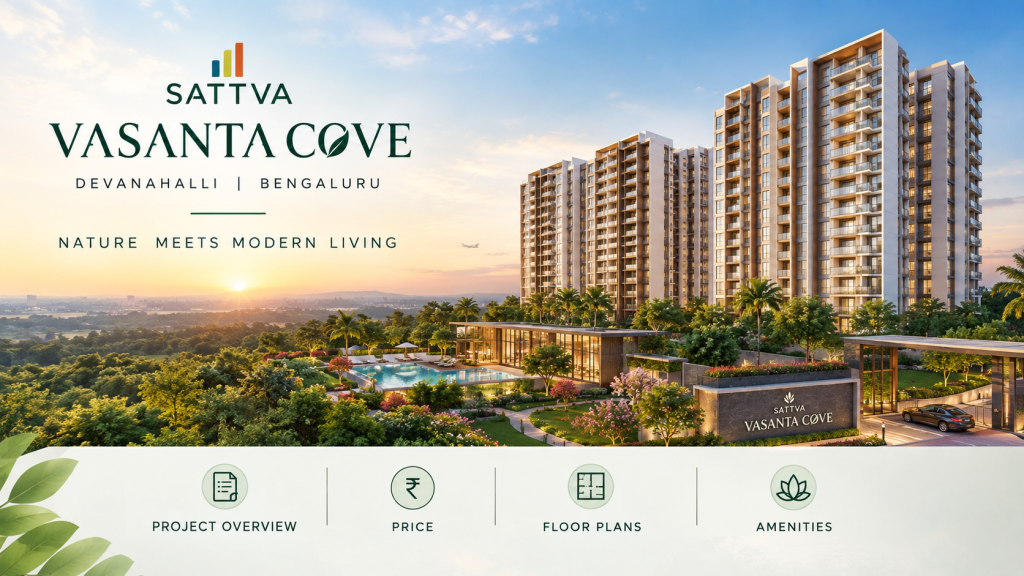
Oberoi Garden City is a premium integrated township by Oberoi Realty, located on Pokhran Road No. 2, Thane West. Spread across approximately 75 acres, the development combines luxury residences with landscaped green spaces, lifestyle amenities and a planned ecosystem of hospitality, education and community infrastructure.
The first residential phase offers spacious 3 & 4 BHK residences, designed with expansive decks, premium specifications, landscaped surroundings and thoughtfully planned common spaces.
A major highlight of Oberoi Garden City is its large-scale township planning, with residential towers complemented by lifestyle infrastructure. The development is planned to include world-class amenities along with facilities such as the JW Marriott Hotel Thane Garden City and Oberoi International School within the larger integrated development.
With its Pokhran Road No. 2 location, strong connectivity and premium residential positioning, Oberoi Garden City is designed for buyers seeking an elevated township lifestyle in Thane.
An Overview of Oberoi Garden City

Source : Oberoi Realty Group
Oberoi Garden City is a large-scale integrated township located on Pokhran Road No. 2, Thane West.
The overall development spans approximately 75 acres, with the first residential phase spread across approximately 17 acres. The residential development includes premium high-rise towers offering spacious 3 and 4 BHK residences. Current project information describes the first phase as comprising five high-rise residential towers and more than 30 lifestyle amenities.
The residences are designed with spacious layouts, expansive private decks and premium specifications. The development also focuses on landscaped open spaces, wellness and recreation.
A key advantage of the township is its integrated approach, with residential, hospitality, education and lifestyle infrastructure planned within the larger development.
Oberoi Garden City Project Highlights
- Premium integrated township by Oberoi Realty
- Located on Pokhran Road No. 2, Thane West
- Approximately 75-acre integrated development
- First residential phase spread across approximately 17 acres
- Premium 3 & 4 BHK residences
- High-rise residential towers
- Spacious private decks
- Premium floor lobbies
- Landscaped green spaces
- 30+ lifestyle amenities
- Swimming pool
- Clubhouse
- Gymnasium
- Jogging track
- Yoga and meditation zones
- Indoor and outdoor sports
- Mini theatre
- Library
- Indoor games room
- Golf simulator
- JW Marriott Hotel within the larger development
- Oberoi International School within the larger development
- Strong connectivity to Eastern Express Highway and major Thane destinations
Oberoi Garden City Price
👉 Download E-Brochure: https://shorturl.at/mZal2
👉 Download Price Sheet: https://shorturl.at/mZal2
Oberoi Garden City offers premium residences in 3 & 4 BHK configurations.
Based on the supplied project information:
| Configuration | Approx. Carpet Area | Starting Price |
| 3 BHK | Approx. 1,475 sq.ft. | ₹3.18 Cr* onwards |
| 4 BHK | Approx. 1,900 sq.ft. | ₹4.80 Cr* onwards |
Current online project information may show different pricing depending on the specific unit, inventory and applicable charges. For example, current project listings show 3 BHK variants ranging from approximately 1,475 to 1,547 sq.ft. and 4 BHK residences around 1,900 sq.ft.
*Prices are indicative and may vary depending on unit selection, floor, availability, applicable charges and developer terms.
For the latest Oberoi Garden City price, available inventory, floor plans and payment details, buyers should confirm the current information before booking.
Oberoi Garden City Floor Plans & Configurations
Source: PropertyCloud
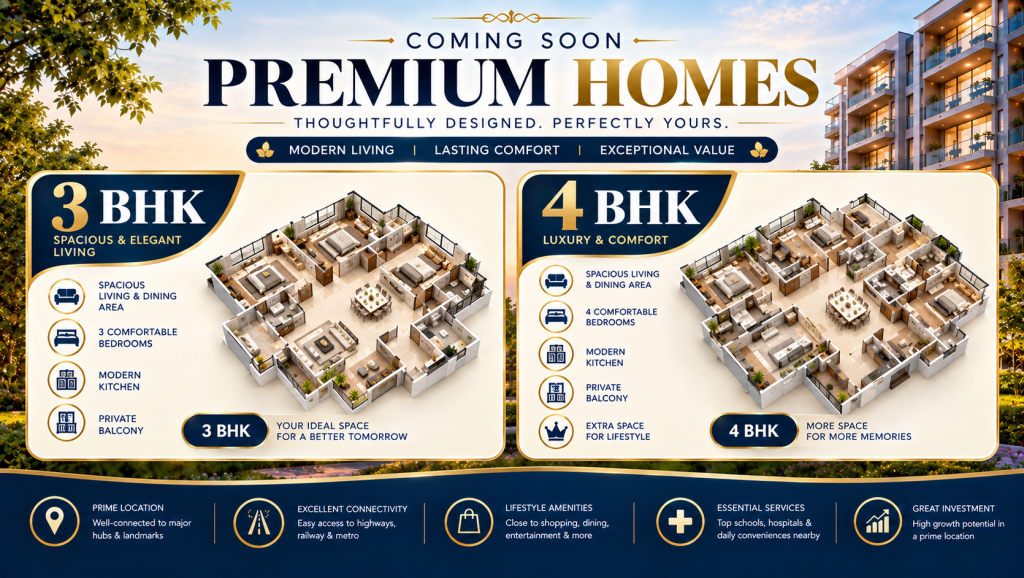
Oberoi Garden City offers spacious residences designed for families seeking premium urban living with larger layouts and private outdoor spaces.
3 BHK
The 3 BHK residences are available in multiple layouts, with carpet areas beginning at approximately 1,475 sq.ft.
The configurations include different 3 BHK variants, with current project information showing carpet areas ranging approximately from 1,475 to 1,547 sq.ft.
These residences are designed around spacious living and dining areas, well-planned bedrooms, private decks and premium specifications.
4 BHK
The 4 BHK residences offer approximately 1,900 sq.ft. carpet area based on the current configuration information.
These larger residences are designed for buyers seeking additional space, premium layouts, expansive living areas and greater privacy.
Key Floor Plan Features
The residences at Oberoi Garden City focus on:
- Spacious living and dining areas
- Well-planned bedrooms
- Premium residential layouts
- Expansive private decks
- Large windows
- Natural light
- Cross ventilation
- Premium specifications
- Landscaped surroundings
- Family-oriented spaces
The expansive decks provide residents with additional outdoor space connected directly to their homes.
Amenities at Oberoi Garden City
Source: PropertyCloud
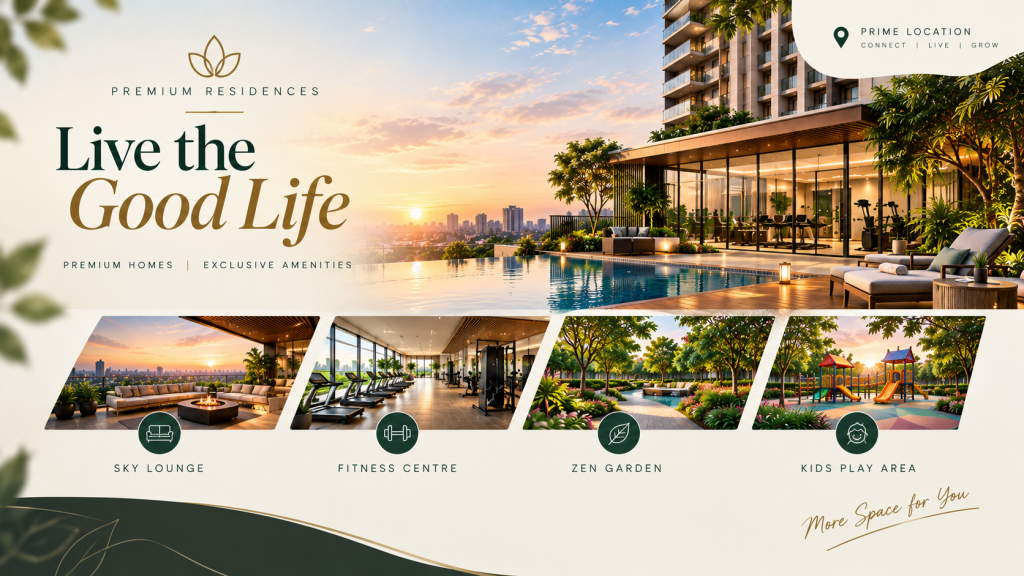
Oberoi Garden City combines residential comfort with fitness, recreation, wellness and community-oriented amenities.
Clubhouse
The premium clubhouse provides dedicated spaces for recreation, fitness, social interaction and community activities.
Swimming Pool
The swimming pool provides residents with a dedicated space for leisure, relaxation and recreation.
Gymnasium
The fully equipped gymnasium supports residents’ daily fitness and wellness requirements within the township.
Landscaped Gardens
Landscaped green spaces are an important part of the township’s planning, creating a more open and visually appealing residential environment.
Jogging Track
Dedicated jogging and walking areas allow residents to maintain an active lifestyle within the development.
Yoga & Meditation
Yoga and meditation zones provide dedicated spaces for relaxation, mindfulness and wellness.
Indoor & Outdoor Sports
Sports facilities offer residents opportunities for active recreation and community interaction.
Mini Theatre
The mini theatre provides a dedicated entertainment space within the township.
Library
A dedicated library adds a quiet environment for reading, learning and personal time.
Indoor Games Room
The indoor games room provides residents with recreational activities for different age groups.
Golf Simulator
The golf simulator adds a premium recreational feature for residents who enjoy golf and indoor sporting experiences.
Oberoi Garden City Interior & Exterior Design
Oberoi Garden City combines contemporary residential architecture with landscaped surroundings and large-scale township planning.
The residences are planned to provide spacious interiors, private decks, premium floor lobbies and comfortable living spaces.
The overall development focuses on creating a balance between private residential areas and shared lifestyle spaces.
Key Interior Features
The residences focus on:
- Spacious layouts
- Premium specifications
- Well-planned living spaces
- Large bedrooms
- Expansive private decks
- Natural light
- Cross ventilation
- Premium floor lobbies
- Modern residential planning
- Landscaped views
The private decks provide additional outdoor space while enhancing the connection between the interiors and the surrounding landscape.

Connect with our PropertyCloud experts to receive the latest pricing, brochure, and exclusive launch offers.
Oberoi Garden City Location & Connectivity
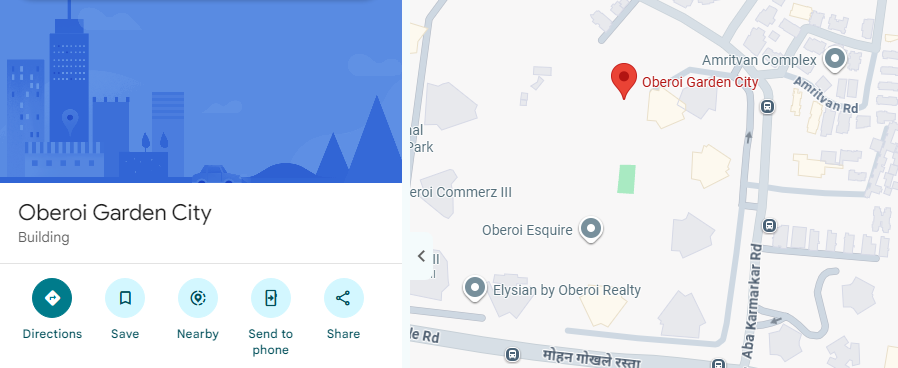
Here is the Oberoi Garden City location and nearby connectivity.
Source: Google Maps
Oberoi Garden City is located on Pokhran Road No. 2, Thane West, one of Thane’s established premium residential corridors.
The location provides convenient access to major roads, railway connectivity, shopping destinations, healthcare facilities and important business areas.
Nearby Connectivity
| Destination | Approx. Travel Time |
| Eastern Express Highway | Approx. 5 Minutes |
| Ghodbunder Road | Approx. 5 Minutes |
| Cadbury Junction | Approx. 5 Minutes |
| Thane Railway Station | Approx. 10–15 Minutes |
| Majiwada Junction | Approx. 10 Minutes |
| Teen Hath Naka | Approx. 10 Minutes |
| Chhatrapati Shivaji Maharaj International Airport | Approx. 45–60 Minutes |
Current project information also places Thane Station at approximately 3.5 km, Cadbury Junction at approximately 2.6 km and Majiwada Junction at approximately 3.6 km from the development.
Travel times are approximate and can vary depending on traffic and route conditions.
Social Infrastructure Around Oberoi Garden City
Oberoi Garden City benefits from its location in Thane West, with access to established residential, educational, healthcare, retail and entertainment infrastructure.
Education
The larger Oberoi Garden City development is planned with Oberoi International School, adding an educational facility within the integrated development itself.
The surrounding Thane West area also provides access to established schools and educational institutions.
Healthcare
Residents can access several healthcare facilities in and around Thane.
Based on the available project information, Bethany Hospital is approximately 1.4 km away and Jupiter Hospital is approximately 2 km away.
Shopping & Entertainment
The project benefits from access to established shopping and lifestyle destinations across Thane.
Viviana Mall is approximately 2.2 km away, while Korum Mall is approximately 3.2 km from the development. R Mall is approximately 3.4 km away based on the available project information.
The surrounding Pokhran Road and Thane West areas also offer restaurants, cafés and everyday retail conveniences.
Business & Employment
The project’s location provides connectivity to major business and commercial areas across Thane and the wider Mumbai Metropolitan Region.
Its access to Eastern Express Highway also supports connectivity toward Mumbai and other employment corridors.
Oberoi Garden City Possession Timeline
The supplied project information does not specify a possession date.
Current online project information for the Jardin phase indicates December 2030 as the possession timeline. Buyers should verify the latest official RERA details and construction progress before making a purchase decision.
Why Invest in Oberoi Garden City?
Oberoi Garden City may appeal to homebuyers and investors because of its combination of location, township scale, premium residences and integrated lifestyle infrastructure.
Key factors include:
- Approximately 75-acre integrated development
- Premium Pokhran Road No. 2 location
- 3 & 4 BHK residences
- Large private decks
- High-rise residential towers
- 30+ lifestyle amenities
- Landscaped green spaces
- Strong Eastern Express Highway connectivity
- Proximity to Thane Railway Station
- Access to Viviana Mall and Korum Mall
- Nearby healthcare facilities
- Oberoi International School within the larger development
- JW Marriott Hotel within the larger development
- Strong Oberoi Realty brand positioning
The combination of residential, hospitality, education and lifestyle infrastructure gives the township a distinctive positioning within Thane.
Investment decisions should be based on current pricing, rental demand, project progress, market conditions, approvals and individual financial objectives.
Why Choose PropertyCloud?
PropertyCloud helps homebuyers explore premium residential projects by providing information covering price, floor plans, amenities, location, connectivity and investment considerations.
For Oberoi Garden City, buyers can use PropertyCloud to understand the available configurations, compare pricing and evaluate the project’s location and lifestyle features.
Before making a property decision, buyers should compare:
- Latest price sheet
- Available inventory
- Floor plans
- Master plan
- Payment schedule
- Applicable charges
- RERA details
- Construction progress
- Possession timeline
Sustainable Living
Oberoi Garden City is planned as a large integrated development with an emphasis on landscaped green spaces and nature-oriented residential planning.
The larger development incorporates green areas, landscaped spaces and nature trails as part of its overall township environment.
The supplied project information does not specify a particular sustainability certification or green-building rating. Buyers seeking detailed sustainability specifications should verify them with the developer.
Oberoi Garden City Reviews
Oberoi Garden City is positioned as a premium integrated township for buyers seeking spacious 3 and 4 BHK residences in Thane West.
Its key attractions include the approximately 75-acre township, Pokhran Road No. 2 location, premium residences, landscaped spaces, lifestyle amenities and integrated hospitality and education infrastructure.
Potential buyers should evaluate the final unit price, floor selection, views, applicable charges, construction progress, possession timeline and personal budget before making a purchase decision.
Should You Buy Oberoi Garden City?
Oberoi Garden City can be considered by buyers looking for a premium 3 or 4 BHK residence in Thane with access to a large integrated township environment.
The project may particularly suit:
- Families looking for spacious homes
- Buyers seeking 3 & 4 BHK residences
- Professionals working in Thane and Mumbai
- Buyers looking for premium lifestyle amenities
- Families seeking integrated township living
- Buyers who prefer landscaped surroundings
- End-users seeking a long-term luxury residence
- Buyers looking for strong connectivity to Mumbai
The project’s scale, location and integrated development concept are among its major differentiating factors.
However, buyers should independently verify current pricing, availability, specifications, RERA details, payment schedules and possession information before booking.
Conclusion
Oberoi Garden City, Thane West brings together premium residences, large-scale township planning, lifestyle amenities and connectivity within one integrated development.
Spread across approximately 75 acres, the development offers premium 3 & 4 BHK residences with spacious layouts, private decks and landscaped surroundings.
Its location on Pokhran Road No. 2 provides convenient access to Eastern Express Highway, Ghodbunder Road, Thane Railway Station, Majiwada Junction and other major destinations across Thane.
The presence of planned hospitality and educational infrastructure within the larger development further strengthens its integrated township proposition.
If you are looking for a 3 or 4 BHK luxury residence in Thane West with premium amenities, landscaped greens and a township lifestyle, Oberoi Garden City is a project worth exploring.
For the latest price, floor plans, availability, brochure and private site visit assistance, connect with PropertyCloud.
Related Articles
- Top 10 Real Estate Investment Hotspots in India for 2026
- Buying Your First Home in 2026: Avoid These 10 Costly Mistakes
- How to Buy a New House in India
- At What Age Do Indians Usually Buy Their First Home?
Frequently Asked Questions
1. Where is Oberoi Garden City located?
Oberoi Garden City is located on Pokhran Road No. 2, Thane West.
2. Who is the developer of Oberoi Garden City?
Oberoi Garden City is developed by Oberoi Realty.
3. How large is Oberoi Garden City?
The overall integrated development is spread across approximately 75 acres.
4. What configurations are available at Oberoi Garden City?
The project offers premium 3 & 4 BHK residences.
5. What is the size of the 3 BHK residences?
The 3 BHK residences start from approximately 1,475 sq.ft. carpet area, with current project information showing variants up to approximately 1,547 sq.ft.
6. What is the size of the 4 BHK residences?
The 4 BHK residences are approximately 1,900 sq.ft. carpet area in the current configuration information.
7. What is the starting price of Oberoi Garden City?
Based on the supplied project information, the 3 BHK starts at approximately ₹3.18 Crore onwards, while the 4 BHK starts at approximately ₹4.80 Crore onwards. Current pricing can vary based on inventory and applicable charges.
8. What amenities are available at Oberoi Garden City?
Key amenities include a clubhouse, swimming pool, gymnasium, landscaped gardens, jogging track, yoga and meditation zones, indoor and outdoor sports, mini theatre, library, indoor games room and golf simulator.
9. Is Oberoi Garden City a township?
Yes. Oberoi Garden City is planned as an approximately 75-acre integrated development combining residential, lifestyle, hospitality and educational infrastructure.
10. Is Oberoi International School part of Oberoi Garden City?
Yes. Oberoi International School is planned within the larger Oberoi Garden City development.
11. Is JW Marriott part of Oberoi Garden City?
Yes. The larger development includes the JW Marriott Hotel Thane Garden City.
12. How far is Eastern Express Highway from Oberoi Garden City?
Eastern Express Highway is approximately 5 minutes away based on the supplied project information. Current project information places it at approximately 5–8 minutes depending on the source and route.
13. How far is Thane Railway Station?
Thane Railway Station is approximately 10–15 minutes away based on the supplied connectivity information. The project information also places the station at approximately 3.5 km.
14. What is the possession timeline?
Current online project information for the Jardin phase indicates December 2030. Buyers should verify the latest RERA-approved timeline before booking.
15. How can I get the latest Oberoi Garden City price and brochure?
You can connect with PropertyCloud for the latest price sheet, available inventory, floor plans, brochure and private site visit assistance.

Ketan Vishwakarma is a real estate content specialist at PropertyCloud with expertise in residential projects, luxury housing, market analysis, and investment trends. His articles focus on helping buyers make informed property decisions through clear, research-driven insights.