Prestige KIADB Phase-2, also marketed as a new Prestige Group residential development in KIADB Phase-2, Devanahalli, is an upcoming premium residential project in North Bengaluru’s Airport Corridor.
Planned across approximately 12 acres, the development is expected to offer around 1,800 premium 1, 2 & 3 BHK apartments in a gated community environment.
The project is planned around landscaped open spaces, a premium clubhouse, recreational facilities and lifestyle amenities. Its location provides access to the STRR, Kempegowda International Airport, Airport Halt Metro Station and the KIADB Defence & Aerospace ecosystem.
With its walk-to-work positioning and proximity to major infrastructure projects, Prestige KIADB Phase-2 is being positioned as a residential address for homebuyers looking for connectivity and long-term access to North Bengaluru’s growing employment corridors.
An Overview of Prestige KIADB Phase-2
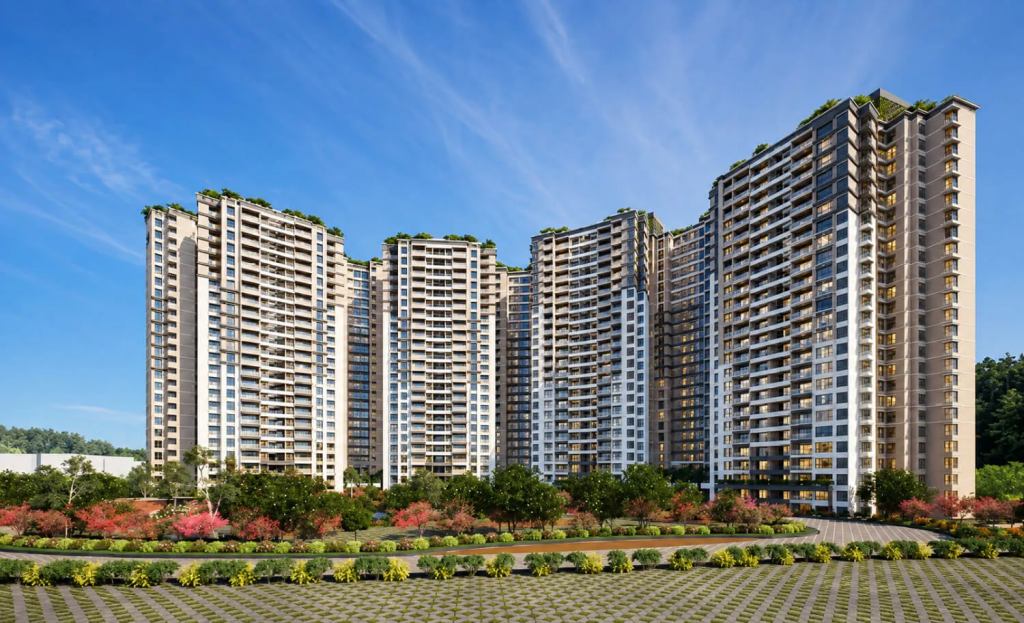
Source : Prestige Group
Prestige KIADB Phase-2 is an upcoming premium residential development by Prestige Group located in KIADB Phase-2, Devanahalli, North Bengaluru.
The residential development is planned across approximately 12 acres, with around 1,800 apartments across 1, 2 and 3 BHK configurations.
The project is planned as a secure gated community with landscaped open spaces, clubhouse facilities and lifestyle-oriented amenities.
A major highlight of the location is its proximity to the KIADB Defence & Aerospace ecosystem, making the project relevant for professionals working in the aerospace, technology, manufacturing and related employment sectors.
The development also benefits from access to the Satellite Town Ring Road (STRR) and the Bengaluru Airport Corridor.
Prestige KIADB Phase-2 Project Highlights
- Premium residential development by Prestige Group
- Located in KIADB Phase-2, Devanahalli
- North Bengaluru Airport Corridor location
- Approximately 12-acre residential development
- Around 1,800 premium apartments
- 1, 2 & 3 BHK configurations
- Landscaped open spaces
- Premium clubhouse
- Recreational facilities
- Lifestyle amenities
- Secure gated community
- Walk-to-work themed location
- Approx. 2 minutes from STRR
- Approx. 15 minutes from Kempegowda International Airport
- Approx. 10 minutes from Airport Halt Metro Station
- Close to KIADB Defence & Aerospace ecosystem
- Upcoming / pre-launch development
Prestige KIADB Phase-2 Price
👉 Download E-Brochure: https://shorturl.at/x9HQr
👉 Download Price Sheet: https://shorturl.at/x9HQr
Prestige KIADB Phase-2 is currently positioned at the pre-launch stage, with indicative pricing for the proposed configurations.
| Configuration | Approx. Area | Indicative Price |
| 1 BHK | 550+ sq.ft. | ₹70–75 Lakhs*++ |
| 2 BHK | 800–1,000+ sq.ft. | ₹1.00–1.30 Cr*++ |
| 3 BHK | 1,400–1,800 sq.ft. | ₹1.55–2.20 Cr*++ |
*Prices are indicative and may vary depending on unit selection, floor, orientation, availability, applicable taxes, registration charges, maintenance, PLC and other developer charges.
Since the project is at the pre-launch stage, buyers should verify the latest official price sheet, RERA registration and sanctioned plans before making any payment. Current project sources also describe the RERA filing as being in process.
Prestige KIADB Phase-2 Floor Plans & Configurations
Source : Prestige Group
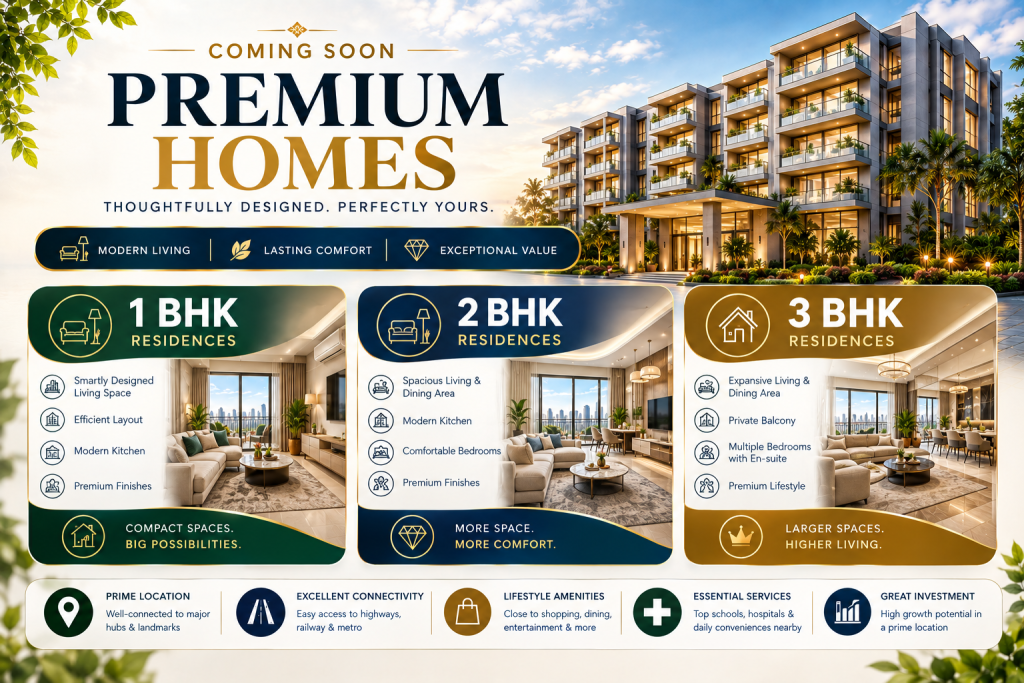
The project is planned with 1, 2 and 3 BHK residences designed for different family requirements.
1 BHK
The 1 BHK residences are planned at approximately 550+ sq.ft.
Indicative starting price: ₹70–75 Lakhs++*
The 1 BHK format can be relevant for:
- First-time homebuyers
- Young professionals
- Singles and couples
- Buyers seeking a compact premium home
- Investors looking for smaller ticket-size residential property
2 BHK
The 2 BHK residences are planned across approximately 800–1,000+ sq.ft.
Indicative price range: ₹1.00–1.30 Cr++*
The configuration is designed around comfortable family living with dedicated bedrooms, living areas and functional spaces.
3 BHK
The 3 BHK residences are planned across approximately 1,400–1,800 sq.ft.
Indicative price range: ₹1.55–2.20 Cr++*
The larger residences are aimed at families seeking additional living space, larger bedrooms and a more spacious residential layout.
Key Floor Plan Features
The proposed residences focus on:
- Efficient space planning
- Spacious living areas
- Functional bedroom layouts
- Natural light and ventilation
- Balcony / outdoor spaces
- Family-oriented floor plans
- Modern residential design
- Multiple configuration options
Final carpet areas, room dimensions and specifications should be verified from the approved project documentation.
Amenities at Prestige KIADB Phase-2

Source : Prestige Group
Prestige KIADB Phase-2 is planned with amenities designed around fitness, recreation, relaxation and community living.
Premium Clubhouse
The premium clubhouse is planned as a central lifestyle facility for residents.
It is expected to provide spaces for social interaction, recreation and community activities.
Landscaped Open Spaces
Landscaped open spaces are planned throughout the development to create a greener residential environment.
These spaces can provide residents with areas for:
- Walking
- Relaxation
- Outdoor activities
- Family time
- Community interaction
Recreational Facilities
The project is planned with recreational facilities designed for different age groups and lifestyle preferences.
These facilities are intended to support an active community environment within the gated development.
Lifestyle Amenities
The development is planned around lifestyle-focused amenities that complement the clubhouse and landscaped spaces.
The final amenity list should be confirmed from the developer’s approved specifications.
Secure Gated Community
Prestige KIADB Phase-2 is planned as a secure gated community with controlled access and dedicated residential infrastructure.
The project positioning focuses on creating a comfortable environment for families and working professionals.
Prestige KIADB Phase-2 Interior & Exterior Design
The project is planned as a contemporary residential community with an emphasis on landscaped surroundings, efficient apartments and lifestyle-oriented common spaces.
The residential planning is intended to balance private living spaces with shared recreational areas.
The development’s walk-to-work positioning also focuses on convenience for residents working within the surrounding KIADB employment ecosystem.
Key Interior Features
The proposed homes focus on:
- Efficient floor plans
- Spacious living areas
- Functional bedrooms
- Natural light
- Ventilation
- Balcony spaces
- Contemporary residential planning
- Family-friendly layouts
Final specifications, flooring, kitchen fittings, bathroom fixtures, doors and other finishes should be confirmed from the official specification sheet.

Connect with our PropertyCloud experts to receive the latest pricing, brochure, and exclusive launch offers.
Prestige KIADB Phase-2 Location & Connectivity
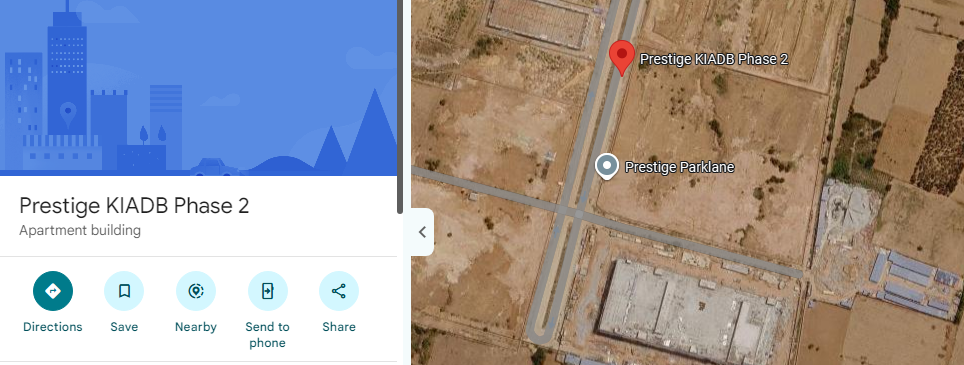
Here is the Prestige KIADB Phase-2 location and nearby connectivity.
Source: Google Maps
Prestige KIADB Phase-2 is located in KIADB Phase-2, Devanahalli, North Bengaluru.
The location forms part of the rapidly developing Airport Corridor and provides access to major road, airport, metro and employment infrastructure.
Nearby Connectivity
| Destination | Approx. Travel Time |
| STRR | ~2 Minutes |
| KIADB Hi-Tech / Defence & Aerospace Hub | ~5–10 Minutes |
| Airport Halt Metro Station | ~10 Minutes |
| Kempegowda International Airport | ~15 Minutes |
| Devanahalli Town | ~10–15 Minutes |
| Schools & Educational Institutions | ~10–20 Minutes |
| Retail & Hospitality Hubs | ~15–20 Minutes |
Travel times are approximate and may vary depending on traffic, route and time of travel.
The location’s proximity to STRR, the airport and KIADB employment ecosystem is one of the project’s key positioning factors.
Social Infrastructure Around Prestige KIADB Phase-2
Devanahalli is developing into a major residential, aerospace, airport and employment corridor in North Bengaluru.
Education
The wider Devanahalli and North Bengaluru region provides access to schools and educational institutions.
The area is also seeing increasing residential development, which is supporting the expansion of social infrastructure.
Healthcare
Healthcare facilities are available across Devanahalli and nearby North Bengaluru locations.
As the Airport Corridor develops, additional healthcare and everyday services are expected to support the growing residential population.
Shopping & Entertainment
Residents can access retail, dining and hospitality destinations across Devanahalli, Yelahanka and North Bengaluru.
The airport corridor is also witnessing continued development of commercial and lifestyle infrastructure.
Business & Employment
The KIADB ecosystem is a major employment driver around the project.
Key employment sectors include:
- Defence
- Aerospace
- Manufacturing
- Technology
- Logistics
- Aviation
- Industrial services
The project’s walk-to-work positioning is particularly relevant for professionals working within the surrounding KIADB ecosystem.
Prestige KIADB Phase-2 Possession Timeline
Prestige KIADB Phase-2 is currently being marketed as an upcoming / pre-launch residential development.
The possession timeline has not been formally established in the project information provided.
Some current project sources indicate a future target around 2030, but buyers should rely on the final RERA-registered project schedule rather than unofficial estimates.
Why Consider Prestige KIADB Phase-2?
Prestige KIADB Phase-2 brings together several location and lifestyle factors:
- Prestige Group development
- Approximately 12-acre residential parcel
- Around 1,800 homes
- 1, 2 and 3 BHK configurations
- Proximity to STRR
- Airport Corridor location
- Near Kempegowda International Airport
- Proximity to Airport Halt Metro Station
- Access to KIADB Defence & Aerospace ecosystem
- Landscaped open spaces
- Premium clubhouse
- Secure gated community
- Walk-to-work themed location
The project may particularly appeal to buyers who work in or around the KIADB Aerospace and Defence ecosystem and want residential connectivity to the airport corridor.
Why Choose PropertyCloud?
PropertyCloud helps homebuyers explore residential projects with information covering:
- Project overview
- Price
- Floor plans
- Configurations
- Amenities
- Location
- Connectivity
- Investment considerations
- Project comparisons
For Prestige KIADB Phase-2, PropertyCloud can help buyers understand the proposed configurations, indicative pricing, location advantages and available project information.
Before booking, buyers should independently verify the latest availability, RERA status, sanctioned plans, specifications, payment schedule and applicable charges.
Sustainable Living
Prestige KIADB Phase-2 is planned with landscaped open spaces and a community-oriented residential layout.
Current project information also highlights features such as green spaces and solar street lighting as part of the proposed community planning.
The final sustainability measures, environmental approvals and green-building specifications should be verified from the official project documentation.
Prestige KIADB Phase-2 Reviews
Prestige KIADB Phase-2 is positioned as a premium residential development for buyers looking for 1, 2 and 3 BHK homes in Devanahalli.
The project’s major points of interest include:
- KIADB Phase-2 location
- Proximity to STRR
- Airport connectivity
- Access to the Defence & Aerospace ecosystem
- Planned clubhouse
- Landscaped open spaces
- Walk-to-work positioning
- Gated community planning
Since the project is at an early stage, buyers should evaluate the final specifications, RERA registration, construction timeline, pricing and payment plan once officially released.
Should You Consider Prestige KIADB Phase-2?
Prestige KIADB Phase-2 may be relevant for buyers looking for a new residential development in Devanahalli’s KIADB and Airport Corridor.
The 1, 2 and 3 BHK configuration range provides options for different household sizes, while the location provides access to STRR, the airport, upcoming metro infrastructure and the surrounding employment ecosystem.
As this is a pre-launch development, buyers should complete due diligence on approvals, RERA registration, final pricing, floor plans, specifications and possession commitments before making a purchase decision.
Conclusion
Prestige KIADB Phase-2 is an upcoming premium residential development by Prestige Group in KIADB Phase-2, Devanahalli, North Bengaluru.
Planned across approximately 12 acres with around 1,800 homes, the project is expected to offer 1, 2 and 3 BHK apartments with landscaped open spaces, clubhouse facilities and lifestyle-oriented amenities.
Its location near STRR, Kempegowda International Airport, Airport Halt Metro Station and the KIADB Defence & Aerospace ecosystem makes connectivity a key feature of the project.
For the latest Prestige KIADB Phase-2 price, floor plans, availability, brochure, payment plan and site visit, connect with PropertyCloud.
This is PropertyCloud — helping you make smarter property decisions!
Related Prestige Projects
If you are comparing premium Prestige Group developments in North Bengaluru, you can also explore:
- Prestige Camden Gardens – Thanisandra
- Prestige Windgates – Thanisandra
- Prestige Finsbury Park – North Bengaluru
- Prestige Park Drive – Devanahalli
- Prestige Gardenia Estate – Devanahalli
Related Articles
- Prestige Camden Gardens Thanisandra Bengaluru
- Prestige Windgates Thanisandra Bengaluru
- New Projects in Thanisandra Bengaluru
- Premium Apartments in North Bangalore
- New Launch Projects in North Bengaluru
Frequently Asked Questions
1. Where is Prestige KIADB Phase-2 located?
Prestige KIADB Phase-2 is located in KIADB Phase-2, Devanahalli, North Bengaluru.
2. Who is the developer of Prestige KIADB Phase-2?
The project is being developed by Prestige Group.
3. How large is Prestige KIADB Phase-2?
The proposed residential development spans approximately 12 acres.
4. How many apartments are planned?
Around 1,800 premium apartments are planned.
5. What configurations are available?
The project is planned with 1, 2 and 3 BHK apartments.
6. What is the starting price of Prestige KIADB Phase-2?
The indicative starting price for the 1 BHK is around ₹70–75 Lakhs*++, subject to availability and applicable charges.
7. What is the size of the 1 BHK?
The 1 BHK is planned at approximately 550+ sq.ft.
8. What are the 2 BHK sizes?
The 2 BHK residences are planned at approximately 800–1,000+ sq.ft.
9. What are the 3 BHK sizes?
The 3 BHK residences are planned at approximately 1,400–1,800 sq.ft.
10. What amenities are planned?
The project is planned with a premium clubhouse, landscaped open spaces, recreational facilities, lifestyle amenities and a secure gated community.
11. How far is Kempegowda International Airport?
The airport is approximately 15 minutes away based on the current project information, although actual travel time can vary.
12. How far is STRR from the project?
STRR is approximately 2 minutes away based on current project information.
13. Is Prestige KIADB Phase-2 RERA registered?
Current project sources describe the development as pre-launch and indicate that RERA filing/registration is in process. Buyers should verify the latest status on the Karnataka RERA portal before making any payment.
14. Is Prestige KIADB Phase-2 suitable for families?
The project offers 1, 2 and 3 BHK homes along with planned clubhouse, landscaped and recreational facilities, making it oriented toward a range of household requirements.
15. How can I get the latest price and floor plan?
You can connect with PropertyCloud for the latest available pricing, floor plans, brochure, payment details and site-visit assistance.

Ketan Vishwakarma is a real estate content specialist at PropertyCloud with expertise in residential projects, luxury housing, market analysis, and investment trends. His articles focus on helping buyers make informed property decisions through clear, research-driven insights.