Assetz Niwa & Neo is an upcoming residential development by Assetz Property Group located in Bagalur, within the KIADB Aerospace Park corridor of North Bengaluru. The project is planned around spacious residences, open green spaces, large balconies and lifestyle amenities, with convenient access to Kempegowda International Airport and the surrounding aerospace and employment hubs.
The project is marketed across approximately 5.67 acres, with 3 towers and a large residential community. Current project marketing highlights premium 3 BHK Big Balcony Homes, while the RERA filing also records 2 BHK and other inventory. For the purpose of this PropertyCloud overview, the highlighted configurations are 2 & 3 BHK apartments, as provided in the project brief.
Note: Project information, pricing, availability and configurations can vary between marketing material and the RERA filing. Buyers should verify the latest developer cost sheet, sanctioned plans, available inventory and RERA details before booking.
Assetz Niwa & Neo Overview
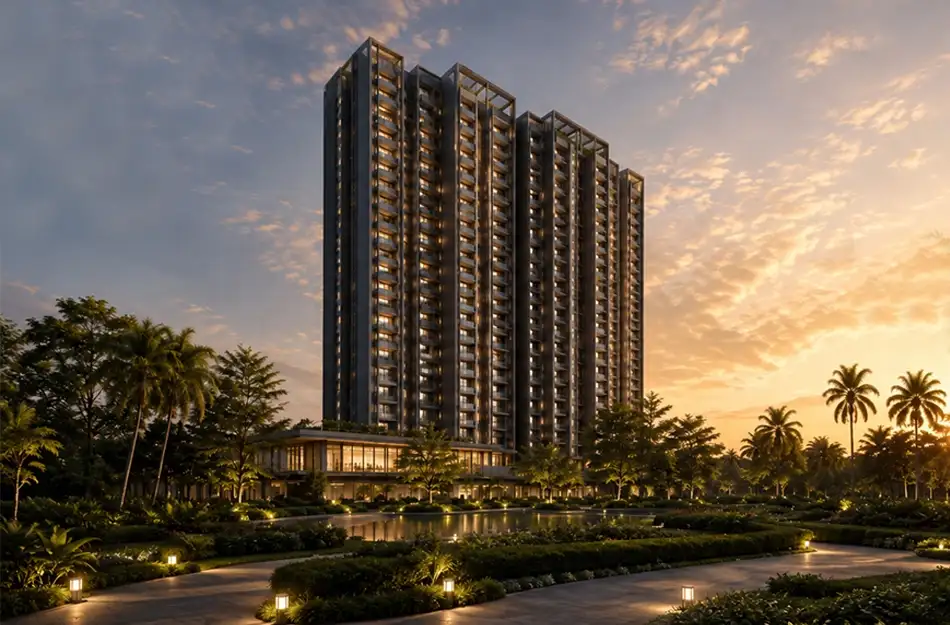
Source : Assetz Group
Assetz Niwa & Neo is a new residential development in Bagalur, KIADB Aerospace Park, North Bengaluru. The project is positioned within an emerging aerospace, defence and employment corridor with access to the airport and major North Bengaluru destinations.
Current project information describes the development across approximately 5.67 acres, with 3 high-rise towers and 73% open green space. Marketing material highlights 676 homes, while the Karnataka RERA filing records a larger total inventory of 845 units, including EWS inventory. This difference should be considered when discussing the project’s overall unit count.
The project is designed around spacious residences and signature Big Balcony Homes, with large outdoor spaces intended to improve natural light, ventilation and outdoor living.
RERA Details
RERA Registration: PRM/KA/RERA/1251/472/PR/220726/008831.
The RERA filing indicates a completion timeline of September 2031.
Project Highlights
- Approximately 5.67 Acres of development
- 3 Residential Towers
- Approximately 73% Open Space
- 2 & 3 BHK apartments highlighted for this project overview
- Signature Big Balcony Homes
- Approximately 13,500 Sq.Ft. Clubhouse
- Approximately 1.64 Acres dedicated to amenities
- 30+ lifestyle and recreational amenities
- Located within KIADB Aerospace Park
- Close to Kempegowda International Airport
- Karnataka RERA registered
- Expected completion around September 2031
The project’s tower configuration is currently described as 2 Basements + Ground + 28/29 floors across the three towers.
Assetz Niwa & Neo Price
👉 Download E-Brochure: https://tinyurl.com/ujs8yaau
👉 Download Price Sheet: https://tinyurl.com/ujs8yaau
The project is currently positioned in the new-launch segment of North Bengaluru.
Your supplied pricing indicates:
| Configuration | Approx. Area | Indicative Price |
| 2 & 3 BHK | 1,543–1,829 Sq.Ft. | ₹10,000/Sq.Ft.++ |
Current marketing sources separately advertise 3 BHK homes from approximately ₹1.49 Cr onwards, with examples around 1,518 Sq.Ft. and 1,788 Sq.Ft.
Pricing may vary according to:
- Tower
- Floor
- Apartment size
- Balcony configuration
- Unit orientation
- Floor-rise charges
- Parking
- GST
- Registration and statutory charges
- Availability at the time of booking
Buyers should request the latest official cost sheet before making a financial commitment.
Floor Plans & Configurations

Source: PropertyCloud
Assetz Niwa & Neo is being marketed around spacious apartment layouts, with the project’s current marketing particularly focused on its Big Balcony Homes.
2 BHK Apartments
The RERA filing includes 2 BHK inventory within the registered project. Exact private-market availability and saleable layouts should be confirmed against the latest inventory and sanctioned floor plans.
3 BHK Apartments
The 3 BHK homes are the key premium offering highlighted across current project marketing.
Published marketing information includes approximately:
- 1,518 Sq.Ft.
- 1,788 Sq.Ft.
- 3 BHK + 2T / 3 BHK + 3T layouts
- Large signature balconies
- Spacious living and dining areas
- Well-planned bedrooms
- Contemporary kitchen layouts
Some early project material gives a broader area range of approximately 1,543–1,829 Sq.Ft., so the exact size should be checked against the current floor plan and cost sheet.
Key Floor Plan Features
- Large balcony spaces
- Natural light and ventilation
- Efficient room planning
- Spacious living and dining areas
- Premium bedroom layouts
- Contemporary kitchen spaces
- Privacy-oriented apartment planning
One of the project’s distinguishing features is its Big Balcony concept, with marketing sources describing balcony dimensions ranging from approximately 11 ft × 7 ft to 15 ft × 9 ft in selected homes.
Amenities & Lifestyle

Source: PropertyCloud
Assetz Niwa & Neo is planned with lifestyle, wellness, sports and community amenities across approximately 1.64 acres.
13,500 Sq.Ft. Clubhouse
The clubhouse is planned as a central social and recreational destination for residents.
Swimming Pool
A dedicated swimming pool provides space for recreation, relaxation and everyday fitness.
Gymnasium
The fitness centre is planned for residents looking for convenient workout facilities within the community.
Pleasure Spa
The pleasure spa adds a dedicated wellness and relaxation component.
Yoga Room
A dedicated yoga space provides residents with an environment for yoga, meditation and wellness activities.
Children’s Playground
A children’s play area provides a dedicated outdoor environment for younger residents.
Landscaped Parks
Landscaped spaces and green areas contribute to the project’s open-space planning.
Party Lawn
The party lawn can support community gatherings, celebrations and outdoor events.
Sports & Recreation
Current project marketing also highlights facilities such as tennis, padel, badminton, indoor games and other recreational spaces.
Pet-Friendly Spaces
Pet park facilities are also highlighted in current project information, adding dedicated recreational space for pet owners.
Interior & Exterior Design
Assetz Niwa & Neo combines high-rise residential architecture with extensive open spaces and large balconies.
The project is planned with contemporary apartment layouts and signature balcony spaces designed to bring more outdoor area into everyday living.
Key Interior Features
- Spacious 2 & 3 BHK layouts
- Large balconies
- Natural light and ventilation
- Contemporary living and dining spaces
- Modern kitchen layouts
- Premium bathroom fittings
- Efficient room planning
- Privacy-oriented layouts
Exterior Design
The development consists of three high-rise towers with landscaped surroundings and extensive open areas. The approximately 73% open-space planning is intended to create a greener residential environment around the towers.

Connect with our PropertyCloud experts to receive the latest pricing, brochure, and exclusive launch offers.
Location & Connectivity
Assetz Niwa & Neo is located in Bagalur within the KIADB Aerospace Park, one of North Bengaluru’s emerging aerospace, defence and employment corridors.
The location provides access to the airport, Yelahanka, Hebbal, Manyata Tech Park and several business and educational destinations.
Nearby Connectivity
| Location | Approx. Travel Time |
| KIADB Aerospace Park | 5 mins |
| Shell Technology Centre | 15 mins |
| Kempegowda International Airport | 20 mins |
| Yelahanka | 25 mins |
| Canadian International School | 20 mins |
| RMZ Galleria Mall | 30 mins |
| Hebbal | 30 mins |
| Manyata Tech Park | 35 mins |
Travel times are indicative and can vary depending on traffic, road conditions and the exact route.
The project is located within the wider KIADB Aerospace Park corridor, providing access to aerospace, defence, technology and manufacturing employment destinations.
Social Infrastructure Around Assetz Niwa & Neo
Education
The surrounding North Bengaluru corridor has access to educational institutions including Canadian International School and other schools across Yelahanka, Bagalur and nearby residential zones.
Healthcare
Residents can access hospitals and healthcare facilities across Yelahanka and North Bengaluru, with additional healthcare options available along major connecting roads.
Shopping & Entertainment
RMZ Galleria Mall and other retail and commercial destinations in Yelahanka provide shopping, dining and entertainment options.
Business & Employment Hubs
The project’s location within the KIADB Aerospace Park is a key connectivity feature. The wider corridor has aerospace, defence, manufacturing and technology employment activity, while Manyata Tech Park and other North Bengaluru employment zones are accessible by road.
Possession Timeline
Assetz Niwa & Neo is a newly launched residential project registered under Karnataka RERA.
Current RERA-linked information indicates a completion timeline of 30 September 2031.
Possession should be understood as subject to the applicable RERA schedule, construction progress, statutory approvals and the specific agreement for sale.
Why Consider Assetz Niwa & Neo?
Big Balcony Homes
The project’s signature balcony design provides larger outdoor spaces compared with conventional apartment balconies.
KIADB Aerospace Park Location
The development is located directly within the growing aerospace and defence corridor of North Bengaluru.
Airport Connectivity
Kempegowda International Airport is approximately 20 minutes away according to the supplied project connectivity details, making the location relevant for frequent travellers and airport-linked employment.
High Open Space
Approximately 73% open space is highlighted in current project information, providing landscaped surroundings and outdoor areas.
Lifestyle Amenities
The project combines clubhouse facilities, swimming pool, gym, sports areas, wellness zones, children’s play spaces and landscaped areas.
North Bengaluru Growth Corridor
Bagalur, Yelahanka and the KIADB Aerospace Park corridor are seeing continued residential and employment development, creating a changing urban environment around the project.
Why Choose PropertyCloud?
PropertyCloud provides project information to help homebuyers understand residential developments before making a purchase decision.
For Assetz Niwa & Neo, PropertyCloud can assist with:
- Latest pricing
- Available 2 & 3 BHK units
- Floor plans
- Project brochure
- Cost sheet
- Payment plans
- Inventory information
- Site visit assistance
- Location and connectivity details
Homebuyers should compare the final developer-issued documents and cost sheet before booking.
Sustainable Living
The project places considerable emphasis on open spaces and greenery.
Approximately 73% open space is highlighted in current project marketing, creating landscaped areas around the residential towers. The project also includes parks, landscaped spaces and outdoor recreation zones.
The large balcony concept can also provide residents with additional private outdoor space for seating, plants and everyday relaxation.
Assetz Niwa & Neo Reviews
Assetz Niwa & Neo is a new residential development, so buyers should focus on verified project information rather than relying only on early marketing reviews.
Important factors to evaluate include:
- Construction progress
- RERA-approved plans
- Exact apartment carpet area
- Balcony size
- Unit orientation
- Tower and floor
- Final cost sheet
- Maintenance charges
- Payment schedule
- Possession timeline
- Developer documentation
A site visit can also help buyers understand the surrounding roads, neighbourhood development and actual distance to key destinations.
Should You Consider Assetz Niwa & Neo?
Assetz Niwa & Neo may be relevant for buyers looking for a new residential address in Bagalur and the KIADB Aerospace Park corridor.
The project’s key features include large balcony-focused homes, extensive open spaces, a clubhouse, lifestyle amenities and proximity to the airport and aerospace employment zone.
However, buyers should verify the exact configuration, private-market inventory and final pricing because current marketing material and the RERA filing do not present identical unit counts or configuration mixes. The RERA filing records 845 total units including EWS inventory, while some project marketing highlights 676 homes.
Conclusion
Assetz Niwa & Neo is a new residential development in Bagalur, KIADB Aerospace Park, North Bengaluru, by Assetz Property Group.
Spread across approximately 5.67 acres, the development features 3 high-rise towers, extensive open spaces, a large clubhouse and multiple lifestyle amenities. Its signature Big Balcony Homes are designed to provide residents with additional outdoor living space.
The project’s location within the KIADB Aerospace Park provides access to the airport, Yelahanka, aerospace and defence employment zones and other North Bengaluru destinations.
For buyers searching for 2 & 3 BHK apartments in Bagalur, Assetz Niwa & Neo offers a combination of contemporary homes, large balconies, open spaces and lifestyle amenities.
Before booking, buyers should verify the latest RERA documents, configuration, floor plan, price, inventory, payment schedule and possession timeline.
Related Projects
Related Articles
- Top 10 Real Estate Investment Hotspots in India for 2026
- Buying Your First Home in 2026: Avoid These 10 Costly Mistakes
- How to Buy a New House in India
- At What Age Do Indians Usually Buy Their First Home?
Frequently Asked Questions
1. What is Assetz Niwa & Neo?
Assetz Niwa & Neo is a new residential development by Assetz Property Group in Bagalur, KIADB Aerospace Park, North Bengaluru.
2. Where is Assetz Niwa & Neo located?
The project is located in the KIADB Aerospace Park at Bagalur, North Bengaluru.
3. What configurations are available?
The project brief highlights 2 & 3 BHK apartments. Current RERA records contain a broader registered inventory, so buyers should confirm the exact saleable configurations available at the time of booking.
4. How large is the project?
Current project information places the development at approximately 5.67 acres.
5. How many towers are there?
The project has 3 residential towers.
6. How many units are there?
Some marketing material highlights 676 homes, while the RERA filing records 845 total units including EWS inventory. Buyers should use the RERA filing and current developer inventory for the applicable unit count.
7. What is the open-space percentage?
Approximately 73% open space is highlighted in current project marketing.
8. What is the RERA number?
The project is registered under PRM/KA/RERA/1251/472/PR/220726/008831.
9. What are the 3 BHK sizes?
Current marketing sources highlight 3 BHK sizes of approximately 1,518 Sq.Ft. and 1,788 Sq.Ft. Other project material may show different saleable-area ranges, so buyers should verify the latest floor plan.
10. What is the starting price?
Current marketing sources advertise selected 3 BHK homes from approximately ₹1.49 Cr onwards, while the final price depends on the unit and applicable charges.
11. What is special about the apartments?
The project is marketed around its signature Big Balcony Homes, offering larger outdoor balcony spaces designed for natural light, ventilation and outdoor living.
12. What amenities are available?
Amenities include a clubhouse, swimming pool, gymnasium, pleasure spa, yoga room, children’s playground, landscaped parks, party lawn, sports facilities and other recreational spaces.
13. How far is Kempegowda International Airport?
The supplied project connectivity indicates approximately 20 minutes to Kempegowda International Airport, subject to traffic and route conditions.
14. When is possession expected?
The RERA-linked completion date is 30 September 2031.
15. How can I get the latest price and availability?
You can contact PropertyCloud for the latest available inventory, price sheet, floor plans, brochure, payment plan and site-visit assistance.

Ketan Vishwakarma is a real estate content specialist at PropertyCloud with expertise in residential projects, luxury housing, market analysis, and investment trends. His articles focus on helping buyers make informed property decisions through clear, research-driven insights.