Prestige Kapurbawdi is a premium high-rise residential development by Prestige Group, located off Kapurbawdi Junction on Kolshet Road in Thane West. Spread across approximately 14.6 acres, the project is planned as a large gated residential community with premium residences, landscaped open spaces and lifestyle amenities.
The project is currently in the pre-launch/EOI phase, with RERA registration in progress. Prestige Kapurbawdi is planned to offer 2, 3 and 4 BHK residences with dedicated balcony spaces, along with a multi-level clubhouse, swimming pool, fitness centre, sports facilities and family-oriented amenities.
Its location provides convenient access to Majiwada Junction, Viviana Mall, Jupiter Hospital, Korum Mall, Thane Railway Station and major roads connecting different parts of Thane and Mumbai.
An Overview of Prestige Kapurbawdi

Source : Prestige Group
Prestige Kapurbawdi is a premium residential development by Prestige Group in Thane West. The project is planned across approximately 14.6 acres and is designed as a high-rise gated residential community.
The development is planned with premium residences, landscaped open spaces and a wide range of lifestyle amenities. With more than 70% open spaces planned, the project aims to provide residents with a balance between high-rise living and outdoor landscaped areas.
Prestige Kapurbawdi is currently in the pre-launch/EOI stage, with RERA registration in progress. The project is expected to cater to homebuyers looking for spacious residences in the Kapurbawdi–Kolshet Road area.
Project Highlights
- Developer: Prestige Group
- Location: Kapurbawdi, Thane West
- Off Kapurbawdi Junction, Kolshet Road
- Approximately 14.6-acre land parcel
- Premium high-rise gated community
- Pre-launch / EOI phase
- RERA registration in progress
- 2, 3 & 4 BHK residences
- Balcony residences
- 70%+ open spaces
- Grand multi-level clubhouse
- Resort-style swimming pool
- Modern fitness centre
- Sports and recreational facilities
- Expected possession: 2029–2030 onwards*
Prestige Kapurbawdi Price
👉 Download E-Brochure: https://tinyurl.com/2ruykfh3
👉 Download Price Sheet: https://tinyurl.com/2ruykfh3
Prestige Kapurbawdi offers premium 2, 3 and 4 BHK residences with spacious carpet areas and balcony spaces.
| Configuration | Carpet Area | Starting Price |
| 2 BHK + Balcony | Approx. 700 sq. ft. | ₹1.62 Cr++ |
| 3 BHK + Balcony | Approx. 1,050 sq. ft. | ₹2.52 Cr++ |
| 4 BHK + 2 Balconies | Approx. 1,500 sq. ft. | ₹3.60 Cr++ |
Prices are indicative pre-launch base estimates and may change. Government taxes, stamp duty, registration, floor-rise charges and other applicable charges are additional. Buyers should confirm the latest pricing and cost sheet with the developer or authorized sales representative.
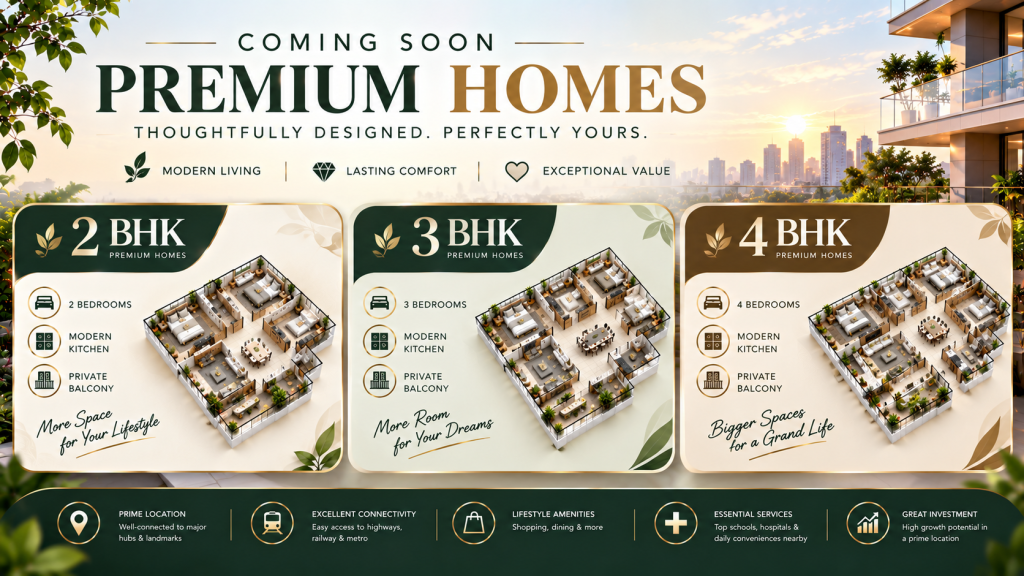
Configurations & Floor Plans
Source: PropertyCloud
2 BHK + Balcony
The 2 BHK residences offer approximately 700 sq. ft. of carpet area along with a balcony. These homes are designed for buyers seeking a premium residence with efficient living spaces.
Starting Price: ₹1.62 Cr++
3 BHK + Balcony
The 3 BHK residences offer approximately 1,050 sq. ft. of carpet area with a balcony, providing additional space for families looking for a larger home.
Starting Price: ₹2.52 Cr++
4 BHK + 2 Balconies
The 4 BHK residences offer approximately 1,500 sq. ft. of carpet area and two balconies, making them suitable for buyers seeking a larger premium residence.
Starting Price: ₹3.60 Cr++
Exact floor plans, unit specifications, availability and final pricing should be confirmed with the developer.
Amenities & Lifestyle

Source: PropertyCloud
Prestige Kapurbawdi is planned with amenities focused on fitness, sports, recreation, wellness and family activities.
Grand Multi-Level Clubhouse
The multi-level clubhouse is planned as a central lifestyle destination for residents, bringing together recreational and community facilities.
Modern Fitness Centre
A modern fitness centre provides residents with an indoor space for regular workouts and fitness activities.
Yoga & Aerobics Deck
Dedicated yoga and aerobics spaces support wellness activities and everyday exercise.
Spa Zones
Spa zones are planned to provide residents with spaces for relaxation and rejuvenation.
Swimming Pool
The project features an Olympic-length/resort-style swimming pool designed for recreation and leisure.
Kids’ Pool
A dedicated kids’ pool provides a separate water-based recreational space for younger residents.
Sports Facilities
The project includes badminton courts, a multipurpose sports court and a cricket pitch, providing multiple options for active recreation.
70%+ Open Spaces
More than 70% open spaces are planned within the development, creating landscaped outdoor areas and recreational zones.
Architecture & Project Planning
Prestige Kapurbawdi is planned across approximately 14.6 acres as a high-rise gated residential community.
The development combines residential towers with landscaped open spaces and dedicated lifestyle amenities. The planned 70%+ open spaces provide an important outdoor component within the project.
The multi-level clubhouse is designed to serve as a central community and lifestyle facility, while the sports, fitness and wellness amenities provide residents with multiple options for recreation.
The residences are planned in 2, 3 and 4 BHK configurations, with balcony spaces incorporated into the larger layouts.

Connect with our PropertyCloud experts to receive the latest pricing, brochure, and exclusive launch offers.
Location & Connectivity
Prestige Kapurbawdi is located off Kapurbawdi Junction on Kolshet Road in Thane West. The location provides access to major roads and established commercial, retail, healthcare and transportation destinations.
The project also offers connectivity towards the Eastern Express Highway and important areas of Thane.
Key Connectivity
- Majiwada Junction: Approx. 7 mins
- Viviana Mall: Approx. 10 mins
- Jupiter Hospital: Approx. 10 mins
- Upcoming Kapurbawdi Metro Station: Approx. 5 mins
- Korum Mall: Approx. 10 mins
- Thane Railway Station: Approx. 15 mins
- Wagle Estate Business District: Approx. 25 mins
Travel times are approximate and may vary depending on traffic and route conditions.
Social Infrastructure
The Kapurbawdi–Kolshet Road area benefits from access to established retail, healthcare, transportation and commercial destinations across Thane.
Viviana Mall and Korum Mall provide shopping, dining and entertainment options, while Jupiter Hospital offers access to healthcare facilities.
Thane Railway Station provides rail connectivity, while the upcoming Kapurbawdi Metro Station is expected to further support public transportation connectivity in the area.
The location also provides access towards Majiwada, Wagle Estate and other important employment and commercial zones of Thane.
Possession
Prestige Kapurbawdi is currently in the pre-launch/EOI phase, with RERA registration in progress.
The expected possession is indicated as 2029–2030 onwards, subject to official approvals, construction progress and applicable RERA timelines.
Buyers should verify the official RERA registration, possession schedule and construction status before making any purchase decision.
Why Consider Prestige Kapurbawdi?
Established Developer
Prestige Kapurbawdi is being developed by Prestige Group, an established real estate developer with projects across major Indian cities.
Large 14.6-Acre Development
The project is planned across approximately 14.6 acres, allowing for a sizeable gated residential community with extensive lifestyle amenities.
2, 3 & 4 BHK Options
The project offers multiple configurations, ranging from 2 BHK residences to larger 4 BHK homes with two balconies.
70%+ Open Spaces
The planned open spaces provide residents with landscaped outdoor areas within the high-rise development.
Premium Amenities
A multi-level clubhouse, swimming pool, fitness centre, spa zones, sports courts, cricket pitch and children’s facilities provide a broad lifestyle offering.
Strategic Kapurbawdi Location
The location offers connectivity to Kolshet Road, Majiwada, Eastern Express Highway, Thane Railway Station, major malls and upcoming metro infrastructure.
Why Choose PropertyCloud?
PropertyCloud helps homebuyers discover and explore residential projects across Mumbai, Thane, Pune, Bengaluru and other major Indian real estate markets.
Our platform provides project information covering configurations, pricing, amenities, location, connectivity and other important property details.
For Prestige Kapurbawdi, PropertyCloud can help prospective buyers explore the project and connect with the relevant sales team for the latest price, floor plans, cost sheet, availability and site visit information.
Reviews
Prestige Kapurbawdi is planned as a premium high-rise residential community in the Kapurbawdi–Kolshet Road area of Thane West.
Its large land parcel, 70%+ open spaces, multiple residential configurations and extensive lifestyle amenities are among the key features of the development. The location also provides access to established retail, healthcare, railway and commercial destinations.
As the project is currently in the pre-launch/EOI phase with RERA registration in progress, prospective buyers should verify official approvals, RERA details, pricing, specifications, possession timelines and applicable charges before making a booking decision.
Conclusion
Prestige Kapurbawdi is a premium residential development by Prestige Group planned across approximately 14.6 acres in Kapurbawdi, Thane West.
The project offers 2, 3 and 4 BHK residences with balcony spaces, along with a grand multi-level clubhouse, swimming pool, fitness centre, spa zones, sports facilities, kids’ amenities and more than 70% open spaces.
Its location near Kapurbawdi Junction and Kolshet Road provides connectivity to Majiwada, Viviana Mall, Jupiter Hospital, Korum Mall, Thane Railway Station and the upcoming Kapurbawdi Metro Station.
With an expected possession timeline of 2029–2030 onwards, Prestige Kapurbawdi may be considered by buyers looking for a premium residential development in Thane West.
For the latest pricing, floor plans, detailed cost sheet, availability or site visit information, connect with PropertyCloud or the authorized sales representative.
PropertyCloud — Helping You Discover Better Property Opportunities!
Project status, pricing, amenities, RERA details, possession timelines and availability should be verified with the developer’s latest official information.
Related Prestige Projects
If you are comparing premium Prestige Group developments in North Bengaluru, you can also explore:
- Prestige Camden Gardens – Thanisandra
- Prestige Windgates – Thanisandra
- Prestige Finsbury Park – North Bengaluru
- Prestige Park Drive – Devanahalli
- Prestige Gardenia Estate – Devanahalli
Related Articles
- Prestige Camden Gardens Thanisandra Bengaluru
- Prestige Windgates Thanisandra Bengaluru
- New Projects in Thanisandra Bengaluru
- Premium Apartments in North Bangalore
- New Launch Projects in North Bengaluru
FAQs
1. Where is Prestige Kapurbawdi located?
Prestige Kapurbawdi is located off Kapurbawdi Junction on Kolshet Road in Thane West.
2. Who is the developer of Prestige Kapurbawdi?
The project is being developed by Prestige Group.
3. What configurations are available at Prestige Kapurbawdi?
The project offers 2 BHK + balcony, 3 BHK + balcony and 4 BHK + 2 balconies residences.
4. What is the price of 2 BHK at Prestige Kapurbawdi?
The 2 BHK + balcony residences offer approximately 700 sq. ft. carpet area and start at ₹1.62 Cr++, based on the provided indicative pre-launch pricing.
5. What is the price of 3 BHK at Prestige Kapurbawdi?
The 3 BHK + balcony residences offer approximately 1,050 sq. ft. carpet area and start at ₹2.52 Cr++.
6. What is the price of 4 BHK at Prestige Kapurbawdi?
The 4 BHK + 2 balconies residences offer approximately 1,500 sq. ft. carpet area and start at ₹3.60 Cr++.
7. How large is Prestige Kapurbawdi?
The project is planned across approximately 14.6 acres.
8. What amenities are planned at Prestige Kapurbawdi?
Amenities include a grand multi-level clubhouse, fitness centre, yoga and aerobics deck, spa zones, swimming pool, kids’ pool, badminton courts, multipurpose sports court, cricket pitch and 70%+ open spaces.
9. What is the expected possession of Prestige Kapurbawdi?
The expected possession is indicated as 2029–2030 onwards, subject to approvals, construction progress and applicable RERA timelines.
10. Is Prestige Kapurbawdi RERA registered?
The project is currently stated to be in the pre-launch/EOI phase, with RERA registration in progress. Buyers should verify the latest official RERA status before booking.
11. How far is Viviana Mall from Prestige Kapurbawdi?
Viviana Mall is approximately 10 minutes away, based on the provided connectivity information.
12. How far is Thane Railway Station?
Thane Railway Station is approximately 15 minutes away, subject to traffic and route conditions.
13. Is there a metro station near Prestige Kapurbawdi?
The upcoming Kapurbawdi Metro Station is approximately 5 minutes away, based on the provided information.

Ketan Vishwakarma is a real estate content specialist at PropertyCloud with expertise in residential projects, luxury housing, market analysis, and investment trends. His articles focus on helping buyers make informed property decisions through clear, research-driven insights.