
Purva Silversky is a premium residential development by Puravankara Limited located in Hebbagodi, Electronic City, Bengaluru, off Huskur Road. Designed by renowned architect Hafeez Contractor, the project combines spacious residences, extensive open-to-sky areas, wellness-focused amenities and connectivity to one of Bengaluru’s major technology corridors.
Spread across approximately 6.99 acres, Purva Silversky comprises 356 exclusive residences across 3 towers, with each tower planned up to G+32 floors. The project offers 3 & 4 BHK residences and approximately 88% open-to-sky space, creating a low-density residential environment.
Located close to Electronic City Phase 2 and Huskur Road, the project provides access to major IT campuses, educational institutions, healthcare facilities, retail destinations and upcoming metro connectivity.
Note: Prices, unit availability, specifications, payment plans and other commercial details are subject to change. Buyers should verify the latest official cost sheet, floor plans and RERA documents before booking.
An Overview of Purva Silversky
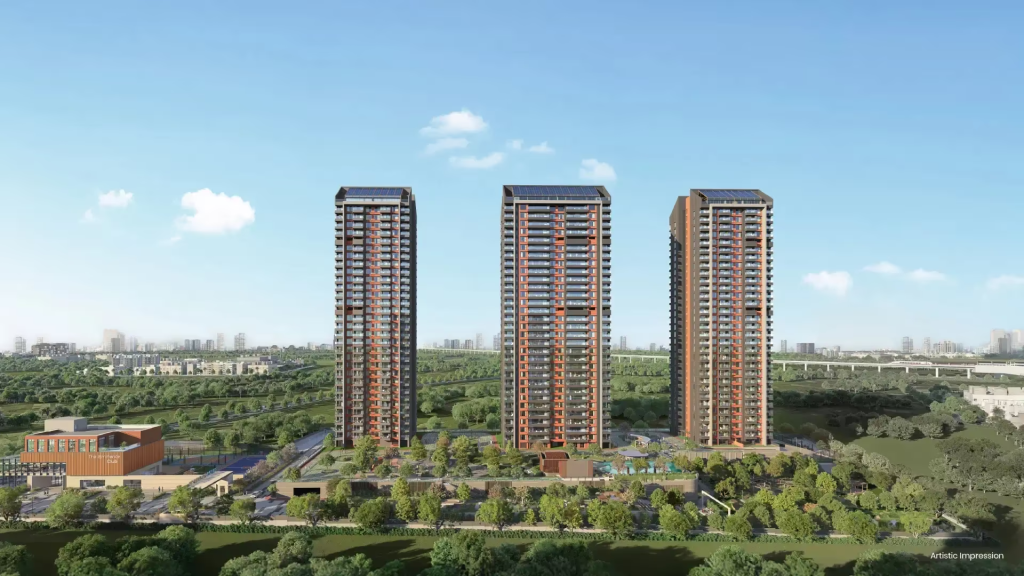
Source: Puravankara Limited
Purva Silversky is a newly launched premium residential project by Puravankara in Hebbagodi, Electronic City, Bengaluru.
The development spans approximately 6.99 acres and includes 356 homes across 3 towers, with G+32 floors. The project is planned around low-density living, with approximately 88% open-to-sky space.
The project has been envisioned by Hafeez Contractor, with the residential layouts designed around spacious living, natural light, ventilation and modern family requirements.
A major highlight is the project’s wellness-oriented planning, which includes landscaped areas, forest bathing trails, yoga decks, canopy walks and other outdoor lifestyle spaces.
Purva Silversky Project Highlights
| Feature | Details |
| Project | Purva Silversky |
| Developer | Puravankara Limited |
| Location | Hebbagodi, Electronic City, Bengaluru |
| Development Area | Approx. 6.99 Acres |
| Towers | 3 |
| Structure | G+32 Floors |
| Total Residences | 356 |
| Open-to-Sky Area | Approx. 88% |
| Configurations | 3 & 4 BHK |
| Architect | Hafeez Contractor |
| Clubhouse | Approx. 17,700 Sq.Ft. |
| Project Status | Newly Launched |
| RERA No. | PRM/KA/RERA/1251/310/PR/151225/008338 |
| Possession | 30 July 2030 |
The official Puravankara project information confirms the project area, number of homes, towers, floors, configurations, RERA registration and possession timeline.
Purva Silversky Price
👉 Download E-Brochure: https://tinyurl.com/3kkundxf
👉 Download Price Sheet: https://tinyurl.com/3kkundxf
The current official Puravankara campaign lists Purva Silversky from approximately ₹2.55 Cr onwards.
The supplied project information provides the following configuration-level pricing:
| Configuration | Approx. Size | Indicative Price |
| 3 BHK Type 1 | 1,124–1,360 Sq.Ft. | ₹2.39 Cr onwards* |
| 4 BHK + Maid | 1,700 Sq.Ft. | ₹3.86 Cr onwards* |
| 5 BHK Duplex / Penthouse | 5,200 Sq.Ft. | Sold Out |
*Indicative pricing from the supplied project brief. The latest official developer website currently advertises the project from ₹2.55 Cr onwards, so buyers should confirm the latest unit-wise cost sheet before booking.
Purva Silversky Floor Plans & Configurations

Source: PropertyCloud
Purva Silversky currently offers 3 & 4 BHK residences.
3 BHK Residences
The supplied project information lists the 3 BHK Type 1 configuration in the approximate 1,124–1,360 sq.ft. range.
These residences are planned for families looking for spacious interiors, functional layouts and access to premium lifestyle amenities.
Key features include:
- Spacious living and dining areas
- Well-planned bedrooms
- Balcony spaces
- Functional kitchen layouts
- Natural light and ventilation
- Modern residential specifications
4 BHK + Maid Residences
The supplied configuration lists a 4 BHK + Maid residence of approximately 1,700 sq.ft.
These larger homes are intended for families seeking additional bedroom space and a dedicated maid/service area.
The layouts focus on larger living spaces, comfortable bedrooms and functional family areas.
5 BHK Duplex / Penthouse
The supplied project information mentions a 5 BHK Duplex / Penthouse of approximately 5,200 sq.ft., currently marked as sold out.
Since this inventory is shown as sold out, buyers should not consider it part of the currently available configuration mix unless the developer confirms resale or new availability.
Key Floor Plan Features
Purva Silversky’s residential planning focuses on:
- Spacious layouts
- Natural lighting
- Cross ventilation
- Large living and dining spaces
- Private balconies
- Functional kitchens
- Comfortable bedrooms
- Efficient circulation
- Family-oriented layouts
Exact carpet areas, balcony areas and specifications should be checked against the latest official floor plans.
Purva Silversky Amenities & Lifestyle

Source: PropertyCloud
Purva Silversky offers a combination of fitness, sports, recreation and wellness amenities.
The official project information highlights a 17,700 sq.ft. clubhouse along with facilities such as squash, badminton, billiards, a games room, library and multipurpose hall.
Swimming Pool
A dedicated swimming pool provides residents with a space for recreation, relaxation and fitness.
Futsal Court
The futsal court provides a dedicated outdoor sports facility for residents.
Pickleball Court
The pickleball court caters to one of the increasingly popular recreational sports.
Volleyball Court
The volleyball facility provides an additional outdoor sports option.
Cricket Practice Pitch
A dedicated cricket practice area allows residents to participate in casual sporting activities.
Outdoor Gym
The outdoor gym provides another option for maintaining an active lifestyle.
Health Loop
The health loop is designed to support walking, jogging and everyday outdoor fitness.
Board Skating Rink
A dedicated skating area adds another recreational facility within the community.
Wellness & Nature Spaces
The project also incorporates wellness-oriented outdoor spaces including:
- Elevated podium
- Mini-forest path
- Canopy walk
- Multi-sensory trail
- Yoga and meditation deck
- Outdoor WFH pods
- Landscaped green spaces
- Nature-focused recreational areas
The developer’s current material particularly highlights forest-bathing trails, yoga decks, landscaped spaces and canopy walks as part of the project’s wellness-focused planning.
Purva Silversky Interior & Exterior Design
Purva Silversky has been envisioned by Hafeez Contractor, with the architectural planning focused on contemporary high-rise living and a spacious residential environment.
The project’s high-rise towers are surrounded by landscaped areas and open-to-sky spaces, helping create separation between the residential buildings and community amenities.
Key Interior Features
The residences are planned around:
- Spacious living areas
- Well-proportioned bedrooms
- Modern kitchen layouts
- Balcony spaces
- Natural light
- Ventilation
- Contemporary specifications
- Functional family spaces
Exact flooring, sanitaryware, doors, windows, kitchen specifications and other finishes should be verified through the official specification sheet.

Connect with our PropertyCloud experts to receive the latest pricing, brochure, and exclusive launch offers.
Purva Silversky Location & Connectivity
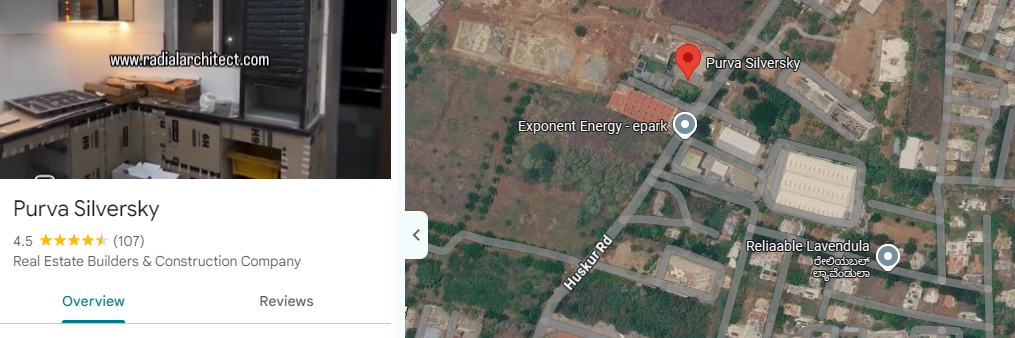
Here is Purva Silversky location and nearby connectivity.
Source: Google Maps
Purva Silversky is located at Hebbagodi, Electronic City, Bengaluru, off Huskur Road.
The project is positioned within South Bengaluru’s established technology corridor, providing access to major IT companies, educational institutions, healthcare facilities and retail destinations.
The developer’s launch communication states that the project is approximately 900 metres from Huskur Metro Station and has access to more than 15 IT parks within a 10-minute radius.
Nearby Connectivity
| Destination | Approx. Time |
| IIIT-Bengaluru East Campus | ~3 mins |
| St. Francis de Sales Public School | ~4 mins |
| M5 Ecity Mall | ~5 mins |
| TCS | ~8 mins |
| Tech Mahindra | ~10 mins |
| Infosys | ~12 mins |
| Narayana Institute of Cardiac Sciences | ~14 mins |
| Wipro Campus | ~16 mins |
| Huskur Metro Station | ~900 m |
| Hosur Road | Easy access |
| NICE Road | Convenient access |
Travel times are approximate and can vary depending on traffic, route and time of day.
Social Infrastructure Around Purva Silversky
Education
Purva Silversky is surrounded by educational institutions serving families living in Electronic City and the wider South Bengaluru region.
The supplied project information includes IIIT-Bengaluru East Campus and St. Francis de Sales Public School among nearby educational destinations.
Healthcare
Residents have access to healthcare facilities around Electronic City and Hosur Road.
Narayana Institute of Cardiac Sciences is among the major healthcare destinations mentioned in the project location information.
Shopping & Entertainment
M5 Ecity Mall is one of the nearby retail and lifestyle destinations, while Electronic City has a growing ecosystem of supermarkets, restaurants, retail outlets and entertainment options.
Business & Employment
One of the biggest location advantages of Purva Silversky is its proximity to major technology and employment hubs.
Key companies and employment destinations around the project include:
- TCS
- Tech Mahindra
- Infosys
- Wipro
- Electronic City IT parks
- Hosur Road business corridor
The developer positions Electronic City as a major technology corridor with strong employment and residential demand.
Purva Silversky Possession Timeline
Purva Silversky is currently listed by Puravankara as a newly launched project.
The official project page lists the RERA registration number as PRM/KA/RERA/1251/310/PR/151225/008338 and the possession date as 30 July 2030.
Buyers should verify the latest RERA record and agreement documents before booking.
Why Consider Purva Silversky?
Purva Silversky brings together several features relevant to buyers looking for premium homes in Electronic City:
- 6.99-acre development
- 356 exclusive residences
- 3 high-rise towers
- G+32 floors
- 88% open-to-sky space
- 3 & 4 BHK homes
- Hafeez Contractor architecture
- 17,700 sq.ft. clubhouse
- Sports and wellness facilities
- Proximity to Huskur Metro Station
- Access to major IT hubs
- Electronic City location
- Developed by Puravankara
Investment Perspective
Electronic City is one of Bengaluru’s established technology and employment corridors.
The presence of major IT companies, established infrastructure, Hosur Road connectivity, NICE Road access and expanding metro connectivity continues to support residential activity in the region.
Purva Silversky’s location in Hebbagodi places it close to Electronic City Phase 1 and Phase 2 employment zones.
For buyers evaluating the project as an investment, factors such as purchase price, unit configuration, rental demand, holding period, maintenance costs and overall market conditions should be assessed before making a decision.
Sustainable & Nature-Focused Living
Purva Silversky places considerable emphasis on open spaces and wellness-focused community planning.
Approximately 88% of the project is described as open-to-sky, while the development incorporates landscaped areas, forest-bathing trails, yoga decks, canopy walks and other nature-oriented spaces.
The project also includes outdoor WFH pods and multi-sensory wellness areas, providing residents with alternatives to conventional indoor recreation.
Specific sustainability certifications and technical green-building measures should be verified from the latest project documentation.
Purva Silversky Reviews
Purva Silversky is a newly launched project, so long-term resident reviews are not yet available in the same way as for an established completed community.
Potential buyers should evaluate:
- Developer track record
- RERA registration
- Construction progress
- Exact location
- Floor plans
- Apartment specifications
- Open-space planning
- Amenities
- Total acquisition cost
- Payment schedule
- Possession timeline
A site visit can help buyers understand the project’s location, surrounding development and construction status.
Should You Consider Purva Silversky?
Purva Silversky may be relevant for buyers looking for 3 & 4 BHK premium apartments in Electronic City with access to major IT hubs and metro connectivity.
The project can be considered by:
- IT professionals working in Electronic City
- Families looking for larger homes
- Buyers seeking low-density residential planning
- Homebuyers preferring extensive open spaces
- Buyers looking for wellness-focused amenities
- Families seeking access to schools and hospitals
- Buyers looking near the Huskur Road and Electronic City corridor
Before booking, buyers should compare the latest price, carpet area, floor, orientation, view, payment plan, maintenance charges, taxes and other applicable costs.
Why Choose PropertyCloud?
PropertyCloud helps homebuyers explore residential projects through project information, configurations, pricing, amenities, location details and connectivity.
For Purva Silversky, PropertyCloud can assist with:
- Latest price sheet
- Available units
- Floor plans
- Project brochure
- Detailed cost sheet
- Payment plan
- Site visit
- Project enquiries
Conclusion
Purva Silversky is a premium residential development by Puravankara Limited in Hebbagodi, Electronic City, Bengaluru.
Spread across approximately 6.99 acres with 356 residences across 3 towers, the project offers 3 & 4 BHK homes, approximately 88% open-to-sky space, wellness-oriented amenities and contemporary high-rise living.
Its location near Huskur Metro Station, Electronic City, Hosur Road and major IT campuses makes connectivity one of the key features of the development.
For the latest price sheet, floor plans, brochure, availability, detailed cost sheet or site visit, connect with PropertyCloud.
Related Projects
Related Articles
- Luxury Apartments in South Bengaluru
- New Residential Projects in Bengaluru
- Apartments Near Hosur Road
- Premium Apartments Near Kudlu Gate
- New Launch Projects in Bangalore
Frequently Asked Questions
1. Where is Purva Silversky located?
Purva Silversky is located in Hebbagodi, Electronic City, Bengaluru, off Huskur Road.
2. Who is the developer of Purva Silversky?
Purva Silversky is developed by Puravankara Limited.
3. What configurations are available at Purva Silversky?
The current official project information lists 3 & 4 BHK residences.
4. How large is Purva Silversky?
The project is spread across approximately 6.99 acres.
5. How many apartments are there in Purva Silversky?
The project comprises 356 exclusive residences across 3 towers.
6. How many floors does Purva Silversky have?
The three residential towers are planned up to G+32 floors.
7. What is the starting price of Purva Silversky?
The current official Puravankara website lists Purva Silversky from approximately ₹2.55 Cr onwards.
8. Is Purva Silversky near a metro station?
Yes. Puravankara’s launch communication states that the project is approximately 900 metres from Huskur Metro Station.
9. What amenities are available at Purva Silversky?
Amenities include a clubhouse, swimming pool, squash court, badminton court, billiards, games room, library, multipurpose hall, futsal court, pickleball court, outdoor gym and wellness-focused outdoor spaces.
10. Who designed Purva Silversky?
The project has been envisioned by renowned architect Hafeez Contractor.
11. What is the RERA number of Purva Silversky?
The RERA registration number is PRM/KA/RERA/1251/310/PR/151225/008338.
12. What is the possession date of Purva Silversky?
The current official Puravankara project information lists possession as 30 July 2030.
13. What is the open-space percentage at Purva Silversky?
The project is planned with approximately 88% open-to-sky space.
14. Is the 5 BHK penthouse available?
The supplied project information identifies the 5 BHK duplex/penthouse as sold out. The current official Puravankara project pages focus on the 3 & 4 BHK inventory.
15. How can I get the latest Purva Silversky price sheet?
You can contact PropertyCloud for the latest price sheet, floor plans, detailed cost sheet, availability and site-visit assistance.

Ketan Vishwakarma is a real estate content specialist at PropertyCloud with expertise in residential projects, luxury housing, market analysis, and investment trends. His articles focus on helping buyers make informed property decisions through clear, research-driven insights.








[…] Purva Silversky Electronic City Bangalore […]