
Purva Heritage is a new-launch premium residential development by Puravankara, located at Kudlu Gate on Hosur Road, South Bengaluru. Designed as an exclusive low-density community, the project focuses on spacious residences, open green spaces, privacy and convenient metro connectivity.
Spread across approximately 1.68–1.7 acres, Purva Heritage comprises a single high-rise tower with 148 exclusive residences and approximately 76% open spaces. The project offers premium 2 & 3 BHK residences with curated lifestyle amenities.
One of the biggest advantages of Purva Heritage is its location next to Kudlu Gate Metro Station, providing convenient access to South Bengaluru’s major residential and employment destinations.
The development is planned with a G+19-floor tower, complemented by landscaped open spaces, clubhouse facilities, swimming pool, fitness areas and recreation zones.
Note: Pricing, availability, specifications, payment plans and other commercial details are subject to change. Buyers should verify the latest official cost sheet and RERA/project documents before booking.
An Overview of Purva Heritage
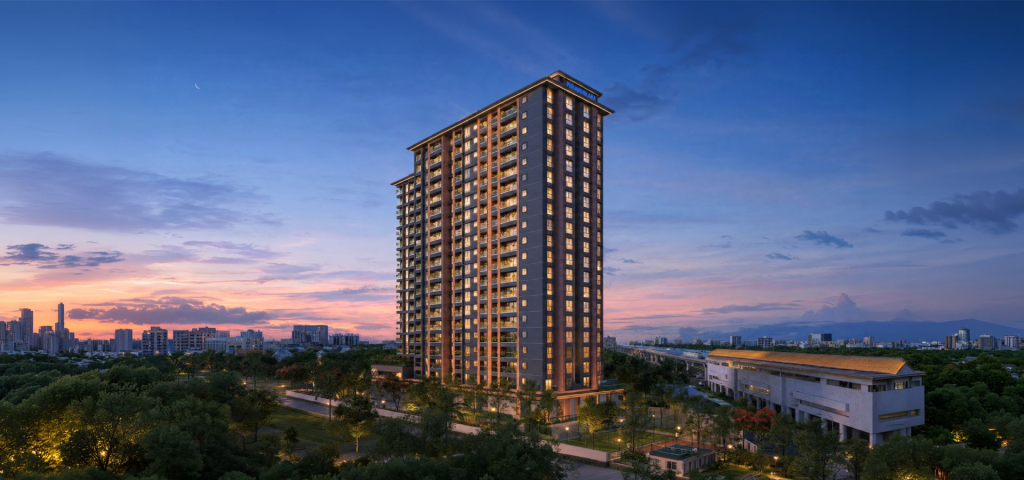
Source: Puravankara Limited
Purva Heritage is an upcoming premium residential project by Puravankara located at Kudlu Gate, Hosur Road, South Bengaluru.
The project is planned across approximately 1.68 acres with a single residential tower comprising G+19 floors and 148 residences. The development is designed around low-density living with approximately 76% open spaces.
The project offers 2 & 3 BHK residences, catering to families and professionals looking for premium homes with convenient access to Bengaluru’s southern employment corridors.
A major highlight is its proximity to Kudlu Gate Metro Station, which makes public transportation more accessible for residents travelling towards Electronic City, Silk Board and other parts of Bengaluru.
The project also features curated amenities including a clubhouse, swimming pool, gymnasium, games room, kids’ zone, multipurpose hall and landscaped areas.
Purva Heritage Project Highlights
- Premium 2 & 3 BHK residences
- Located at Kudlu Gate, Hosur Road
- Approximately 1.68–1.7 acres
- Single residential tower
- G+19 floors
- 148 exclusive residences
- Approximately 76% open spaces
- Kudlu Gate Metro Station nearby
- Swimming pool
- Clubhouse
- Gymnasium
- Kids’ play area
- Games room
- Multipurpose hall
- Landscaped spaces
- Recreation and wellness facilities
- Excellent access to South Bengaluru IT corridors
Purva Heritage Price
👉 Download E-Brochure: https://tinyurl.com/453v633d
👉 Download Price Sheet: https://tinyurl.com/453v633d
Purva Heritage is positioned as a premium residential development with indicative pre-launch pricing of approximately ₹16,000 per sq.ft. plus applicable taxes based on current project information.
| Configuration | Approx. Area | Indicative Price |
| 2 BHK | Approx. 1,300 Sq.Ft. | ₹16,000/Sq.Ft. + Taxes* |
| 3 BHK | Approx. 1,900 Sq.Ft. | ₹16,000/Sq.Ft. + Taxes* |
The approximate base values work out to around ₹2.08 Cr for 2 BHK and ₹3.04 Cr for 3 BHK, before applicable taxes and charges, based on the stated rate.
*Prices are indicative and may vary depending on floor, unit selection, availability, taxes, statutory charges, floor-rise charges and developer terms.
For the latest Purva Heritage price sheet, available units and payment plan, buyers should confirm the information before booking.
Purva Heritage Floor Plans & Configurations
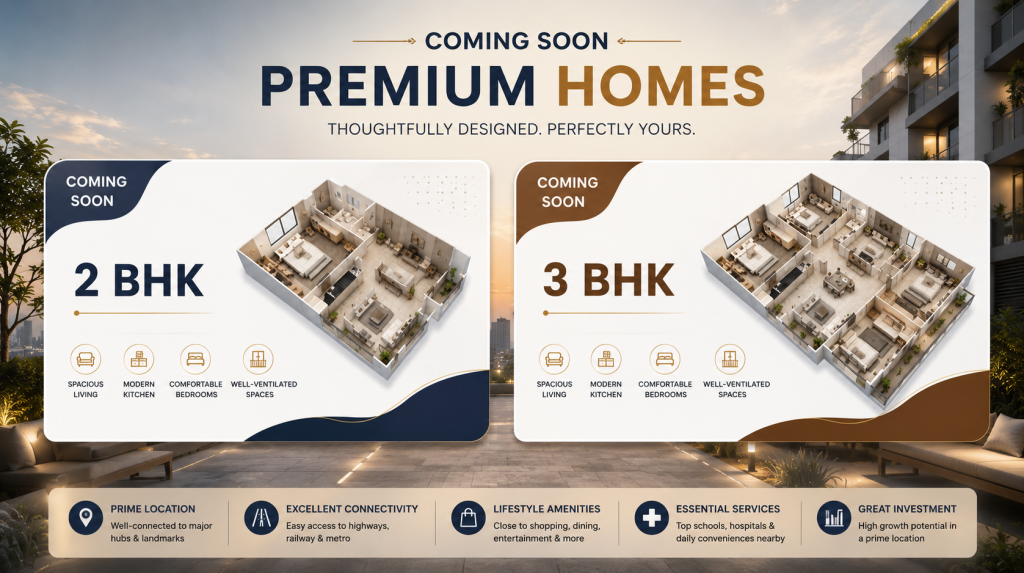
Source: PropertyCloud
Purva Heritage focuses on spacious 2 and 3 BHK residences designed for modern family living.
2 BHK
The 2 BHK residences are approximately 1,300 sq.ft., offering spacious living areas suitable for small and mid-sized families.
The layout is planned to provide functional bedrooms, living and dining spaces along with modern residential conveniences.
Approximate Area: 1,300 sq.ft.
Indicative Price: ₹16,000/sq.ft. + taxes*
3 BHK
The 3 BHK residences are approximately 1,900 sq.ft., offering larger living spaces for families seeking additional bedrooms and more generous common areas.
Approximate Area: 1,900 sq.ft.
Indicative Price: ₹16,000/sq.ft. + taxes*
Key Floor Plan Features
The residences focus on:
- Spacious 2 & 3 BHK layouts
- Large living and dining areas
- Well-planned bedrooms
- Functional kitchen spaces
- Premium residential planning
- Outdoor spaces/balconies
- Natural light and ventilation
- Privacy-focused community planning
Amenities at Purva Heritage

Source: PropertyCloud
Purva Heritage combines fitness, recreation, wellness and community-oriented amenities within its compact residential development.
Clubhouse
The clubhouse provides residents with dedicated spaces for recreation, fitness and community activities. Current official project information highlights a clubhouse as part of the amenity offering.
Swimming Pool
The swimming pool provides residents with a dedicated space for relaxation, leisure and recreational activities.
Gym & Fitness Centre
The gymnasium is designed to support everyday fitness requirements, allowing residents to exercise within the community.
Kids’ Play Area
A dedicated kids’ zone provides children with an indoor/outdoor recreational environment.
Recreation & Wellness
Games rooms, multipurpose spaces and wellness-oriented facilities provide residents with different options for relaxation and social interaction.
Landscaped Open Spaces
Approximately 76% of the development is planned as open space, creating a greener and more open residential environment.
Purva Heritage Interior & Exterior Design
Purva Heritage is designed as a premium urban residential development with a single high-rise tower and extensive open areas.
The low-density format and large percentage of open space are intended to provide residents with a more comfortable residential environment.
Key Interior Features
The residences focus on:
- Spacious layouts
- Functional room planning
- Modern living spaces
- Well-planned bedrooms
- Natural light and ventilation
- Premium residential specifications
- Outdoor balconies
- Family-oriented layouts
The exact specifications, fittings and finishes should be verified from the latest official brochure and specification sheet.

Connect with our PropertyCloud experts to receive the latest pricing, brochure, and exclusive launch offers.
Purva Heritage Location & Connectivity
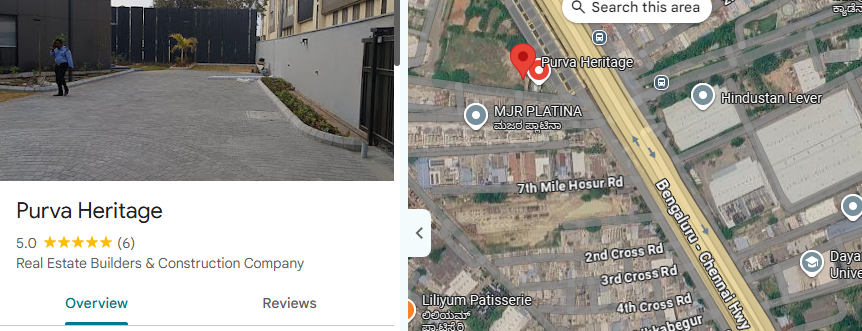
Here is the Purva Heritage location and nearby connectivity.
Source: Google Maps
Purva Heritage is located at Kudlu Gate on Hosur Road, one of South Bengaluru’s important residential and employment corridors.
Its proximity to the metro station is one of the major location advantages of the project.
Nearby Connectivity
| Destination | Approx. Travel Time |
| Kudlu Gate Metro Station | Approx. 1 Minute |
| Ozone Manay Technology Park | Approx. 1 Minute |
| AMR Tech Park | Approx. 5 Minutes |
| Narayana Hospital | Approx. 7 Minutes |
| Silk Board | Approx. 10 Minutes |
| Nexus Mall Koramangala | Approx. 15 Minutes |
| Embassy Golf Links | Approx. 25 Minutes |
Travel times are approximate and can vary depending on traffic and route conditions.
The project’s proximity to Kudlu Gate Metro Station provides residents with an additional public-transport option across South Bengaluru.
Social Infrastructure Around Purva Heritage
Education
The Hosur Road, Kudlu Gate, HSR Layout and surrounding South Bengaluru areas offer access to schools, colleges and educational institutions.
The established residential neighbourhoods around the project provide families with access to everyday educational infrastructure.
Healthcare
Purva Heritage is positioned close to healthcare facilities in the Kudlu Gate, HSR Layout, Bommanahalli and Hosur Road areas.
Narayana Hospital is among the healthcare destinations mentioned in the project’s connectivity information.
Shopping & Entertainment
Residents can access shopping, dining and entertainment destinations across HSR Layout, Koramangala, Bommanahalli and the Hosur Road corridor.
Nexus Mall Koramangala is approximately 15 minutes away based on the supplied project connectivity information.
Business & Employment
The location is particularly relevant for professionals working in and around South Bengaluru’s technology and employment corridors.
Ozone Manay Technology Park and AMR Tech Park are located close to the project, while Silk Board and Electronic City provide access to a wider employment ecosystem.
Purva Heritage Pre-Launch & EOI Details
Purva Heritage is being marketed at the new-launch/pre-launch stage, with an EOI of approximately ₹5 Lakhs mentioned in current project information.
The EOI process can provide interested buyers with an opportunity to register their interest and explore preferential allotment, subject to the developer’s terms and conditions.
During the EOI/site-visit process, buyers can explore:
- Floor plans
- Master plan
- Tower positioning
- Latest pricing
- Available inventory
- Payment plans
- Specifications
- Amenities
- Construction updates
- Booking procedure
Buyers should confirm whether the EOI is refundable or adjustable and review the applicable terms before making any payment.
Purva Heritage Possession Timeline
Current project information indicates an estimated possession around August 2030. However, buyers should verify the official RERA completion date and latest construction schedule before making a purchase decision.
Possession timelines can change depending on approvals, construction progress and regulatory requirements.
Why Consider Purva Heritage?
Kudlu Gate Metro Connectivity
The project is located close to Kudlu Gate Metro Station, providing convenient access to public transportation.
Limited Residences
With only 148 residences, the project has a relatively limited inventory compared with larger township-style developments.
76% Open Spaces
Approximately 76% open space provides a greener setting within the compact 1.68-acre development.
South Bengaluru Location
The Hosur Road location provides access to major employment, education, healthcare and lifestyle destinations.
Premium 2 & 3 BHK Homes
The project offers larger-format 2 and 3 BHK residences designed for premium urban living.
Curated Lifestyle Amenities
The development combines a clubhouse, swimming pool, gymnasium, kids’ zone and recreation facilities.
Why Choose PropertyCloud?
PropertyCloud helps homebuyers explore residential projects through information covering:
- Latest pricing
- Floor plans
- Amenities
- Project specifications
- Location
- Connectivity
- Availability
- Payment plans
- EOI details
- Site visits
- Project updates
For Purva Heritage, PropertyCloud can help buyers understand available configurations, compare units and obtain the latest project information.
Before booking, buyers should independently verify the official price sheet, approvals, RERA information, specifications and payment terms.
Sustainable Living
Purva Heritage incorporates open spaces and landscaped areas into its residential planning.
With approximately 76% open spaces, the project provides a significant portion of the development for landscaped and amenity areas.
The combination of greenery, outdoor areas and lifestyle amenities is designed to create a more comfortable urban residential environment.
Specific sustainability certifications or green-building ratings should be verified with the developer.
Purva Heritage Reviews
As a new-launch residential development, long-term resident reviews are not yet available.
Potential buyers should evaluate Purva Heritage based on verified information covering:
- Developer credentials
- RERA registration
- Approved plans
- Construction progress
- Floor plans
- Specifications
- Pricing
- Payment schedule
- Possession timeline
- Location
- Amenities
- Maintenance structure
Once residents occupy the project, reviews can provide additional insight into construction quality, maintenance and community living.
Should You Consider Purva Heritage?
Purva Heritage may be relevant for buyers looking for premium 2 & 3 BHK residences in South Bengaluru, particularly those who value metro connectivity, limited inventory and open landscaped spaces.
Its location near Kudlu Gate Metro Station and major employment destinations makes connectivity an important part of the project’s positioning.
However, buyers should verify the latest RERA information, official pricing, unit availability, specifications, possession date and EOI terms before making a purchase decision.
Conclusion
Purva Heritage is an upcoming premium residential development by Puravankara at Kudlu Gate, Hosur Road, South Bengaluru.
Spread across approximately 1.68–1.7 acres, the project features a single G+19-floor tower with 148 residences and approximately 76% open spaces. It offers premium 2 and 3 BHK residences along with curated lifestyle amenities.
The project’s location near Kudlu Gate Metro Station, Ozone Manay Technology Park, AMR Tech Park, Silk Board and other South Bengaluru destinations makes it a well-connected residential address.
With limited residences, extensive open spaces and premium lifestyle facilities, Purva Heritage is positioned for buyers seeking an exclusive residential environment in South Bengaluru.
For the latest price, floor plans, brochure, availability, EOI details and site visit, connect with the PropertyCloud team.
Related Purva Projects
- Purva Land projects
- Puravankara premium residential projects
- Purva Clermont
- Purva Venezia
- Purva Windermere
Related Articles
- Top 10 Real Estate Investment Hotspots in India for 2026
- Buying Your First Home in 2026: Avoid These 10 Costly Mistakes
- Vastu Tips for New Home Buyers 2026
- Lucky Fish for Home
Frequently Asked Questions
1. Where is Purva Heritage located?
Purva Heritage is located at Kudlu Gate on Hosur Road, South Bengaluru.
2. Who is the developer of Purva Heritage?
Purva Heritage is being developed by Puravankara.
3. What configurations are available at Purva Heritage?
The project offers 2 & 3 BHK residences.
4. What is the size of the Purva Heritage project?
The development is spread across approximately 1.68–1.7 acres.
5. How many apartments are there?
The official Puravankara project page currently lists 148 residences.
6. How many floors does Purva Heritage have?
The project is planned as a G+19-floor residential tower.
7. What is the open space percentage?
Approximately 76% of the project area is planned as open space.
8. What is the size of the 2 BHK?
The 2 BHK configuration is approximately 1,300 sq.ft.
9. What is the size of the 3 BHK?
The 3 BHK configuration is approximately 1,900 sq.ft.
10. What is the price of Purva Heritage?
Current indicative pricing is around ₹16,000 per sq.ft. plus applicable taxes, subject to unit selection and developer terms.
11. Is EOI available for Purva Heritage?
Current project information mentions an EOI of ₹5 Lakhs, subject to applicable terms and conditions.
12. Is Kudlu Gate Metro Station close to the project?
Yes. The project is positioned very close to Kudlu Gate Metro Station, making metro connectivity one of its key location advantages.
13. What amenities are available at Purva Heritage?
Amenities include a clubhouse, swimming pool, gymnasium, badminton court, business centre, squash court, games room, multipurpose hall and kids’ zone, among others.
14. What is the expected possession of Purva Heritage?
Current project information indicates August 2030, but buyers should verify the latest official RERA completion date before booking.
15. Is Purva Heritage suitable for families?
The 2 and 3 BHK configurations, open spaces, children’s facilities, swimming pool, clubhouse and proximity to schools, healthcare and employment hubs make the project relevant for family-oriented homebuyers.
16. How can I get the Purva Heritage brochure and price sheet?
You can connect with the PropertyCloud team for the latest brochure, price sheet, floor plans, availability, EOI details and site-visit assistance.

Ketan Vishwakarma is a real estate content specialist at PropertyCloud with expertise in residential projects, luxury housing, market analysis, and investment trends. His articles focus on helping buyers make informed property decisions through clear, research-driven insights.







[…] Premium Apartments Near Kudlu Gate […]
[…] Premium Apartments Near Kudlu Gate […]