Majestique Twilight is a premium high-rise residential development by Majestique Landmarks, located in Balewadi, Pune. The project is designed for homebuyers seeking spacious 3 & 4 BHK residences, modern lifestyle amenities and connectivity to major employment and lifestyle destinations across West Pune.
Spread across approximately 1.25 acres, Majestique Twilight features a G+30 high-rise development with a limited number of residences per floor, creating a more private residential environment. The project focuses on contemporary architecture, natural light, cross-ventilation and spacious layouts.
According to current project information, Majestique Twilight is registered under MahaRERA number PM1260002501445. Public project information lists 130 units across two buildings, with 3 & 4 BHK residences ranging from approximately 1,137 to 1,608 sq.ft. carpet area.
Overview of Majestique Twilight
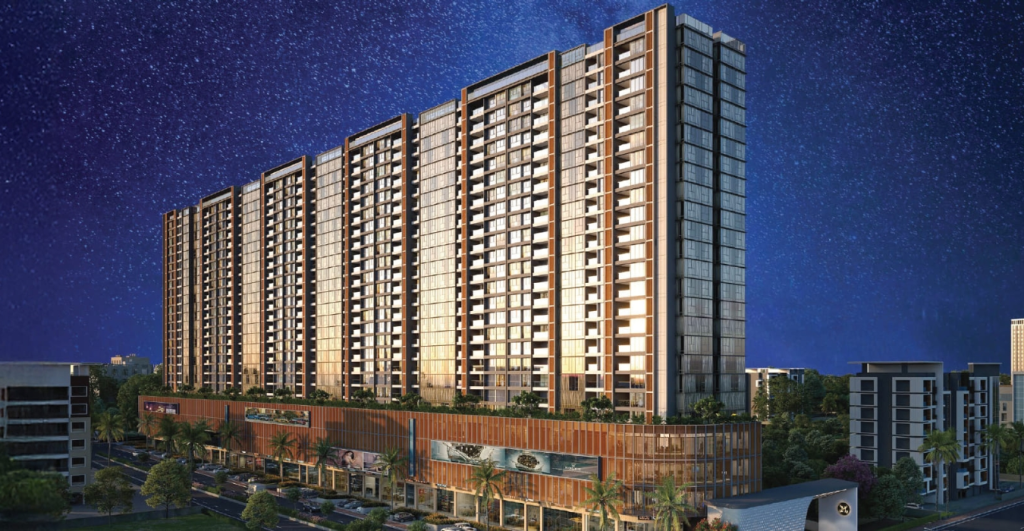
Source : Majestique Landmarks
Majestique Twilight is a premium residential project in Balewadi, one of West Pune’s established residential and commercial corridors.
The development offers spacious 3 and 4 BHK apartments within a high-rise setting. Current project information identifies a 1.25-acre development with a G+30 structure, dedicated parking and a curated selection of lifestyle amenities.
The residences are planned with an emphasis on space efficiency, natural ventilation and privacy. With limited apartments per floor, the project aims to provide a more exclusive living environment.
Its location near Balewadi High Street also places residents close to Baner, Aundh, Hinjewadi and the Mumbai–Bengaluru Highway.
Majestique Twilight Project Highlights
- Premium residential project in Balewadi, Pune
- Developed by Majestique Landmarks
- Approximately 1.25-acre development
- G+30 high-rise structure
- 3 & 4 BHK residences
- Approximately 130 residences
- Two residential buildings
- Limited apartments per floor
- Carpet areas from approximately 1,137 to 1,608 sq.ft.
- Grand double-height entrance lobby
- Swimming pool
- Fitness center and gym
- Indoor games
- Kids’ play area
- Music room
- Multipurpose facilities
- Dedicated parking
- Rooftop/sky lifestyle spaces
- Connectivity to Baner, Aundh and Hinjewadi
- MahaRERA No. PM1260002501445
Majestique Twilight Price
👉 Download E-Brochure: https://tinyurl.com/ywhrh6au
👉 Download Price Sheet: https://tinyurl.com/ywhrh6au
Majestique Twilight offers 3 and 4 BHK residences in different carpet-area configurations.
Based on the current pricing information available for the project, the supplied configurations and indicative pricing are:
| Configuration | Carpet Area | Indicative Price |
| 3 BHK | 1,137 sq.ft. | ₹1.88 Cr* onwards |
| 3 BHK | 1,236 sq.ft. | ₹2.03 Cr* onwards |
| 4 BHK | 1,475 sq.ft. | ₹2.44 Cr* onwards |
| 4 BHK | 1,608 sq.ft. | ₹2.65 Cr* onwards |
Current project sources also list the overall 3 BHK range at approximately ₹1.88–2.03 Cr and 4 BHK range at approximately ₹2.44–2.65 Cr.
Prices are indicative and subject to change based on floor, apartment selection, availability, specifications, taxes, registration and other applicable charges. Buyers should confirm the latest official cost sheet before booking.
Majestique Twilight Floor Plans & Configurations
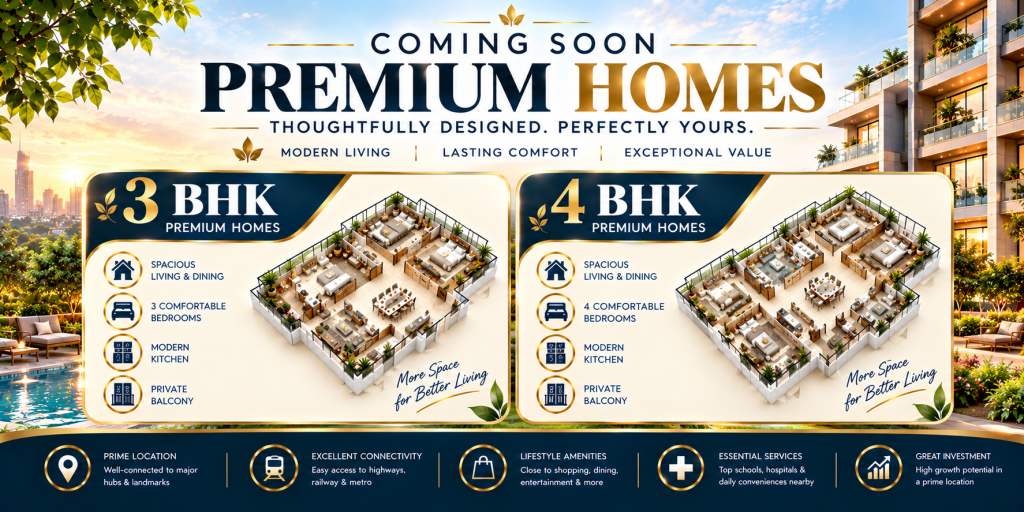
Source: PropertyCloud
Majestique Twilight focuses exclusively on spacious 3 and 4 BHK residences.
3 BHK – 1137 Sq.Ft.
The 1,137 sq.ft. carpet-area 3 BHK is designed for families looking for a premium home with efficient space planning.
The layout provides dedicated bedroom spaces along with comfortable living and dining areas. Large openings are designed to support natural light and ventilation.
Indicative Starting Price: ₹1.88 Cr*
3 BHK – 1236 Sq.Ft.
The 1,236 sq.ft. 3 BHK provides additional carpet area compared with the smaller configuration.
The larger format can offer greater flexibility for family living, furniture planning and everyday use.
Indicative Starting Price: ₹2.03 Cr*
4 BHK – 1475 Sq.Ft.
The 1,475 sq.ft. carpet-area 4 BHK is designed for buyers seeking a larger family residence with additional bedrooms and more expansive living spaces.
The configuration can suit larger or multi-generational families looking for additional privacy within the home.
Indicative Starting Price: ₹2.44 Cr*
4 BHK – 1608 Sq.Ft.
The 1,608 sq.ft. 4 BHK is the largest configuration covered in the current pricing information.
It provides a more expansive residential layout with larger living and dining spaces and enhanced bedroom areas.
Indicative Starting Price: ₹2.65 Cr*
Key Floor Plan Features
The residences are designed around:
- Spacious living and dining areas
- 3 and 4 bedroom configurations
- Efficient space planning
- Natural light
- Cross-ventilation
- Contemporary kitchen layouts
- Premium bathroom specifications
- Private residential environment
- Dedicated parking
Current project material specifically highlights layouts designed to maximise natural light, ventilation and privacy.
Amenities at Majestique Twilight
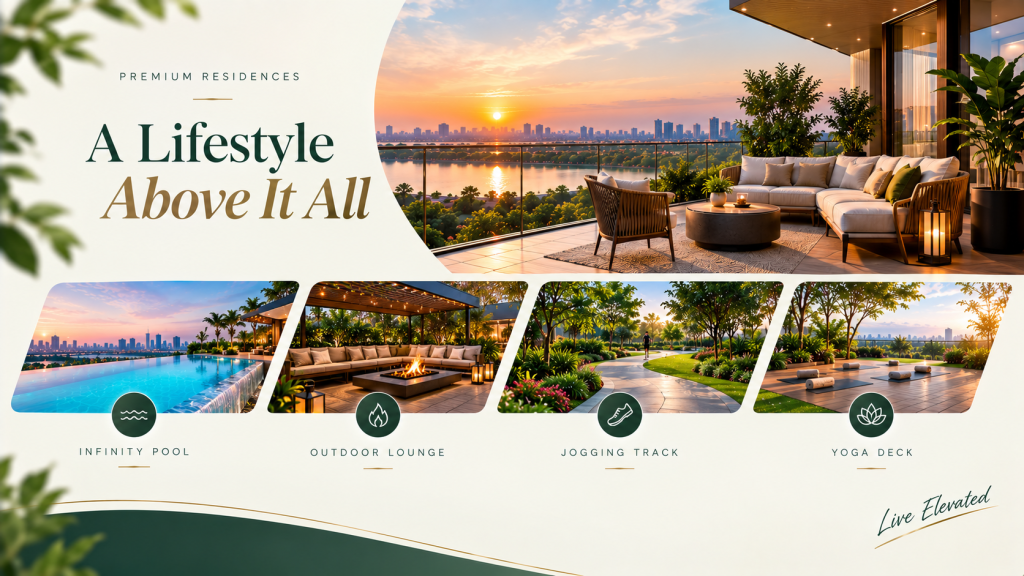
Source: PropertyCloud
Majestique Twilight offers a selection of lifestyle, wellness and recreational amenities designed for residents of different age groups.
Grand Double-Height Entrance Lobby
The project features a grand double-height entrance lobby that creates a premium arrival experience for residents and visitors.
Swimming Pool
The swimming pool provides residents with a dedicated space for recreation, relaxation and leisure activities.
Fitness Center & Gym
The fitness center is designed to support regular workouts and everyday wellness without requiring residents to leave the community.
Indoor Games
Indoor recreational spaces provide residents with options for leisure and social activities.
Kids’ Play Area
A dedicated children’s play area provides younger residents with space for recreation and outdoor activities.
Music Room
The music room provides a dedicated environment for residents interested in music and creative activities.
Multipurpose Facilities
Multipurpose spaces can be used for community gatherings, social activities and other resident events.
Rooftop & Sky Amenities
The project places lifestyle spaces toward the upper levels, creating an elevated recreational experience with views over the surrounding Balewadi landscape.
Current project information lists amenities including a swimming pool, gymnasium, indoor games, kids’ play area, music room and grand lobby.
Majestique Twilight Interior & Exterior Design
Majestique Twilight follows a contemporary high-rise architectural approach.
The G+30 development creates an elevated residential environment while the limited number of apartments per floor is intended to support privacy.
The apartments are planned around functional layouts, natural light and cross-ventilation. The exterior architecture is designed to create a modern presence within the Balewadi skyline.
Key Interior Features
Depending on the selected residence and final specifications, the homes focus on:
- Spacious living and dining areas
- Efficient bedroom layouts
- Contemporary kitchens
- Premium bathroom fittings
- Natural light
- Cross-ventilation
- Functional circulation
- Premium finishes
- Dedicated parking
Final specifications and fittings should be confirmed from the latest developer-approved specification sheet.
Connect with our PropertyCloud experts to receive the latest pricing, brochure, and exclusive launch offers.
Majestique Twilight Location & Connectivity
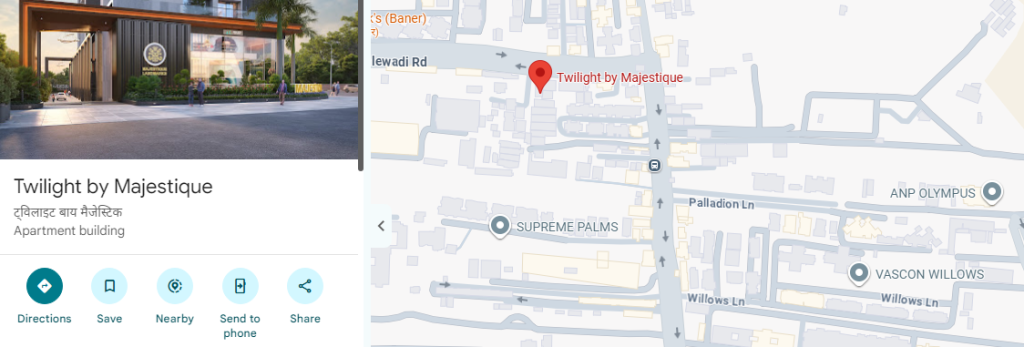
Here is the Majestique Twilight location and nearby connectivity.
Source: Google Maps
Majestique Twilight is located in Balewadi, West Pune, near Balewadi High Street.
The location provides access to major roads, employment hubs, lifestyle destinations and social infrastructure across Baner, Aundh, Wakad and Hinjewadi.
Nearby Connectivity
- Balewadi High Street: Approx. 2 minutes
- Balewadi Metro Station: Approx. 2–5 minutes*
- Pune–Mumbai Highway: Approx. 5 minutes
- Balewadi Sports Stadium: Approx. 7 minutes
- Aundh: Approx. 10 minutes
- Wakad: Approx. 12 minutes
- Hinjewadi IT Hub: Approx. 15 minutes
Travel times are approximate and can vary depending on traffic and the route taken.
Current project sources also highlight connectivity to Balewadi High Street, the Mumbai–Bengaluru Highway, Baner and Hinjewadi.
Social Infrastructure Around Majestique Twilight
Balewadi is surrounded by established residential communities, schools, hospitals, shopping destinations and employment hubs.
Education
The Balewadi–Baner–Aundh corridor provides access to several schools and educational institutions.
The surrounding area includes educational destinations such as The Orchid School, VIBGYOR High and other schools across Baner and Balewadi. Current project-location information places The Orchid School approximately 1.5 km away.
Healthcare
Residents can access hospitals and healthcare facilities across Balewadi, Baner and Aundh.
Jupiter Hospital is one of the major healthcare destinations serving the wider area, while additional hospitals and clinics are available across the surrounding neighbourhoods.
Shopping & Entertainment
Balewadi High Street is one of the major lifestyle destinations near the project, offering restaurants, cafés, retail and entertainment options.
Westend Mall and other Baner-Aundh retail destinations are also accessible from the project.
Business & Employment
One of the key advantages of Balewadi is its proximity to Pune’s major employment corridors.
Hinjewadi IT Park is accessible from Balewadi, while Baner and Aundh provide additional commercial and business infrastructure.
This makes the location relevant for professionals working in West Pune’s technology and business districts.
Majestique Twilight Possession Timeline
Current public project information lists possession starting around March 2029 and identifies MahaRERA registration number PM1260002501445.
Buyers should verify the applicable possession date for their selected tower and apartment from the registered agreement and latest MahaRERA information before booking.
Why Consider Majestique Twilight?
Majestique Twilight offers a combination of spacious configurations, high-rise living and a Balewadi location.
Key considerations include:
- 3 and 4 BHK residences
- Spacious carpet areas
- G+30 high-rise development
- Limited apartments per floor
- Modern lifestyle amenities
- Rooftop/sky lifestyle spaces
- Proximity to Balewadi High Street
- Access to Baner and Aundh
- Connectivity to Hinjewadi IT Park
- Access to the Mumbai–Bengaluru Highway
- Established social infrastructure
The project may particularly appeal to families looking for larger homes in West Pune and professionals who want convenient access to Hinjewadi and Baner.
Why Choose PropertyCloud?
PropertyCloud helps homebuyers explore residential projects by providing information about project specifications, configurations, prices, floor plans, amenities and connectivity.
For Majestique Twilight, PropertyCloud can help buyers understand the available 3 and 4 BHK configurations, compare indicative prices, explore floor plans and enquire about current availability.
Before booking, buyers should verify the latest price sheet, payment schedule, specifications, applicable charges, RERA information and possession timeline.
Sustainable Living
Majestique Twilight’s planning places emphasis on natural light, ventilation and open areas within the development.
The project also incorporates landscaped spaces and lifestyle areas intended to create a balanced residential environment.
Natural ventilation and well-planned apartment layouts can help improve the overall indoor living experience.
Specific sustainability certifications, energy systems and green-building features should be verified from the latest official project documentation.
Majestique Twilight Reviews
Majestique Twilight is positioned as a premium 3 and 4 BHK residential development in Balewadi.
Key project characteristics include its high-rise G+30 structure, limited residences per floor, spacious apartment configurations, lifestyle amenities and location close to Balewadi High Street and major West Pune employment hubs.
Potential buyers should independently evaluate the selected apartment’s floor, orientation, views, carpet area, final pricing, specifications, construction progress and payment schedule before making a decision.
Should You Buy Majestique Twilight?
Majestique Twilight can be considered by buyers looking for spacious 3 and 4 BHK residences in Balewadi.
It may be relevant for:
- Families looking for larger 3 or 4 BHK homes
- Professionals working in Hinjewadi
- Buyers seeking a Balewadi address
- Families wanting proximity to schools and hospitals
- Buyers who prefer high-rise residential living
- Homebuyers seeking access to Baner, Aundh and Wakad
- Buyers looking for lifestyle amenities within the development
Before purchasing, buyers should compare the exact apartment’s carpet area, floor, view, specifications, final price, taxes, maintenance charges, payment plan and possession timeline.
Conclusion
Majestique Twilight brings premium 3 and 4 BHK high-rise residences to Balewadi, one of West Pune’s established residential and employment corridors.
Spread across approximately 1.25 acres, the project features a G+30 structure with spacious residences, limited apartments per floor and lifestyle amenities including a swimming pool, fitness center, indoor games, kids’ play area, music room and multipurpose spaces.
The project offers 3 BHK residences of approximately 1,137 and 1,236 sq.ft. carpet area and 4 BHK residences of approximately 1,475 and 1,608 sq.ft. The indicative pricing currently ranges from approximately ₹1.88 Cr to ₹2.65 Cr, depending on the configuration and apartment selected.
Its location near Balewadi High Street provides convenient access to Baner, Aundh, Wakad, Hinjewadi and the Mumbai–Bengaluru Highway.
For the latest pricing, floor plans, cost sheet, availability or site visit, connect with PropertyCloud.
Related Projects
- Majestique Elements – Tathawade, Pune
- Majestique Evolvus – Kharadi, Pune
- Majestique Towers – Kharadi, Pune
- Majestique Ornate – Baner, Pune
Related Articles
- Top 10 Real Estate Investment Hotspots in India for 2026
- Buying Your First Home in 2026: Avoid These 10 Costly Mistakes Before You Invest
- How to Buy a New House
- At What Age Do Indians Usually Buy Their First Home?
Frequently Asked Questions
1. Where is Majestique Twilight located?
Majestique Twilight is located in Balewadi, Pune, near Balewadi High Street.
2. Who is the developer of Majestique Twilight?
The project is developed by Majestique Landmarks.
3. What configurations are available at Majestique Twilight?
The project offers 3 and 4 BHK residences.
4. What is the size of the 3 BHK apartments?
The 3 BHK residences are available in approximately 1,137 and 1,236 sq.ft. carpet-area formats.
5. What is the size of the 4 BHK apartments?
The 4 BHK residences are available in approximately 1,475 and 1,608 sq.ft. carpet-area formats.
6. What is the starting price of Majestique Twilight?
Current project information lists the 3 BHK residences from approximately ₹1.88 Cr onwards.
7. What is the price of the 4 BHK apartments?
The supplied/current project pricing indicates approximately ₹2.44 Cr to ₹2.65 Cr onwards depending on the configuration.
8. What is the project size?
Current project information lists approximately 1.25 acres of development area.
9. How many floors does Majestique Twilight have?
The project is planned as a G+30 high-rise development.
10. What amenities are available?
Amenities include a swimming pool, gymnasium, indoor games, kids’ play area, music room, multipurpose facilities and a grand entrance lobby.
11. How far is Balewadi High Street?
Balewadi High Street is approximately 2–4 minutes from the project, depending on the exact route and traffic conditions.
12. How far is Hinjewadi IT Hub?
Hinjewadi IT Hub is approximately 15 minutes away based on the supplied project connectivity information.
13. What is the RERA number of Majestique Twilight?
The current project information lists MahaRERA registration number PM1260002501445.
14. What is the expected possession timeline?
Current public project information lists possession starting around March 2029. Buyers should verify the applicable possession date in the registered agreement and MahaRERA records.
15. How can I get the latest price and floor plans?
You can connect with PropertyCloud for the latest availability, price sheet, floor plans, specifications and site-visit assistance.

Ketan Vishwakarma is a real estate content specialist at PropertyCloud with expertise in residential projects, luxury housing, market analysis, and investment trends. His articles focus on helping buyers make informed property decisions through clear, research-driven insights.