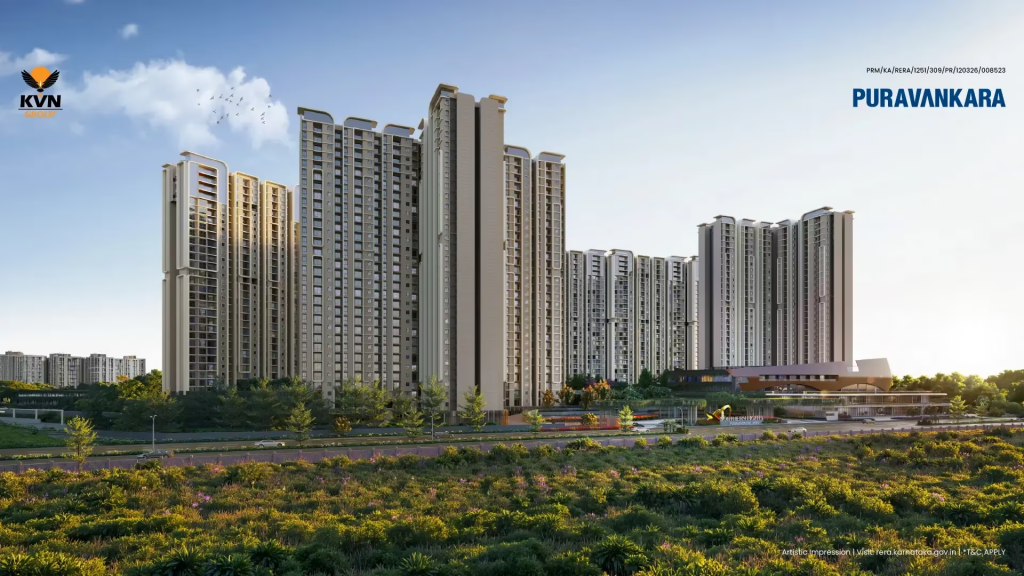
Northern Lights by Puravankara | KVN is a newly launched residential development in the KIADB Aerospace Park corridor, Bagalur, North Bengaluru. Jointly developed by Puravankara and KVN, the project is planned as a large residential township spread across approximately 24.59–24.9 acres, with expansive green spaces, modern residences and lifestyle amenities.
The development is planned with 77% open space, including approximately 7.89 acres of central greens, and a 1 lakh sq.ft. clubhouse with 50+ amenities. The current launch includes a 1 BHK EOI window, while the larger township is planned with 1, 2, 3 and 4 BHK residences across multiple phases.
Located within KIADB Aerospace Park, Northern Lights offers connectivity to Kempegowda International Airport, aerospace and technology employment hubs, educational institutions and major North Bengaluru destinations.
Northern Lights by Puravankara | KVN Overview
Source: Puravankara Limited
Northern Lights by Puravankara | KVN is a premium residential township located in KIADB Aerospace Park, Bagalur, North Bengaluru. The project combines contemporary high-rise residences with large landscaped areas and community-oriented amenities.
According to the current project information, the township covers approximately 24.59 acres and comprises 8 high-rise towers. The towers are planned with 2 basements, ground and approximately 29–31 residential floors, depending on the phase. The overall township is planned for more than 2,600 homes, with current project sources listing around 2,973 units across the registered development.
One of the major highlights is the project’s open-space planning. Approximately 77% of the overall development is kept open, with around 7.89 acres dedicated to central green spaces.
The development is being delivered by Puravankara in association with KVN Property Holdings LLP. Phase 1 is registered under MahaRERA/Karnataka RERA No. PRM/KA/RERA/1251/309/PR/120326/008523.
Project Highlights
- Project: Northern Lights by Puravankara | KVN
- Location: KIADB Aerospace Park, Bagalur, North Bengaluru
- Developers: Puravankara & KVN
- Land Area: Approximately 24.59–24.9 Acres
- Towers: 8 High-Rise Towers
- Structure: 2B + Ground + approximately 29/30/31 Floors
- Open Space: Approximately 77%
- Central Greens: Approximately 7.89 Acres
- Clubhouse: Approximately 1 Lakh Sq.Ft.
- Amenities: 50+ lifestyle amenities
- Configurations: 1, 2, 3 & 4 BHK across the overall township
- Current Launch: 1 BHK EOI window
- Phase 1 RERA: PRM/KA/RERA/1251/309/PR/120326/008523
- Location: KIADB Aerospace Park, Bagalur, North Bengaluru
Northern Lights Price
👉 Download E-Brochure: https://tinyurl.com/3f7krcsb
👉 Download Price Sheet: https://tinyurl.com/3f7krcsb
The current project campaign lists the following indicative launch pricing:
| Configuration | Indicative Area | Indicative Price |
| 1 BHK | 647–687 Sq.Ft. | ₹74 Lakhs–₹90 Lakhs* |
| 2 BHK | 1,097 Sq.Ft. | ₹1.47 Cr* |
| 2 BHK | 1,275 Sq.Ft. | ₹1.54 Cr* |
| 2 BHK | 1,336 Sq.Ft. | ₹1.62 Cr* |
| 3 BHK | 1,685 Sq.Ft. | ₹1.95 Cr* |
| 3 BHK | 1,791 Sq.Ft. | ₹2.02 Cr* |
| 3 BHK + Study | 1,962 Sq.Ft. | ₹2.27 Cr* |
| 3 BHK Uber | 2,031 Sq.Ft. | ₹2.56 Cr* |
| 4 BHK | 4,017–4,131 Sq.Ft. | ₹4.90 Cr* |
The 1 BHK is currently being promoted through an EOI window. Prices are indicative and may vary depending on tower, floor, unit, phase, applicable charges and availability.
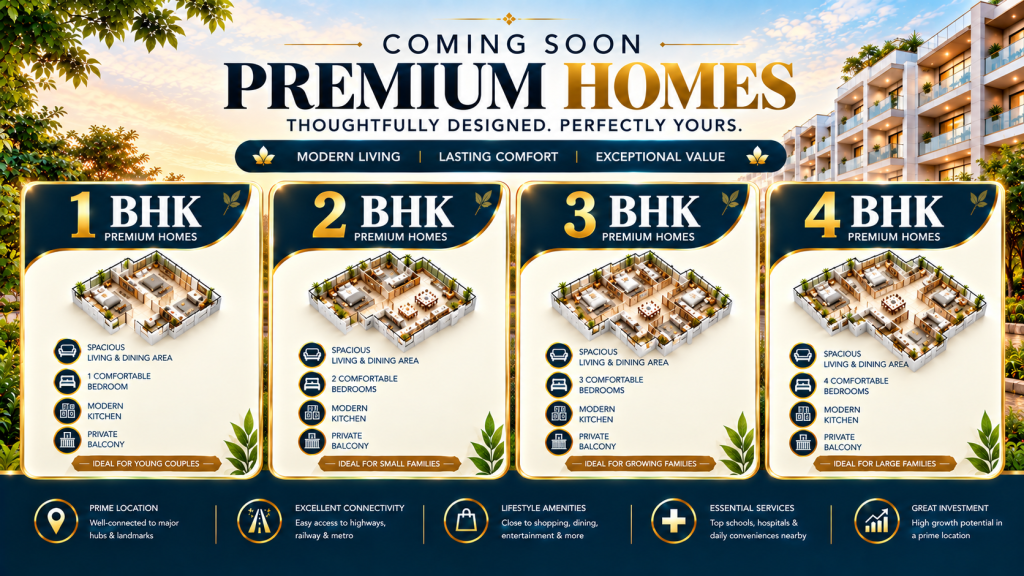
Northern Lights Floor Plans & Configurations
Source: PropertyCloud
1 BHK Residences
The newly launched 1 BHK residences are designed for individuals, young professionals and compact households looking for a home within the KIADB Aerospace Park corridor.
The current project campaign lists 1 BHK sizes from approximately 647 to 687 sq.ft., while other project material shows 678–687 sq.ft. options.
The 1 BHK launch is currently available through an EOI window.
2 BHK Residences
The 2 BHK homes are available in multiple layouts across the township. Current published configurations include approximately 1,097 sq.ft., 1,275 sq.ft. and 1,336 sq.ft. options.
These residences are planned for buyers looking for additional living space while maintaining efficient apartment layouts.
3 BHK Residences
The 3 BHK range includes multiple configurations, with published options such as approximately 1,685 sq.ft., 1,791 sq.ft. and 1,962 sq.ft. 3 BHK + Study layouts.
The project also includes a larger 3 BHK Uber configuration of approximately 2,031 sq.ft. as per current published project information.
4 BHK Residences
The larger 4 BHK homes are designed for buyers seeking spacious luxury residences. Current published configurations range from approximately 4,017 to 4,131 sq.ft.
Amenities & Lifestyle
Source: PropertyCloud
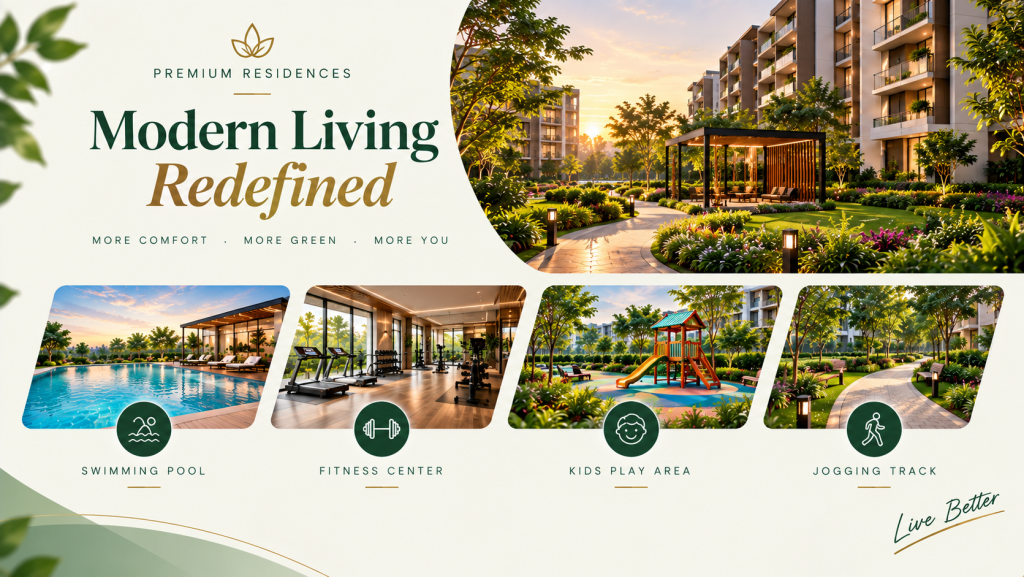
Northern Lights is planned around fitness, recreation, wellness, work and community living. The project features a large clubhouse and more than 50 lifestyle amenities.
Swimming Pool
A dedicated swimming pool provides residents with a space for relaxation, recreation and daily fitness.
Jogging & Cycling Tracks
Dedicated tracks encourage outdoor activities such as walking, jogging and cycling within the community.
Gymnasium & Boxing Studio
Fitness facilities include a modern gymnasium along with a boxing-oriented workout space.
Golf Simulator
A golf simulator provides an indoor recreational option for residents interested in golf.
Bowling Alley
The bowling facility adds an entertainment-focused indoor activity for families and social gatherings.
Half-Basketball Court
Sports facilities include a half-basketball court for recreational games and fitness.
Kids’ Play Area
Dedicated children’s play areas provide age-appropriate recreational spaces for younger residents.
Co-Working Spaces
Co-working areas are designed for professionals who work remotely or require flexible workspaces close to home.
Clubhouse
The approximately 1 lakh sq.ft. clubhouse forms one of the major lifestyle components of the development, with spaces for fitness, entertainment, social activities and community interaction.

Connect with our PropertyCloud experts to receive the latest pricing, brochure, and exclusive launch offers.
Northern Lights Location & Connectivity
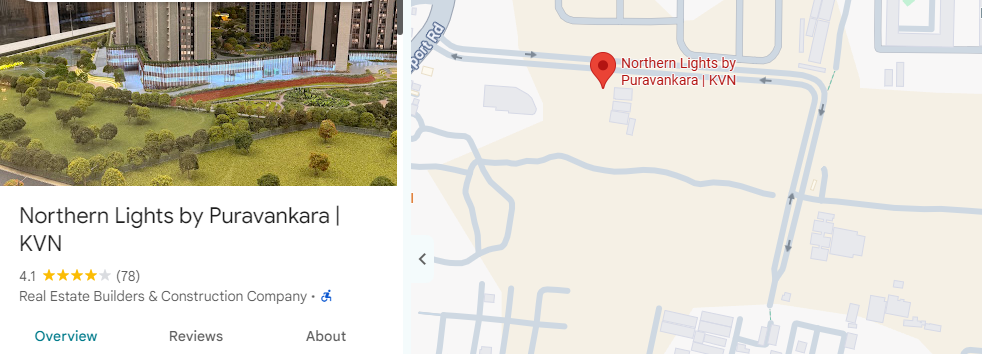
Here is the Northern Lights by Purvankara location and nearby connectivity.
Source: Google Maps
Northern Lights is located inside the KIADB Aerospace Park corridor at Bagalur in North Bengaluru. The location is positioned close to Bengaluru’s aerospace and technology employment ecosystem and provides access to the airport and major North Bengaluru destinations.
Nearby Connectivity
| Destination | Approx. Time |
| Kempegowda International Airport | 18–20 Minutes |
| The School of Raya | 15 Minutes |
| KIADB IT Tech Park | 15 Minutes |
| Delhi Public School Bangalore North | 20 Minutes |
| REVA University | 20 Minutes |
| Bhartiya Mall of Bengaluru | 25 Minutes |
The current project campaign places Kempegowda International Airport at approximately 18 minutes, while other project sources indicate roughly 15–20 minutes depending on route and traffic.
Social Infrastructure Around Northern Lights
Education
Bagalur and the surrounding North Bengaluru corridor provide access to educational institutions including Delhi Public School Bangalore North and REVA University. The supplied project information also places The School of Raya within approximately 15 minutes.
Healthcare
The wider North Bengaluru region has access to hospitals and healthcare facilities, including Aster CMI Hospital, Manipal Hospitals and other multi-speciality facilities.
Shopping & Entertainment
Bhartiya Mall of Bengaluru is approximately 25 minutes away based on the supplied connectivity information. The mall and surrounding commercial developments provide access to shopping, dining and entertainment.
Employment Hubs
One of the key location advantages is its position within the KIADB Aerospace Park corridor. The surrounding employment ecosystem includes aerospace, technology and industrial companies, making the location relevant for professionals working in North Bengaluru.
Sustainable & Green Living
Green planning is one of the defining aspects of Northern Lights.
Approximately 77% of the township is planned as open space, with around 7.89 acres of central greens forming the heart of the community. The large green zone provides landscaped areas and outdoor spaces within the high-rise development.
The project also incorporates landscaped gardens, open spaces and nature-oriented community areas designed to create a balance between high-rise living and outdoor environments.
Investment Perspective
Bagalur and the KIADB Aerospace Park corridor are part of North Bengaluru’s expanding residential and employment ecosystem. The location connects residential communities with the airport, aerospace employment hubs, educational institutions and major road infrastructure.
Northern Lights is positioned within this corridor and offers multiple apartment configurations across its larger township.
For buyers evaluating the project, important factors include the specific phase and tower, RERA registration, current pricing, construction progress, payment schedule, maintenance costs and the latest availability.
Buyers should also compare the project with other developments in Bagalur, Devanahalli and North Bengaluru before making a purchase decision.
Why Consider Northern Lights?
Large Township Development
The approximately 24.59-acre development provides a sizeable residential community with multiple towers and extensive common infrastructure.
Extensive Open Spaces
Approximately 77% open space and 7.89 acres of central greens create a strong green component within the township.
KIADB Aerospace Park Location
The project is situated directly within the KIADB Aerospace Park corridor, providing access to the area’s aerospace and technology employment ecosystem.
Multiple Configurations
The overall township provides 1, 2, 3 and 4 BHK residences across its phases, giving buyers multiple configuration options.
Large Clubhouse
The approximately 1 lakh sq.ft. clubhouse and 50+ amenities provide a broad lifestyle offering for residents.
Northern Lights Reviews
Reviews from residents and buyers can help prospective purchasers understand aspects such as construction quality, developer communication, location convenience, amenities and overall project experience.
Since online reviews can represent individual experiences and may change over time, buyers should review multiple sources and visit the project site before making a final decision.
Why Choose PropertyCloud?
PropertyCloud helps homebuyers discover residential projects across Bengaluru, Mumbai, Pune and other major Indian real estate markets.
Through PropertyCloud, buyers can explore:
- Project details
- Configuration and floor plans
- Latest available pricing
- Amenities
- Location and connectivity
- Developer information
- E-brochures
- Price sheets
- Site visit assistance
For Northern Lights by Puravankara | KVN, PropertyCloud can also help buyers understand the available configurations, request project documents and schedule a site visit.
Conclusion
Northern Lights by Puravankara | KVN brings together a large township development, extensive green spaces, modern apartments and lifestyle amenities within the KIADB Aerospace Park corridor of Bagalur, North Bengaluru.
With approximately 24.59 acres of development, 77% open space, 7.89 acres of central greens and a 1 lakh sq.ft. clubhouse, the project is planned around a combination of nature, recreation and community living.
The current launch includes 1 BHK residences through an EOI window, while the larger township includes 1, 2, 3 and 4 BHK configurations across its phases.
For the latest pricing, availability, floor plans, brochure, payment details or a private site visit, connect with PropertyCloud and verify all project details with the developer and relevant RERA records before booking.
Related Projects
- Purva Silversky – Electronic City, Bengaluru
- Purva Heritage – Kudlu Gate, Bengaluru
- Purva Park Hill – Kanakapura Road, Bengaluru
Related Articles
- Top 10 Real Estate Investment Hotspots in India for 2026
- Buying Your First Home in 2026: Avoid These 10 Costly Mistakes
- How to Buy a New House in India
- At What Age Do Indians Usually Buy Their First Home?
FAQs
1. Where is Northern Lights by Puravankara located?
Northern Lights by Puravankara | KVN is located in the KIADB Aerospace Park corridor at Bagalur, North Bengaluru.
2. Who are the developers of Northern Lights?
The project is being developed by Puravankara in association with KVN Property Holdings LLP.
3. What configurations are available?
The overall township includes 1, 2, 3 and 4 BHK residences across its phases.
4. What is the land area of Northern Lights?
The project is spread across approximately 24.59 acres, with some marketing material rounding the figure to 24.9 acres.
5. How much open space is planned?
Approximately 77% of the development is planned as open space, including around 7.89 acres of central greens.
6. What is the size of the clubhouse?
The project features a clubhouse of approximately 1 lakh sq.ft. with 50+ amenities.
7. What is the current 1 BHK price?
Current published launch information indicates approximately ₹74 Lakhs to ₹90 Lakhs for 1 BHK residences, subject to unit and availability.
8. Is the 1 BHK currently available?
Yes. The current project campaign shows a 1 BHK EOI window.
9. What is the RERA number of Northern Lights?
Phase 1 is registered under PRM/KA/RERA/1251/309/PR/120326/008523.
10. How far is Kempegowda International Airport?
The airport is approximately 18–20 minutes away according to current project information, depending on route and traffic.
11. What amenities are available?
Amenities include a swimming pool, jogging and cycling tracks, gymnasium, boxing studio, golf simulator, bowling alley, half-basketball court, children’s play areas and co-working spaces, along with a larger collection of lifestyle facilities.
12. Is Northern Lights suitable for professionals working near the airport?
The project’s location within KIADB Aerospace Park provides proximity to the airport and the aerospace and technology employment ecosystem in North Bengaluru.
13. What is the possession timeline?
The current Phase 1 project information indicates completion around 31 December 2029. Buyers should verify the applicable possession date for their specific phase and unit in the registered RERA documents.
14. Is Northern Lights RERA registered?
Yes. Phase 1 is registered under Karnataka RERA, with additional registrations for subsequent phases.
15. How can I get the brochure and latest price sheet?
You can contact PropertyCloud to request the latest brochure, price sheet, availability information and schedule a private site visit.

Ketan Vishwakarma is a real estate content specialist at PropertyCloud with expertise in residential projects, luxury housing, market analysis, and investment trends. His articles focus on helping buyers make informed property decisions through clear, research-driven insights.