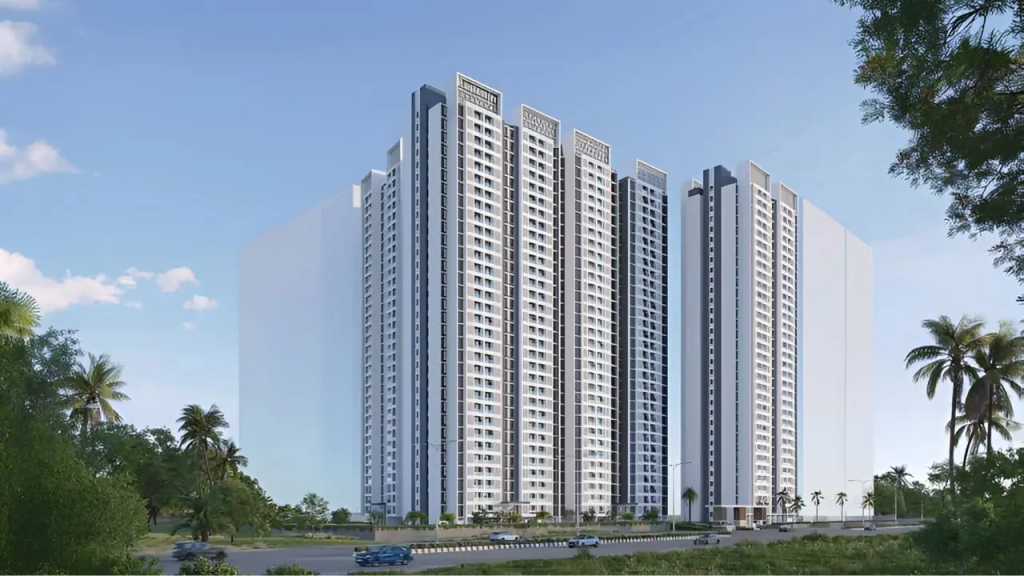
Rustomjee Urban Woods is a newly launched residential development by Rustomjee in Dombivli East, Mumbai Metropolitan Region. Spread across approximately 8 acres, the gated community offers thoughtfully designed 1, 2 and 3 BHK homes with private sundecks, landscaped spaces and lifestyle amenities. The project currently comprises four released wings — Maple, Oak, Palm and Walnut — with homes ranging from 516 to 971 sq.ft. carpet area.
One of the key highlights of Rustomjee Urban Woods is its approximately 20,000 sq.ft. clubhouse, complemented by a swimming pool, gymnasium, sports facilities, children’s play areas and other community spaces. The project is located near Vicco Naka, off Kalyan-Shilphata Road, providing access to Dombivli, Kalyan, Thane and the wider Navi Mumbai region.
Rustomjee Urban Woods Overview
Source: Rustomjee Group India
Rustomjee Urban Woods is planned as a gated residential community in Dombivli East, with a focus on family-oriented living, greenery and everyday convenience.
The official Rustomjee website describes Urban Woods as an approximately 8-acre gated community featuring four wings — Maple, Oak, Palm and Walnut — with 1, 2 and 3 BHK residences. The published carpet-area range is 516 to 971 sq.ft., and every home is designed with a sundeck.
The development also features a large clubhouse and landscaped central spaces. The project’s amenity planning includes fitness, recreation, children’s facilities and community-oriented spaces.
Project Highlights
- Project: Rustomjee Urban Woods
- Location: Dombivli East, Mumbai Metropolitan Region
- Developer: Rustomjee
- Land Parcel: Approximately 8 Acres
- Configuration: 1, 2 & 3 BHK
- Carpet Area: Approximately 516–971 Sq.Ft.
- Wings: Maple, Oak, Palm & Walnut
- Clubhouse: Approximately 20,000 Sq.Ft.
- Private Sundecks: Available with residences
- Gated Community
- Swimming Pool
- Gymnasium
- Sports Courts
- Kids’ Play Areas
- 24/7 Security
- MahaRERA registrations: P51700079096, P51700079209, P51700079483 and P51700079484 for the currently listed wings.
Rustomjee Urban Woods Price
👉 Download E-Brochure: https://tinyurl.com/bde6dr3f
👉 Download Price Sheet: https://tinyurl.com/bde6dr3f
The pricing shared for the project is:
| Configuration | Carpet Area | Indicative Price |
| 1 BHK | 516 Sq.Ft. | ₹51.99 Lakhs++ |
| 2 BHK | 608 Sq.Ft. | ₹63.99 Lakhs++ |
| 2 BHK+ | 692 Sq.Ft. | ₹74.99 Lakhs++ |
| 3 BHK+ | 971 Sq.Ft. | ₹1.30 Cr++ |
| Jodi 2+2 BHK | 1,384 Sq.Ft. | ₹1.50 Cr+ |
The developer’s current website now displays a starting price of approximately ₹59.99 Lakhs for 1, 2 and 3 BHK homes, while other project sales material lists different unit-wise pricing. Therefore, the above figures should be treated as indicative and the latest cost sheet should be confirmed before booking.
Floor Plans & Configurations
Source: PropertyCloud
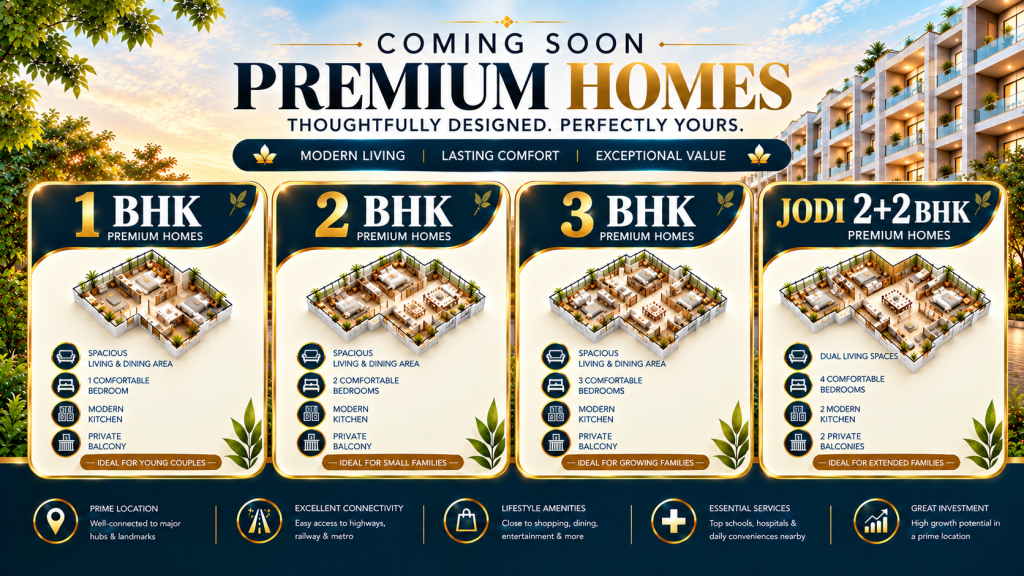
1 BHK
The 1 BHK homes start from approximately 516 sq.ft. carpet area. The configuration is available in the Oak and Palm wings according to the published floor-plan information.
These homes are designed for individuals, couples and buyers looking for a compact residence with modern amenities and a private outdoor extension.
2 BHK
The 2 BHK residences are available in approximately 608 sq.ft. carpet area, with layouts planned for comfortable family living.
The 608 sq.ft. configuration is available in the Oak and Palm wings.
2 BHK+
The larger 2 BHK+ configuration offers approximately 692 sq.ft. carpet area and is part of the Maple wing’s published plans.
This option provides additional space compared with the standard 2 BHK layout.
3 BHK
The project also offers larger 3 BHK residences. Current Rustomjee floor-plan information lists 896 and 971 sq.ft. carpet-area options, with the larger 971 sq.ft. configuration available in the Walnut wing.
Jodi 2+2 BHK
The Jodi configuration combines two homes to create a larger approximately 1,384 sq.ft. residence, according to the supplied project information.
This configuration can be considered by larger families looking for additional living space within the same community.
Amenities & Lifestyle
Source: PropertyCloud
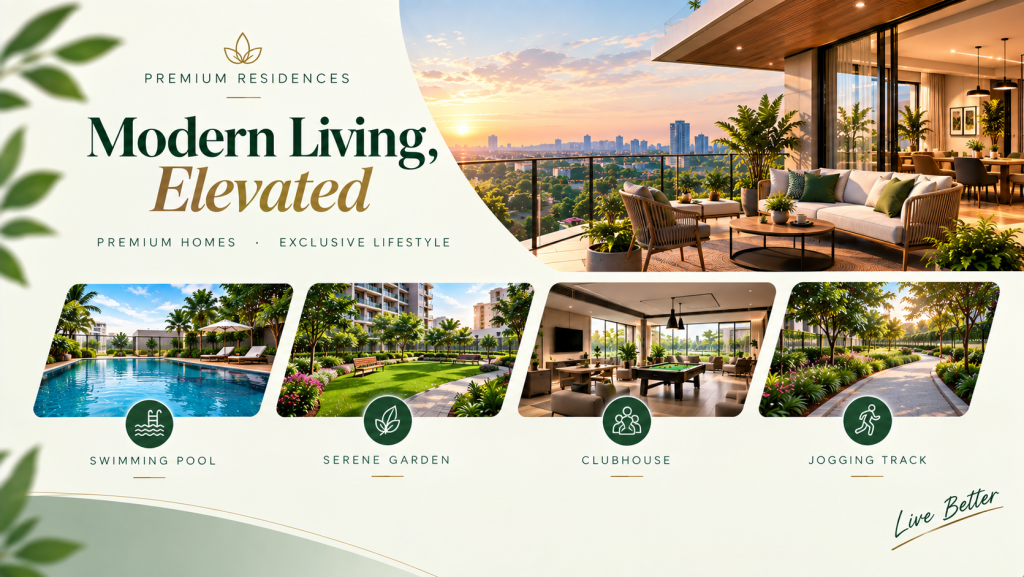
Rustomjee Urban Woods is designed around fitness, recreation, family activities and community living.
20,000 Sq.Ft. Clubhouse
The approximately 20,000 sq.ft. clubhouse provides a central social and recreational space for residents.
Swimming Pool
The swimming pool provides a dedicated space for relaxation, recreation and everyday fitness.
Gymnasium
A dedicated gymnasium supports residents looking to maintain regular fitness routines within the community.
Sports Facilities
Sports courts provide outdoor recreational options for residents across different age groups.
Kids’ Play Area
Dedicated children’s play spaces create areas for younger residents to play and interact.
Indoor Games
Indoor recreational areas provide additional entertainment options within the community.
Mini Theatre
The project includes a mini theatre as part of its lifestyle-oriented amenity planning.
Creche & Daycare
The development also includes a creche/daycare facility, adding convenience for families with young children.
Pet Park
A dedicated pet-friendly space is included within the amenity planning, supporting residents who have pets.
Landscaped Central Courtyard
The project’s central landscaped area, referred to as Aangan, is designed as a community courtyard around which the residential and lifestyle spaces are planned.
Connect with our PropertyCloud experts to receive the latest pricing, brochure, and exclusive launch offers.
Location & Connectivity
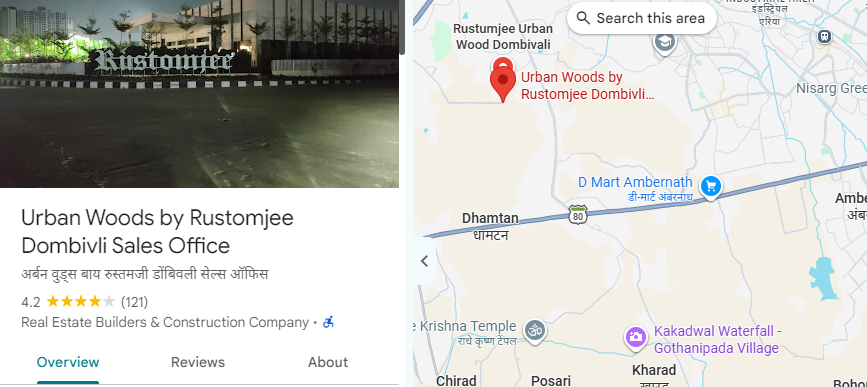
Here is the Rustomjee Urban Woods location and nearby connectivity.
Source: Google Maps
Rustomjee Urban Woods is located near Vicco Naka, Village Bhal, off Kalyan-Shilphata Road in Dombivli East.
The location provides access to Dombivli Railway Station, upcoming metro infrastructure, Kalyan-Shilphata Road and the wider Thane and Navi Mumbai regions.
Nearby Connectivity
| Destination | Approx. Time / Access |
| Dombivli Railway Station | Approx. 12 Minutes* |
| Upcoming Metro Line 12 | Approx. 5 Minutes* |
| Navi Mumbai International Airport | Approx. 30 Minutes* |
| Katai-Airoli Highway | Quick Road Access |
| Kalyan-Shilphata Road | Immediate Connectivity |
*Travel times are indicative and depend on traffic and route conditions.
Dombivli Railway Station
Dombivli Railway Station provides suburban rail connectivity towards Mumbai and other parts of the MMR.
Metro Connectivity
Mumbai Metro Line 12, the Kalyan–Taloja corridor, is under construction. Published project information identifies nearby proposed stations around the Urban Woods location. Timelines and operational dates should be checked against official updates.
Navi Mumbai Connectivity
The Kalyan-Airoli corridor and surrounding road network provide access towards Navi Mumbai and Thane.
Social Infrastructure
Education
Dombivli East and the surrounding region have access to schools, colleges and educational institutions serving families living in the area.
Healthcare
The wider Dombivli, Kalyan and Thane region offers access to hospitals and healthcare facilities, providing residents with multiple options for medical requirements.
Shopping & Entertainment
Residents can access retail centres, supermarkets, restaurants and entertainment destinations across Dombivli, Kalyan and nearby areas.
Employment Hubs
The location provides road connectivity towards Thane, Navi Mumbai and other employment corridors of the Mumbai Metropolitan Region.
Sustainable & Green Living
Urban Woods is planned around landscaped green spaces and a central community courtyard, providing residents with outdoor areas within the gated development.
The official Rustomjee information highlights the approximately 8-acre gated setting, landscaped areas and private sundecks as key components of the residential experience.
The central Aangan concept further focuses on creating a landscaped community space rather than treating open areas simply as leftover spaces between buildings.
Investment Perspective
Dombivli East has been developing as a residential destination within the Mumbai Metropolitan Region, supported by road, rail and planned metro infrastructure.
Rustomjee Urban Woods is positioned near Kalyan-Shilphata Road and offers access towards Dombivli, Thane and Navi Mumbai. Its range of 1, 2 and 3 BHK homes provides options for different household requirements.
For buyers evaluating the project, important factors include the specific tower, current pricing, payment plan, possession timeline, applicable charges, RERA registration and future infrastructure status.
Why Consider Rustomjee Urban Woods?
Established Developer
Rustomjee is the developer behind Urban Woods, with the project positioned as a new residential community in Dombivli East.
Gated Community
The project is planned as a gated residential development with security and controlled access.
Multiple Configurations
The development offers 1, 2 and 3 BHK homes, along with larger Jodi options based on availability.
Private Sundecks
The official project information highlights private sundecks as a feature of the residences.
Large Clubhouse
The approximately 20,000 sq.ft. clubhouse adds dedicated spaces for fitness, recreation and social activities.
Dombivli East Location
The project provides access to railway connectivity, major roads and future metro infrastructure.
Rustomjee Urban Woods Reviews
Reviews can help prospective buyers understand construction progress, location convenience, developer communication, amenities and overall project experience.
Since online reviews represent individual experiences and can change over time, buyers should consider multiple sources and visit the project personally before making a final decision.
Why Choose PropertyCloud?
PropertyCloud helps homebuyers discover residential projects across Mumbai, Pune, Bengaluru and other major Indian real estate markets.
Through PropertyCloud, buyers can explore:
- Project details
- Floor plans
- Pricing information
- Amenities
- Location and connectivity
- Developer information
- E-brochures
- Price sheets
- Site visit assistance
For Rustomjee Urban Woods, PropertyCloud can help buyers check current availability, compare configurations and request the latest project documents.
Conclusion
Rustomjee Urban Woods in Dombivli East brings together gated community living, modern 1, 2 and 3 BHK residences, private sundecks, landscaped spaces and a 20,000 sq.ft. clubhouse.
Its location near Vicco Naka and Kalyan-Shilphata Road provides access to Dombivli Railway Station, upcoming metro infrastructure and road connections towards Thane and Navi Mumbai.
With configurations ranging from 1 BHK to larger 3 BHK and Jodi options, the project provides multiple choices for different home requirements.
For the latest pricing, availability, floor plans, payment plans, offers, brochure and private site visit, connect with PropertyCloud and verify all applicable project details before booking.
Related Projects
Related Articles
- Top 10 Real Estate Investment Hotspots in India for 2026
- Buying Your First Home in 2026: Avoid These 10 Costly Mistakes
- How to Buy a New House in India
- At What Age Do Indians Usually Buy Their First Home?
FAQs
1. Where is Rustomjee Urban Woods located?
Rustomjee Urban Woods is located near Vicco Naka, Village Bhal, off Kalyan-Shilphata Road in Dombivli East.
2. Who is the developer of Rustomjee Urban Woods?
The project is developed by Rustomjee.
3. What configurations are available?
The project offers 1, 2 and 3 BHK residences, along with larger Jodi options subject to availability.
4. What is the land area of Rustomjee Urban Woods?
The official Rustomjee website describes the project as an approximately 8-acre gated community.
5. What is the size of the clubhouse?
The project features an approximately 20,000 sq.ft. clubhouse.
6. What is the price of a 1 BHK?
The supplied pricing indicates ₹51.99 Lakhs++ for a 516 sq.ft. 1 BHK. Current developer pricing has changed, so buyers should request the latest cost sheet.
7. What is the price of a 2 BHK?
The supplied pricing indicates ₹63.99 Lakhs++ for the 608 sq.ft. 2 BHK. Current pricing may vary by tower, floor and inventory.
8. What is the price of a 3 BHK?
The supplied pricing indicates ₹1.30 Cr++ for the 971 sq.ft. 3 BHK+ configuration.
9. What are the carpet areas available?
Published Rustomjee floor plans include 516, 608, 682, 692, 896 and 971 sq.ft. options across the different wings.
10. Does every home have a sundeck?
The developer highlights sundecks as a feature of the residences at Urban Woods.
11. What amenities are available?
Amenities include a swimming pool, clubhouse, gymnasium, sports facilities, indoor games, mini theatre, children’s play area, creche, pet park and landscaped community spaces.
12. How far is Dombivli Railway Station?
The supplied project information indicates approximately 12 minutes, subject to traffic and route conditions.
13. Is Metro connectivity available?
Mumbai Metro Line 12, connecting the Kalyan-Taloja corridor, is under construction and is planned to serve the wider Kalyan-Dombivli region.
14. Is Rustomjee Urban Woods RERA registered?
Yes. The currently published Rustomjee project page lists MahaRERA registrations for the Maple, Oak, Palm and Walnut wings.
15. How can I get the latest price sheet and brochure?
You can contact PropertyCloud for the latest availability, price sheet, brochure, payment details and private site visit.

Ketan Vishwakarma is a real estate content specialist at PropertyCloud with expertise in residential projects, luxury housing, market analysis, and investment trends. His articles focus on helping buyers make informed property decisions through clear, research-driven insights.