Prestige Avon is an upcoming premium residential development by Prestige Group, located on Thanisandra Main Road in North Bengaluru. The project is planned as a relatively low-density residential community offering premium 2 and 3-bedroom residences within a compact development.
Spread across approximately 3 acres, Prestige Avon is planned with multiple residential towers and around 250+ exclusive apartments. Current project information also lists approximately 260 homes across three towers.
The development is positioned within North Bengaluru’s growing residential and technology corridor, providing connectivity to Manyata Tech Park, Bhartiya Mall of Bengaluru, Elements Mall, Phoenix Mall of Asia, healthcare facilities and the wider airport corridor.
Prestige Avon is currently being marketed as a new/pre-launch residential development. Buyers considering an EOI or booking should verify the latest official launch status, RERA registration, approved plans, pricing and payment terms before making any payment.
An Overview of Prestige Avon
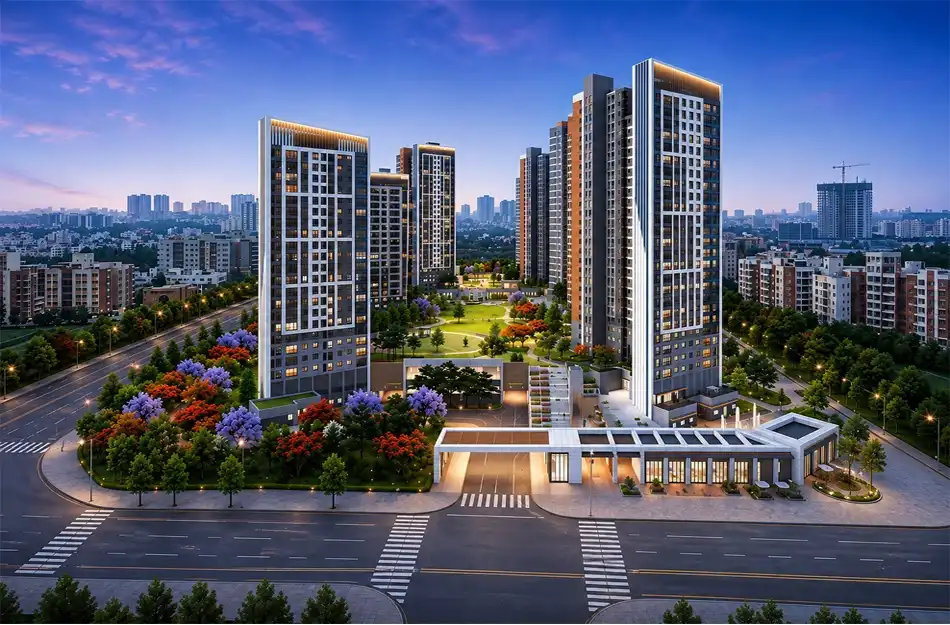
Source : Prestige Group
Prestige Avon is an upcoming residential project by Prestige Group located on Thanisandra Main Road, North Bengaluru.
The development is planned across approximately 3 acres and is designed around a relatively low-density residential format. The project offers premium residences in 2 BHK and 3 BHK configurations, with different size options for buyers seeking compact as well as larger family homes.
Current project information lists three principal configurations:
- 2 BHK
- 3 BHK
- 3.5 BHK / larger 3 BHK format
The currently published configuration details include a 2 BHK of approximately 1,306 sq.ft., 3 BHK options ranging from approximately 1,786–1,919 sq.ft., and a larger 3.5 BHK of approximately 2,160 sq.ft.
The project is positioned along Thanisandra Main Road, one of North Bengaluru’s important residential and employment corridors, with access towards Manyata Tech Park, Hebbal, Nagawara, Hennur Road and the airport corridor.
Prestige Avon Project Highlights
- Upcoming residential development by Prestige Group
- Located on Thanisandra Main Road
- Approximately 3-acre development
- Around 250+ planned apartments
- Current project sources list approximately 260 homes
- Multiple residential towers
- Premium 2 and 3-bedroom residences
- Larger 3.5 BHK format also listed in current project information
- Approx. 1,300–2,160 sq.ft. layouts
- Indicative starting price around ₹1.73 Cr*
- Clubhouse
- Swimming pool
- Gymnasium
- Indoor games
- Landscaped gardens
- Green open spaces
- 24/7 security and CCTV
- Connectivity to Manyata Tech Park
- Proximity to Bhartiya Mall of Bengaluru
- Access to Elements Mall and Phoenix Mall of Asia
- Convenient access towards North Bengaluru and Kempegowda International Airport
*Pricing and availability are indicative and subject to change.
Prestige Avon Price
👉 Download E-Brochure: https://shorturl.at/Xgm7y
👉 Download Price Sheet: https://shorturl.at/Xgm7y
Prestige Avon is positioned in the premium residential segment of North Bengaluru.
| Configuration | Approx. Area | Indicative Starting Price* |
| 2 Bed Optima | Approx. 1,300–1,306 sq.ft. | ₹1.73 Cr++ |
| 3 Bed Premia | Approx. 1,700–1,900 sq.ft. | ₹2.30 Cr++ |
| 3 Bed Ultima | Approx. 2,000–2,160 sq.ft. | ₹2.78 Cr++ |
Current project information lists ₹1.73 Cr onwards for the 2 BHK, ₹2.30 Cr onwards for the 3 BHK and approximately ₹2.78 Cr onwards for the larger format.
*Prices are indicative and may vary depending on the unit, floor, orientation, view, specifications and availability. GST, stamp duty, registration, maintenance, floor-rise charges, PLC and other applicable charges may be additional.
Prestige Avon Floor Plans & Configurations

Source: PropertyCloud
Prestige Avon offers multiple apartment formats designed for different family requirements.
2 Bed Optima
The 2 Bed Optima is the entry configuration at Prestige Avon.
- Approx. 1,300–1,306 sq.ft.
- 2 bedrooms
- Spacious living and dining area
- Kitchen
- Bathrooms
- Balcony
- Dedicated utility spaces depending on layout
The current published price starts at approximately ₹1.73 Cr onwards.
3 Bed Premia
The 3 Bed Premia provides a larger family-oriented layout.
- Approx. 1,700–1,900 sq.ft.
- 3 bedrooms
- Spacious living and dining
- Kitchen
- Multiple bathrooms
- Balcony spaces
- Larger family areas
The indicative starting price is approximately ₹2.30 Cr onwards.
3 Bed Ultima
The 3 Bed Ultima is the larger configuration in the project’s principal apartment offering.
- Approx. 2,000–2,160 sq.ft.
- 3 bedrooms
- Larger living and dining areas
- Multiple bathrooms
- Larger balcony spaces
- Additional family/utility areas depending on the final plan
Current project listings show the larger configuration at approximately ₹2.78 Cr onwards.
Key Floor Plan Features
The residences at Prestige Avon are planned around:
- Efficient floor plans
- Spacious living areas
- Natural light and ventilation
- Balcony spaces
- Family-oriented bedroom layouts
- Multiple size options
- Larger-format 3 BHK residences
- Premium apartment planning
Current project material also describes larger layouts as dual-vista homes, with openings/balconies on opposite faces in selected configurations.
Amenities at Prestige Avon

Source: PropertyCloud
Prestige Avon is planned with lifestyle amenities focused on fitness, recreation, relaxation and family living.
Grand Clubhouse
The clubhouse is planned as the central social and recreational facility for residents, providing spaces for indoor activities and community interaction.
Swimming Pool
The swimming pool provides a dedicated leisure and recreation area within the residential community.
Fitness Centre
A fully equipped gymnasium is planned for residents looking for convenient access to daily fitness facilities.
Indoor Games
The indoor games area provides space for recreational activities and family entertainment.
Landscaped Gardens
Landscaped gardens and green spaces are planned throughout the development, creating outdoor areas for relaxation and community activities.
Themed Green Spaces
Green open spaces and landscaped areas are intended to provide a more comfortable outdoor environment within the compact development.
Security
24/7 security and CCTV surveillance are planned to provide controlled access and security monitoring across the community.
Current project listings also mention gym, swimming pool and outdoor recreation facilities.
Prestige Avon Interior & Exterior Design
Prestige Avon is planned as a contemporary residential development with a focus on functional layouts, natural light and comfortable family living.
The project uses a multi-tower configuration while maintaining a relatively compact overall development footprint.
Key Design Features
- Contemporary residential architecture
- Multiple tower configuration
- Efficient apartment layouts
- Spacious living and dining areas
- Balcony spaces
- Natural light
- Ventilation-focused layouts
- Landscaped surroundings
- Premium residential specifications
- Controlled vehicular and pedestrian access
Selected larger layouts are marketed as dual-vista residences, designed to provide openings towards opposite sides of the home.

Connect with our PropertyCloud experts to receive the latest pricing, brochure, and exclusive launch offers.
Prestige Avon Location & Connectivity.
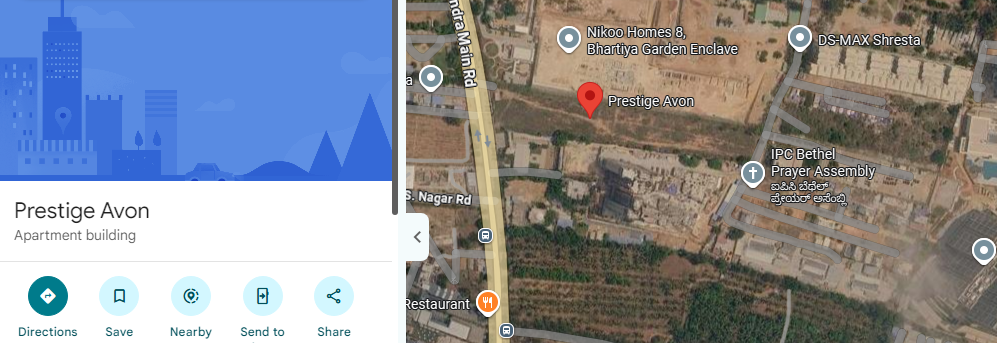
Here is the Prestige Avon location and nearby connectivity.
Source: Google Maps
Prestige Avon is located on Thanisandra Main Road in North Bengaluru, within the Chikkagubbi / Bellahalli Hobli area.
The location provides access to major residential, commercial, educational and employment destinations across North Bengaluru.
Nearby Connectivity
| Destination | Approx. Travel Time |
| Cloudnine Hospital | Approx. 3 Minutes |
| Bhartiya Mall of Bengaluru | Approx. 7 Minutes |
| Elements Mall | Approx. 10 Minutes |
| Manyata Tech Park | Approx. 13 Minutes |
| Phoenix Mall of Asia | Approx. 16 Minutes |
| Upcoming Namma Metro Airport Line | Approx. 10 Minutes |
| Kempegowda International Airport | Approx. 30 Minutes |
Travel times are approximate and may vary depending on traffic, route and time of day.
The Thanisandra corridor also provides access towards Nagawara, Hebbal, Hennur Road, Outer Ring Road and the airport corridor.
Social Infrastructure Around Prestige Avon
The location benefits from the expanding social infrastructure of North Bengaluru.
Education
The surrounding area provides access to several schools and educational institutions, including:
- Delhi Public School North Bangalore
- Stonehill International School
- Canadian International School
- Legacy School
- Schools and educational institutions around Thanisandra and Jakkur
The wider North Bengaluru region continues to see residential development alongside educational infrastructure.
Healthcare
Healthcare facilities accessible from the location include:
- Cloudnine Hospital
- Aster CMI Hospital
- Manipal Hospital Hebbal
- Columbia Asia / Manipal healthcare facilities
- Clinics and speciality healthcare centres across North Bengaluru
Shopping & Entertainment
Residents can access several major retail and entertainment destinations, including:
- Bhartiya Mall of Bengaluru
- Elements Mall
- Phoenix Mall of Asia
- RMZ Galleria Mall
- Restaurants and cafés around Thanisandra and Hebbal
Business & Employment
Manyata Tech Park is one of the major employment destinations accessible from Thanisandra Main Road.
Other important employment corridors include:
- Hebbal
- Nagawara
- Outer Ring Road
- Hennur Road
- Jakkur
- Yelahanka
- Airport Corridor
This makes Thanisandra an established residential choice for professionals working across North Bengaluru’s technology and business hubs.
Prestige Avon Possession Timeline
Prestige Avon is currently being marketed as a new/pre-launch residential project.
Online project sources currently provide different possession timelines, while some sources indicate that RERA registration is still pending.
Because the project is at an early stage, buyers should verify the latest official documentation before making an EOI or booking payment.
Important documents to verify include:
- Karnataka RERA registration
- Approved project plans
- Sanctioned layout
- Construction schedule
- Registered completion date
- Payment schedule
- Agreement terms
- Cancellation and refund conditions
Why Consider Prestige Avon?
Prestige Avon offers a compact, premium residential format on Thanisandra Main Road.
Key considerations include:
- Prestige Group development
- 3-acre site
- Relatively low-density format
- Premium 2 and 3-bedroom residences
- Larger 3 BHK formats
- Clubhouse
- Swimming pool
- Gymnasium
- Indoor games
- Landscaped gardens
- Proximity to Manyata Tech Park
- Access to major shopping destinations
- North Bengaluru location
- Connectivity towards the airport corridor
- Upcoming metro connectivity in the wider corridor
The project may be relevant for buyers looking for a premium apartment close to Manyata Tech Park and other North Bengaluru employment hubs.
Why Choose PropertyCloud?
PropertyCloud helps homebuyers explore residential projects through information covering:
- Project overview
- Price
- Floor plans
- Configurations
- Amenities
- Location
- Connectivity
- Project highlights
- Investment considerations
- Booking information
For Prestige Avon, PropertyCloud can help buyers understand the available configurations, compare indicative pricing and request the latest project information.
Before booking, buyers should verify the latest inventory, RERA documents, specifications, payment schedule, taxes, maintenance charges and possession timeline.
Sustainable Living
Prestige Avon is planned with landscaped gardens and green open spaces within its compact residential development.
The project focuses on creating outdoor recreational areas alongside residential towers, helping provide residents with dedicated spaces for walking, relaxation and community activities.
Buyers should verify the final landscaping, sustainability features, water-management systems and environmental specifications against the approved project documentation.
Prestige Avon Reviews
Prestige Avon is positioned as a premium residential development for buyers seeking 2 and 3-bedroom homes in North Bengaluru.
Key features include:
- Thanisandra Main Road location
- Compact 3-acre development
- Around 250+ planned homes
- Premium 2 and 3-bedroom residences
- Larger 3 BHK formats
- Clubhouse
- Swimming pool
- Gymnasium
- Landscaped spaces
- Indoor recreation
- Proximity to Manyata Tech Park
- Access to major shopping destinations
- Airport corridor connectivity
Since the project is at an early stage, buyers should evaluate the latest official project documents, construction status, RERA position, final specifications and unit-level pricing before booking.
Should You Buy Prestige Avon?
Prestige Avon can be explored by buyers looking for a premium apartment on Thanisandra Main Road with access to North Bengaluru’s major employment and lifestyle destinations.
The project may suit:
- Families looking for 2 or 3 BHK homes
- Professionals working near Manyata Tech Park
- Buyers looking for a compact residential community
- Buyers seeking access to North Bengaluru
- Families wanting proximity to schools and hospitals
- Buyers interested in the Thanisandra corridor
- Buyers looking for access to upcoming metro connectivity
- Buyers considering premium residences near the airport corridor
Before making a purchase decision, buyers should compare the project with other residential developments in Thanisandra, Nagawara, Hebbal and North Bengaluru and verify the latest official pricing and regulatory documentation.
Conclusion
Prestige Avon is an upcoming premium residential development by Prestige Group on Thanisandra Main Road, North Bengaluru.
Planned across approximately 3 acres, the project offers premium 2 and 3-bedroom residences within a relatively compact residential community. Current project information lists approximately 260 homes across three towers, with configurations ranging from a 2 BHK of around 1,306 sq.ft. to larger 3 BHK/3.5 BHK layouts of up to around 2,160 sq.ft.
Indicative pricing starts at approximately ₹1.73 Cr for the 2 BHK, around ₹2.30 Cr for the 3 BHK Premia and around ₹2.78 Cr for the larger configuration, subject to final pricing and applicable charges.
Its location provides access to Manyata Tech Park, Bhartiya Mall of Bengaluru, Elements Mall, Phoenix Mall of Asia, healthcare facilities and the wider North Bengaluru employment corridor.
For buyers considering a premium 2 or 3-bedroom residence on Thanisandra Main Road, Prestige Avon can be explored based on the latest availability, official launch status, RERA documentation, pricing and booking terms.
For the latest price, floor plans, brochure, detailed cost sheet and site visit assistance, connect with PropertyCloud.
Related Prestige Projects
If you are comparing premium Prestige Group developments in North Bengaluru, you can also explore:
- Prestige Camden Gardens – Thanisandra
- Prestige Windgates – Thanisandra
- Prestige Finsbury Park – North Bengaluru
- Prestige Park Drive – Devanahalli
- Prestige Gardenia Estate – Devanahalli
Related Articles
- Prestige Camden Gardens Thanisandra Bengaluru
- Prestige Windgates Thanisandra Bengaluru
- New Projects in Thanisandra Bengaluru
- Premium Apartments in North Bangalore
- New Launch Projects in North Bengaluru
Frequently Asked Questions
1. Where is Prestige Avon located?
Prestige Avon is located on Thanisandra Main Road in North Bengaluru.
2. Who is the developer of Prestige Avon?
Prestige Avon is being developed by Prestige Group.
3. What is the size of Prestige Avon?
The project is planned across approximately 3 acres.
4. How many apartments are planned at Prestige Avon?
The project script describes around 250+ apartments, while current project information lists approximately 260 homes across three towers.
5. What configurations are available at Prestige Avon?
The project offers 2 BHK and 3 BHK residences, with current project information also listing a larger 3.5 BHK format.
6. What is the starting price of Prestige Avon?
The indicative starting price for the 2 BHK is approximately ₹1.73 Cr onwards.
7. What is the price of the 3 BHK at Prestige Avon?
The 3 BHK Premia is indicated at approximately ₹2.30 Cr onwards, while the larger configuration is around ₹2.78 Cr onwards, subject to availability and applicable charges.
8. What is the size of the 2 BHK?
The 2 BHK is approximately 1,300–1,306 sq.ft., depending on the published project information.
9. What amenities are available at Prestige Avon?
Amenities include a clubhouse, swimming pool, gymnasium, indoor games, landscaped gardens, green spaces and security facilities.
10. Is Prestige Avon near Manyata Tech Park?
Yes. Manyata Tech Park is one of the key employment destinations accessible from Thanisandra Main Road.
11. Is Prestige Avon near Bhartiya Mall of Bengaluru?
Yes. Bhartiya Mall of Bengaluru is located within the broader Thanisandra/North Bengaluru corridor.
12. Is Prestige Avon RERA registered?
Current online sources indicate that the project is in the early/pre-launch stage and that RERA status should be verified before booking.
13. What is the possession date of Prestige Avon?
A definitive possession date should be verified from the latest RERA registration and official project documentation before booking, as current online sources provide differing timelines.
14. Is Prestige Avon suitable for families?
The project is planned with 2 and 3-bedroom residences, landscaped areas, clubhouse facilities, swimming pool and recreational amenities, making it designed for family-oriented residential living.
15. How can I get the latest Prestige Avon price and brochure?
You can connect with PropertyCloud for the latest price, floor plans, brochure, availability, detailed cost sheet and site visit assistance.

Ketan Vishwakarma is a real estate content specialist at PropertyCloud with expertise in residential projects, luxury housing, market analysis, and investment trends. His articles focus on helping buyers make informed property decisions through clear, research-driven insights.