Prestige Thane is an upcoming premium residential development by Prestige Group, strategically located near Kapurbawadi Junction in Thane West, Mumbai. Designed around spacious residences, landscaped open spaces and premium lifestyle amenities, the project is planned to offer 2, 3 and 4 Bed residences in a high-rise development.
With approximately 60% open spaces, the project focuses on creating a more open and green residential environment. The development is planned with a 50+ storey profile and offers premium residences with balconies, lifestyle amenities and connectivity to major roads, upcoming metro infrastructure, schools, hospitals, malls and employment hubs.
Prestige Thane is currently positioned at the EOI/priority-pass stage, making the latest pricing, floor plans, inventory and launch details subject to official confirmation and approvals.
An Overview of Prestige Thane
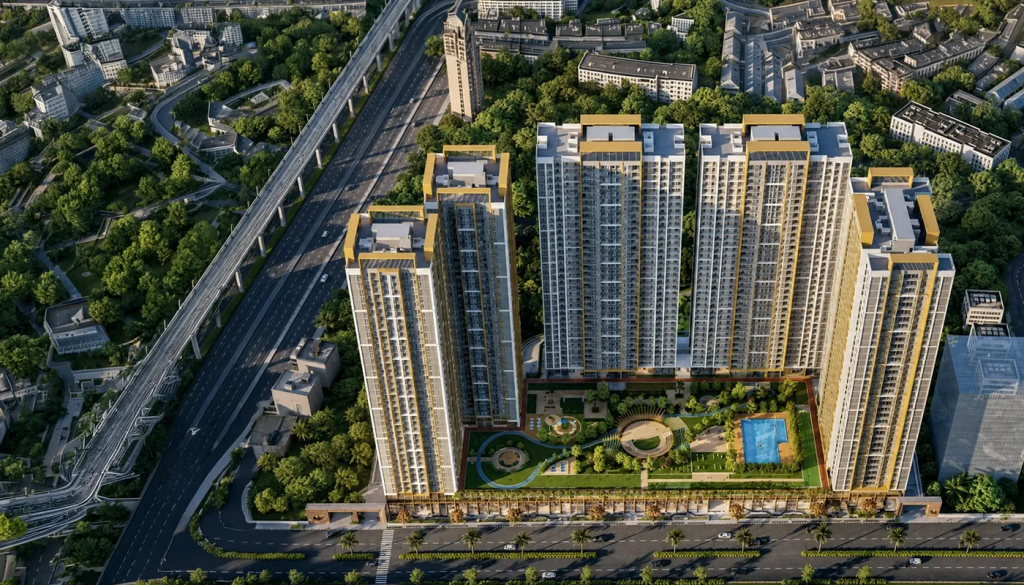
Source : Prestige Group
Prestige Thane is an upcoming premium residential development by Prestige Group near Kapurbawadi Junction, Thane West.
The project is planned around a high-rise residential development with 2, 3 and 4 Bed residences. Approximately 60% open spaces are planned across the development, creating landscaped green areas and outdoor spaces within the residential community.
The project is designed around a curated luxury lifestyle, combining spacious homes with recreational facilities and access to major infrastructure across Thane.
Its location near Kapurbawadi Junction provides access to Ghodbunder Road, Eastern Express Highway, upcoming metro infrastructure, Thane Railway Station and major residential, commercial and lifestyle destinations.
Current publicly available project information also describes Prestige Thane as an upcoming/pre-launch development offering 2, 3 and 4 BHK residences, with final specifications and pricing subject to official confirmation.
Prestige Thane Project Highlights
- Premium residential development by Prestige Group
- Located near Kapurbawadi Junction, Thane
- Premium 2, 3 and 4 Bed residences
- 50+ storey development as per supplied project information
- Approximately 60% open spaces
- Landscaped green areas
- Premium lifestyle amenities
- Swimming pool
- Gymnasium
- Basketball court
- Skating rink
- Jogging track
- Kids’ play area
- Lawn terraces
- Multipurpose lawn
- Surface car parking with turf cells
- Private balconies
- Upcoming metro connectivity
- Excellent access to Eastern Express Highway
- Convenient access to Ghodbunder Road
- EOI / Priority Pass registration opening soon
Prestige Thane Price
👉 Download E-Brochure: https://shorturl.at/4XqNw
👉 Download Price Sheet: https://shorturl.at/4XqNw
Prestige Thane offers premium 2, 3 and 4 Bed residences. The pricing supplied for the project is indicative and subject to official launch details, approvals and inventory availability.
| Configuration | Approx. Area | Starting Price |
| 2 Bed + Balcony | ~700 sq.ft. | ₹1.62 Cr++* |
| 3 Bed + Balcony | ~1,050 sq.ft. | ₹2.52 Cr++* |
| 4 Bed + 2 Balconies | ~1,500 sq.ft. | ₹3.60 Cr++* |
*Prices and areas are indicative and subject to change. GST, stamp duty, registration, statutory charges and other applicable costs may be extra.
Some currently published pre-launch sources show different indicative areas and prices, so buyers should obtain the latest official cost sheet before making a booking.
Prestige Thane Floor Plans & Configurations
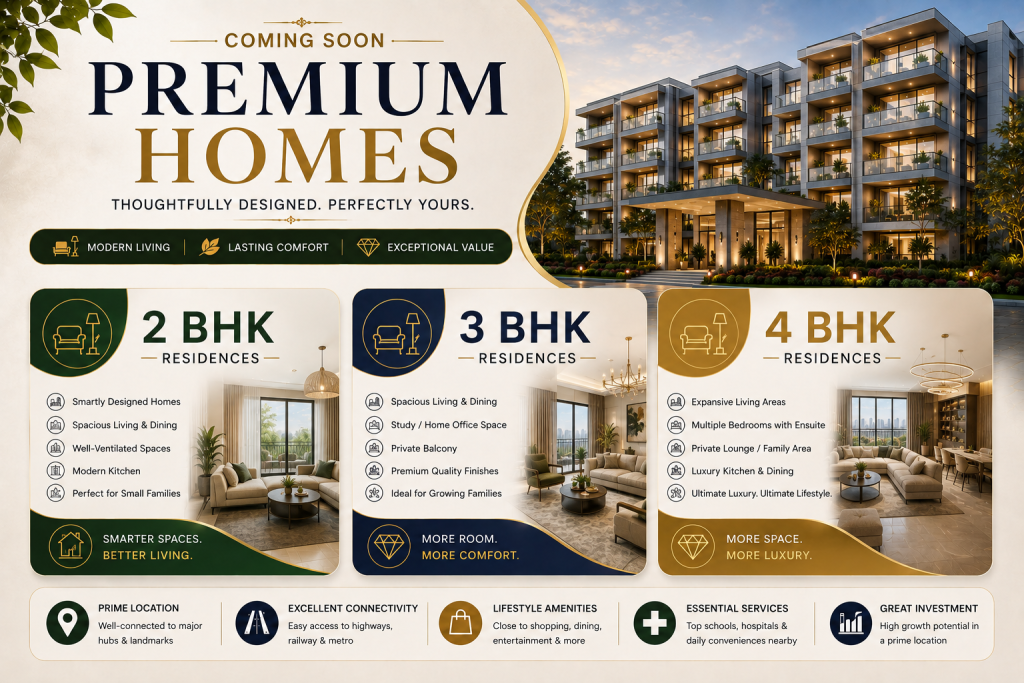
Source: PropertyCloud
Prestige Thane is planned with three primary residential configurations, giving buyers options across different family requirements.
2 Bed Residence
The 2 Bed residences are approximately 700 sq.ft. as per the supplied project information and include a balcony.
Starting price: ₹1.62 Cr++*
These residences are designed for buyers looking for a premium two-bedroom home with efficient planning and access to extensive community amenities.
3 Bed Residence
The 3 Bed residences are approximately 1,050 sq.ft. and feature a balcony.
Starting price: ₹2.52 Cr++*
The 3 Bed configuration provides additional space for families requiring larger bedrooms, living areas and flexible residential spaces.
4 Bed Residence
The 4 Bed residences are approximately 1,500 sq.ft. and include two balconies.
Starting price: ₹3.60 Cr++*
These larger residences are positioned for buyers seeking additional living space and a more spacious premium-home experience.
Key Floor Plan Features
The residences at Prestige Thane focus on:
- Spacious residential layouts
- 2, 3 and 4 Bed configurations
- Private balconies
- Functional living spaces
- Family-oriented layouts
- Premium residential planning
- Access to landscaped open spaces
- High-rise views
- Natural light and ventilation
Detailed final floor plans should be verified once officially released.
Amenities at Prestige Thane

Source: PropertyCloud
Prestige Thane is planned with a range of lifestyle, fitness, sports and recreational facilities.
Swimming Pool
The swimming pool provides residents with a dedicated space for relaxation, recreation and fitness.
Gymnasium
A modern gymnasium is planned for residents looking to maintain their daily fitness routines within the development.
Basketball Court
The basketball court provides residents with an outdoor sporting facility suitable for recreation and active lifestyles.
Skating Rink
A dedicated skating rink adds another recreational facility for children and residents.
Jogging Track
The jogging track provides residents with an outdoor space for walking, jogging and daily fitness activities.
Kids’ Play Area
The children’s play area provides a dedicated recreational environment for younger residents.
Lawn Terraces
Lawn terraces add landscaped outdoor spaces for relaxation and informal gatherings.
Multipurpose Lawn
The multipurpose lawn can be used for community events, celebrations and outdoor activities.
Landscaped Open Spaces
Approximately 60% open spaces are planned within the project, creating a more open residential environment with landscaped greens and outdoor areas.
Prestige Thane Interior & Exterior Design
Prestige Thane is planned as a contemporary high-rise residential development combining premium homes with landscaped outdoor spaces.
The residences are designed around modern family living, while balconies provide additional outdoor space connected to the homes.
The development’s exterior planning focuses on high-rise architecture, landscaped areas, recreational facilities and open spaces.
Key Interior Features
The residences focus on:
- Spacious living areas
- Well-planned bedrooms
- Functional kitchens
- Private balconies
- Efficient space planning
- Natural light
- Ventilation
- Premium residential environment
- Family-oriented layouts
Final specifications, finishes and fittings should be confirmed from the official project brochure and cost sheet.
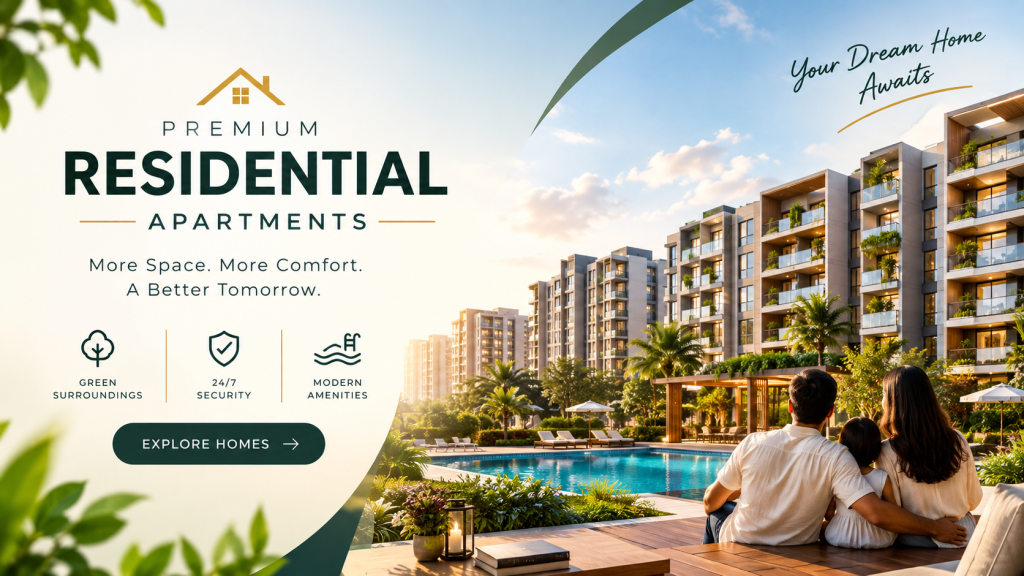
Connect with our PropertyCloud experts to receive the latest pricing, brochure, and exclusive launch offers.
Prestige Thane Location & Connectivity
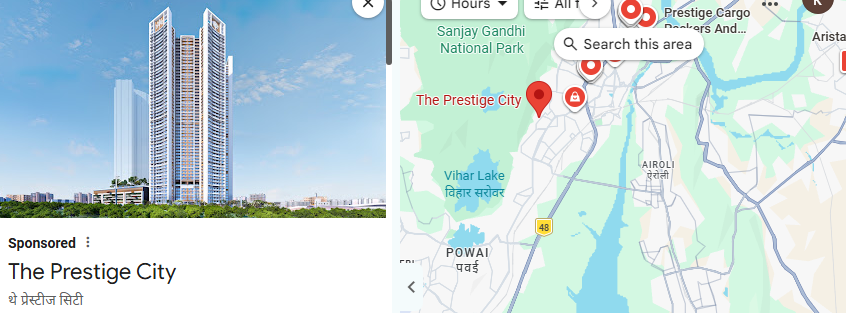
Here is the Prestige Thane location and nearby connectivity.
Source: Google Maps
Prestige Thane is strategically positioned near Kapurbawadi Junction in Thane West.
The location provides access to major roads, upcoming metro connectivity, educational institutions, healthcare facilities, malls, employment hubs and lifestyle destinations.
Nearby Connectivity
| Location | Approx. Travel Time |
| Kapurbawadi Junction | Approx. 5 Minutes |
| Upcoming Metro Connectivity | Approx. 5 Minutes |
| Ghodbunder Road | Approx. 5 Minutes |
| Namo Grand Central Park | Approx. 5 Minutes |
| ISKCON Temple | Approx. 2 Minutes |
| C.P. Goenka International School | Approx. 3 Minutes |
| Eastern Express Highway | Approx. 10 Minutes |
| Lakeshore Mall / Viviana Mall | Approx. 10 Minutes |
| Bethany Hospital | Approx. 10 Minutes |
| Thane Railway Station | Approx. 15 Minutes |
| Wagle Industrial Estate | Approx. 20 Minutes |
| Airoli / Mindspace Tech Parks | Approx. 25 Minutes |
Travel times are approximate and can vary depending on traffic and route conditions.
Social Infrastructure Around Prestige Thane
Prestige Thane benefits from its location within an established part of Thane West, surrounded by educational institutions, hospitals, malls, restaurants and employment destinations.
Education
The project is located close to educational institutions including C.P. Goenka International School and other schools across Thane West and surrounding neighbourhoods.
The location provides families with convenient access to schools and educational facilities.
Healthcare
Residents have access to healthcare facilities across Thane.
Bethany Hospital is approximately 10 minutes away according to the supplied connectivity information, while other hospitals and medical facilities are available across Thane West.
Shopping & Entertainment
Prestige Thane is positioned close to major shopping and lifestyle destinations.
Namo Grand Central Park is approximately 5 minutes away, while Viviana Mall and Lakeshore Mall are approximately 10 minutes away according to the supplied information.
The surrounding Thane area also offers restaurants, cafés, entertainment venues and everyday retail options.
Prestige Thane Possession Timeline
Prestige Thane is currently an upcoming/pre-launch development, and the final possession schedule should be confirmed through the official launch documentation and MahaRERA registration.
The supplied project information does not provide a confirmed possession date.
Buyers should verify the final RERA-approved timeline before booking.
Why Invest in Prestige Thane?
Prestige Thane combines a strategic Thane West location with premium residences, open spaces and lifestyle amenities.
Strategic Thane West Location
The project is located near Kapurbawadi Junction, providing access to major roads and established residential and commercial areas.
Proximity to Ghodbunder Road
Ghodbunder Road is approximately five minutes away according to the supplied connectivity information, providing access toward Ghodbunder, Western Thane and the wider MMR.
Access to Eastern Express Highway
The Eastern Express Highway is approximately 10 minutes away, connecting Thane with Mumbai and other parts of the metropolitan region.
Upcoming Metro Connectivity
Upcoming metro infrastructure is expected to provide additional public-transport connectivity in the Thane region. The supplied project information places upcoming metro connectivity at approximately five minutes from the development.
Large Open Spaces
Approximately 60% open spaces are planned, creating a greener and more open environment within the residential development.
Premium Lifestyle Amenities
The project offers a combination of swimming, fitness, sports, children’s recreation and landscaped outdoor facilities.
Investment decisions should be based on official approvals, final pricing, project progress, connectivity, market conditions and individual financial objectives.
Why Choose PropertyCloud?
PropertyCloud helps homebuyers explore upcoming and premium residential projects by providing information covering pricing, floor plans, amenities, location and connectivity.
For Prestige Thane, PropertyCloud can assist buyers with:
- Latest price sheet
- Floor plans
- EOI details
- Priority Pass information
- Available inventory
- Payment plan details
- Project presentation
- Unit selection assistance
- Site visit coordination
- Booking guidance
Buyers can connect with PropertyCloud for the latest project updates and launch information.
Sustainable Living
Prestige Thane is planned with approximately 60% open spaces, including landscaped greens and outdoor areas.
The integration of open spaces, lawn terraces and landscaped areas is designed to provide residents with a more comfortable urban environment.
The supplied project information does not specify particular green-building certifications or sustainability ratings. Buyers seeking detailed information about water conservation, rainwater harvesting, waste management and energy-efficiency measures should verify the final project specifications.
Prestige Thane Reviews
Prestige Thane is positioned as an upcoming premium residential development in Thane West.
Its key features include 2, 3 and 4 Bed residences, approximately 60% open spaces, high-rise development, lifestyle amenities and connectivity to major roads and upcoming metro infrastructure.
Since the project is at the EOI/pre-launch stage, buyers should carefully evaluate the final specifications, RERA registration, price sheet, payment schedule, unit layouts and possession timeline before making a decision.
Should You Buy Prestige Thane?
Prestige Thane can be evaluated by buyers looking for a premium residential address in Thane West with access to major infrastructure and lifestyle destinations.
The project offers multiple configurations, landscaped open spaces, recreational amenities and connectivity to Kapurbawadi Junction, Ghodbunder Road and Eastern Express Highway.
The upcoming metro connectivity is another infrastructure factor to monitor.
However, as the project is currently at the EOI/pre-launch stage, buyers should verify official launch information, MahaRERA registration, final floor plans, pricing, payment terms and possession schedule before booking.
Conclusion
Prestige Thane is an upcoming premium residential development by Prestige Group near Kapurbawadi Junction, Thane West.
With premium 2, 3 and 4 Bed residences, approximately 60% open spaces, landscaped greens, sports facilities, swimming pool, gymnasium and other lifestyle amenities, the project is planned around a contemporary urban lifestyle.
Its location provides access to Ghodbunder Road, Eastern Express Highway, Thane Railway Station, upcoming metro connectivity, schools, hospitals, malls and employment destinations.
For buyers exploring a premium residential project in Thane, Prestige Thane is a project to monitor during its upcoming launch and EOI phase.
For the latest pricing, floor plans, EOI details, priority pass information and available inventory, connect with PropertyCloud.
Related Prestige Projects
Prestige City Sarjapur Road
A large integrated township by Prestige Group in East Bangalore offering residential communities and extensive lifestyle infrastructure.
Prestige Ocean Towers Mumbai
A premium residential development by Prestige Group in Mumbai offering luxury residences in a strategic urban location.
Prestige Daffodils
A premium residential project offering modern homes and lifestyle amenities in an established urban neighbourhood.
Related Articles
- Top 10 Real Estate Investment Hotspots in India for 2026
- Rustomjee Prive BKC Annexe Bandra East
- Godrej Bandra West Mumbai
- Puravankara Pali Hill Bandra West Mumbai
- Oceanic by Oberoi Realty Carter Road Bandra
- Why Luxury Housing is Booming in Mumbai
Frequently Asked Questions
1. Where is Prestige Thane located?
Prestige Thane is located near Kapurbawadi Junction in Thane West, Mumbai.
2. Who is the developer of Prestige Thane?
Prestige Thane is an upcoming residential development by Prestige Group.
3. What configurations are available at Prestige Thane?
The project is planned to offer premium 2, 3 and 4 Bed residences.
4. What is the starting price of Prestige Thane?
The supplied indicative pricing starts at approximately ₹1.62 Cr++ for a 2 Bed residence. Pricing is subject to change and final launch details.
5. What is the approximate size of the 2 Bed residence?
The supplied project information indicates approximately 700 sq.ft. for the 2 Bed + Balcony configuration.
6. What is the approximate size of the 3 Bed residence?
The supplied project information indicates approximately 1,050 sq.ft. for the 3 Bed + Balcony configuration.
7. What is the approximate size of the 4 Bed residence?
The supplied project information indicates approximately 1,500 sq.ft. for the 4 Bed + 2 Balconies configuration.
8. What amenities are available at Prestige Thane?
Amenities include a swimming pool, gymnasium, basketball court, skating rink, jogging track, kids’ play area, lawn terraces, multipurpose lawn, landscaped greens and surface parking.
9. How much open space is planned at Prestige Thane?
Approximately 60% open spaces are planned according to the supplied project information.
10. How far is Kapurbawadi Junction from Prestige Thane?
Kapurbawadi Junction is approximately five minutes away according to the supplied information.
11. How far is Thane Railway Station from Prestige Thane?
Thane Railway Station is approximately 15 minutes away according to the supplied connectivity details.
12. How far is Eastern Express Highway from Prestige Thane?
The Eastern Express Highway is approximately 10 minutes away according to the supplied project information.
13. Is Prestige Thane near Ghodbunder Road?
Yes. Ghodbunder Road is approximately five minutes away according to the supplied connectivity information.
14. Is Prestige Thane currently launched?
The supplied project information describes Prestige Thane as an upcoming development with EOI/Priority Pass registration opening soon. Buyers should verify the latest official launch status.
15. What is the EOI or Priority Pass for Prestige Thane?
EOI/Priority Pass registration is intended for prospective buyers seeking early project updates and potential priority access. The exact terms should be confirmed with the developer or authorised sales channel.
16. Does Prestige Thane have a confirmed possession date?
A confirmed possession date was not provided in the supplied project information. Buyers should verify the official RERA-approved timeline.
17. How can I get the latest Prestige Thane price and floor plans?
You can connect with PropertyCloud for the latest price sheet, floor plans, EOI details, priority pass information and available inventory.

Ketan Vishwakarma is a real estate content specialist at PropertyCloud with expertise in residential projects, luxury housing, market analysis, and investment trends. His articles focus on helping buyers make informed property decisions through clear, research-driven insights.