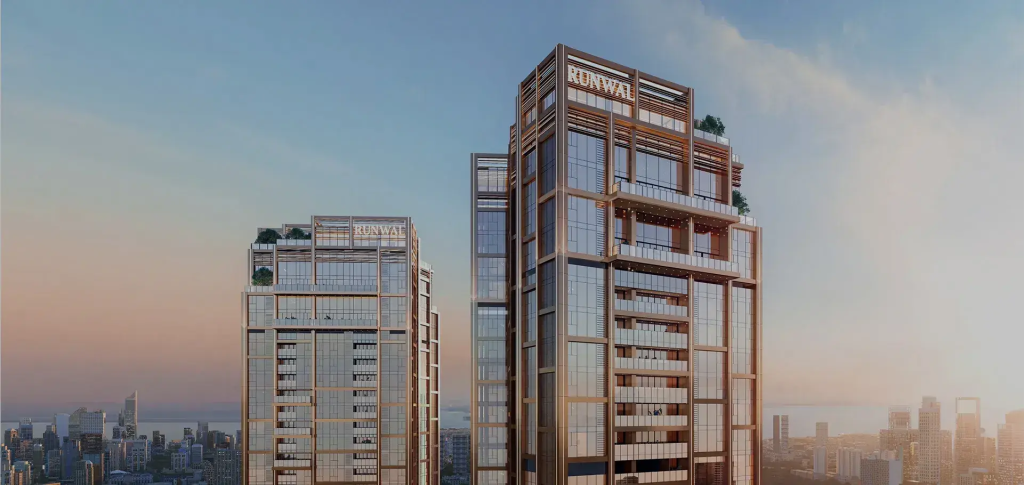
Runwal Raaya is an upcoming ultra-luxurious residential development by Runwal, located in the prestigious Worli neighbourhood of Mumbai. Planned for homebuyers seeking spacious residences, premium amenities, privacy and connectivity to key business districts, the project features 3, 4 and 5 Bed residences with expansive carpet areas and thoughtfully designed lifestyle spaces.
Spread across approximately 4.2 acres, Runwal Raaya is planned with two residential towers and around 2 acres of open space. The development is designed to offer an upscale residential environment in South Mumbai, combining contemporary architecture, landscaped areas and an extensive collection of lifestyle amenities.
In this guide, explore Runwal Raaya Worli’s project overview, configurations, indicative prices, amenities, location advantages, connectivity and key details to consider before making a purchase decision.
Runwal Raaya Worli Mumbai: Project Overview
Source : Runwal Group
Runwal Raaya is planned as a premium residential development in Worli, one of Mumbai’s established luxury real estate destinations. Its location offers access to important commercial districts, lifestyle destinations and major road connections across Mumbai.
The project is planned as a greenfield development, with dedicated provisions for parking, residential spaces, landscaped areas and lifestyle amenities. According to the project details provided, the development will feature two residential towers with multiple levels allocated to parking, residences and amenities.
Runwal Raaya Project Highlights
- Developer: Runwal
- Location: Worli, Mumbai
- Project type: Ultra-luxury residential development
- Land parcel: Approximately 4.2 acres
- Planned open area: Approximately 2 acres
- Residential towers: 2
- Configurations: 3, 4 and 5 Bed residences
- Lifestyle amenities: 60+ planned amenities
- Clubhouse: Approximately 49,000–50,000 sq. ft.
- Parking: Multiple podium levels and basement parking
- Payment plan: 30:70, subject to applicable terms and availability
Note: These details are based on the project information provided and should be confirmed with the developer before publication or purchase.
Runwal Raaya Price and Configurations
👉 Download E-Brochure: https://shorturl.at/VwZUE
👉 Download Price Sheet: https://shorturl.at/VwZUE
Runwal Raaya is planned to offer spacious 3, 4 and 5 Bed residences. The configurations are intended for luxury homebuyers who prioritise generous living spaces, premium surroundings and an address in South Mumbai.
The following prices and carpet areas are indicative and should be reconfirmed with the developer for the latest inventory and applicable charges.
Runwal Raaya 3 Bed Residences
The 3 Bed residences are planned with carpet areas of approximately 1,738 sq. ft. and 1,979 sq. ft. These homes may appeal to families seeking spacious interiors in a well-connected South Mumbai neighbourhood.
- Carpet area: 1,738 and 1,979 sq. ft.
- Indicative starting price: ₹11.29 Cr onwards
Runwal Raaya 4 Bed Residences
The 4 Bed residences are planned for buyers who require additional space for family living, entertaining guests and creating dedicated work or leisure areas.
- Carpet area: 2,208 and 2,508 sq. ft.
- Indicative starting price: ₹14.35 Cr onwards
Runwal Raaya 5 Bed Residences
The 5 Bed residences are the largest configurations listed in the supplied project details. With expansive carpet areas, these homes are positioned for buyers looking for a larger luxury residence with additional privacy and room for different lifestyle needs.
- Carpet area: 4,280 and 4,880 sq. ft.
- Indicative starting price: ₹27.35 Cr onwards
Runwal Raaya Price List
| Configuration | Carpet Area | Indicative Starting Price |
| 3 Bed | 1,738–1,979 sq. ft. | ₹11.29 Cr onwards |
| 4 Bed | 2,208–2,508 sq. ft. | ₹14.35 Cr onwards |
| 5 Bed | 4,280–4,880 sq. ft. | ₹27.35 Cr onwards |
Prices may vary depending on the selected residence, floor, view, inventory and applicable charges. Confirm the latest price list, taxes, parking charges and payment conditions before booking.
Runwal Raaya Floor Plans and Tower Details
Source: PropertyCloud
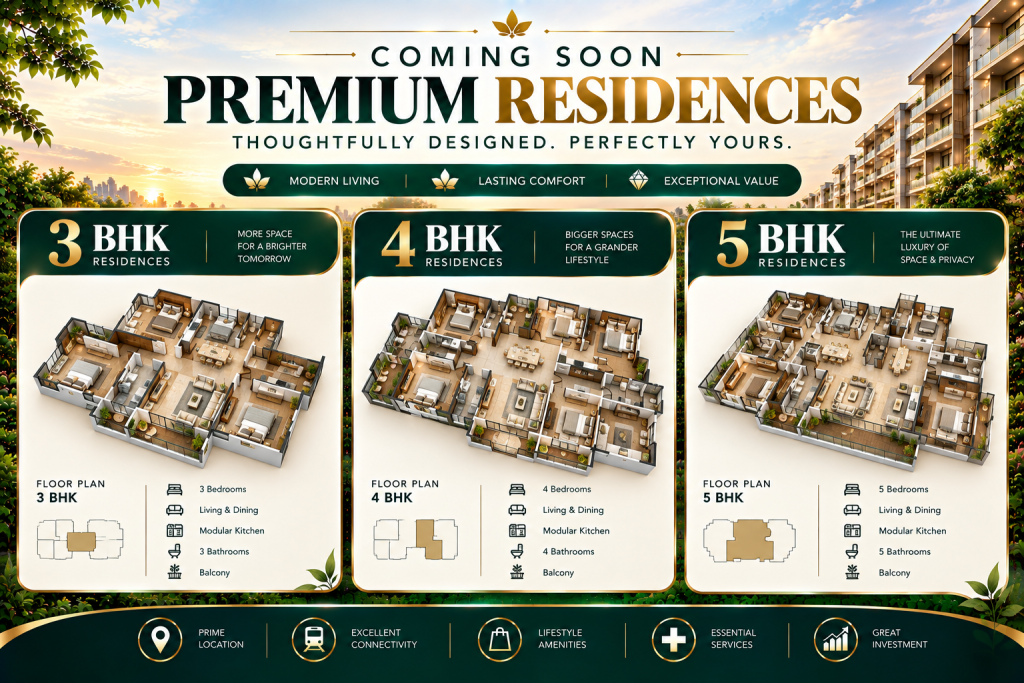
The project is planned with two residential towers, with differences in the number of residences per floor and the proposed floor-to-ceiling heights.
Tower 1
According to the supplied details, Tower 1 is planned with approximately four residences per floor. The proposed floor-to-ceiling height is around 11.3 feet.
Tower 2
Tower 2 is planned with approximately two residences per floor, offering a more limited-neighbour arrangement. The proposed floor-to-ceiling height is around 12 feet. The larger 5 Bed residences may appeal to buyers seeking expansive layouts and a more exclusive living experience.
The exact floor plans, apartment layouts, entrance positions, balconies or decks, views and usable spaces should be reviewed in the latest official brochure.
Runwal Raaya Amenities and Lifestyle
Source: PropertyCloud
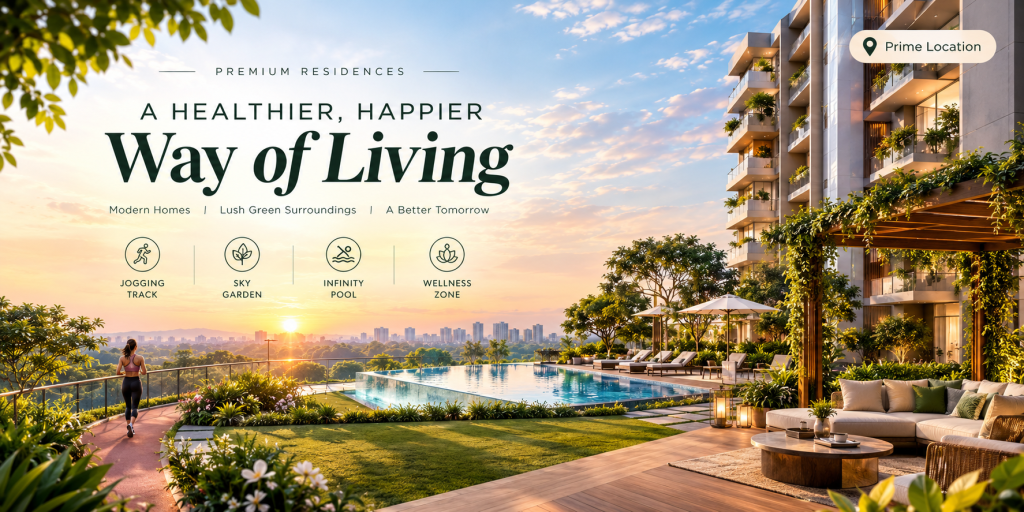
Runwal Raaya is planned with more than 60 lifestyle amenities distributed across four dedicated zones. The amenity offering is intended to support fitness, relaxation, recreation and social activities within the residential development.
Luxury Clubhouse
The project is planned to include a clubhouse of approximately 49,000–50,000 sq. ft. This dedicated lifestyle space is expected to provide areas for residents to relax, socialise and participate in recreational activities. Confirm the final clubhouse specifications and facilities with the developer.
Fitness and Wellness Amenities
The planned wellness facilities include:
- Fitness centre and gymnasium
- Spa and wellness centre
- Yoga and meditation zone
- Swimming pool
These facilities are designed to support everyday fitness and relaxation without requiring residents to travel outside the development for every activity.
Indoor Sports and Recreation
The planned recreational facilities include a squash court and an indoor games room. These spaces can offer opportunities for exercise, indoor entertainment and leisure activities.
Family-Friendly Spaces
The development is planned to include a children’s play area, landscaped gardens and rooftop leisure and recreation spaces. These areas are intended to create opportunities for outdoor activities, relaxation and community interaction.
The final amenities, access arrangements and completion timelines should be checked against the official project specifications.
Runwal Raaya Location: Worli, Mumbai
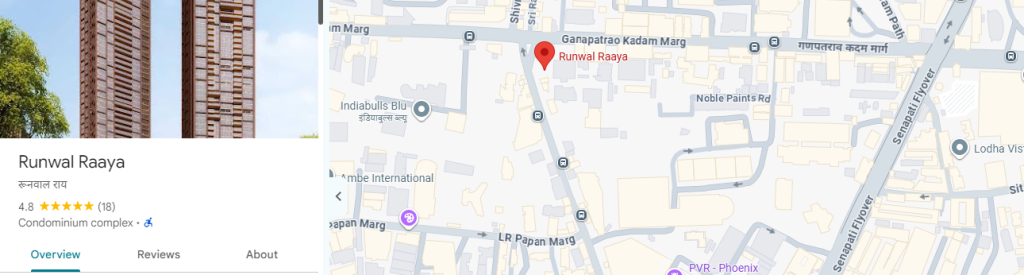
Here is The Runwal Raaya location and nearby connectivity.
Source: Google Maps
Worli is an established residential and commercial neighbourhood in South Mumbai. It offers access to business districts, premium residential developments, shopping destinations, restaurants and major transport routes.
Runwal Raaya’s proposed location places it within reach of several important parts of Mumbai, including Lower Parel, Bandra, the Bandra-Worli Sea Link and the wider South Mumbai business district.
For luxury homebuyers, the location may be relevant because it combines a central Mumbai address with road connectivity to several commercial and lifestyle destinations.
Runwal Raaya Connectivity
Based on the travel-time estimates supplied for the project, key destinations include:
| Destination | Approximate Travel Time |
| Mahalaxmi Racecourse | 5 minutes |
| Bandra-Worli Sea Link | 10 minutes |
| Lower Parel | 10 minutes |
| Worli Sea Face | 10 minutes |
| Bandra | 15 minutes |
| Bandra-Kurla Complex (BKC) | 20 minutes |
| Nariman Point | 20 minutes |
| Chhatrapati Shivaji Maharaj International Airport | 30 minutes |
These timings are estimates and may vary according to the exact project entrance, route, traffic conditions and time of day. Buyers should check actual travel routes before making a decision based on commute times.
Access to Business Districts
Connectivity to Lower Parel, BKC and Nariman Point may be useful for professionals working in Mumbai’s commercial districts. The Bandra-Worli Sea Link also provides an important road connection between the western suburbs and South Mumbai.
Lifestyle and Leisure Destinations
Worli and the surrounding neighbourhoods offer access to established lifestyle destinations, restaurants, retail areas and recreational spaces. The proximity to Worli Sea Face and Mahalaxmi Racecourse adds to the area’s appeal for buyers seeking a premium urban address.
Runwal Raaya Architecture and Design
The project details associate the development’s architecture with STX Sitech Tonic and Broadway Malyan. The proposed design includes two residential towers, a double-height entrance lobby, multiple parking levels and dedicated spaces for lifestyle amenities.
The ground level is planned to feature a double-height entrance lobby. Podium levels P1 to P4 are intended for parking, while two basement levels are primarily planned for visitor and delivery vehicle parking, according to the supplied information.
The development also proposes approximately 2 acres of open area within its 4.2-acre land parcel. The final landscape plan, open-space allocation and tower specifications should be confirmed from the approved plans and official project documents.
Connect with our PropertyCloud experts to receive the latest pricing, brochure, and exclusive launch offers.
Related Articles
- Top 10 Real Estate Investment Hotspots in India for 2026
- Buying Your First Home in 2026: Avoid These 10 Costly Mistakes Before You Invest
- Vastu Tips for New Home Buyers 2026
Runwal Raaya Payment Plan
The supplied project details mention a 30:70 payment plan, subject to applicable terms and availability.
Before proceeding with an Expression of Interest or booking, buyers should request a written payment schedule from the developer or authorised sales representative. It is important to understand the booking amount, construction-linked or milestone-linked instalments, agreement terms, cancellation conditions and any charges not included in the advertised price.
Do not assume that a payment plan applies to every configuration or unit. Confirm its availability for the specific residence being considered.
Why Consider Runwal Raaya Worli?
Runwal Raaya may be worth exploring for buyers who want a large luxury residence in South Mumbai. The project combines a central Worli location with planned lifestyle amenities and multiple spacious configurations.
1. Premium Worli Address
Worli is an established Mumbai neighbourhood with road connections to South Mumbai, Lower Parel and the western suburbs. This may suit buyers who value a central residential location.
2. Spacious Residence Options
The planned 3, 4 and 5 Bed configurations provide choices for different household sizes and space requirements. The larger configurations may be particularly relevant to buyers seeking expansive residences.
3. Extensive Planned Amenities
The project proposes 60+ amenities and a large clubhouse, along with fitness, wellness, sports and recreational facilities. Buyers should verify which facilities will be delivered and when they will be available for use.
4. Two-Tower Development
The project is planned with two residential towers. The supplied information indicates approximately four residences per floor in Tower 1 and two in Tower 2, which may be a consideration for buyers comparing privacy and floor-level density.
5. Connectivity Across Mumbai
The location offers access to key destinations such as Lower Parel, BKC, Bandra and Nariman Point. Actual commute times will depend on traffic and route conditions.
Important Checks Before Buying at Runwal Raaya
Luxury property purchases involve substantial financial commitments. Before booking a residence, buyers should review the following:
- RERA registration: Verify the project’s registration number and details on the official MahaRERA website before making a commitment.
- Approved plans: Check the sanctioned plans, tower layouts, floor plans and carpet areas.
- Price inclusions: Confirm whether the quoted price includes parking, floor-rise charges, taxes, stamp duty, registration and other applicable charges.
- Possession timeline: Obtain the officially declared possession date and review the agreement for sale.
- Amenities and open spaces: Verify the final amenity list, clubhouse area and approved open-space plans.
- Payment terms: Request the complete written payment schedule and cancellation conditions.
- Views and specifications: Confirm the actual view, floor-to-ceiling height, fittings and specifications applicable to the chosen residence.
- Inventory and offers: Check current availability and whether the quoted starting price or 30:70 payment plan remains applicable.
As the project is described as upcoming, buyers should rely on current official documentation rather than promotional estimates alone.
Conclusion
Runwal Raaya is an upcoming ultra-luxury residential development planned in Worli, Mumbai, with 3, 4 and 5 Bed residences, two residential towers, approximately 2 acres of proposed open area and more than 60 planned lifestyle amenities. Its proposed clubhouse, spacious configurations and connectivity to key Mumbai destinations make it a project to explore for buyers considering premium homes in South Mumbai.
Before making a purchase decision, confirm the latest prices, carpet areas, RERA registration, approved plans, payment schedule, possession timeline and available inventory.
Connect with PropertyCloud to enquire about Runwal Raaya’s latest brochure, price list, floor plans and site-visit details.
Frequently Asked Questions About Runwal Raaya
1. Where is Runwal Raaya located?
Runwal Raaya is an upcoming residential development in Worli, Mumbai, according to the supplied project details.
2. Who is the developer of Runwal Raaya?
The project is presented as a residential development by Runwal.
3. What configurations are planned at Runwal Raaya?
The supplied details list 3, 4 and 5 Bed residences.
4. What is the starting price of Runwal Raaya?
The indicative starting prices provided are ₹11.29 Cr for 3 Bed residences, ₹14.35 Cr for 4 Bed residences and ₹27.35 Cr for 5 Bed residences. Confirm the latest prices and applicable charges with the developer.
5. What are the carpet areas at Runwal Raaya?
The listed carpet areas are 1,738 and 1,979 sq. ft. for 3 Bed residences; 2,208 and 2,508 sq. ft. for 4 Bed residences; and 4,280 and 4,880 sq. ft. for 5 Bed residences. These should be verified against the latest official floor plans.
6. What amenities are planned at Runwal Raaya?
The supplied details mention 60+ planned amenities, including a swimming pool, gymnasium, spa and wellness centre, yoga and meditation zone, squash court, indoor games room, children’s play area, landscaped gardens and rooftop recreation areas.
7. How large is the Runwal Raaya clubhouse?
The clubhouse is described in the supplied project information as approximately 49,000–50,000 sq. ft. Confirm the final area and facilities in the official brochure.
8. What is the payment plan for Runwal Raaya?
A 30:70 payment plan is mentioned in the supplied details, subject to applicable terms and availability. Buyers should obtain written confirmation for their selected unit.
9. Is Runwal Raaya suitable for luxury homebuyers?
The project may appeal to buyers looking for spacious residences, planned lifestyle amenities and a Worli address. Suitability depends on the final specifications, budget, location preferences, project approvals and possession timeline.
10. How can I get the latest Runwal Raaya price list and brochure?
Contact PropertyCloud to enquire about the latest available price list, official brochure, floor plans, payment terms and site-visit arrangements. Verify all details with the developer before booking.
Explore Residential Properties in Mumbai with PropertyCloud
If you are exploring premium homes in Worli or other parts of Mumbai, compare the location, carpet area, total acquisition cost, amenities, approvals and possession timeline of each project before deciding.
Explore more options through PropertyCloud’s Mumbai property listings and enquire about Runwal Raaya for updated project information.

Ketan Vishwakarma is a real estate content specialist at PropertyCloud with expertise in residential projects, luxury housing, market analysis, and investment trends. His articles focus on helping buyers make informed property decisions through clear, research-driven insights.