Sattva Aangane by Sattva Group is a premium residential development located on Old Madras Main Road at Budigere Cross, East Bangalore. Planned for homebuyers seeking spacious residences, contemporary amenities, and access to major employment hubs, the project offers 3 BHK, 4 BHK, and 4 BHK duplex residences.
Spread across more than 10 acres, Sattva Aangane is planned with seven residential towers and a total of 977 residential units. The tower configurations range from 23 floors to 42 floors, creating a high-rise residential community with modern lifestyle facilities, landscaped outdoor spaces, and recreational areas.
Budigere Cross has emerged as a residential location in East Bangalore, with road connectivity towards Whitefield, KR Puram, Hoskote, and nearby business destinations. This makes the project worth exploring for professionals, families, and buyers looking for larger homes in a developing residential corridor.
In this guide, discover Sattva Aangane’s project overview, configurations, indicative prices, amenities, location advantages, and key factors to consider before booking.
Sattva Aangane Bangalore – Project Overview
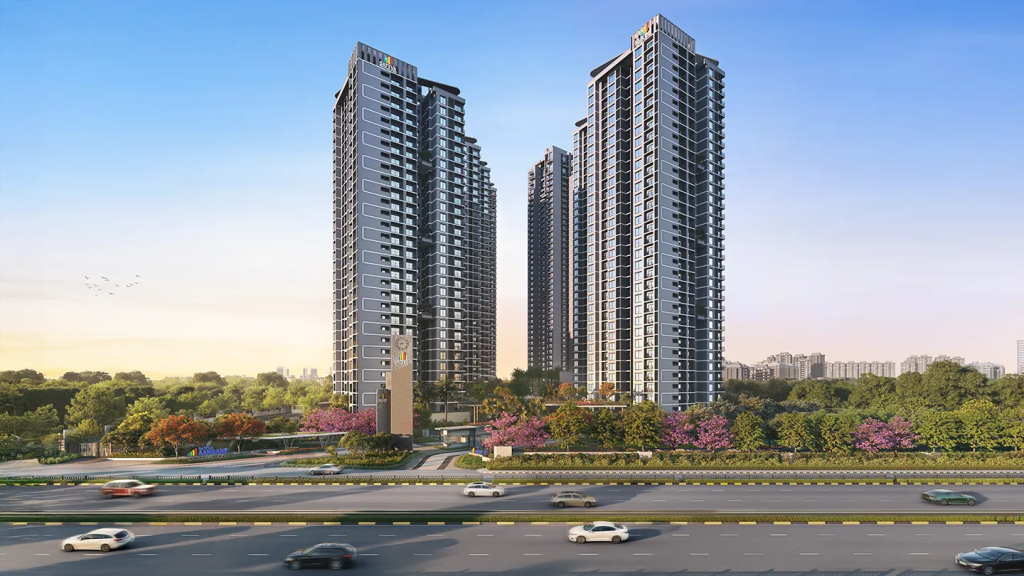
Source: Sattva Group
Sattva Aangane is designed as a premium apartment community focused on spacious homes and contemporary urban living. Its combination of multiple residential towers, shared amenities, and landscaped areas aims to provide residents with a comfortable environment for everyday living.
The project offers three primary residential options: 3 BHK apartments, 4 BHK apartments, and 4 BHK duplex residences. These configurations are intended to cater to different household sizes and space requirements, from families seeking spacious apartments to buyers looking for larger multi-level homes.
The development’s location on Old Madras Main Road at Budigere Cross provides access to important destinations in East Bangalore. Buyers can evaluate the project based on their commuting requirements, preferred apartment size, budget, and lifestyle expectations.
Key Project Highlights
- Project Name: Sattva Aangane
- Developer: Sattva Group
- Location: Budigere Cross, Old Madras Main Road, East Bangalore
- Land Parcel: More than 10 acres
- Total Towers: 7
- Total Residential Units: 977
- Tower Heights: Approximately 23 to 42 floors
- Configurations: 3 BHK, 4 BHK, and 4 BHK duplex residences
- Project Type: Premium residential apartments
- Amenities: Clubhouse, swimming pool, gymnasium, landscaped gardens, and sports facilities
Project specifications, tower details, approvals, construction status, and available inventory should be confirmed through the developer’s official documentation.
Sattva Aangane Price and Configurations
👉 Download E-Brochure: https://tinyurl.com/3w8ej82w
👉 Download Price Sheet: https://tinyurl.com/3w8ej82w
Sattva Aangane offers multiple configurations for buyers seeking spacious homes in East Bangalore. The supplied unit sizes and starting prices are outlined below.
| Configuration | Approximate Unit Size | Starting Price |
| 3 BHK Residence | 1,800–2,300 sq. ft. | ₹2.66 crore onwards* |
| 4 BHK Residence | 2,600–3,000 sq. ft. | ₹3.44 crore onwards* |
| 4 BHK Duplex Residence | 4,700–5,100 sq. ft. | ₹5.92 crore onwards* |
Prices and sizes are based on the supplied project information and are indicative. Confirm whether the stated areas refer to carpet area, saleable area, or another measurement. Final prices may vary by unit, floor, availability, and applicable charges.
3 BHK Residences
The 3 BHK residences are planned with unit sizes ranging from approximately 1,800 to 2,300 sq. ft. These homes may suit families looking for spacious living areas, dedicated bedrooms, and flexibility for work-from-home requirements.
A three-bedroom layout can offer a balance between private and shared spaces, depending on the final floor plan. Buyers should assess bedroom dimensions, living and dining arrangements, kitchen space, ventilation, and storage before selecting an apartment.
The indicative starting price is ₹2.66 crore onwards. Buyers should request the latest price list and a detailed cost sheet to understand the complete purchase cost.
4 BHK Residences
The 4 BHK residences offer larger layouts, with the supplied sizes ranging from approximately 2,600 to 3,000 sq. ft. These apartments may appeal to larger families or buyers who need additional rooms for guests, study areas, or a home office.
The final apartment layout is an important consideration when comparing units. Review the room sizes, privacy between bedrooms, kitchen design, storage, and overall use of available space.
The indicative starting price is ₹3.44 crore onwards, subject to confirmation with the developer.
4 BHK Duplex Residences
The 4 BHK duplex residences are planned for buyers seeking a larger, multi-level home. With supplied sizes ranging from approximately 4,700 to 5,100 sq. ft., these homes may provide greater flexibility for family activities, private workspaces, and separate living zones.
Duplex layouts can offer a different residential experience from conventional apartments. Buyers should evaluate the internal staircase, floor-wise room distribution, accessibility, ventilation, and privacy before making a decision.
The indicative starting price is ₹5.92 crore onwards. Confirm the exact layout, area measurement, specifications, and final cost with the developer.
Sattva Aangane Floor Plans

Source: PropertyCloud
Floor plans help buyers understand how effectively an apartment uses its available space. At Sattva Aangane, the 3 BHK, 4 BHK, and duplex configurations provide options for different space and lifestyle requirements.
When reviewing the available plans, consider:
- Carpet area and usable room dimensions
- Living and dining room layouts
- Bedroom sizes and privacy
- Kitchen layout and utility provisions
- Natural light and ventilation
- Storage and circulation space
- Balcony provisions, where applicable
- Apartment orientation and floor level
For duplex residences, also examine the distribution of rooms across both levels and the convenience of internal movement.
Request the latest approved floor plans and confirm the area definitions before comparing prices or paying a booking amount.
Sattva Aangane Amenities and Lifestyle
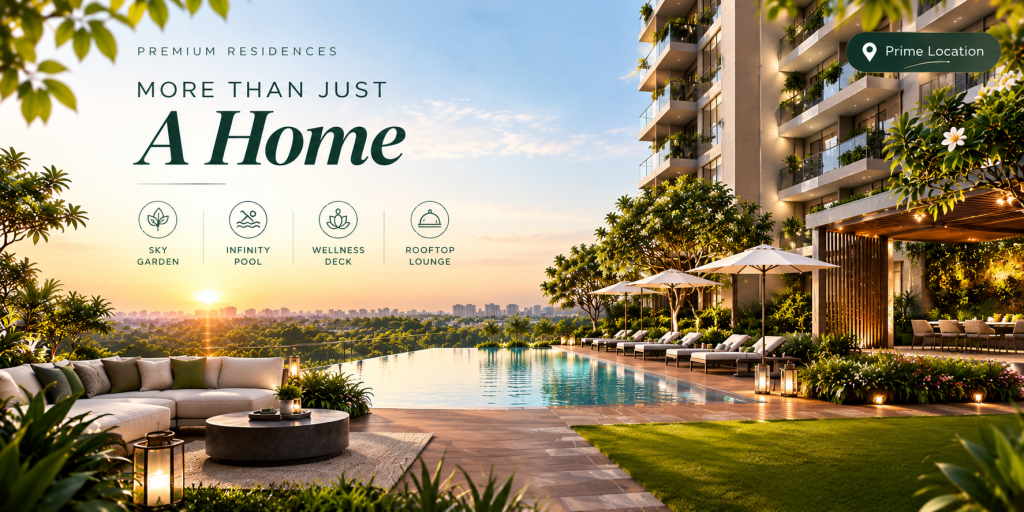
Source: PropertyCloud
Sattva Aangane is planned with lifestyle amenities designed to support fitness, relaxation, recreation, and community interaction. These facilities aim to provide residents with convenient options for daily exercise and leisure within the residential development.
Modern Clubhouse
The clubhouse is planned as a central space for social gatherings, indoor recreation, and community activities. Buyers should confirm the final clubhouse facilities, size, and completion schedule.
Swimming Pool
The proposed swimming pool is intended to provide a recreational and fitness facility for residents. Check whether separate children’s facilities or additional pool amenities are included in the final plan.
Fully Equipped Gymnasium
A gymnasium is planned for residents who prefer convenient access to exercise facilities within their residential community.
Indoor Games Facilities
Indoor games areas are intended to provide recreational options for residents of different age groups. Confirm the specific games and facilities included.
Multipurpose Halls
Multipurpose halls can provide shared spaces for gatherings, celebrations, and community events. Their final use and booking arrangements should be checked with the developer or management.
Children’s Play Areas
Dedicated children’s play areas are planned to provide younger residents with space for outdoor recreation and interaction.
Landscaped Gardens and Parks
Landscaped gardens and parks are intended to create outdoor spaces for relaxation and everyday enjoyment. Buyers should review the approved site plan to understand how these spaces are distributed across the development.
Walking and Jogging Tracks
Walking and jogging tracks are planned to encourage outdoor exercise and an active lifestyle within the community.
Sports Facilities and Water Features
Dedicated sports facilities and water features are among the listed amenities. Confirm the final sports facilities, specifications, and maintenance arrangements.
Security and Controlled Access
The supplied project information includes 24/7 security, controlled access, and CCTV surveillance. Buyers should confirm the final security provisions and how access to residential towers and shared facilities will be managed.
Sattva Aangane Location and Connectivity
Sattva Aangane is located at Budigere Cross on Old Madras Main Road in East Bangalore. The location provides road access towards Whitefield, KR Puram, Hoskote, and other parts of the eastern Bengaluru region.
Its location may be relevant for buyers working in nearby business parks or seeking a home in an emerging residential corridor. Actual commute times will depend on traffic conditions, road infrastructure, and the selected route.
Key Connectivity Highlights
| Destination | Approximate Travel Time |
| Old Madras Road (NH-75) | 7 minutes |
| Bearys Global Research Triangle | 12 minutes |
| Vaibhav Tech Park | 15 minutes |
| Hoskote | 20 minutes |
| Whitefield IT Hub | 30 minutes |
These travel times are estimates supplied in the project brief and have not been independently verified. Check actual routes and journey times before booking.
Connectivity to Whitefield
Whitefield is an important employment and commercial destination in East Bangalore. Access towards Whitefield may be useful for professionals working in the area’s technology parks and business districts.
Access to KR Puram and Hoskote
The wider Old Madras Road corridor connects towards KR Puram and Hoskote. Buyers should evaluate their daily travel requirements and the road conditions during peak commuting hours.
Access to Business Destinations
Bearys Global Research Triangle and Vaibhav Tech Park are among the business destinations listed in the supplied project details. Professionals working nearby may wish to compare the project’s commute with alternative residential locations.
Why Consider Sattva Aangane?
Sattva Aangane may be worth exploring for buyers seeking a spacious apartment in East Bangalore.
Multiple configurations: The planned 3 BHK, 4 BHK, and duplex options provide choices for different household sizes.
Large residential development: The project is planned across more than 10 acres with seven towers and 977 residential units.
Lifestyle amenities: The clubhouse, pool, gymnasium, sports facilities, and landscaped gardens are intended to support everyday recreation.
East Bangalore location: Budigere Cross offers access towards Old Madras Road, Whitefield, and Hoskote.
Larger home options: The supplied apartment sizes may appeal to families seeking additional living space or dedicated work areas.
The final decision should also account for total purchase cost, construction progress, approvals, maintenance expenses, and the suitability of the location for your daily commute.

Connect with our PropertyCloud experts to receive the latest pricing, brochure, and exclusive launch offers.
Things to Check Before Booking
Before purchasing a residence at Sattva Aangane, buyers should:
- Verify the project’s applicable RERA registration and official disclosures.
- Confirm the developer’s legal entity and current project status.
- Review the approved floor plan and exact carpet area.
- Obtain a complete cost sheet, including applicable taxes and other charges.
- Confirm the payment schedule and contractual possession date.
- Visit the site to assess road access and surrounding development.
- Verify actual travel times to workplaces and essential services.
- Review the agreement for sale and applicable cancellation terms.
These checks can help buyers compare the project with other residential developments and make an informed decision.
Conclusion
Sattva Aangane by Sattva Group is a premium residential development planned at Budigere Cross, East Bangalore. Its proposed 3 BHK and 4 BHK apartments, spacious duplex residences, high-rise towers, and lifestyle amenities make it worth evaluating for buyers seeking larger homes in this part of Bengaluru.
The project’s access towards Whitefield, KR Puram, and Hoskote may be an advantage for professionals and families. Before making a purchase decision, compare the available floor plans, total cost, commuting requirements, and construction status, and verify the approvals and specifications through official documentation.
For the latest pricing, available configurations, floor plans, and site-visit details, connect with PropertyCloud to explore whether Sattva Aangane matches your home-buying requirements.
Frequently Asked Questions
1. Where is Sattva Aangane located?
Sattva Aangane is located at Budigere Cross on Old Madras Main Road in East Bangalore.
2. Who is the developer of Sattva Aangane?
The project is presented as a residential development by Sattva Group. Confirm the legal developer entity through official project documents.
3. What configurations are available?
The supplied information lists 3 BHK, 4 BHK, and 4 BHK duplex residences.
4. What is the starting price of Sattva Aangane?
The indicative starting prices are ₹2.66 crore for 3 BHK residences, ₹3.44 crore for 4 BHK residences, and ₹5.92 crore for 4 BHK duplex residences. Confirm current pricing with the developer.
5. What amenities are planned at Sattva Aangane?
The listed amenities include a clubhouse, swimming pool, gymnasium, indoor games facilities, multipurpose halls, children’s play areas, landscaped gardens, jogging tracks, sports facilities, and security provisions.
6. Is Sattva Aangane suitable for families?
The planned apartment configurations and lifestyle amenities may appeal to families. Suitability depends on the final layouts, budget, location requirements, and verified project details.

Ketan Vishwakarma is a real estate content specialist at PropertyCloud with expertise in residential projects, luxury housing, market analysis, and investment trends. His articles focus on helping buyers make informed property decisions through clear, research-driven insights.