
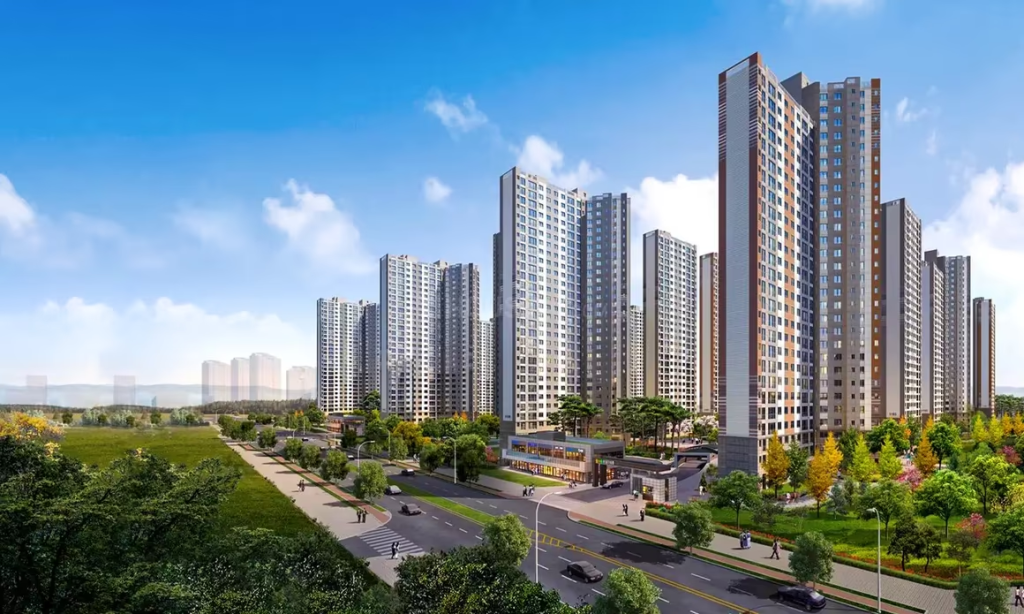
Lodha Haven is a premium residential development by Lodha Group, located at Choodasandra, off Hosa Road in Bengaluru. Designed around a dense forest-inspired theme, the project combines luxury residences, extensive greenery, spacious layouts and strong connectivity to the city’s major IT and lifestyle destinations.
Spread across approximately 9.2 acres, Lodha Haven features around 80% open space, creating a nature-oriented residential environment. The development comprises approximately 500 luxury residences across 6 towers, with a G+22 floor structure and a 20,000 sq.ft. clubhouse.
Lodha Haven offers spacious 3, 3.5 and 4.5 BHK residences, making it suitable for families looking for premium homes with generous living spaces and access to nature-inspired amenities.
An Overview of Lodha Haven
Source: Lodha Group India
Lodha Haven is envisioned as a premium forest-inspired residential community in Choodasandra, Bengaluru. Located off Hosa Road, the project provides convenient access to key employment hubs including Electronic City, RGA Tech Park and the Outer Ring Road.
The development is planned across approximately 9.2 acres, with nearly 80% open spaces dedicated to greenery, landscaped areas and recreational zones.
With approximately 500 residences across 6 towers, Lodha Haven follows a G+22 floor structure. A 20,000 sq.ft. clubhouse further adds to the lifestyle experience, offering residents dedicated spaces for recreation, fitness and social activities.
The project offers 3 BHK, 3.5 BHK and 4.5 BHK + Staff Room residences designed for buyers seeking larger premium homes in South Bengaluru.
Lodha Haven Project Highlights
| Feature | Details |
| Project Name | Lodha Haven |
| Developer | Lodha Group |
| Location | Choodasandra, Hosa Road, Bengaluru |
| Project Type | Premium Residential |
| Land Parcel | Approx. 9.2 Acres |
| Open Space | Approx. 80% |
| Towers | 6 |
| Structure | G+22 Floors |
| Total Residences | Approx. 500 |
| Clubhouse | 20,000+ Sq.Ft. |
| Configurations | 3, 3.5 & 4.5 BHK + Staff Room |
| Expected Handover | December 2028 |
Lodha Haven Price
👉 Download E-Brochure: https://shorturl.at/2Gvb5
👉 Download Price Sheet: https://shorturl.at/2Gvb5
Lodha Haven offers premium residences in multiple configurations. The pricing varies according to the size and configuration of the residence.
| Configuration | Carpet Area | Price |
| 3 BHK | 1,076 sq.ft. | ₹2.36 Cr onwards* |
| 3.5 BHK | 1,352–1,598 sq.ft. | ₹3.06 Cr onwards* |
| 4.5 BHK + Staff Room | 2,225 sq.ft. | ₹4.85 Cr onwards* |
Parking:
- 3 BHK – 1 car parking
- 3.5 BHK – 2 car parking
- 4.5 BHK + Staff Room – 2 car parking
*Prices exclude registration, maintenance and other applicable charges. Prices and availability are indicative and subject to change.
Lodha Haven Floor Plans & Configurations
Source: PropertyCloud
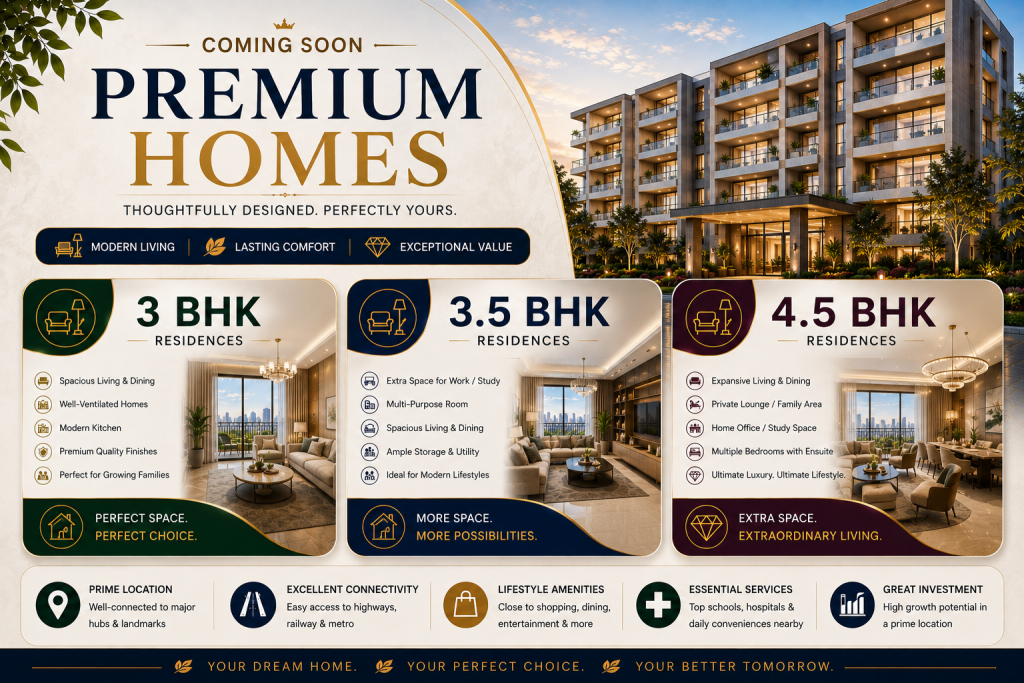
Lodha Haven offers spacious configurations designed around the requirements of modern luxury living.
3 BHK
The 3 BHK residences offer approximately 1,076 sq.ft. carpet area and are priced from ₹2.36 Cr onwards*.
Each 3 BHK residence comes with 1 car parking space, providing a practical premium-home option for families.
3.5 BHK
The 3.5 BHK residences range from approximately 1,352 to 1,598 sq.ft. carpet area, with prices starting from ₹3.06 Cr onwards*.
These larger residences are designed for buyers who want additional space for family living, work-from-home requirements and flexible lifestyle areas.
Each residence comes with 2 car parking spaces.
4.5 BHK + Staff Room
The largest configuration at Lodha Haven is the 4.5 BHK + Staff Room, offering approximately 2,225 sq.ft. carpet area.
Prices start from ₹4.85 Cr onwards*, with 2 car parking spaces.
This configuration is aimed at buyers looking for expansive living spaces and additional accommodation for domestic staff.
Key Floor Plan Features
- Spacious carpet areas
- Premium 3, 3.5 and 4.5 BHK configurations
- Dedicated car parking
- Larger family-oriented layouts
- Premium residences surrounded by extensive open spaces
- Forest-inspired residential planning
Amenities at Lodha Haven

Check out the Lodha Haven photos of luxurious amenities and facilities.
Source: PropertyCloud
Lodha Haven is planned around a nature-first lifestyle, combining extensive greenery with lifestyle and recreational amenities.
Grand Clubhouse
The approximately 20,000 sq.ft. clubhouse serves as a social and recreational destination within the community. It provides dedicated spaces where residents can relax, connect and enjoy indoor lifestyle activities.
Swimming Pool
The project features a temperature-controlled 25-metre lap pool, providing residents with a dedicated space for swimming and fitness.
A separate kids’ pool is also planned for younger residents.
Fitness & Wellness
The development includes a modern gymnasium designed to support everyday fitness and wellness requirements.
Sports & Recreation
Residents can enjoy recreational activities through facilities such as the multipurpose sports turf, providing space for active outdoor pursuits.
Forest Landscape & Green Spaces
One of the defining features of Lodha Haven is its forest-inspired environment. The project incorporates a central forest landscape, extensive greenery and nature-oriented recreational areas.
Children’s Amenities
The community introduces nature-inspired spaces for children, including a treehouse that adds a distinctive recreational element to the development.
Social & Community Spaces
The project includes a party plaza and other community-oriented spaces where residents can gather, celebrate occasions and interact with neighbours.
An elevated tree-top walkway further enhances the project’s forest-inspired character.
Lodha Haven Interior & Exterior Design
Lodha Haven follows a contemporary luxury design approach combined with a strong nature-inspired theme.
The exterior planning focuses on creating a green residential environment, while the towers are arranged around landscaped open spaces and community areas.
The combination of modern architecture, spacious residences and extensive greenery creates a balanced residential setting.
Key Interior Features
- Spacious residential layouts
- Premium family-oriented configurations
- Large carpet areas
- Contemporary luxury planning
- Dedicated parking
- Nature-oriented views and surroundings
Connect with our PropertyCloud experts to receive the latest pricing, brochure, and exclusive launch offers.

Lodha Haven Location & Connectivity
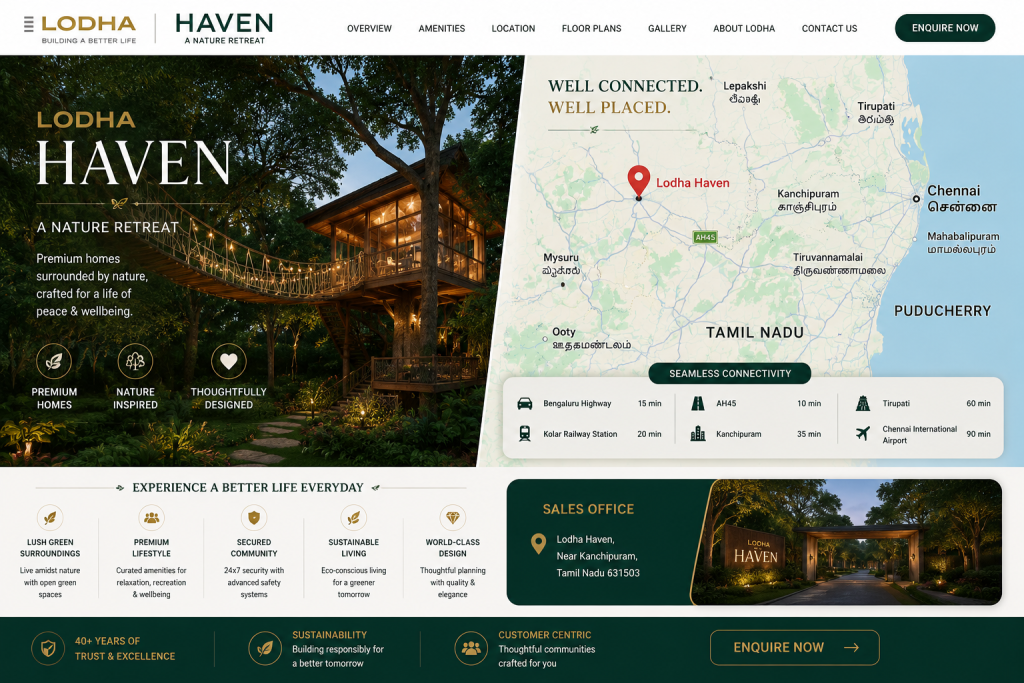
Here is the Lodha Haven location and nearby connectivity.
Source: Google Maps
Lodha Haven is located at Choodasandra, off Hosa Road, Bengaluru, an established residential zone with convenient access to South Bengaluru’s employment and lifestyle destinations.
The location provides connectivity to Hosa Road, Sarjapur Road, Electronic City, RGA Tech Park and the Outer Ring Road.
Nearby Connectivity
| Destination | Approx. Distance/Time |
| Hosa Road | 5 mins |
| Sarjapur Road | 10 mins |
| Electronic City | 15 mins |
| RGA Tech Park | 20 mins |
| Outer Ring Road | 25 mins |
| Koramangala | 30 mins |
This connectivity makes Lodha Haven particularly relevant for professionals working across Bengaluru’s major IT corridors.
Social Infrastructure Around Lodha Haven
The Choodasandra–Hosa Road corridor benefits from access to residential, commercial and lifestyle infrastructure across South Bengaluru.
Education
Residents can access educational institutions located across Hosa Road, Sarjapur Road, Electronic City and surrounding neighbourhoods.
Healthcare
The surrounding South Bengaluru region provides access to hospitals, clinics and healthcare centres serving Choodasandra, Hosa Road and Electronic City.
Shopping & Entertainment
Residents can reach major shopping, dining and entertainment destinations across Hosa Road, Sarjapur Road, Electronic City and Koramangala.
Lodha Haven Payment Plan
Lodha Haven offers a construction-linked payment structure designed to spread payments across key construction milestones.
Construction-Linked Payment Plan
| Payment Stage | Percentage |
| March 2026 | 25% |
| January 2027 | 25% |
| January 2028 | 25% |
| November 2028 | 20% |
| On Possession | 5% |
The expected handover is December 2028.
Buyers should confirm the latest payment schedule, applicable charges and terms with the developer before making any financial commitment.
Why Invest in Lodha Haven?
Lodha Haven offers several factors that can appeal to both end-users and long-term property investors.
Nature-focused development: With approximately 80% open space and a central forest landscape, the project provides a greener residential environment.
South Bengaluru location: Its location off Hosa Road provides access to Electronic City, RGA Tech Park, Sarjapur Road and ORR.
Premium configurations: The project offers spacious 3, 3.5 and 4.5 BHK + Staff Room residences.
Lifestyle amenities: A 20,000+ sq.ft. clubhouse, temperature-controlled lap pool, sports turf, gymnasium and community spaces add to the lifestyle proposition.
Lodha brand: The project is developed by Lodha Group, a prominent real estate developer in India.
Why Choose PropertyCloud?
PropertyCloud helps homebuyers and investors discover residential and commercial real estate opportunities across major Indian cities.
Through PropertyCloud, buyers can explore:
- Project details
- Floor plans
- Pricing information
- Amenities
- Location and connectivity
- Investment insights
- Project comparisons
- Site visit assistance
Our goal is to make property research simpler and help buyers make informed real estate decisions.
Sustainable Living
Lodha Haven places strong emphasis on nature-oriented residential planning.
With approximately 80% open spaces, a central forest landscape, treehouse and elevated tree-top walkway, the development aims to bring residents closer to nature.
The forest-inspired planning can provide a more open and greener environment compared with conventional high-density residential developments.
Lodha Haven Reviews
Lodha Haven stands out for its combination of 80% open spaces, forest-inspired planning, spacious residences and South Bengaluru connectivity.
The project’s 20,000+ sq.ft. clubhouse, temperature-controlled lap pool, sports turf, treehouse and tree-top walkway add distinctive lifestyle elements.
However, buyers should independently evaluate factors such as final pricing, construction progress, apartment orientation, floor selection, maintenance charges and applicable taxes before purchasing.
Should You Buy Lodha Haven?
Lodha Haven can be considered by buyers looking for a premium residential community in South Bengaluru with a strong focus on greenery and larger homes.
The project may particularly suit:
- Families looking for spacious 3 BHK and larger residences
- Buyers preferring nature-oriented communities
- Professionals working around Electronic City and RGA Tech Park
- Buyers looking for premium amenities
- End-users seeking long-term residential living in South Bengaluru
Before making a final decision, buyers should compare the project with other developments around Hosa Road and Sarjapur Road and verify the latest price sheet, approvals, payment plan and possession schedule.
Conclusion
Lodha Haven brings together forest-inspired living, approximately 80% open spaces, premium residences and strong connectivity in Choodasandra, off Hosa Road, Bengaluru.
With 3, 3.5 and 4.5 BHK + Staff Room residences, a 20,000+ sq.ft. clubhouse, temperature-controlled lap pool, central forest landscape, treehouse and elevated tree-top walkway, the project offers a distinctive lifestyle proposition.
Its connectivity to Hosa Road, Sarjapur Road, Electronic City, RGA Tech Park, ORR and Koramangala further strengthens its appeal for both end-users and professionals.
For the latest availability, pricing, floor plans, brochure or site visit details, connect with PropertyCloud.
Related Projects
- Godrej Aveline Bangalore
- Godrej Lakeside Orchard Bangalore
- Barca at Godrej MSR City Bangalore
- Godrej Ivara Pune
Related Articles
- Top 10 Real Estate Investment Hotspots in India for 2026
- Buying Your First Home in 2026: Avoid These 10 Costly Mistakes Before You Invest
- Vastu Tips for New Home Buyers 2026
Frequently Asked Questions
1. Where is Lodha Haven located?
Lodha Haven is located in Choodasandra, off Hosa Road, Bengaluru.
2. Who is the developer of Lodha Haven?
Lodha Haven is a premium residential development by Lodha Group.
3. What configurations are available at Lodha Haven?
The project offers 3 BHK, 3.5 BHK and 4.5 BHK + Staff Room residences.
4. What is the starting price of Lodha Haven?
The 3 BHK residences start from approximately ₹2.36 Cr onwards*.
5. What is the price of a 3.5 BHK at Lodha Haven?
The 3.5 BHK residences start from approximately ₹3.06 Cr onwards*.
6. What is the price of the 4.5 BHK + Staff Room?
The 4.5 BHK + Staff Room starts from approximately ₹4.85 Cr onwards*.
7. How large is Lodha Haven?
The project is spread across approximately 9.2 acres, with around 80% open space.
8. How many residences are planned at Lodha Haven?
Lodha Haven is planned with approximately 500 luxury residences across 6 towers.
9. What is the expected possession of Lodha Haven?
The expected handover is December 2028.
10. What are the major amenities at Lodha Haven?
Major amenities include a 20,000+ sq.ft. clubhouse, temperature-controlled 25m lap pool, kids’ pool, gymnasium, multipurpose sports turf, central forest landscape, treehouse, elevated tree-top walkway and party plaza.

Ketan Vishwakarma is a real estate content specialist at PropertyCloud with expertise in residential projects, luxury housing, market analysis, and investment trends. His articles focus on helping buyers make informed property decisions through clear, research-driven insights.


[…] Lodha Haven Bengaluru […]