Jains Seven 77 is a premium residential development by Jain Housing, located on Anna Nedunchalai Road in Ambedkar Nagar, Perungudi, Chennai. Planned across approximately 5 acres, the project offers 2 BHK and 3 BHK residences designed for families looking for spacious homes with lifestyle amenities and connectivity to important parts of the city.
The development is planned with multiple residential towers and a high-rise structure. Its proposed facilities include a clubhouse, swimming pool, kids’ pool, gymnasium, indoor games, net cricket, box cricket, basketball court, multipurpose court, jogging track, rock climbing, steam room, barbecue deck and bonfire area.
Jains Seven 77 offers 2 BHK residences with stated carpet areas ranging from 729 to 826 sq. ft. and 3 BHK residences with a stated carpet area of 1,148 sq. ft. The supplied starting prices are ₹1.25 crore for 2 BHK and ₹2.10 crore for 3 BHK.
Located in Perungudi, the project offers access to destinations such as D Mart, BSR Mall, Thiruvalluvar Beach, Perungudi Railway Station and the Old Mahabalipuram Road (OMR) corridor.
This article covers the project overview, configurations, pricing, floor plans, amenities, location advantages, connectivity, payment scheme and important considerations for prospective homebuyers.
Jains Seven 77 Project Overview
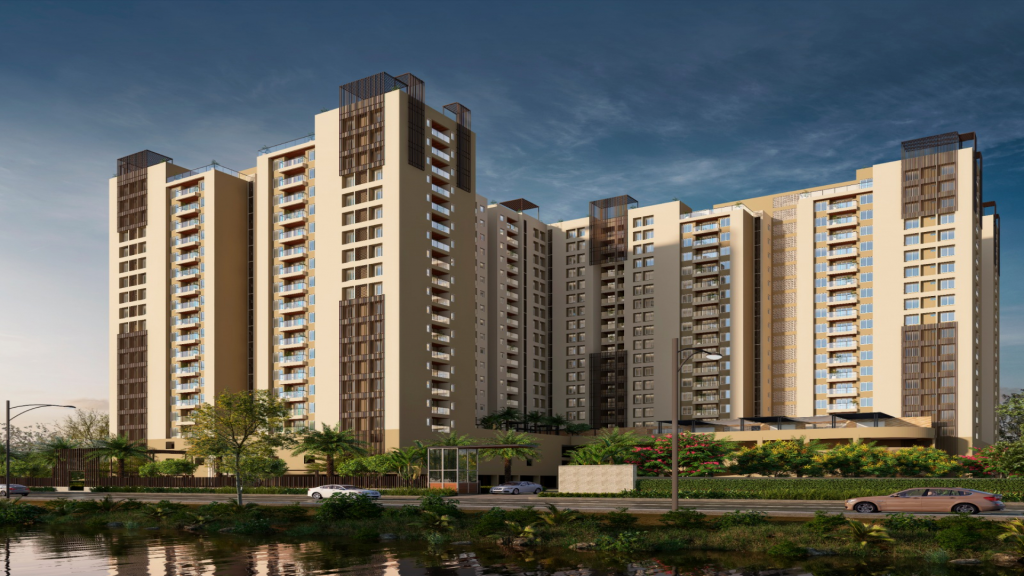
Source : Jain Housing
Jains Seven 77 is a residential development by Jain Housing, situated on Anna Nedunchalai Road in Ambedkar Nagar, Perungudi, Chennai. Spread across approximately 5 acres, the project is planned to offer 2 BHK and 3 BHK apartments with spacious layouts and a range of lifestyle amenities.
According to the supplied project details, the development comprises 8 towers with a structure of 2 Basements + Ground + 19 Floors. Each floor is stated to have 11 apartments, supported by 4 lifts and 4 staircases. Parking is planned in the basement and stilt areas.
A key feature highlighted in the project information is the apartment sizing. The 2 BHK residences have stated carpet areas between 729 and 826 sq. ft., while the 3 BHK configuration has a stated carpet area of 1,148 sq. ft.
The project also proposes more than 50 amenities, including a clubhouse, swimming pool, gymnasium, sports facilities, indoor games and outdoor recreational spaces.
Project Details
| Project Information | Details |
| Project Name | Jains Seven 77 |
| Developer | Jain Housing |
| Location | Anna Nedunchalai Road, Ambedkar Nagar, Perungudi, Chennai |
| Project Type | Premium Residential Apartments |
| Land Parcel | Approximately 5 Acres |
| Towers | 8 Towers (as per supplied details; verify approved plan) |
| Structure | 2 Basements + Ground + 19 Floors (as supplied) |
| Configurations | 2 BHK and 3 BHK |
| 2 BHK Carpet Area | 729–826 sq. ft. |
| 2 BHK Built-up Area | 1,042–1,181 sq. ft. |
| 3 BHK Carpet Area | 1,148 sq. ft. |
| 3 BHK Built-up Area | 1,641 sq. ft. |
| Amenities | 50+ amenities, as supplied |
| Parking | Basement / Stilt |
| RERA Number | TN/29/Building/0161/2023 (verify phase and registration details) |
| Target Possession | June 2027 (as supplied; verify current status) |
| RERA Possession | April 2028 (as supplied; verify registered date) |
The project specifications above are based on the supplied information. Tower count, floor structure, apartment density and possession details should be checked against the applicable approved plans and RERA registration.
Jains Seven 77 Project Highlights
Jains Seven 77 combines a large residential development, multiple apartment configurations and a range of lifestyle facilities in Perungudi. Its key highlights include:
- Premium residential development by Jain Housing
- Located on Anna Nedunchalai Road, Ambedkar Nagar, Perungudi
- Approximately 5-acre land parcel
- 2 BHK and 3 BHK apartment configurations
- 8 towers, as per supplied project details
- Structure stated as 2 Basements + Ground + 19 Floors
- 11 flats, 4 lifts and 4 staircases per floor, as supplied
- More than 50 proposed lifestyle amenities
- Clubhouse, swimming pool and gymnasium
- Net cricket, box cricket and basketball facilities
- Indoor games and multipurpose court
- Jogging track and rock-climbing facility
- Basement and stilt parking
- Construction-linked payment scheme, as supplied
- Perungudi location with access to OMR and nearby railway connectivity
Jains Seven 77 Price and Configuration
👉 Download E-Brochure: https://tinyurl.com/38jd9vyn
👉 Download Price Sheet: https://tinyurl.com/38jd9vyn
Jains Seven 77 offers 2 BHK and 3 BHK residences designed for different family requirements. The supplied apartment details include built-up areas, carpet areas and starting prices for both configurations.
The project highlights relatively generous apartment sizes, particularly for buyers comparing 2 BHK and 3 BHK homes in the Perungudi locality.
Jains Seven 77 Price List
| Configuration | Built-up Area | Carpet Area | Starting Price |
| 2 BHK | 1,042–1,181 sq. ft. | 729–826 sq. ft. | ₹1.25 Cr onwards |
| 3 BHK | 1,641 sq. ft. | 1,148 sq. ft. | ₹2.10 Cr onwards |
Pricing note: The supplied prices are described as inclusive of base cost, GST and possession charges. Stamp duty and registration are separate. Buyers should obtain the latest written cost sheet and confirm every inclusion, exclusion and applicable charge before booking.
2 BHK Residences
The 2 BHK residences at Jains Seven 77 are stated to offer built-up areas ranging from 1,042 to 1,181 sq. ft., with carpet areas between 729 and 826 sq. ft.
The configuration may suit small and mid-sized families looking for two bedrooms along with living, dining and kitchen spaces. The apartment layout can also offer flexibility for families who need a dedicated study or work-from-home area, depending on the selected floor plan.
The supplied starting price for the 2 BHK configuration is ₹1.25 crore onwards.
Prospective buyers should compare the available layouts to understand bedroom dimensions, living and dining areas, kitchen space, storage provisions and ventilation.
3 BHK Residences
The 3 BHK residences are stated to have a built-up area of approximately 1,641 sq. ft. and a carpet area of 1,148 sq. ft.
The additional bedroom may be useful for larger families or buyers who require separate spaces for children, guests or a home office. The layout should be reviewed to understand how the living, dining and bedroom areas are arranged.
The supplied starting price for the 3 BHK configuration is ₹2.10 crore onwards.
Buyers should confirm the available apartment options, floor level, orientation and final pricing directly with the developer.
Jains Seven 77 Floor Plans and Apartment Layouts

Source: PropertyCloud
Floor plans are an important part of selecting an apartment because they help buyers understand how the available carpet area is distributed across the different rooms.
Jains Seven 77 offers two primary configurations according to the supplied project information:
2 BHK apartments
- Built-up area: 1,042–1,181 sq. ft.
- Carpet area: 729–826 sq. ft.
- Starting price: ₹1.25 crore onwards
3 BHK apartments
- Built-up area: 1,641 sq. ft.
- Carpet area: 1,148 sq. ft.
- Starting price: ₹2.10 crore onwards
The 2 BHK option may suit smaller families, while the 3 BHK configuration provides an additional bedroom for households that need more private or multipurpose space.
What Buyers Should Check in the Floor Plans
Before selecting an apartment, prospective buyers should review:
- Living and dining area dimensions
- Bedroom sizes and furniture placement
- Kitchen layout and storage space
- Bathroom locations and ventilation
- Balcony dimensions, if provided
- Window placement and natural light
- Internal circulation and room accessibility
- Carpet area mentioned in the agreement for sale
- Apartment orientation and floor level
The final approved floor plan should be obtained from the developer. Buyers should also confirm that the selected apartment’s specifications match the approved project documents.
Jains Seven 77 Amenities and Lifestyle

Source: PropertyCloud
Jains Seven 77 proposes more than 50 lifestyle amenities, according to the supplied project details. These facilities are planned to provide spaces for fitness, indoor recreation, outdoor sports, relaxation and community activities.
Clubhouse
The clubhouse is intended to serve as a shared recreational and social space for residents. It can provide an indoor setting for community activities and gatherings.
Swimming Pool and Kids’ Pool
The swimming pool and kids’ pool are among the listed amenities. These facilities can provide recreational options for adults and children within the residential community.
Gymnasium
The gymnasium is planned to provide residents with an on-site space for exercise and fitness activities. It can make it more convenient for residents to follow regular workout routines without travelling outside the community.
Indoor Games
The project lists indoor recreational facilities such as carrom and table tennis. These activities can provide options for residents of different age groups and encourage social interaction within the community.
Net Cricket and Box Cricket
Net cricket and box cricket are included in the supplied amenity list. These facilities are intended for recreational cricket activities and can offer residents a dedicated space for sports and group activities.
Basketball and Multipurpose Court
The basketball court and multipurpose court are planned to support outdoor sports and recreational activities. Buyers should confirm the final court specifications and the sports facilities included in the approved amenity plan.
Jogging Track and Rock Climbing
The jogging track is intended to provide a dedicated space for walking and running within the development. Rock climbing is another listed recreational facility for residents interested in activity-based recreation.
Steam Room, Barbecue Deck and Bonfire Area
The steam room is included among the wellness facilities, while the barbecue deck and bonfire area are planned as spaces for relaxation and social gatherings.
Internal Specifications
The supplied project details also mention the following internal features:
| Specification | Details |
| Flooring | Vitrified Tiles |
| Kitchen Platform | Granite |
| Kitchen | Modular Kitchen, as supplied |
| Sink | Stainless Steel Sink |
| Fittings | Branded Fittings, as supplied |
| Power Backup | DG Backup |
Buyers should verify the exact brands, specifications, inclusions and applicable conditions in the official specification sheet and agreement for sale.
Jains Seven 77 Location and Connectivity
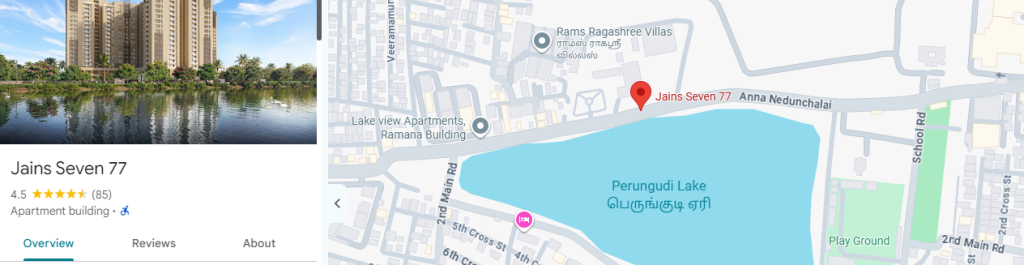
Here is The Jains Seven 77 location and nearby connectivity.
Source: Google Maps
Jains Seven 77 is located on Anna Nedunchalai Road in Ambedkar Nagar, Perungudi, Chennai. The locality provides access to shopping destinations, recreational areas, railway connectivity and the OMR employment corridor.
Its location may be relevant for professionals working around Perungudi, Thoraipakkam and other parts of the Old Mahabalipuram Road corridor.
Jains Seven 77 Connectivity
| Destination | Approximate Travel Time |
| D Mart | 5–6 minutes |
| BSR Mall | 7–8 minutes |
| Thiruvalluvar Beach | 9–10 minutes |
| Perungudi Railway Station | 8–10 minutes |
| OMR (Old Mahabalipuram Road) | 8–10 minutes |
| Thoraipakkam | 10–12 minutes |
| Velachery | 15–18 minutes |
| Adambakkam | 18–20 minutes |
Travel times are based on the supplied project information and are approximate. Actual journey times may vary depending on the route, traffic conditions and time of day.
Road Connectivity
Thoraipakkam is listed at approximately 10–12 minutes from the project, while Velachery is listed at around 15–18 minutes. These connections may be useful for residents travelling to different parts of the city.
Railway Connectivity
Perungudi Railway Station is listed at approximately 8–10 minutes from the development. Buyers who regularly use public transport should check the exact station access route and current service availability.
Nearby Shopping and Recreation
D Mart is listed at approximately 5–6 minutes, while BSR Mall is around 7–8 minutes away. Thiruvalluvar Beach is listed at approximately 9–10 minutes, providing another recreational destination in the surrounding area.
Social Infrastructure Around Jains Seven 77
Perungudi is an established residential and commercial locality in Chennai, with access to shopping, transport and employment destinations.
The supplied project information identifies several nearby destinations:
Shopping and Daily Essentials
D Mart is listed at approximately 5–6 minutes from the project, offering a nearby option for grocery and household shopping. BSR Mall is listed at around 7–8 minutes.
Recreation and Outdoor Spaces
Thiruvalluvar Beach is listed at approximately 9–10 minutes from the project. Residents can also explore other recreational destinations in the surrounding Perungudi and Chennai areas.
Employment and Commercial Connectivity
The project’s access to OMR and Thoraipakkam may be useful for professionals working in the commercial and IT establishments along this corridor.
Travel times and access should be checked independently before making a purchase decision, particularly for destinations that form part of a buyer’s daily commute.
Jains Seven 77 Payment Scheme
According to the supplied project information, Jains Seven 77 offers a Construction Linked Plan (CLP).
Under a construction-linked payment plan, payments are generally made in stages based on specified construction milestones, as detailed in the builder’s payment schedule and agreement.
The supplied payment details are:
| Payment Information | Details |
| Payment Scheme | Construction Linked Plan (CLP) |
| Payment Structure | Slab-wise payments linked to construction |
| Maximum Loan | Up to 90%, subject to lender eligibility and approval |
| Approximate Minimum Down Payment | ₹12 lakh, as supplied |
| Taxes | Minimum down-payment figure is stated to be inclusive of taxes |
The approximate minimum down payment and maximum loan eligibility should not be treated as guaranteed terms. The actual amount depends on the selected unit, payment schedule, buyer eligibility, bank approval and applicable charges.
Buyers should request the official payment schedule and confirm the booking amount, instalment dates, loan terms and cancellation conditions before making a payment.

Connect with our PropertyCloud experts to receive the latest pricing, brochure, and exclusive launch offers.
Related Articles
- Top 10 Real Estate Investment Hotspots in India for 2026
- Buying Your First Home in 2026: Avoid These 10 Costly Mistakes
- Vastu Tips for New Home Buyers 2026
- Lucky Fish for Home
Why Consider Jains Seven 77?
Jains Seven 77 may be worth exploring for homebuyers comparing 2 BHK and 3 BHK apartments in Perungudi, Chennai. The project has several stated features that buyers can evaluate alongside the final approved plans and current availability.
2 BHK and 3 BHK Options
The project offers two apartment configurations, allowing buyers to compare homes based on their family size, space requirements and budget.
Approximately 5-Acre Development
The supplied project details describe a development spread across approximately 5 acres, providing the setting for residential towers and shared amenities.
Multiple Lifestyle Amenities
The listed facilities include a clubhouse, swimming pool, gymnasium, indoor games, sports courts, jogging track, steam room and outdoor social spaces.
Perungudi Location
The project is situated in Ambedkar Nagar, Perungudi, with access to D Mart, BSR Mall, Thiruvalluvar Beach and the OMR corridor.
Construction-Linked Payment Option
The supplied payment details mention a construction-linked plan, with instalments linked to construction stages. Buyers should review the official payment schedule before deciding.
The project’s current status, pricing, apartment availability and regulatory documents should be independently verified before booking.
Conclusion
Jains Seven 77 is a residential development by Jain Housing located on Anna Nedunchalai Road in Ambedkar Nagar, Perungudi, Chennai. Planned across approximately 5 acres, the project offers 2 BHK and 3 BHK residences with a range of lifestyle amenities.
Its proposed clubhouse, swimming pool, gymnasium, sports facilities, indoor games and recreational spaces are among the key features highlighted in the supplied project details. The Perungudi location also provides access to shopping destinations, railway connectivity, Thiruvalluvar Beach and the OMR corridor.
For homebuyers considering a spacious apartment in Perungudi, Jains Seven 77 is worth evaluating after checking the latest apartment options, price sheet, approved plans, RERA records and current possession status.
For the latest pricing, floor plans, availability, construction updates and site visit assistance, connect with PropertyCloud.
PropertyCloud — Helping You Discover Better Property Opportunities!
Frequently Asked Questions
1. Where is Jains Seven 77 located?
Jains Seven 77 is located on Anna Nedunchalai Road, Ambedkar Nagar, Perungudi, Chennai.
2. Who is the developer of Jains Seven 77?
Jains Seven 77 is developed by Jain Housing.
3. What is the land parcel of Jains Seven 77?
According to the supplied project details, the development is spread across approximately 5 acres.
4. What configurations are available at Jains Seven 77?
The supplied project information lists 2 BHK and 3 BHK residences.
5. What is the carpet area of the 2 BHK apartments?
The supplied carpet area for 2 BHK residences ranges from 729 to 826 sq. ft.

Ketan Vishwakarma is a real estate content specialist at PropertyCloud with expertise in residential projects, luxury housing, market analysis, and investment trends. His articles focus on helping buyers make informed property decisions through clear, research-driven insights.