Ashwin The Blue is an upcoming premium residential development by Ashwin Sheth Group, located in Nayatappa Layout on Bannerghatta Road, Bengaluru. Planned across approximately 5.5 acres, the project is designed to offer premium 3 BHK residences with contemporary layouts and lifestyle amenities.
The development is planned with a structure of 2 Basements + Ground + 6 Podiums + 21 Upper Floors. Its proposed amenities include a swimming pool, gymnasium, tennis court, futsal court, barbecue deck, party lawn, landscaped green spaces and health trails.
The project offers 3 BHK residences with stated built-up areas ranging from 1,400 to 2,000 sq. ft. and carpet areas ranging from 980 to 1,540 sq. ft. The supplied starting price is ₹2.31 crore onwards, with possession indicated as December 2029.
This guide covers the Ashwin The Blue project overview, highlights, price and configurations, floor plans, amenities, location advantages, connectivity, possession timeline and important considerations for prospective homebuyers.
Ashwin The Blue Project Overview
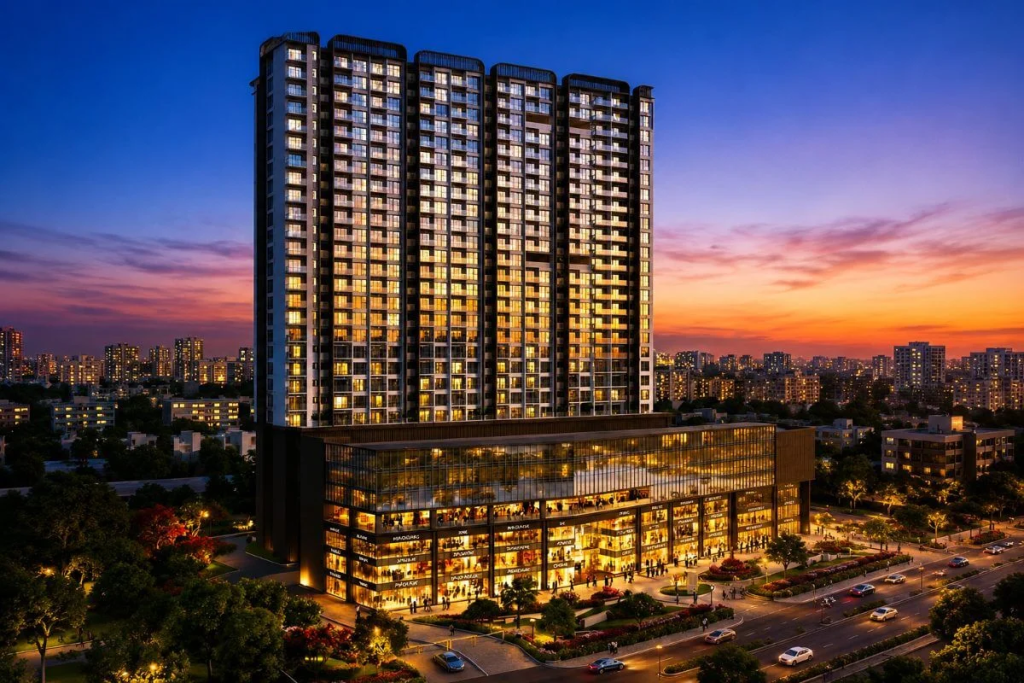
Source : Ashwin Sheth Group
Ashwin The Blue is a premium residential project by Ashwin Sheth Group, located in Nayatappa Layout on Bannerghatta Road, Bengaluru. Spread across approximately 5.5 acres, the development is planned to offer premium 3 BHK residences for homebuyers looking for spacious homes in South Bengaluru.
The project is planned with a high-rise structure comprising 2 basements, a ground floor, 6 podium levels and 21 upper floors. Its residential offering focuses on 3 BHK configurations, with stated built-up areas ranging from 1,400 to 2,000 sq. ft.
Ashwin The Blue also proposes a selection of lifestyle amenities, including a swimming pool, gymnasium, sports courts, landscaped spaces, a barbecue deck and a party lawn. These facilities are planned to provide dedicated spaces for fitness, outdoor recreation and social activities.
Its location on Bannerghatta Road offers access to destinations such as Royal Meenakshi Mall, IIM Bangalore, NICE Road Junction and the Electronic City IT corridor.
Project Details
| Project Information | Details |
| Project Name | Ashwin The Blue |
| Developer | Ashwin Sheth Group |
| Location | Nayatappa Layout, Bannerghatta Road, Bengaluru |
| Project Type | Premium Residential Apartments |
| Land Parcel | Approximately 5.5 Acres |
| Residential Towers | 1 (as per supplied project details) |
| Structure | 2 Basements + Ground + 6 Podiums + 21 Floors |
| Configuration | Premium 3 BHK Residences |
| Built-up Area | 1,400–2,000 sq. ft. |
| Carpet Area | 980–1,540 sq. ft. |
| Starting Price | ₹2.31 Cr onwards |
| Key Amenities | Swimming Pool, Gymnasium, Tennis Court, Futsal Court, Party Lawn and more |
| Target Possession | December 2029 |
| RERA Registration | Not provided in the supplied details; verify current registration status |
Project details are based on the information supplied for this article. Buyers should confirm the approved plans, final specifications, registration details, pricing and possession schedule with the developer.
Ashwin The Blue Project Highlights
Ashwin The Blue brings together a sizeable land parcel, premium 3 BHK configurations and proposed lifestyle facilities in the Bannerghatta Road locality. Its key highlights include:
- Premium residential development on Bannerghatta Road, Bengaluru
- Developed by Ashwin Sheth Group
- Located in Nayatappa Layout
- Approximately 5.5-acre land parcel
- Single residential tower as per supplied details
- Planned structure of 2 Basements + Ground + 6 Podiums + 21 Floors
- Premium 3 BHK residences
- Built-up areas ranging from 1,400 to 2,000 sq. ft.
- Carpet areas ranging from 980 to 1,540 sq. ft.
- Swimming pool and gymnasium
- Tennis court and futsal court
- Barbecue deck and party lawn
- Landscaped green spaces and health trails
- Connectivity to Royal Meenakshi Mall, IIM Bangalore and NICE Road Junction
- Target possession: December 2029
These features make Ashwin The Blue a project worth exploring for buyers considering premium 3 BHK apartments in South Bengaluru.
Ashwin The Blue Price and Configuration
👉 Download E-Brochure: https://tinyurl.com/57tavmus
👉 Download Price Sheet: https://tinyurl.com/57tavmus
Ashwin The Blue offers premium 3 BHK residences designed for families seeking additional living space and access to lifestyle amenities. According to the supplied project details, the residences have built-up areas ranging from 1,400 to 2,000 sq. ft. and carpet areas ranging from 980 to 1,540 sq. ft.
The stated starting price is ₹2.31 crore onwards. The final cost may vary depending on the selected apartment, floor, orientation, availability and applicable charges.
Ashwin The Blue Price List
| Configuration | Built-up Area | Carpet Area | Starting Price |
| 3 BHK Residences | 1,400–2,000 sq. ft. | 980–1,540 sq. ft. | ₹2.31 Cr onwards |
Prices are indicative and based on the supplied project information. Buyers should request the latest official cost sheet to understand the base price, taxes, registration, parking, maintenance deposits and other applicable charges.
3 BHK Residences
The 3 BHK residences at Ashwin The Blue are stated to offer built-up areas between 1,400 and 2,000 sq. ft., with carpet areas ranging from 980 to 1,540 sq. ft. The supplied starting price is ₹2.31 crore onwards.
The three-bedroom configuration may suit families looking for separate spaces for parents, children, guests or a home-office arrangement. The additional room can provide flexibility for different household requirements.
Before selecting an apartment, buyers should review the detailed floor plan to understand the dimensions of the bedrooms, living and dining areas, kitchen, bathrooms and any additional spaces included in the layout.
The final purchase cost and apartment availability should be confirmed through the developer’s latest price sheet.
Ashwin The Blue Floor Plans and Apartment Layouts

Source: PropertyCloud
Floor plans are an important part of evaluating a residential property. They help buyers understand how the available carpet area is distributed across bedrooms, living and dining spaces, the kitchen, bathrooms and internal circulation areas.
Ashwin The Blue offers premium 3 BHK residences according to the supplied project information:
- 3 BHK Residences: Built-up area of 1,400–2,000 sq. ft.
- Carpet Area: 980–1,540 sq. ft.
The variation in area indicates that buyers should compare the available apartment layouts carefully before making a selection. A larger apartment may offer more room for furniture, storage and everyday activities, depending on the actual internal design.
The supplied information does not include individual room dimensions or detailed floor-plan drawings. Prospective buyers should request the latest approved floor plans from the developer before selecting a unit.
What Buyers Should Check
When reviewing the floor plans, consider:
- Living and dining area dimensions
- Bedroom sizes and furniture placement
- Kitchen layout and storage provisions
- Bathroom locations and ventilation
- Window placement and natural light
- Internal circulation and door positions
- Balcony provisions, if included
- Apartment orientation and floor level
- Carpet area mentioned in the agreement for sale
Buyers should also confirm that the apartment layout matches the approved building plan and the floor plan attached to the agreement for sale.
Ashwin The Blue Amenities and Lifestyle
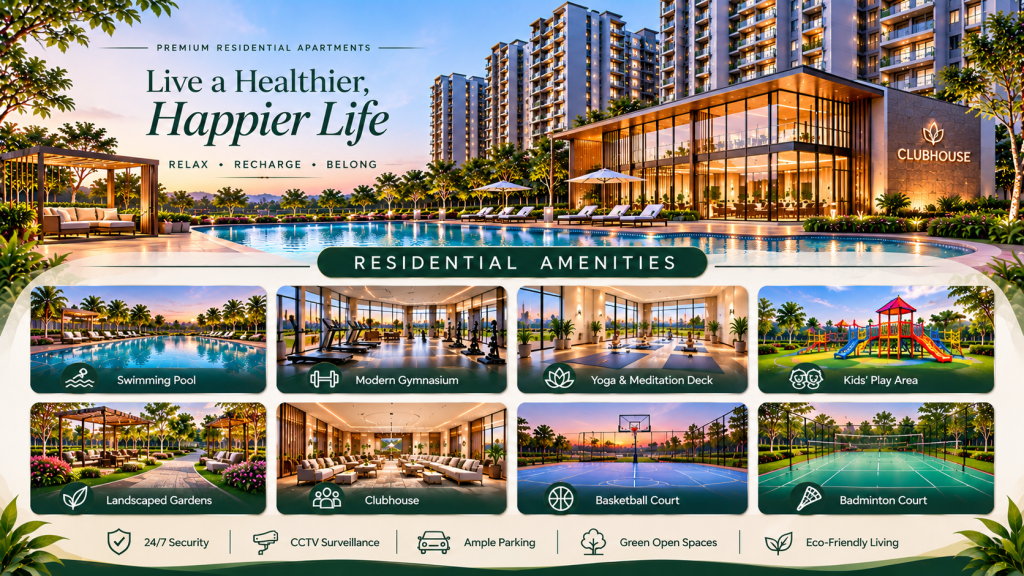
Source: PropertyCloud
Ashwin The Blue proposes a selection of lifestyle amenities focused on fitness, outdoor recreation, relaxation and social interaction. The planned facilities are intended to provide residents with recreational options within the residential development.
Swimming Pool
The swimming pool is one of the proposed lifestyle amenities at Ashwin The Blue. It can provide residents with an option for recreation, relaxation and leisure activities within the residential premises.
Buyers should confirm the final pool specifications, access arrangements and operating guidelines with the developer.
Gymnasium
The proposed gymnasium provides an on-site option for residents who prefer to maintain a regular fitness routine. Having a fitness facility within the development can make everyday workouts more convenient.
Prospective buyers should check the equipment, size and operating arrangements of the facility.
Tennis Court and Futsal Court
The planned tennis court and futsal court are intended to support outdoor sports and recreational activities. These facilities can offer residents opportunities for physical activity and leisure within the community.
Buyers should verify the final court specifications, dimensions and availability as part of the approved amenity plan.
Barbecue Deck and Party Lawn
The barbecue deck and party lawn are proposed social spaces for gatherings and community celebrations. These areas can provide residents with dedicated spaces for spending time with family, friends and neighbours.
The final design, seating arrangements and usage guidelines should be confirmed with the developer.
Landscaped Green Spaces and Health Trails
The project also proposes landscaped green spaces and health trails. These outdoor areas are planned to provide residents with spaces for walking, light exercise and relaxation.
Such facilities can add to the recreational environment of the residential community.
Ashwin The Blue Location and Connectivity
Ashwin The Blue is located in Nayatappa Layout on Bannerghatta Road, Bengaluru. The locality provides access to shopping destinations, educational institutions, road networks and employment hubs across South Bengaluru.
Its location connects residents to important destinations such as Royal Meenakshi Mall, IIM Bangalore, NICE Road Junction and Electronic City.
Ashwin The Blue Connectivity
| Destination | Approximate Travel Time |
| Arekere Lake | 2 minutes |
| Bannerghatta Main Road | 2 minutes |
| NICE Road Junction | 5 minutes |
| Royal Meenakshi Mall | 5 minutes |
| BGS National Public School | 6 minutes |
| IIM Bangalore | 8 minutes |
| Silk Board Junction | 12 minutes |
| Jayadeva Metro Station (Upcoming, as supplied) | 12 minutes |
| Outer Ring Road IT Corridor | 15 minutes |
| Electronic City IT Hub | 20 minutes |
| Global Village Tech Park | 25 minutes |
Travel times are approximate and may vary depending on the route, traffic conditions, time of day and exact project entrance. The metro station status and travel time should be checked against the latest operational updates.
Road Connectivity
Bannerghatta Main Road is listed at approximately two minutes from the project. NICE Road Junction is approximately five minutes away, while Silk Board Junction is listed at around twelve minutes.
These road connections can be useful for residents travelling towards different parts of Bengaluru, including South Bengaluru and the Outer Ring Road corridor.
Metro Connectivity
Jayadeva Metro Station is listed at approximately twelve minutes from the project in the supplied information. As the station is described as upcoming in the project details, buyers should verify its current operational status and the actual route before relying on this connectivity estimate.
Educational and Employment Hubs
The project has access to educational and employment destinations in the surrounding region. IIM Bangalore is listed at approximately eight minutes, while BGS National Public School is listed at around six minutes.
For professionals, the Outer Ring Road IT corridor is listed at approximately fifteen minutes, Electronic City at around twenty minutes and Global Village Tech Park at approximately twenty-five minutes.
Actual commuting times can vary considerably during peak traffic hours.
Social Infrastructure Around Ashwin The Blue
The Bannerghatta Road locality offers access to a mix of educational, commercial, recreational and everyday destinations. The supplied location details identify the following nearby places:
Educational Institutions
BGS National Public School is listed at approximately six minutes from the project, while IIM Bangalore is listed at around eight minutes.
Shopping and Recreation
Royal Meenakshi Mall is listed at approximately five minutes, offering access to shopping, dining and entertainment options.
Parks and Outdoor Spaces
Arekere Lake is listed at approximately two minutes from the project. Its proximity may be relevant for buyers who value access to nearby outdoor spaces.
Employment Hubs
The Outer Ring Road IT corridor, Electronic City IT Hub and Global Village Tech Park are listed at approximate travel times of fifteen, twenty and twenty-five minutes respectively.
These travel times are indicative. Buyers should independently check the routes and distances to destinations that are important to their daily routine.
Ashwin The Blue Possession Timeline
The supplied project details indicate a target possession timeline of December 2029.
Before making a booking decision, buyers should confirm the possession date mentioned in the registered project documents and agreement for sale. They should also review the construction schedule, statutory approvals and any applicable project registration details.
What Buyers Should Verify Before Booking
- Current Karnataka RERA registration status and registration number
- Approved building plans and project layout
- Land ownership and relevant project approvals
- Final tower and floor configuration
- Confirmed carpet area and apartment specifications
- Latest price sheet and complete cost breakdown
- Parking allocation and applicable charges
- Construction status and possession commitments
- Agreement for sale and payment schedule
- Amenities included in the approved project plan
These checks can help buyers understand the project’s current regulatory and development status before proceeding.
Connect with our PropertyCloud experts to receive the latest pricing, brochure, and exclusive launch offers.
Related Articles
- Top 10 Real Estate Investment Hotspots in India for 2026
- Buying Your First Home in 2026: Avoid These 10 Costly Mistakes
- Vastu Tips for New Home Buyers 2026
- Lucky Fish for Home
Why Consider Ashwin The Blue?
Ashwin The Blue may be worth exploring for homebuyers comparing premium 3 BHK residences in South Bengaluru. Some of the project’s stated features include:
Premium 3 BHK Residences
The project offers 3 BHK configurations with stated carpet areas ranging from 980 to 1,540 sq. ft., providing options for buyers looking for larger apartment layouts.
Approximately 5.5-Acre Development
The planned 5.5-acre land parcel provides the setting for the residential development and its proposed lifestyle facilities.
Lifestyle Amenities
The proposed swimming pool, gymnasium, tennis court, futsal court, barbecue deck and party lawn offer a mix of fitness and recreational options.
Bannerghatta Road Location
The Nayatappa Layout location provides access to Royal Meenakshi Mall, IIM Bangalore, NICE Road Junction and other destinations in South Bengaluru.
Access to Employment Hubs
The stated connectivity to the Outer Ring Road IT corridor, Electronic City and Global Village Tech Park may be relevant for professionals working in these employment areas.
Homebuyers should evaluate these features alongside the final approved plans, pricing, project registration and construction progress.
Conclusion
Ashwin The Blue is a proposed premium residential development by Ashwin Sheth Group in Nayatappa Layout on Bannerghatta Road, Bengaluru. Planned across approximately 5.5 acres, the project offers premium 3 BHK residences, with stated carpet areas ranging from 980 to 1,540 sq. ft.
Its proposed lifestyle amenities, including a swimming pool, gymnasium, sports courts, landscaped green spaces and party lawn, are among its key highlights. The location also offers access to Royal Meenakshi Mall, IIM Bangalore, NICE Road Junction and major employment destinations.
For buyers considering a premium 3 BHK home in South Bengaluru, Ashwin The Blue is worth evaluating after reviewing its latest pricing, floor plans, approvals, RERA registration status and possession commitments.
For the latest project details, price sheet, availability and site visit assistance, connect with PropertyCloud.
PropertyCloud — Helping You Discover Better Property Opportunities!
Frequently Asked Questions
1. Where is Ashwin The Blue located?
Ashwin The Blue is located in Nayatappa Layout on Bannerghatta Road, Bengaluru.
2. Who is the developer of Ashwin The Blue?
The project is being marketed as a residential development by Ashwin Sheth Group.
3. What is the land parcel of Ashwin The Blue?
According to the supplied project details, Ashwin The Blue is planned across approximately 5.5 acres.
4. What configurations are available at Ashwin The Blue?
The supplied project information lists premium 3 BHK residences.
5. What is the size of the 3 BHK apartments at Ashwin The Blue?
The stated built-up area ranges from 1,400 to 2,000 sq. ft., while the carpet area ranges from 980 to 1,540 sq. ft.

Ketan Vishwakarma is a real estate content specialist at PropertyCloud with expertise in residential projects, luxury housing, market analysis, and investment trends. His articles focus on helping buyers make informed property decisions through clear, research-driven insights.