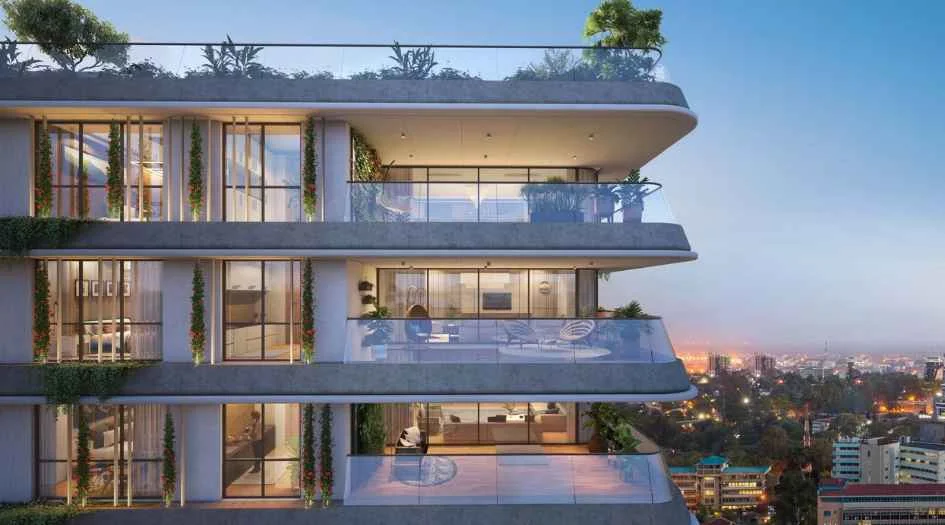
Platinum The Reserve is a premium residential development located at Sector 11, Kharghar, Navi Mumbai. Designed as a low-density luxury residential address, the project features spacious 3 & 4 BHK residences, premium lifestyle amenities and hill and city-view sundecks.
Planned across approximately 1 acre, Platinum The Reserve features 18-storey twin towers with only 2 to 3 residences per floor. The development focuses on privacy, spacious layouts and an elevated residential experience.
Key features include a double-height grand lobby, VIP arrival lounge, high-speed elevators, infinity swimming pool, wellness and fitness facilities, sports amenities and landscaped spaces.
An Overview of Platinum The Reserve
Source : Platinum The Reserve
Platinum The Reserve is a premium residential development located at Sector 11, Kharghar, Navi Mumbai.
The project is planned across approximately 1 acre and features 18-storey twin towers with only 2 to 3 residences per floor, creating a low-density residential environment.
The development offers spacious 3 & 4 BHK residences, designed for families looking for larger homes with premium lifestyle features.
One of the highlights of the residences is the provision of hill and city-view sundecks, offering additional outdoor space and views from selected homes.
The entrance experience includes a double-height grand lobby and VIP arrival lounge, while access-controlled high-speed elevators are designed for convenient movement across the development.
Platinum The Reserve is registered under MahaRERA with registration number P52000078185. Buyers should verify the latest RERA and project information before booking.
Platinum The Reserve Project Highlights
- Premium residential development in Kharghar
- Located in Sector 11, Kharghar, Navi Mumbai
- Approximately 1-acre development
- 18-storey twin towers
- Low-density planning
- 2 to 3 residences per floor
- Premium 3 & 4 BHK residences
- Hill and city-view sundecks
- Double-height grand lobby
- VIP arrival lounge
- Access-controlled high-speed elevators
- Elevator speed of approximately 2.5 metres per second
- Infinity swimming pool
- Separate kids’ pool
- Professionally run gymnasium
- Indoor games room
- Box cricket arena
- Multi-play sports court
- Scenic jogging track
- Multi-purpose lawn
- Landscaped gardens
- Senior citizen trellis sit-outs
- MahaRERA registered project
Platinum The Reserve Price
👉 Download E-Brochure: https://tinyurl.com/3cmk36n9
👉 Download Price Sheet: https://tinyurl.com/3cmk36n9
Platinum The Reserve offers premium 3 & 4 BHK residences.
| Configuration | Approx. Area | Starting Price |
| 3 BHK | 1,338–1,426 sq.ft. | ₹3.12 Cr* onwards |
| 4 BHK | 2,180–2,602 sq.ft. | ₹5.08 Cr* onwards |
*Prices are indicative and based on the supplied project information. Final pricing may vary depending on floor, unit selection, availability, applicable charges and developer terms.
Current public listings show pricing and area ranges that can differ from marketing information, so buyers should request the latest official cost sheet before booking.
Platinum The Reserve Floor Plans & Configurations
Source: PropertyCloud
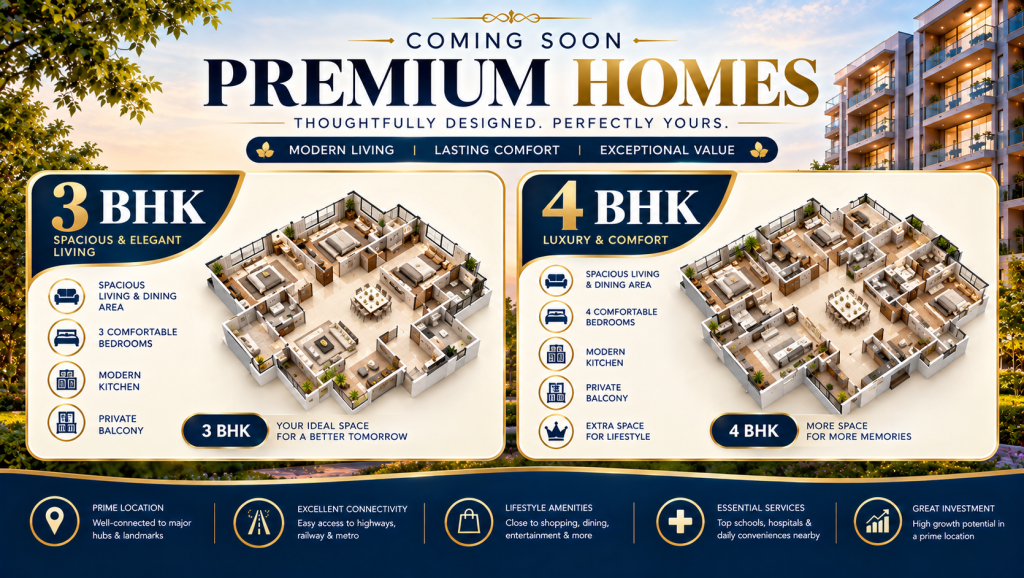
Platinum The Reserve focuses on larger residential configurations designed for spacious family living.
3 BHK
The 3 BHK residences are approximately 1,338 to 1,426 sq.ft.
Starting Price: ₹3.12 Cr onwards*
These residences are planned for families seeking spacious living and dining areas, multiple bedrooms and premium outdoor space through sundecks.
4 BHK
The 4 BHK residences are approximately 2,180 to 2,602 sq.ft.
Starting Price: ₹5.08 Cr onwards*
The larger 4 BHK residences are designed for buyers looking for enhanced living space, additional bedrooms and a more premium residential environment.
Key Floor Plan Features
The residences at Platinum The Reserve focus on:
- Spacious living and dining areas
- Well-planned bedrooms
- Premium kitchen spaces
- Hill and city-view sundecks
- Natural light and ventilation
- Larger residential layouts
- Premium specifications
- Family-oriented planning
- Privacy through low-density development
Amenities at Platinum The Reserve
Source: PropertyCloud
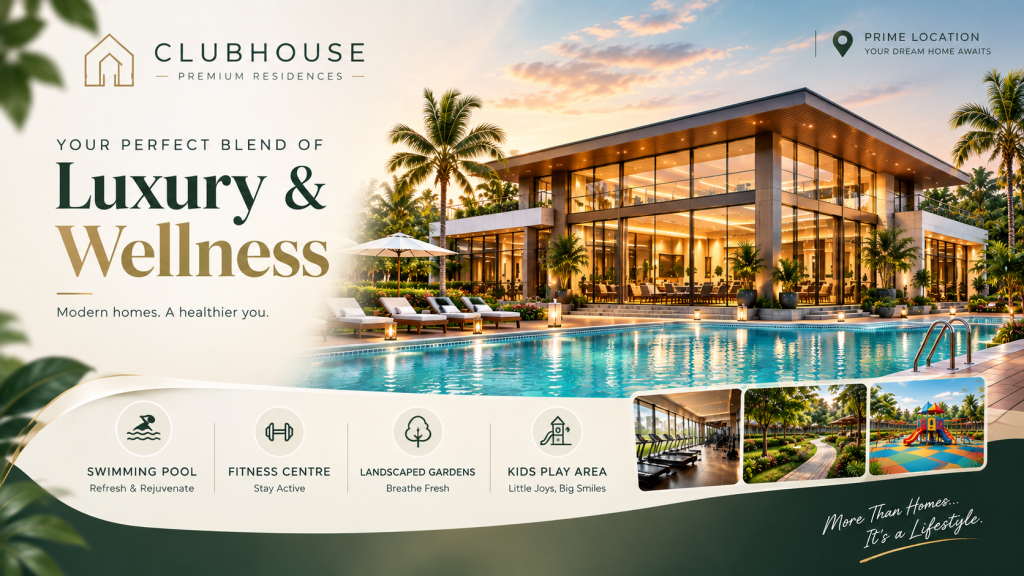
Platinum The Reserve offers a range of fitness, recreation, leisure and community-oriented amenities.
Infinity Swimming Pool
The infinity swimming pool provides residents with a dedicated leisure space and complements the project’s elevated luxury positioning.
Kids’ Pool
A separate kids’ pool provides a dedicated water-based recreational area for younger residents.
Gymnasium
The professionally run gymnasium is designed to support residents’ daily fitness and wellness requirements.
Indoor Games Room
The indoor games room provides residents with a convenient space for recreation and social interaction.
Box Cricket Arena
A dedicated box cricket arena provides an active sporting option for residents and families.
Multi-Play Sports Court
The multi-play sports court allows residents to participate in different outdoor sporting activities.
Jogging Track
A scenic jogging track provides residents with a dedicated space for walking, jogging and everyday outdoor activity.
Multi-Purpose Lawn
The multi-purpose lawn can support outdoor gatherings, family activities and community events.
Landscaped Gardens
Landscaped gardens create green outdoor spaces within the residential development and add to the overall ambience.
Senior Citizen Sit-Outs
Dedicated senior citizen trellis sit-outs provide comfortable spaces for relaxation and social interaction.
Platinum The Reserve Interior & Exterior Design
Platinum The Reserve combines contemporary high-rise architecture with spacious residential planning and premium arrival spaces.
The 18-storey twin-tower configuration is designed around a limited number of residences per floor, supporting a more private residential environment.
The hill and city-view sundecks add an outdoor element to the residences, while the double-height grand lobby and VIP arrival lounge create a premium entrance experience.
Key Interior Features
The residences focus on:
- Spacious layouts
- Premium living and dining areas
- Well-planned bedrooms
- Modern kitchen spaces
- Hill and city-view sundecks
- Natural light and ventilation
- Premium residential specifications
- Family-oriented layouts
- Low-density living
Connect with our PropertyCloud experts to receive the latest pricing, brochure, and exclusive launch offers.
Platinum The Reserve Location & Connectivity
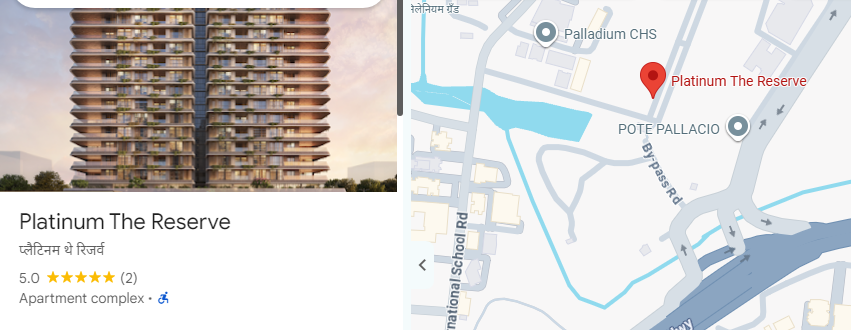
Here is the Platinum The Reserve location and nearby connectivity.
Source: Google Maps
Platinum The Reserve is located at Sector 11, Kharghar, Panvel, Navi Mumbai.
Kharghar is an established residential destination in Navi Mumbai with access to rail, metro, highways, educational institutions, healthcare facilities, business districts and recreational destinations.
Nearby Connectivity
| Location | Approx. Time |
| Sector 11 Metro Station | 1 min |
| Sion–Panvel Highway | 5 mins |
| Kharghar Railway Station | 10 mins |
| Kharghar Valley Golf Course | 12 mins |
| Navi Mumbai International Airport | 25 mins |
Travel times are approximate and can vary depending on traffic, route and actual starting point.
The project’s Sector 11 location also provides access to Kharghar’s established residential and lifestyle infrastructure.
Social Infrastructure Around Platinum The Reserve
Platinum The Reserve benefits from its location within Kharghar, one of Navi Mumbai’s established residential areas.
Education
Kharghar and nearby Navi Mumbai neighbourhoods offer access to schools, colleges and educational institutions.
The locality is suitable for families looking for established educational infrastructure within and around Kharghar.
Healthcare
Residents can access hospitals, clinics and healthcare facilities across Kharghar and surrounding Navi Mumbai neighbourhoods.
The established nature of Kharghar provides access to everyday healthcare and medical services.
Shopping & Entertainment
Kharghar offers a range of restaurants, cafés, retail stores, shopping destinations and entertainment options.
The area also benefits from its connectivity to larger commercial and lifestyle destinations across Navi Mumbai.
Business & Employment
The location provides connectivity to important business and employment areas across Navi Mumbai and the wider Mumbai Metropolitan Region.
Access to major highways and public transport infrastructure can be relevant for professionals commuting between Navi Mumbai, Mumbai and surrounding employment hubs.
Platinum The Reserve Possession Timeline
The supplied project information does not specify a confirmed possession date.
Public project listings currently indicate December 2030 as the possession start, but buyers should verify the latest official MahaRERA record and developer documentation before booking.
Why Consider Platinum The Reserve?
Platinum The Reserve brings together a low-density residential format, larger configurations and premium amenities in Kharghar.
Key considerations include:
- Sector 11 Kharghar location
- Approximately 1-acre development
- 18-storey twin towers
- Limited residences per floor
- Spacious 3 & 4 BHK homes
- Hill and city-view sundecks
- Double-height grand lobby
- VIP arrival lounge
- High-speed elevators
- Infinity swimming pool
- Kids’ pool
- Professional gymnasium
- Box cricket arena
- Multi-play sports court
- Jogging track
- Landscaped gardens
- Senior citizen sit-outs
- Connectivity to metro and railway
- Access to Sion–Panvel Highway
The project may appeal to buyers looking for a larger premium residence with a low-density residential environment in Kharghar.
Buyers should compare the final price, carpet area, floor, views, maintenance costs, payment schedule and other applicable charges before making a purchase decision.
Why Choose PropertyCloud?
PropertyCloud helps homebuyers explore residential projects by providing information related to pricing, configurations, floor plans, amenities, connectivity and project details.
For Platinum The Reserve, PropertyCloud can assist buyers with:
- Latest cost sheet
- Detailed floor plans
- Master plan
- Tower and unit availability
- 3 & 4 BHK unit comparison
- Latest pricing and offers
- Floor and view comparison
- Sundeck details
- Parking details
- Payment plan assistance
- Site visit assistance
Before booking, buyers should independently verify the latest project documents, RERA details, applicable charges and developer terms.
Sustainable Living
Platinum The Reserve incorporates landscaped gardens and outdoor recreational spaces into its residential planning.
The landscaped areas, jogging track and outdoor activity spaces provide residents with opportunities to spend time outdoors within the development.
The supplied project information does not specify particular green-building certifications or sustainability ratings. Buyers seeking detailed sustainability specifications should verify these directly with the developer.
Platinum The Reserve Reviews
Platinum The Reserve is positioned as a premium residential development for buyers looking for spacious 3 & 4 BHK residences in Kharghar.
Its key features include low-density planning, limited residences per floor, hill and city-view sundecks, premium arrival spaces and lifestyle amenities.
The Sector 11 location provides access to metro connectivity, railway connectivity, highways and established social infrastructure.
Potential buyers should evaluate the latest construction progress, unit orientation, pricing, carpet area, views, maintenance costs and possession schedule before booking.
Should You Buy Platinum The Reserve?
Platinum The Reserve can be evaluated by buyers looking for a premium 3 or 4 BHK residence in Kharghar.
The project may particularly suit:
- Families looking for larger residences
- Buyers seeking low-density developments
- Homebuyers interested in hill and city views
- Buyers looking for premium lifestyle amenities
- Professionals commuting across Navi Mumbai
- Families seeking access to established Kharghar infrastructure
- Buyers looking for metro and railway connectivity
However, buyers should compare Platinum The Reserve with other premium residential projects in Kharghar and Navi Mumbai before making a final decision.
Current pricing, availability, carpet area, specifications, payment terms, RERA information and possession details should be independently verified before booking.
Conclusion
Platinum The Reserve is a premium residential development in Sector 11, Kharghar, Navi Mumbai, designed around spacious 3 & 4 BHK residences and low-density living.
The project features 18-storey twin towers with limited residences per floor, hill and city-view sundecks, a double-height grand lobby and VIP arrival lounge.
Lifestyle amenities include an infinity swimming pool, kids’ pool, gymnasium, indoor games room, box cricket arena, multi-play sports court, jogging track, landscaped gardens and senior citizen sit-outs.
Its location provides access to Sector 11 Metro Station, Sion–Panvel Highway, Kharghar Railway Station, Kharghar Valley Golf Course and Navi Mumbai International Airport.
For the latest Platinum The Reserve price, floor plans, availability, brochure and site visit assistance, connect with PropertyCloud.
Related Platinum Projects
If you are comparing premium residential developments in Navi Mumbai, you can also explore:
- Platinum Elysium – Premium residential development by Platinum Group.
- Platinum Livium – Residential development in Navi Mumbai.
- Platinum Crescendo – Premium residential development in the Navi Mumbai region.
Related Articles
- Top 10 Real Estate Investment Hotspots in India for 2026 – Explore major property markets and investment destinations across India.
- Why Luxury Housing is Booming in Mumbai – Understand the factors influencing Mumbai’s premium residential market.
- How to Buy a New House in India – A practical guide for homebuyers evaluating new residential projects.
Frequently Asked Questions
1. Where is Platinum The Reserve located?
Platinum The Reserve is located at Plot No. 90, Sector 11, Kharghar, Navi Mumbai.
2. Who is the developer of Platinum The Reserve?
The project is developed by Platinum Group.
3. What configurations are available at Platinum The Reserve?
The project offers premium 3 & 4 BHK residences.
4. What is the starting price of Platinum The Reserve?
Based on the supplied project information, the 3 BHK starts at approximately ₹3.12 Cr* and the 4 BHK starts at approximately ₹5.08 Cr*.
5. What are the 3 BHK sizes?
The supplied project information indicates approximately 1,338 to 1,426 sq.ft.
6. What are the 4 BHK sizes?
The supplied project information indicates approximately 2,180 to 2,602 sq.ft.
7. What amenities are available at Platinum The Reserve?
Key amenities include an infinity swimming pool, kids’ pool, gymnasium, indoor games room, box cricket arena, multi-play sports court, jogging track, multi-purpose lawn, landscaped gardens and senior citizen sit-outs.
8. Does Platinum The Reserve have a swimming pool?
Yes. The project features an infinity swimming pool along with a separate kids’ pool.
9. How far is Sector 11 Metro Station?
Sector 11 Metro Station is approximately 1 minute from the project based on the supplied connectivity information.
10. How far is Kharghar Railway Station?
Kharghar Railway Station is approximately 10 minutes from the project based on the supplied information.
11. How far is Navi Mumbai International Airport?
Navi Mumbai International Airport is approximately 25 minutes from the project based on the supplied location information.
12. What is the RERA number of Platinum The Reserve?
The project’s MahaRERA registration number is P52000078185.
13. What is the possession date of Platinum The Reserve?
Public listings currently indicate possession starting around December 2030. Buyers should verify the latest official RERA record before booking.
14. What makes Platinum The Reserve a low-density project?
The development is planned with 2 to 3 residences per floor, creating a relatively limited-residence format within its tower planning.
15. Does Platinum The Reserve offer hill views?
Yes. Hill and city-view sundecks are highlighted as a key feature of the project.
16. How can I get the latest Platinum The Reserve price and brochure?
You can connect with PropertyCloud for the latest pricing, available units, floor plans, brochure and site visit assistance.

Ketan Vishwakarma is a real estate content specialist at PropertyCloud with expertise in residential projects, luxury housing, market analysis, and investment trends. His articles focus on helping buyers make informed property decisions through clear, research-driven insights.