Hyderabad’s western corridor has become one of the city’s prominent destinations for premium residential developments. With expanding infrastructure, established employment centres and growing social infrastructure, locations such as Neopolis, Khanapur, Kokapet and the Financial District are attracting homebuyers looking for luxury residences. Among the developments planned in this region is One by MSN, an ultra-premium residential project by MSN Realty.
Located near Lake View Road, Khanapur, in Neopolis, One by MSN is planned across approximately 7.7 acres. The development features five residential towers with a proposed structure of 5 Basements + Ground + 55 Floors. Designed around spacious living, the project offers exclusively 4 BHK residences with built-up areas ranging from approximately 5,250 sq. ft. to 7,460 sq. ft.
The project focuses on an exclusive residential environment, with only two apartments per floor, six lifts as stated in the supplied details, spacious balconies and basement car parking. It also features more than 25 lifestyle amenities covering fitness, sports, recreation and wellness.
Its location provides access to the Outer Ring Road, Financial District, Gachibowli and HITEC City, making it worth exploring for buyers whose professional and lifestyle requirements are centred around western Hyderabad.
In this blog, we take a detailed look at One by MSN, including its project overview, apartment configurations, indicative pricing, floor plans, amenities, location advantages, connectivity, possession timeline and important points buyers should consider before making a decision.
One by MSN – Project Overview
Source : MSN Realty
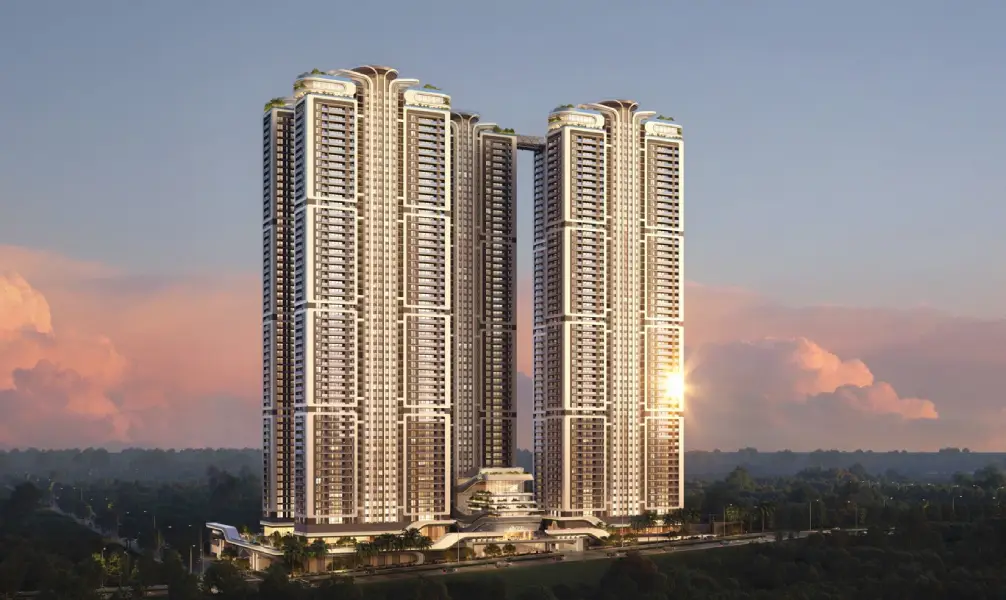
One by MSN is an ultra-luxury residential development by MSN Realty, located near Lake View Road in Khanapur, Neopolis, Hyderabad. Spread across an approximate land parcel of 7.7 acres, the project is planned with five residential towers.
The proposed building configuration is 5 Basements + Ground + 55 Floors. The development is designed for buyers who prefer large-format residences and an exclusive living environment. Unlike projects offering multiple apartment configurations, One by MSN focuses entirely on 4 BHK homes.
The residences have built-up areas ranging from approximately 5,250 sq. ft. to 7,460 sq. ft., while carpet areas range from approximately 3,675 sq. ft. to 5,222 sq. ft. These spacious layouts may suit larger families looking for multiple bedrooms, generous common areas and additional personal spaces.
One of the project’s highlighted features is its arrangement of only two apartments per floor. Six lifts are mentioned in the supplied project details. Buyers should confirm the final lift configuration and whether the stated number applies to each tower or another building arrangement.
The development also provides basement car parking, with approximately three to four parking slots per residence as stated in the project information. More than 25 amenities are planned to support recreation, fitness, sports and wellness within the community.
Project Highlights of One by MSN
One by MSN brings together large residential layouts, a high-rise development plan and a variety of lifestyle facilities. Its key highlights include:
- Developed by MSN Realty
- Located near Lake View Road, Khanapur, Neopolis
- Approximately 7.7 acres of land
- Five residential towers
- Structure of 5 Basements + Ground + 55 Floors
- Exclusively 4 BHK residences
- Only two apartments per floor
- Six lifts, as stated in the project details
- More than 25 lifestyle amenities
- Spacious balcony areas
- Basement car parking
- Approximately three to four parking slots per residence
- Connectivity to the Financial District, Gachibowli and HITEC City
The limited number of apartments per floor is a notable feature for buyers who value privacy. Combined with large apartment sizes and extensive amenities, the project aims to create an exclusive residential setting for luxury homebuyers.
Price List and Configurations at One by MSN
👉 Download E-Brochure: https://tinyurl.com/2c56dac7
👉 Download Price Sheet: https://tinyurl.com/2c56dac7
One by MSN offers exclusively 4 BHK residences. The project is positioned towards buyers who prefer spacious homes with multiple bedrooms, generous living areas and additional room for family activities.
4 BHK Residences
The 4 BHK apartments have built-up areas ranging from approximately 5,250 sq. ft. to 7,460 sq. ft. The corresponding carpet areas range from approximately 3,675 sq. ft. to 5,222 sq. ft.
| Configuration | Built-up Area | Carpet Area | Starting Price |
| 4 BHK | 5,250–7,460 sq. ft. | 3,675–5,222 sq. ft. | ₹8.20 Cr onwards |
These residences may appeal to families looking for multiple bedrooms, spacious living and dining areas, private spaces and expansive balconies. The available size range also gives buyers different options within the same configuration.
The indicative starting price is ₹8.20 Cr onwards. The final amount may vary depending on the selected apartment, floor, orientation, view and availability. Buyers should obtain the latest unit-wise cost sheet before proceeding with a booking.
The cost sheet should clearly explain the base price, parking charges, floor-rise charges, applicable taxes, registration expenses, maintenance deposits and other charges. This helps buyers calculate the complete purchase cost rather than relying only on the advertised starting price.
Floor Plans and Apartment Design

Source: PropertyCloud
The floor plans at One by MSN are centred on large-format 4 BHK residences. With built-up areas ranging from approximately 5,250 sq. ft. to 7,460 sq. ft., the project caters to buyers who prioritise generous living spaces.
The carpet area range of approximately 3,675 sq. ft. to 5,222 sq. ft. provides an important reference for understanding the usable internal area. Buyers should review the official floor plans to understand the exact room dimensions, circulation spaces, balcony measurements and utility arrangements.
The stated arrangement of two apartments per floor is another important planning feature. A limited number of residences on a floor may provide a more private environment compared with developments having a higher apartment count on each level.
Spacious balconies are also highlighted as part of the project. Depending on the selected apartment, these areas may offer additional space for relaxation, outdoor seating or enjoying views of the surrounding neighbourhood.
Before selecting a residence, buyers should examine the living and dining areas, bedroom dimensions, kitchen layout, utility space, balcony orientation and natural ventilation. It is also important to understand the location of the apartment in relation to the lift lobby and common circulation areas.
The final approved floor plan and agreement documents should be treated as the authoritative references for apartment specifications. Buyers should verify the carpet area and other measurements before making a financial commitment.
Amenities and Lifestyle at One by MSN
Source: PropertyCloud
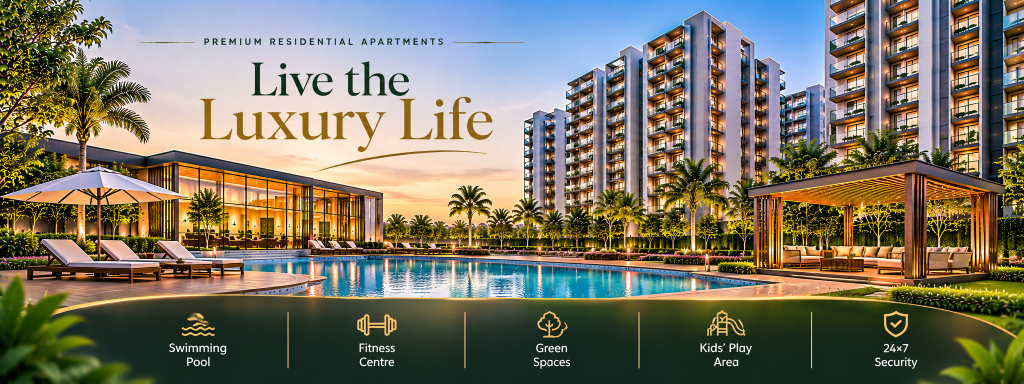
One by MSN is planned with more than 25 lifestyle amenities designed around fitness, recreation, wellness and family activities. The facilities are intended to provide residents with different options for spending their leisure time within the development.
Clubhouse
The clubhouse is planned as a central recreational and social space for residents. It may serve as a venue for indoor activities, community gatherings and leisure time. Buyers should confirm the final clubhouse facilities and access arrangements through the developer’s official amenity schedule.
Swimming Pool and Infinity Pool
The swimming pool and infinity pool are among the project’s highlighted recreational facilities. They are intended to provide residents with spaces for swimming, relaxation and leisure. These facilities may also become popular gathering spaces for families during weekends.
Indoor Gym
The indoor gym provides a dedicated fitness facility within the residential community. Having an on-site gym can make daily exercise more convenient and reduce the need for residents to travel to an external fitness centre.
Golf Course
A golf facility is included in the stated amenity list. It adds another recreational option to the development. Buyers should confirm its final design, dimensions, location and usage arrangements with the developer.
Tennis Court and Squash Court
The tennis and squash courts provide options for residents interested in racquet sports. These facilities can support regular physical activity, recreational games and opportunities for residents to participate in sports within the community.
Football Court
The football court adds another sports facility to the project. It may provide space for casual matches and outdoor activities for residents who enjoy team sports.
Cricket Pitch and Net Cricket
Cricket enthusiasts can look forward to the stated cricket pitch and net cricket facilities. These spaces may support practice sessions and recreational games within the residential development.
Children’s Play Area
The children’s play area is planned as a dedicated recreational space for younger residents. An on-site play facility can make everyday outdoor activities more accessible for families and encourage children to spend time outside.
Senior Citizen Area
A dedicated senior citizen area is included in the amenity offering. It is intended to provide older residents with a place for relaxation and informal interaction with neighbours.
Private Spa
The private spa forms part of the project’s wellness-focused facilities. It is intended to offer residents a relaxation-oriented option within the development. The exact services, operating arrangements and access conditions should be confirmed before booking.
Co-working Spaces
The co-working spaces may be useful for residents who work remotely or require a separate place for focused work. This facility reflects the changing requirements of professionals who prefer flexible working arrangements and convenient workspaces close to home.
Multipurpose Lawn and Outdoor Chess
The multipurpose lawn is intended for outdoor leisure and community activities. It may provide space for gatherings and recreational events. Outdoor chess adds another option for residents who enjoy strategy-based games.
Together, these facilities aim to create a residential environment where residents can access fitness, sports, wellness and leisure options without having to leave the development.
Location and Connectivity of One by MSN
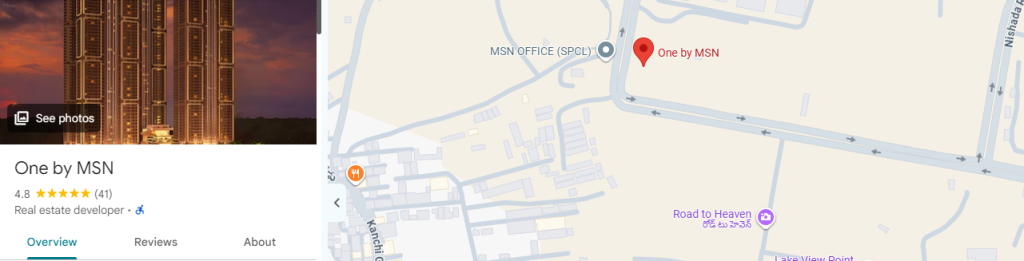
Here is The One by MSN location and nearby connectivity.
Source: Google Maps
One by MSN is located near Lake View Road in Khanapur, within Hyderabad’s Neopolis region. The location offers access to major roads, employment centres, educational institutions, healthcare facilities and shopping destinations.
Neopolis has developed into an important residential and commercial destination in western Hyderabad. Its connectivity to the Financial District and Gachibowli makes it relevant to professionals working across the city’s technology and corporate sectors.
Key Connectivity
| Destination | Approx. Travel Time |
| Lake View Road | 2 Minutes |
| Nehru Outer Ring Road | 6 Minutes |
| Financial District | 10 Minutes |
| Sloka The Global School | 11 Minutes |
| VisLon Multi Speciality Hospital | 12 Minutes |
| Wipro Circle, Gachibowli | 15 Minutes |
| HITEC City | 20 Minutes |
| Narsingi | 20 Minutes |
| AIG / Continental Hospitals | 22 Minutes |
| Inorbit Mall, Madhapur | 25 Minutes |
Travel times are approximate and may vary depending on traffic, route conditions and the exact destination entrance.
Road Connectivity
The project’s proximity to Lake View Road and the Nehru Outer Ring Road provides access to different parts of Hyderabad. The ORR is an important road network connecting western Hyderabad with other parts of the metropolitan region.
IT and Business Hubs
One of the location’s major advantages is its access to Hyderabad’s established employment centres. The Financial District is approximately 10 minutes away, while Wipro Circle in Gachibowli is around 15 minutes away.
HITEC City is approximately 20 minutes away, depending on traffic conditions. These destinations make the location relevant to professionals working in technology, finance, consulting and other corporate sectors.
Educational Institutions
Sloka The Global School is approximately 11 minutes away, according to the supplied connectivity details. Families should evaluate nearby educational institutions based on curriculum, admission availability, transport facilities and actual peak-hour travel times.
Healthcare Facilities
VisLon Multi Speciality Hospital is approximately 12 minutes away. AIG and Continental Hospitals are approximately 22 minutes away, as per the provided estimates.
Access to healthcare facilities is an important consideration for families planning a long-term residence. Buyers should verify the routes and actual travel times from the project’s entrance.
Connect with our PropertyCloud experts to receive the latest pricing, brochure, and exclusive launch offers.
Related Articles
- Top 10 Real Estate Investment Hotspots in India for 2026
- Buying Your First Home in 2026: Avoid These 10 Costly Mistakes
- Vastu Tips for New Home Buyers 2026
- Lucky Fish for Home
Why Consider One by MSN?
1. Exclusive 4 BHK Residences
The project offers only 4 BHK apartments, making it relevant to buyers who prioritise larger homes, multiple bedrooms and generous common areas.
2. Large Apartment Sizes
With built-up areas ranging from approximately 5,250 sq. ft. to 7,460 sq. ft., the residences provide substantial space for larger households and families looking for expansive layouts.
3. Low-Density Floor Arrangement
The stated plan of two apartments per floor may appeal to buyers who value privacy and a less crowded floor environment.
4. Extensive Lifestyle Amenities
More than 25 stated amenities cover sports, fitness, wellness and recreation. This variety may support different lifestyle requirements within the residential community.
5. Neopolis Location
The location near Lake View Road provides access to the Financial District, Gachibowli, HITEC City and the ORR. This may be beneficial for professionals working in western Hyderabad.
6. Multiple Parking Slots
The supplied project details indicate approximately three to four basement parking slots per residence. Buyers should confirm the exact allocation and whether parking charges are included in the quoted price.
Possession Details
The possession details provided for One by MSN are:
- Target Possession: February 2030
- Stated RERA Possession: February 2030
Prospective buyers should verify the project’s registration number, approved plans, construction progress and declared completion date through the official Telangana RERA records. The possession date mentioned in the registered agreement should also be reviewed before booking.
Buyers should understand the construction-linked payment schedule, payment milestones and the terms applicable if possession is delayed. The latest official project documentation should be treated as the authoritative source for possession commitments.
Why Choose PropertyCloud?
Choosing a property involves more than comparing apartment sizes and starting prices. Buyers also need clear information about configurations, floor plans, location advantages, payment plans and project documentation.
PropertyCloud helps homebuyers explore residential developments and understand their available options. Whether you are comparing luxury apartments in Neopolis, evaluating large-format residences or enquiring about project details, PropertyCloud can help you take a more informed approach to your property search.
For One by MSN, interested buyers can connect with PropertyCloud to enquire about the latest availability, updated pricing, floor plans, payment plans, brochures, offers and site visits.
Conclusion
One by MSN by MSN Realty is an ultra-premium residential development planned near Lake View Road, Khanapur, in Hyderabad’s Neopolis region. Spread across approximately 7.7 acres, the project features five residential towers with a structure of 5 Basements + Ground + 55 Floors.
Offering exclusively 4 BHK residences with built-up areas of approximately 5,250 sq. ft. to 7,460 sq. ft., the project focuses on large-format luxury living. Its stated two-apartments-per-floor arrangement, spacious balconies, basement parking and more than 25 lifestyle amenities are among its key features.
The location provides access to the Financial District, Gachibowli, HITEC City, the ORR, healthcare facilities, schools and shopping destinations. With an indicative starting price of ₹8.20 Cr onwards and a stated possession timeline of February 2030, One by MSN is positioned for buyers seeking an exclusive luxury residence in western Hyderabad.
For the latest availability, pricing, floor plans, payment plans, brochure, offers and site visits, connect with PropertyCloud.
PropertyCloud – Helping You Discover Better Property Opportunities!
Frequently Asked Questions
1. Where is One by MSN located?
One by MSN is located near Lake View Road, Khanapur, in the Neopolis region of Hyderabad.
2. Who is the developer of One by MSN?
One by MSN is being developed by MSN Realty.
3. How large is the project?
The project is spread across an approximate land parcel of 7.7 acres.
4. How many towers are planned?
The development features five residential towers.
5. What is the construction structure?
The stated structure is 5 Basements + Ground + 55 Floors.

Ketan Vishwakarma is a real estate content specialist at PropertyCloud with expertise in residential projects, luxury housing, market analysis, and investment trends. His articles focus on helping buyers make informed property decisions through clear, research-driven insights.