Finding a well-planned home that combines comfortable living, lifestyle amenities and convenient connectivity is an important consideration for modern homebuyers. Naigaon East has emerged as a residential destination in the Mumbai Metropolitan Region, attracting attention from buyers looking for homes with access to essential social infrastructure and railway connectivity.
One of the residential developments in this locality is Nakshatra Next by JSB Group, situated near Don Bosco High School in Naigaon East, Mumbai. Spread across approximately 5 acres, the project is planned as a residential development featuring a high-rise tower, dedicated clubhouse space, lifestyle amenities and multiple apartment configurations.
Nakshatra Next offers 1, 1.5, 2 and 3 BHK residences, catering to different household sizes and budget requirements. With a range of apartment sizes and starting prices, the project aims to provide residential options for first-time homebuyers, growing families and buyers seeking a larger home.
In this blog, we explore Nakshatra Next in detail, including its project overview, configurations, indicative prices, amenities, location advantages, connectivity and possession details.
Project Overview
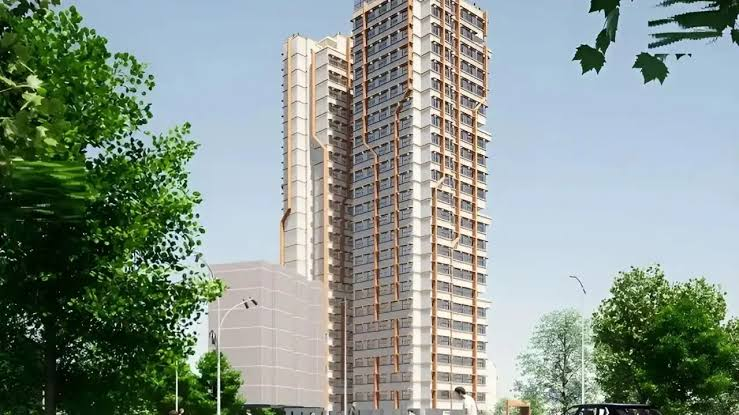
Source : JSB Group
Nakshatra Next is a residential development by JSB Group, located near Don Bosco High School in Naigaon East, Mumbai. The project is spread across approximately 5 acres and is planned with a high-rise residential tower designed to accommodate contemporary urban living.
The development features one residential tower with a structure comprising Ground + 1 Clubhouse + 38 Floors. The dedicated clubhouse level and lifestyle facilities are intended to provide residents with spaces for recreation, fitness and community interaction.
The project offers 17+ lifestyle amenities, including landscaped gardens, walking and jogging tracks, a multipurpose court, indoor games, yoga and meditation zones. These facilities are planned to support different age groups and everyday lifestyle requirements.
For vehicle owners, the development provides dedicated ground-level car parking. Modern security provisions, including CCTV surveillance, are also part of the project features.
With multiple lifts and staircases planned for convenient floor access, Nakshatra Next aims to create a residential environment that combines practical planning with lifestyle-oriented facilities.
Project Highlights
- Project Name: Nakshatra Next
- Developer: JSB Group
- Location: Near Don Bosco High School, Naigaon East, Mumbai
- Land Parcel: Approximately 5 acres
- Development Type: Residential
- Towers: 1 residential tower
- Structure: Ground + 1 Clubhouse + 38 Floors
- Lifestyle Amenities: 17+ amenities
- Parking: Dedicated ground-level car parking
- Security: CCTV surveillance and modern security provisions
- Configurations: 1, 1.5, 2 and 3 BHK residences
- Target Possession: December 2031
- RERA Possession: December 2031
Price List & Configurations at Nakshatra Next
👉 Download E-Brochure: https://tinyurl.com/52p5f7hf
👉 Download Price Sheet: https://tinyurl.com/52p5f7hf
Nakshatra Next offers four apartment configurations: 1 BHK, 1.5 BHK, 2 BHK and 3 BHK residences. The range provides options for individuals, couples, small families and larger households.
The apartment sizes and indicative starting prices are as follows:
| Configuration | Carpet Area | Starting Price |
| 1 BHK | Approx. 400 sq. ft. | ₹35.99 lakh onwards |
| 1.5 BHK | Approx. 490 sq. ft. | ₹44.99 lakh onwards |
| 2 BHK | Approx. 580 sq. ft. | ₹52.99 lakh onwards |
| 3 BHK | Approx. 650 sq. ft. | ₹65.99 lakh onwards |
1 BHK Residences
The 1 BHK residences at Nakshatra Next have an approximate carpet area of 400 sq. ft. and start at ₹35.99 lakh onwards.
This configuration may be suitable for individuals, young couples and first-time homebuyers looking for a compact residential option in Naigaon East. It can also appeal to buyers who want to enter the residential property market at a comparatively accessible price point.
1.5 BHK Residences
The 1.5 BHK apartments offer an approximate carpet area of 490 sq. ft., with prices starting at ₹44.99 lakh onwards.
This configuration provides an additional room or flexible space compared with a conventional 1 BHK layout. Depending on the actual floor plan, the extra space may be used as a study, work-from-home area, children’s room or additional storage space.
2 BHK Residences
The 2 BHK residences offer an approximate carpet area of 580 sq. ft., with starting prices of ₹52.99 lakh onwards.
These homes may suit small and growing families who require separate bedrooms and a more flexible living arrangement. The configuration can also be considered by buyers planning for their future space requirements.
3 BHK Residences
The 3 BHK residences have an approximate carpet area of 650 sq. ft., with prices starting at ₹65.99 lakh onwards.
This configuration is intended for households looking for additional rooms and greater flexibility in how they use their home. Buyers should review the detailed floor plan to understand bedroom dimensions, living and dining areas, ventilation and storage provisions before making a decision.
Pricing Note: The prices mentioned above are indicative starting prices provided for the project and may vary depending on the selected apartment, floor, availability and applicable charges. Buyers should obtain the latest unit-wise cost sheet from the developer and confirm whether GST, stamp duty, registration, parking, maintenance and other charges are included or payable separately.
Floor Plans & Apartment Planning

Source: PropertyCloud
Floor plans play an important role in evaluating a residential property. While the advertised carpet area gives buyers an understanding of the usable apartment area, the actual layout determines how effectively the available space can be used.
Nakshatra Next offers 1, 1.5, 2 and 3 BHK configurations with approximate carpet areas ranging from 400 sq. ft. to 650 sq. ft.
Before selecting an apartment, buyers should review the official floor plans and pay attention to:
- Living and dining area dimensions.
- Bedroom sizes and furniture placement.
- Kitchen layout and utility provisions.
- Bathroom locations and ventilation.
- Window placement and natural light.
- Storage and circulation space.
- Balcony or deck provisions, wherever applicable.
The 1.5 BHK layout deserves particular attention from buyers who need a flexible additional room. Similarly, buyers considering the 3 BHK configuration should check whether the room sizes and overall layout meet their household requirements.
The final apartment selection should be based on the approved floor plan, actual carpet area and agreement documentation rather than configuration labels alone.
Amenities & Lifestyle at Nakshatra Next
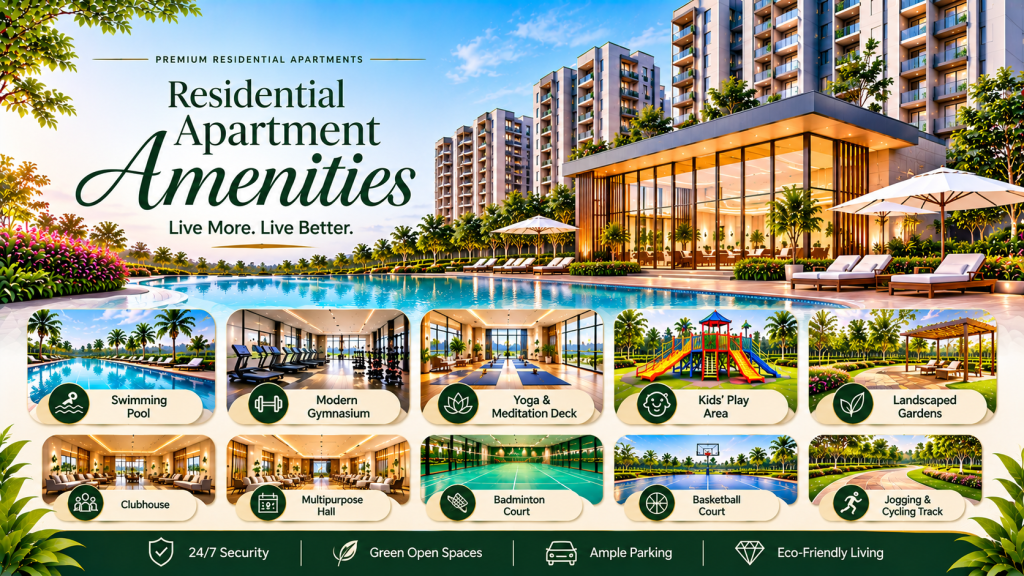
Source: PropertyCloud
Nakshatra Next features more than 17 lifestyle amenities planned around fitness, recreation, wellness and community activities. These facilities are intended to offer residents opportunities to stay active, relax and spend time with family without depending entirely on external recreational spaces.
1. Kids’ Play Area
The dedicated children’s play area provides a space for younger residents to enjoy outdoor activities and interact with other children within the residential development.
2. Jogging Track
The jogging track is planned for residents who prefer regular outdoor exercise. It can support morning and evening fitness routines.
3. Walking Track
Walking tracks offer a convenient space for daily walks and light physical activity. They can be useful for residents across different age groups.
4. Garden and Landscaped Garden
The garden and landscaped areas are designed to introduce greenery into the residential environment. These spaces can provide residents with a pleasant setting for relaxation and outdoor time.
5. Multipurpose Court
The multipurpose court is intended to support recreational and sporting activities. Residents can use such spaces for games and group activities, subject to the facilities and rules provided by the project.
6. Yoga Zone
The yoga zone provides a dedicated setting for residents interested in stretching, yoga and regular wellness routines.
7. Meditation Zone
The meditation zone is planned as a quieter space where residents can practise meditation and relaxation away from their daily routine.
8. Indoor Games
Indoor games facilities offer recreational options within the development. They can encourage social interaction among residents and provide activities during different weather conditions.
9. Seating Area
Dedicated seating areas provide places for residents to relax, meet neighbours and spend time outdoors.
Together, these facilities contribute to the project’s lifestyle offering. Buyers should visit the site and review the approved amenities plan to understand the final location, dimensions and availability of each facility.
Location & Connectivity of Nakshatra Next
Nakshatra Next is located near Don Bosco High School in Naigaon East, Mumbai. Its location provides access to important local destinations, railway connectivity and road networks serving the Naigaon and Vasai areas.
Naigaon East is a residential locality within the Mumbai Metropolitan Region. It is considered by homebuyers looking for residential options beyond some of Mumbai’s more established and higher-priced neighbourhoods.
Key Connectivity
| Location | Approximate Travel Time |
| Don Bosco High School | 4 minutes |
| Naigaon Police Station | 10 minutes |
| Naigaon Railway Station | 15 minutes |
| Naigaon–Vasai Link Road | Direct access |
| Vasai Road Railway Station | 25 minutes |
| Mira Road | 30 minutes |
Travel times are approximate and may vary depending on traffic, route conditions and the exact starting point within the project.
Road Connectivity
The project benefits from direct access to the Naigaon–Vasai Link Road, which supports movement between Naigaon and neighbouring areas. Road connectivity is an important consideration for residents travelling towards Vasai, Mira Road and other parts of the western suburbs.
Homebuyers who regularly commute by road should check their actual daily routes during peak and non-peak hours before deciding on a property.
Railway Connectivity
Naigaon Railway Station is approximately 15 minutes away, according to the project connectivity details. Vasai Road Railway Station is approximately 25 minutes away.
Railway access can be an important advantage for residents commuting towards other parts of Mumbai and the wider suburban network. However, the actual journey should be assessed from the project entrance to the station, including the availability of local transport.
Social Infrastructure
The surrounding Naigaon and Vasai areas provide access to essential facilities such as educational institutions, local markets, healthcare services and everyday convenience stores.
Don Bosco High School is approximately 4 minutes away, while Naigaon Police Station is approximately 10 minutes away based on the supplied connectivity estimates.
Buyers should independently identify and verify the schools, hospitals, supermarkets and other services that are most relevant to their household. The distance and travel time to these facilities can differ depending on the route and traffic conditions.
Possession Details
Nakshatra Next has the following possession timeline as provided in the project details:
- Target Possession: December 2031
- RERA Possession: December 2031
The possession timeline is an important factor for buyers planning their home purchase, financial commitments and relocation.
Before booking, buyers should verify the project’s MahaRERA registration, registered completion date, construction status and agreement for sale. The possession date stated in the registered documents should be treated as the official reference.
Connect with our PropertyCloud experts to receive the latest pricing, brochure, and exclusive launch offers.
Related Articles
- Top 10 Real Estate Investment Hotspots in India for 2026
- Buying Your First Home in 2026: Avoid These 10 Costly Mistakes
- Vastu Tips for New Home Buyers 2026
- Lucky Fish for Home
Why Consider Nakshatra Next in Naigaon East?
Nakshatra Next offers several features that buyers may evaluate when considering a residential property in Naigaon East.
Multiple Apartment Configurations
The availability of 1, 1.5, 2 and 3 BHK residences provides options for different household sizes and budgets. Buyers can compare the configurations based on their current and future space requirements.
Approximately 5-Acre Development
The project is planned across approximately 5 acres, with one residential tower. Buyers can review the master plan to understand the distribution of the tower, clubhouse, amenities, parking and open spaces.
Lifestyle Amenities
With 17+ lifestyle amenities, the project includes facilities for fitness, outdoor recreation, wellness and family activities.
Access to Naigaon Railway Station
The approximate 15-minute connectivity to Naigaon Railway Station may be relevant for residents who depend on suburban rail travel. Actual commuting convenience should be checked during a site visit.
Range of Starting Prices
The supplied starting prices range from ₹35.99 lakh for a 1 BHK to ₹65.99 lakh for a 3 BHK. This gives buyers different entry points to evaluate according to their budget and apartment requirements.
Dedicated Parking and Security
The project details include ground-level car parking and CCTV surveillance. Buyers should confirm the parking allocation policy, security arrangements and other provisions in the final project documents.
Why Choose PropertyCloud?
Choosing the right home involves more than comparing apartment prices. Buyers need to understand the location, configuration, carpet area, developer details, amenities, possession schedule and complete purchase cost.
PropertyCloud helps homebuyers explore residential projects and evaluate property opportunities through project information and assistance.
With PropertyCloud, buyers can:
- Explore project details and apartment configurations.
- Compare indicative prices and available options.
- Request project brochures and price sheets.
- Understand location and connectivity details.
- Enquire about current availability and offers.
- Arrange a site visit and connect with the relevant property team.
For the latest Nakshatra Next availability, floor plans, payment plans and pricing, connect with PropertyCloud.
Important Things to Check Before Buying
Before booking a residence at Nakshatra Next, prospective buyers should complete the following checks:
- MahaRERA Registration: Verify the project’s registration number, developer details and registered possession date on the official MahaRERA portal.
- Approved Plans: Review the approved building plans, layout and relevant permissions.
- Carpet Area: Confirm the exact RERA carpet area of the selected apartment.
- Price Break-up: Request a written cost sheet covering the base price and all additional charges.
- Parking: Clarify whether parking is included, allotted separately or subject to additional charges.
- Amenities: Check the approved amenities list and the proposed delivery timeline for the clubhouse and common facilities.
- Construction Progress: Visit the site and assess the current construction status.
- Agreement Terms: Review the agreement for sale, payment schedule, cancellation conditions and possession clauses with appropriate professional assistance.
These checks can help buyers make a more informed decision and understand the complete financial and legal commitments involved.
Should You Consider Nakshatra Next?
Nakshatra Next may be worth evaluating for homebuyers looking for 1, 1.5, 2 or 3 BHK residences in Naigaon East. Its approximately 5-acre development, 17+ lifestyle amenities, dedicated clubhouse level and access to the Naigaon–Vasai Link Road form part of its residential proposition.
The range of apartment configurations also allows buyers to compare homes based on their household requirements and budget. The project may be relevant to first-time homebuyers and families exploring residential opportunities in the Naigaon and Vasai belt.
However, the final decision should depend on the actual apartment layout, verified pricing, commute requirements, construction progress, developer documentation and possession commitments. Buyers should also compare other residential developments in the surrounding locality before making a booking decision.
Conclusion
Nakshatra Next by JSB Group is a residential development located near Don Bosco High School in Naigaon East, Mumbai. Planned across approximately 5 acres, the project features one residential tower with Ground + 1 Clubhouse + 38 Floors, 17+ lifestyle amenities and dedicated ground-level car parking.
With 1, 1.5, 2 and 3 BHK residences, the project offers multiple apartment choices for buyers with different space and budget requirements. Its connectivity to Naigaon Railway Station and direct access to the Naigaon–Vasai Link Road are additional location factors to consider.
For homebuyers exploring residential properties in Naigaon East, Nakshatra Next can be included in their shortlist after reviewing the official project documents, current cost sheet, apartment plans and possession details.
To know more about Nakshatra Next, including the latest prices, available apartments, floor plans, payment plans, offers and site visit details, connect with PropertyCloud.
PropertyCloud – Helping You Discover Better Property Opportunities!
Frequently Asked Questions (FAQs)
1. Where is Nakshatra Next located?
Nakshatra Next is located near Don Bosco High School in Naigaon East, Mumbai.
2. Who is the developer of Nakshatra Next?
Nakshatra Next is developed by JSB Group.
3. What configurations are available at Nakshatra Next?
The project offers 1, 1.5, 2 and 3 BHK residential apartments.
4. What is the starting price of apartments at Nakshatra Next?
The indicative starting prices are ₹35.99 lakh for 1 BHK, ₹44.99 lakh for 1.5 BHK, ₹52.99 lakh for 2 BHK and ₹65.99 lakh for 3 BHK residences.
5. What are the carpet areas available at Nakshatra Next?
The approximate carpet areas are 400 sq. ft. for 1 BHK, 490 sq. ft. for 1.5 BHK, 580 sq. ft. for 2 BHK and 650 sq. ft. for 3 BHK apartments.

Ketan Vishwakarma is a real estate content specialist at PropertyCloud with expertise in residential projects, luxury housing, market analysis, and investment trends. His articles focus on helping buyers make informed property decisions through clear, research-driven insights.