South Bangalore has emerged as an established residential destination for homebuyers looking for a combination of greenery, connectivity, established neighbourhoods, and access to major parts of the city. Kanakapura Road, in particular, benefits from metro connectivity, access to NICE Road and proximity to established residential and lifestyle destinations.
Among the upcoming premium developments in this corridor, Codename Vajrahalli is planned as a high-rise residential community offering spacious 3 BHK and 3.5 BHK residences.
Located in Vajrahalli on Kanakapura Road, South Bangalore, the project is planned across approximately 3.6 acres, with around 80% open and green spaces. It features two high-rise towers, approximately 256 exclusive residences, and a 30,000 sq. ft. premium clubhouse.
The project is positioned around spacious homes, privacy, open landscapes, lifestyle amenities, and convenient access to metro connectivity and major roads. The currently available project information also describes the development as a pre-launch opportunity with an EOI-based preferential allotment process.
An Overview of Codename Vajrahalli
Codename Vajrahalli is a premium residential development located at Vajrahalli, Kanakapura Road, South Bangalore.
The project is planned across approximately 3.6 acres, with around 80% of the development dedicated to open and green spaces.
The development features 2 iconic high-rise residential towers planned with a structure of 2 Basements + Ground + 39 floors, along with parking provisions extending up to the 6th level.
With approximately 256 exclusive residences, the project follows a relatively low-density residential planning approach.
The residences are planned in spacious 3 BHK and 3.5 BHK configurations, with sizes ranging from approximately 1,950 sq. ft. onwards to around 2,250 sq. ft. Current project information available online also describes the development as having around 260 residences, so the final unit count should be confirmed from the latest official project documentation.
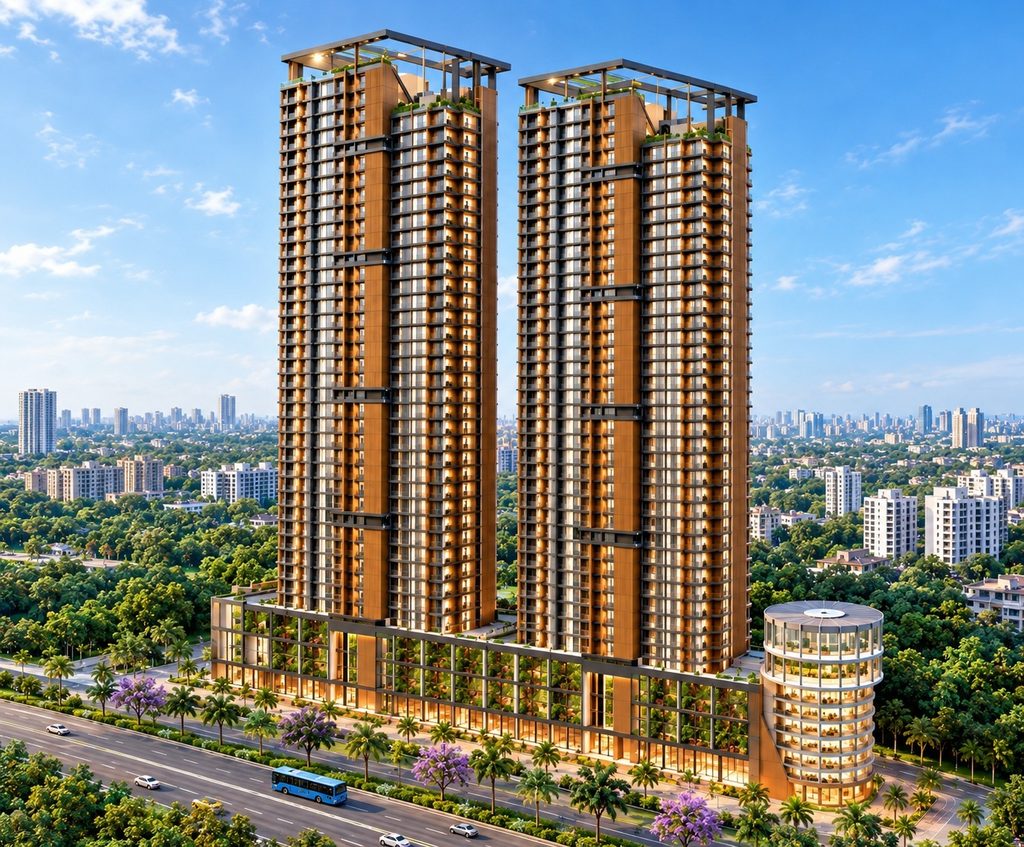
Source: Puravankara Limited
Codename Vajrahalli Project Highlights
- Premium residential development at Vajrahalli
- Kanakapura Road, South Bangalore
- Approximately 3.6 acres
- Approximately 80% open and green spaces
- 2 iconic high-rise towers
- 2 Basements + Ground + 39 floors
- Parking provisions up to the 6th level
- Approximately 256 exclusive residences as per the supplied project script
- Premium 3 & 3.5 BHK residences
- Approximately 1,950–2,250 sq. ft. residences
- 30,000 sq. ft. premium clubhouse
- 50+ curated lifestyle experiences
- Metro connectivity
- NICE Road connectivity
- Pre-launch / early-access opportunity
Codename Vajrahalli Price
👉 Download E-Brochure: https://shorturl.at/hLGCL
👉 Download Price Sheet: https://shorturl.at/hLGCL
Codename Vajrahalli is positioned as a premium residential development offering large-format 3 and 3.5 BHK homes.
Based on the project script, the current warm-up price is ₹14,500 per sq. ft. + applicable taxes.
Configuration & Pricing
| Configuration | Approx. Size | Indicative Price |
| 🏡 3 BHK | 1,950 sq. ft. onwards | ₹14,500/sq. ft. + Taxes* |
| 🏡 3.5 BHK | Up to approx. 2,250 sq. ft. | ₹14,500/sq. ft. + Taxes* |
Booking / EOI
The project is currently positioned in the pre-launch phase, with an Expression of Interest (EOI) amount of ₹5 Lakhs as stated in the supplied project script.
The EOI process is intended to provide interested buyers with preferential unit allotment during the pre-launch phase, subject to applicable terms, availability, and the developer’s process.
Note: Prices are indicative and subject to change. Final pricing may vary depending on the selected unit, floor, orientation, view, applicable taxes, statutory charges, and other project-related costs.
Current online project sources also list the development as a pre-launch/early-access project and report pricing or size information that may differ from one source to another. Buyers should confirm the latest official cost sheet before making any payment or purchase decision.
Connect with our PropertyCloud experts to receive the latest pricing, brochure, and exclusive launch offers.
Floor Plans & Apartment Configurations
Codename Vajrahalli focuses on spacious residences designed for families looking for larger living areas, natural light, ventilation, and privacy.
The project offers two primary configurations:
3 BHK Apartments
The 3 BHK residences are planned at approximately 1,950 sq. ft. onwards.
These homes are designed around spacious living areas and private bedrooms, with layouts intended to support natural light, cross-ventilation, and comfortable family living.
Ideal For:
- Families looking for spacious apartments
- Homebuyers upgrading to a larger residence
- Buyers seeking premium homes in South Bangalore
- Professionals working across South Bangalore
3.5 BHK Apartments
The 3.5 BHK residences extend up to approximately 2,250 sq. ft.
The additional space can provide greater flexibility for families, whether used as a study, guest area, work-from-home space, or additional family room, depending on the final floor plan.
The currently available project information similarly places the 3 BHK and 3.5 BHK configurations in the approximate 1,950–2,250 sq. ft. range.
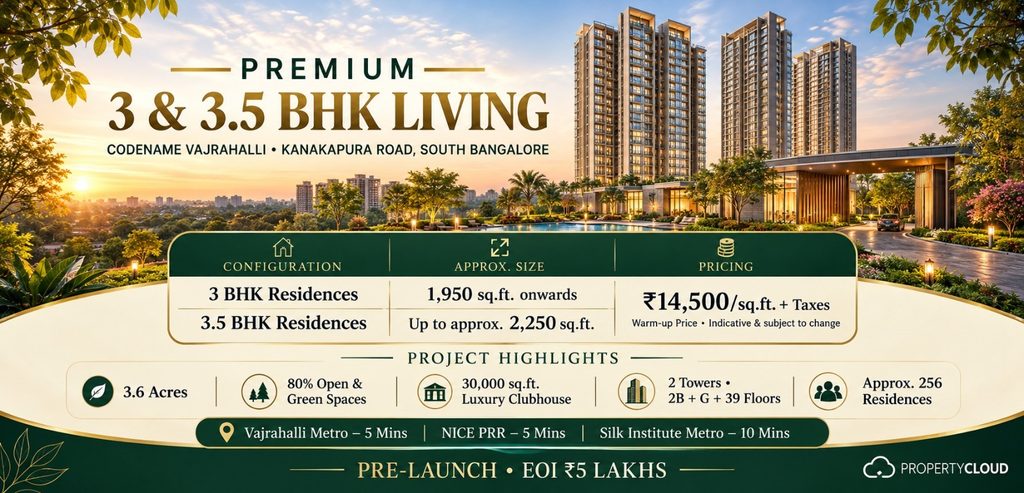
Source: PropertyCloud
World-Class Lifestyle Amenities
Codename Vajrahalli is planned around more than 50 curated lifestyle experiences, supported by a 30,000 sq. ft. premium clubhouse and extensive open spaces.
The amenity planning focuses on recreation, fitness, family activities, wellness, and social interaction.
Recreation & Leisure
- Premium Clubhouse
- Swimming Pool
- Indoor Recreation Areas
- Outdoor Recreation Facilities
- Social & Community Spaces
- Leisure Areas
Fitness & Wellness
- Fully Equipped Gymnasium
- Fitness Centre
- Wellness Spaces
- Walking Areas
- Relaxation Zones
- Outdoor Activity Areas
Family Amenities
- Children’s Play Areas
- Landscaped Green Spaces
- Family Recreation Zones
- Community Spaces
- Open Green Areas
Lifestyle & Community
- 30,000 sq. ft. Premium Clubhouse
- Multiple Social Spaces
- Indoor & Outdoor Recreation
- Landscaped Areas
- Lifestyle Activity Zones
- Relaxation Spaces

Check out the Codename Vajrahalli photos of luxurious amenities and facilities.
Source: PropertyCloud
Interior Specifications
The supplied project script does not provide a detailed official specification sheet for Codename Vajrahalli.
However, the project positioning emphasizes spacious residences designed around:
- Natural Light
- Cross Ventilation
- Privacy
- Spacious Living Areas
- Comfortable Family Layouts
The exact flooring, kitchen fittings, bathroom fixtures, doors, windows, electrical specifications, and other interior finishes should be confirmed through the latest official specification sheet and brochure before purchase.

Location & Connectivity
One of the major advantages of Codename Vajrahalli is its location in Vajrahalli on Kanakapura Road, South Bangalore.
The project benefits from access to metro connectivity, NICE Road and several established destinations across South Bangalore.
Nearby Connectivity
| Landmark | Approx. Travel Time |
| 🚇 Vajrahalli Metro Station | 5 Minutes |
| 🛣️ NICE Peripheral Ring Road | 5 Minutes |
| 🚇 Silk Institute Metro Station | 10 Minutes |
| 🧘 Art of Living International Centre | 10 Minutes |
| 🏙️ Jayanagar Commercial Belts | 25 Minutes |
Travel times are approximate and may vary depending on traffic, route, and time of day.
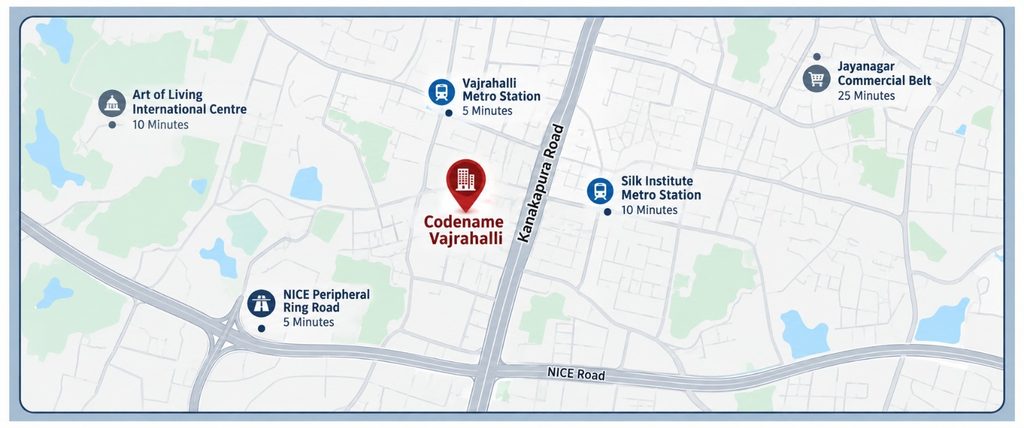
Source : Google Map
Social Infrastructure
Living at Codename Vajrahalli provides access to a growing residential corridor with established social and lifestyle infrastructure across South Bangalore.
Residents can benefit from proximity to:
- Metro Stations
- Schools & Educational Institutions
- Hospitals & Healthcare Centres
- Shopping Destinations
- Supermarkets
- Restaurants & Cafes
- Fitness & Wellness Centres
- Commercial Hubs
- Entertainment Destinations
- Major Road Networks
The location also provides access towards established areas such as Jayanagar, JP Nagar and Banashankari, while NICE Road helps connect residents to other parts of Bengaluru.
Floor Planning
Codename Vajrahalli is planned as a high-rise residential development with two iconic towers.
The tower structure is planned as:
- 2 Basement Levels
- Ground Floor
- 39 Residential Floors
- Parking provisions extending up to the 6th level
- Approximately 256 residences as per the supplied project script
- Large-format 3 & 3.5 BHK residences
- Approximately 80% open and green spaces
The two-tower planning combined with a relatively limited number of residences is positioned around privacy, open spaces, and a less crowded residential environment.
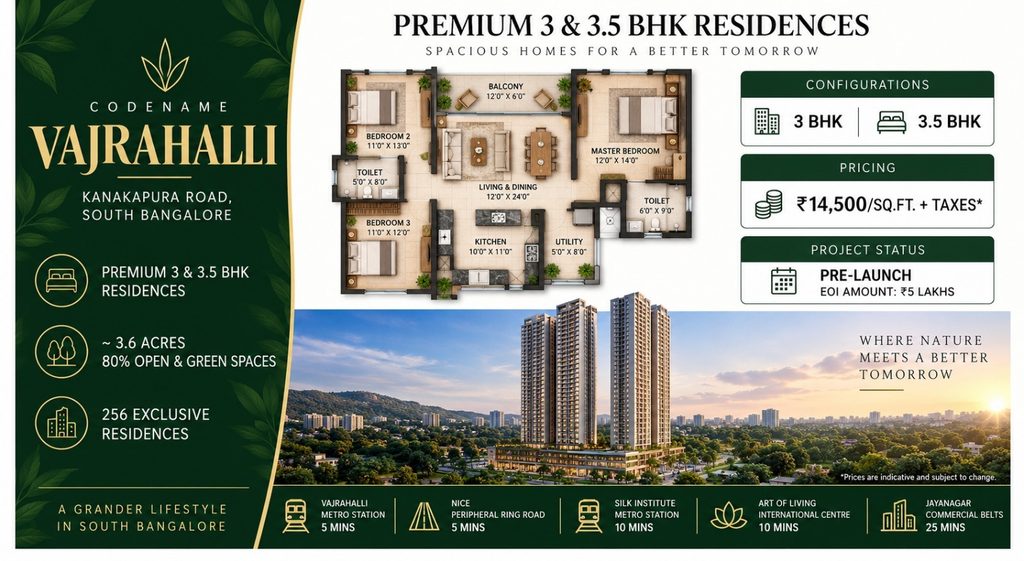
Parking Facilities
The project script specifies parking provisions extending up to the 6th level.
The planned parking infrastructure is designed to support residents within the high-rise development.
Key considerations include:
- Multi-level parking provisions
- Resident parking
- Visitor parking provisions
- Internal vehicular circulation
- High-rise residential access
- Dedicated entry and exit planning
The exact number of parking spaces, allocation methodology, visitor parking details, and parking charges should be confirmed from the latest official project documents.
Project Status & Booking Process
Codename Vajrahalli is currently positioned as a pre-launch / early-access residential development.
The supplied project script states an EOI amount of ₹5 Lakhs.
EOI Benefits Mentioned
- Preferential Unit Allotment
- Priority Access to Available Inventory
- Early-Access Opportunity
- Detailed Floor Plans
- Latest Cost Sheet
- Tower & Inventory Information
- Project Presentation
- Site Visit Assistance
- Payment Plan Consultation
The EOI and any associated benefits remain subject to the applicable terms, availability, approvals, and developer’s process.
Possession Timeline
The supplied project script does not specify a confirmed possession date.
Therefore, a possession date has not been added here.
Buyers should verify the latest RERA registration, approved project documents, construction schedule, and committed possession timeline before booking.
Investment Potential
Kanakapura Road has become an important residential corridor in South Bangalore, supported by metro connectivity, road infrastructure and expanding residential development.
Codename Vajrahalli has several location and project characteristics that may be relevant for buyers evaluating the development:
- Strategic South Bangalore location
- Kanakapura Road connectivity
- Access to Metro connectivity
- NICE Road accessibility
- Large 3 & 3.5 BHK residences
- Approximately 80% open and green spaces
- Limited number of residences relative to the land parcel
- 30,000 sq. ft. premium clubhouse
- 50+ lifestyle experiences
- Access to established South Bangalore neighbourhoods
These are project and location attributes rather than a guarantee of future appreciation or rental returns. Actual investment outcomes can depend on purchase price, market conditions, infrastructure development, supply, demand, financing costs and the buyer’s holding period.
Why Codename Vajrahalli Stands Out
- 📍 Prime location at Vajrahalli, Kanakapura Road
- 🌳 Approximately 3.6-acre development
- 🌿 Approximately 80% open and green spaces
- 🏢 2 iconic high-rise towers
- 🏙️ 2 Basements + Ground + 39 floors
- 🏡 Premium 3 & 3.5 BHK residences
- 📐 Approximately 1,950–2,250 sq. ft. residences
- 🏊 30,000 sq. ft. premium clubhouse
- ⭐ 50+ curated lifestyle experiences
- 🚇 Vajrahalli Metro Station approximately 5 minutes away
- 🛣️ NICE Peripheral Ring Road approximately 5 minutes away
- 🚇 Silk Institute Metro Station approximately 10 minutes away
- 🧘 Art of Living International Centre approximately 10 minutes away
- 💰 Warm-up price of ₹14,500/sq. ft. + taxes*
- 📝 EOI amount of ₹5 Lakhs as per the supplied project details
- 🔑 Pre-launch / early-access opportunity
Why Choose PropertyCloud?
Buying a premium home requires access to accurate project information, current pricing, floor plans, availability and professional guidance.
PropertyCloud helps homebuyers explore residential projects across India’s leading real estate markets and supports buyers through different stages of the property search.
PropertyCloud can assist with:
- Latest Pricing
- Floor Plans
- Project Brochures
- Cost Sheets
- Site Visit Assistance
- Unit Selection
- Payment Plan Guidance
- Home Loan Guidance
- Project Information
- End-to-End Buying Support
Whether you’re looking for a family home or evaluating premium residential developments in South Bangalore, PropertyCloud can help simplify your property search.
If you’re also exploring other premium developments in Bangalore, you may like Laurel And Maple for its World Class Amenities and Easy Connectivity.
Conclusion
Codename Vajrahalli brings together spacious 3 and 3.5 BHK residences, extensive open spaces, high-rise architecture, lifestyle amenities and metro connectivity at Vajrahalli on Kanakapura Road, South Bangalore.
Spread across approximately 3.6 acres, the project is planned with two high-rise towers, around 80% open and green spaces, approximately 256 residences as per the supplied project script, and a 30,000 sq. ft. premium clubhouse.
With Vajrahalli Metro Station approximately 5 minutes away, NICE Peripheral Ring Road around 5 minutes away, and access to established South Bangalore destinations, the project offers a combination of residential comfort and urban connectivity.
The 3 BHK residences start from approximately 1,950 sq. ft., while the 3.5 BHK residences extend up to approximately 2,250 sq. ft. The supplied warm-up price is ₹14,500 per sq. ft. + taxes, with an EOI amount of ₹5 Lakhs for the pre-launch phase.
For the latest pricing, floor plans, cost sheet, brochure, availability and site visit assistance, connect with the PropertyCloud team.
Related Articles
Frequently Asked Questions
1. Where is Codename Vajrahalli located?
Codename Vajrahalli is located at Vajrahalli on Kanakapura Road, South Bangalore.
2. What configurations are available at Codename Vajrahalli?
The project offers premium 3 BHK and 3.5 BHK residences.
3. What is the size of the apartments?
The supplied project details indicate 3 BHK residences starting from approximately 1,950 sq. ft., while 3.5 BHK residences extend up to approximately 2,250 sq. ft. Current project sources also report a broader 1,950–2,250 sq. ft. range.
4. What is the price of Codename Vajrahalli?
The supplied warm-up price is ₹14,500 per sq. ft. + applicable taxes. Prices are indicative and subject to change.
5. What is the EOI amount?
The Expression of Interest amount mentioned in the supplied project script is ₹5 Lakhs.
6. How many towers are planned?
The project is planned with 2 iconic high-rise towers.

Ketan Vishwakarma is a real estate content specialist at PropertyCloud with expertise in residential projects, luxury housing, market analysis, and investment trends. His articles focus on helping buyers make informed property decisions through clear, research-driven insights.