Codename VTP Vibrance is a premium residential development by VTP Realty, located on the Baner-Sus Road corridor of Pune. The project is planned around spacious residences, Maximum Livable Area (MLA) planning, modern amenities and connectivity to Baner, Balewadi and Hinjewadi.
With high-rise towers, landscaped spaces, smart-home features and views towards the surrounding hills, VTP Vibrance is designed for homebuyers looking for contemporary urban living in West Pune.
The project is part of Township Skylights on Baner-Sus Road. Current VTP project information identifies VTP Vibrance with MahaRERA registration P52100030690 and lists 2, 3 and 4 BHK residences, while other project material lists 2 and 3 BHK homes. Buyers should verify the configuration and inventory applicable to their selected phase directly from the latest RERA documents and cost sheet.
VTP Vibrance Overview
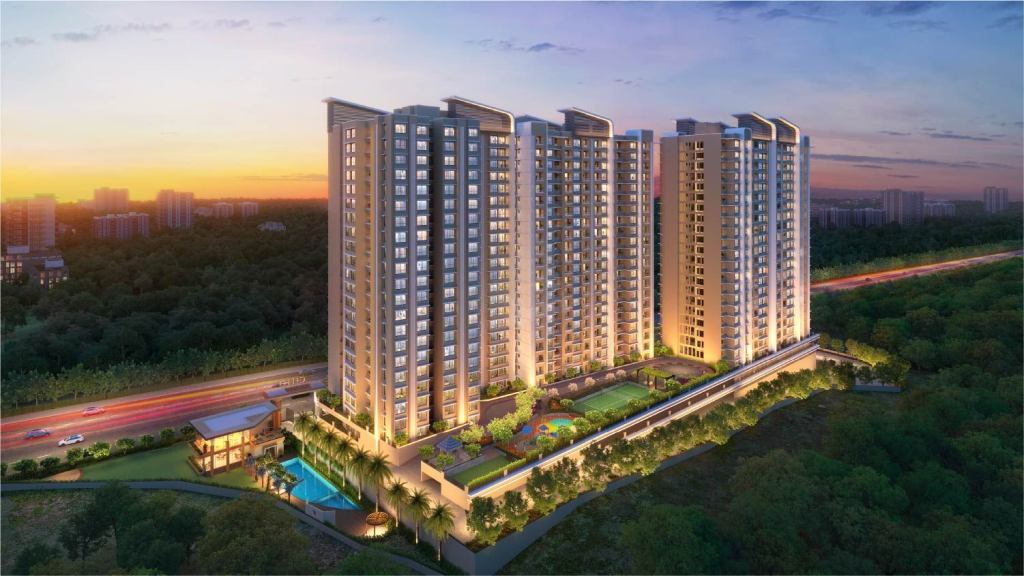
Source : VTP Realty
VTP Vibrance is a residential project by VTP Realty situated along Baner-Sus Road, Pune.
The project is planned as a high-rise residential development with homes designed around VTP Realty’s Maximum Livable Area (MLA) philosophy. The concept focuses on efficient space utilization by reducing unnecessary circulation and maximizing usable living areas. VTP Realty describes the project as part of its Township Skylights development on Baner-Sus Road.
Project material describes approximately 5.5–7 acres depending on the phase/source, with multiple high-rise towers. The development is positioned close to Baner, Sus, Balewadi and the Mumbai-Bengaluru Highway.
Project Highlights
| Feature | Details |
| Project | VTP Vibrance |
| Developer | VTP Realty |
| Location | Baner-Sus Road, Pune |
| Project Type | Residential Apartments |
| Configurations | 2 & 3 BHK; current VTP source also lists 4 BHK |
| Planning Concept | Maximum Livable Area |
| Towers | High-rise residential towers |
| MahaRERA | P52100030690 in current VTP project material |
| Possession | Refer to latest RERA schedule |
| Location Advantage | Baner-Sus Road, West Pune |
Current VTP material lists 2 BHK homes of approximately 740–860 sq.ft., 3 BHK homes of 1,050–1,320 sq.ft. and 4 BHK homes of 1,800–2,250 sq.ft.
VTP Vibrance Price
👉 Download E-Brochure: https://shorturl.at/CFjZO
👉 Download Price Sheet: https://shorturl.at/CFjZO
The pricing provided for the project includes the following indicative ranges:
2 BHK Price
- Area: 679–850 sq.ft. as per supplied project information
- Starting Price: ₹89 Lakhs onwards
Smart 3 BHK Price
- Area: Approximately 905 sq.ft.
- Starting Price: ₹1.20 Cr onwards
3 BHK Price
- Area: Approximately 1,085–1,260 sq.ft.
- Starting Price: ₹1.47 Cr onwards
Pricing is indicative and can vary depending on the tower, floor, apartment orientation, view, configuration, floor-rise charges, taxes and other applicable charges.
Current VTP material uses a “request pricing” format rather than publishing a fixed public price list, so buyers should obtain the latest official cost sheet before booking.
Floor Plans & Configurations
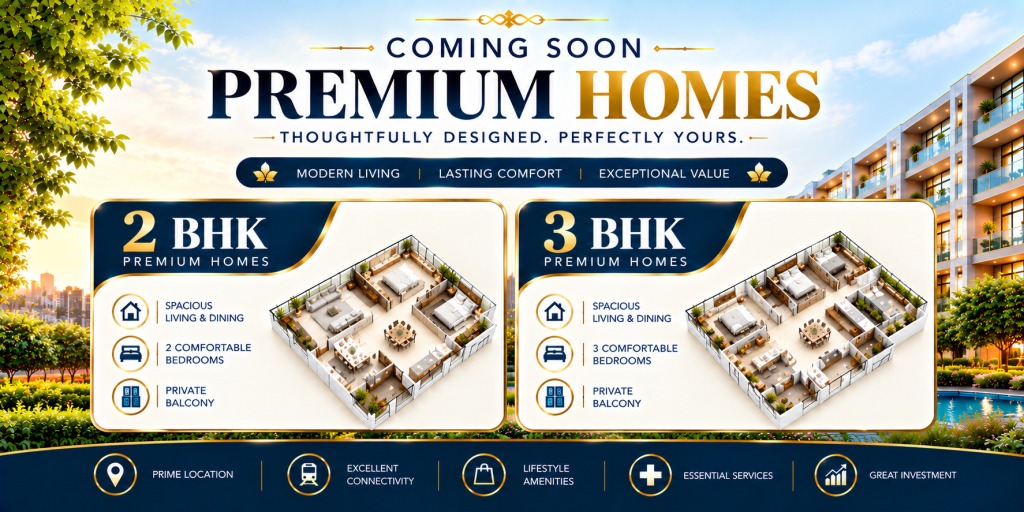
Source: PropertyCloud
VTP Vibrance focuses on residences designed to maximize usable living space.
2 BHK Homes
The 2 BHK residences are designed for buyers looking for a compact yet efficiently planned family home.
The supplied project information indicates sizes from approximately 679 to 850 sq.ft., while current VTP material lists 2 BHK configurations in the approximately 740–860 sq.ft. range.
Key features include:
- Efficiently planned living spaces
- Spacious bedrooms
- Functional kitchen layouts
- Natural light and ventilation
- Balcony spaces
- MLA-inspired space utilization
Smart 3 BHK Homes
The Smart 3 BHK configuration is positioned between the compact 2 BHK and larger 3 BHK layouts.
The supplied project details indicate approximately 905 sq.ft. for this configuration.
These homes are designed for families looking for an additional bedroom while maintaining efficient space planning.
3 BHK Homes
The larger 3 BHK residences are approximately 1,085–1,260 sq.ft. according to the supplied project information.
Current VTP material lists 3 BHK residences in the approximately 1,050–1,320 sq.ft. range.
Simplex & Duplex Options
Project material also references simplex and duplex-style residences within the broader VTP development. Availability can vary by phase and inventory, so buyers should verify the latest floor plans directly with the project team.
Key Floor Plan Features
- Maximum Livable Area concept
- Efficient space utilization
- Spacious living areas
- Functional bedroom layouts
- Natural light and ventilation
- Balcony spaces
- Multiple configuration choices
Amenities
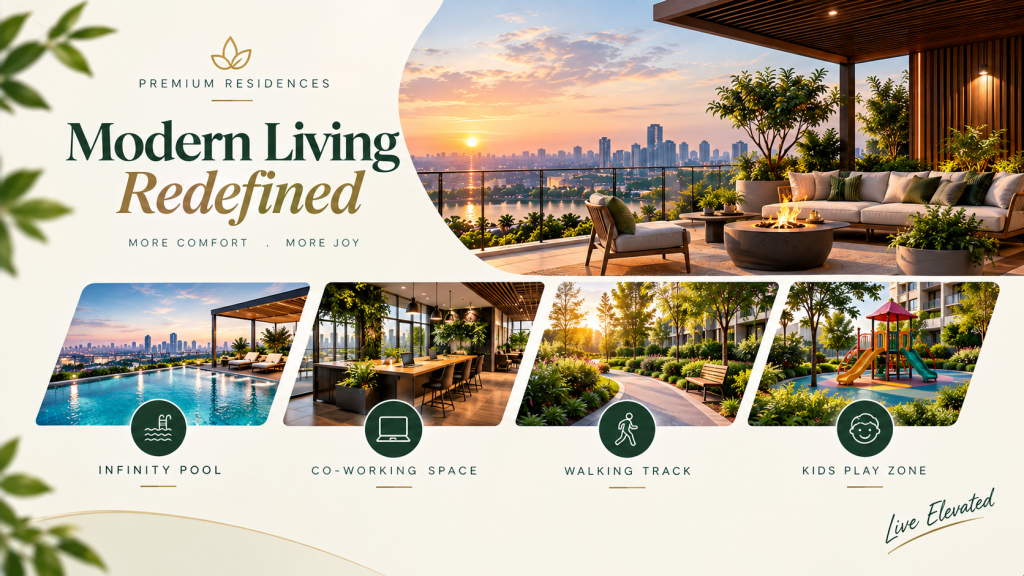
Source: PropertyCloud
VTP Vibrance offers amenities designed around fitness, recreation, wellness, children’s activities and community living.
Clubhouse
The clubhouse serves as a central social and recreational space for residents.
Swimming Pool
A swimming pool provides a dedicated area for leisure, fitness and relaxation, while a kids’ pool is designed for younger residents.
Gymnasium
The fitness centre is designed to support regular indoor workouts without residents needing to leave the community.
Party Lawn
The landscaped party lawn provides an outdoor setting for social gatherings and community events.
Sports Facilities
Residents can enjoy facilities such as:
- Box cricket
- Multipurpose sports court
- Tennis
- Jogging track
- Cycling track
Yoga & Meditation
Dedicated wellness spaces provide residents with areas for yoga, meditation and relaxation.
Kids’ Play Area
Children’s play areas are planned to provide dedicated recreational spaces within the residential community.
Landscaped Gardens
Green spaces and landscaped areas complement the high-rise residential towers and provide outdoor areas for residents.
Current VTP project material also highlights an infinity-edge swimming pool, state-of-the-art fitness centre, EV charging infrastructure, kids’ adventure play park and 5-tier biometric security with CCTV.
Interior & Exterior Design
VTP Vibrance follows the Maximum Livable Area philosophy promoted by VTP Realty.
The planning approach aims to make better use of the available apartment area, with layouts designed around practical living rather than excessive internal circulation.
The high-rise towers also benefit from the Baner-Sus location, with surrounding hills contributing to the area’s visual character.
Key Interior Features
- Efficient floor-plan layouts
- Spacious living areas
- Modern kitchen planning
- Well-ventilated bedrooms
- Balcony spaces
- Smart-home features in applicable configurations
- Contemporary finishes
VTP Realty’s broader project philosophy emphasizes maximizing usable living space and integrating smart features into selected residences.
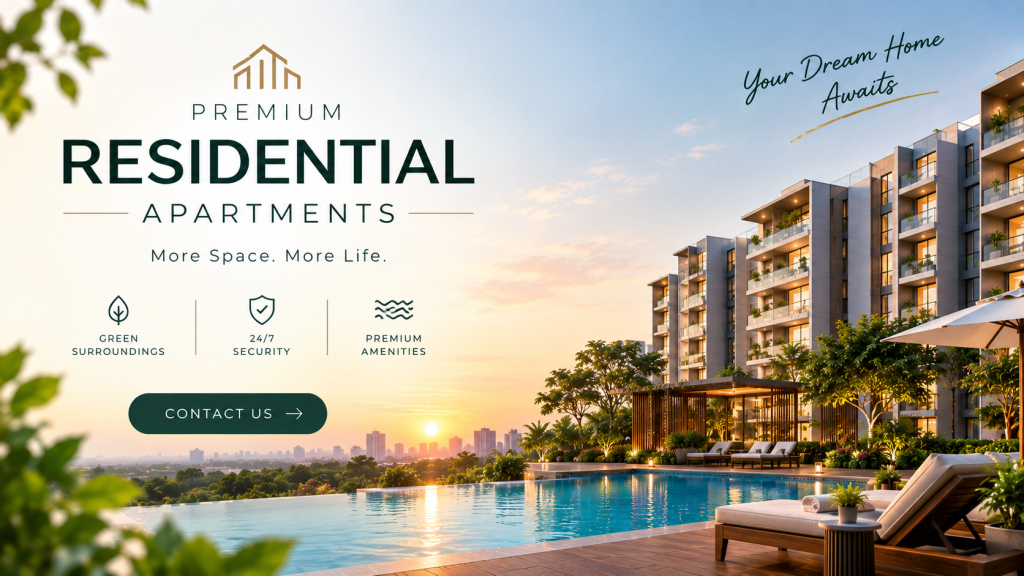
Connect with our PropertyCloud experts to receive the latest pricing, brochure, and exclusive launch offers.
Location & Connectivity
VTP Vibrance is located on the Baner-Sus Road corridor in Pune, offering connectivity to Baner, Balewadi, Hinjewadi and major roads connecting West Pune.
Nearby Connectivity
| Destination | Approx. Travel Time |
| Baner | 5 Minutes |
| Mumbai-Bengaluru Highway | 5 Minutes |
| Hinjewadi IT Park | 15 Minutes |
| Balewadi High Street | 15 Minutes |
Travel times are indicative and can vary depending on traffic and route conditions.
Current VTP location information places the project close to major destinations including Teerth Technospace, Panchshil Business Park, Balewadi High Street and Hinjewadi Phase 1.
Social Infrastructure
The Baner-Sus corridor has developed into an established residential and commercial zone in West Pune.
Education
Nearby educational institutions include:
- The Orchid School
- BTIS School
- Vibgyor High School
- CM International School
- MITCON
VTP’s published location data places several of these institutions within a few kilometres of its Baner-Sus developments.
Healthcare
Healthcare options in the broader area include:
- Jupiter Hospital
- Dhanwantari Hospital
- Lifepoint Multispecialty Hospital
- Chellaram Hospital
Shopping & Entertainment
Residents can access several retail and entertainment destinations, including:
- DMart
- Westend Mall
- Balewadi High Street
- Phoenix Market City
- XION Mall
Business & Employment
The location is particularly connected to Pune’s West IT corridor.
Nearby employment destinations include:
- Teerth Technospace
- Prabhavee Techpark
- Panchshil Business Park
- Cummins India
- Hinjewadi Phase 1
VTP’s published location information provides distances to these employment hubs.
RERA & Possession
The current VTP project source identifies VTP Vibrance with MahaRERA registration:
P52100030690.
An older project page lists P52100029394, demonstrating that different online sources can carry different registration information for VTP Vibrance-related phases or project references.
The supplied project information mentions possession timelines of December 2029 and December 2030.
Because possession can differ by phase or tower, buyers should verify the exact possession date applicable to their selected unit from the latest MahaRERA record and registered agreement.
Why Consider VTP Vibrance?
Baner-Sus Location
The project is positioned on the Baner-Sus Road corridor, providing access to Baner, Balewadi and Hinjewadi.
Maximum Livable Area
The MLA planning philosophy focuses on maximizing usable apartment space and minimizing space wastage.
Hill Views
The project’s location around the Baner-Sus hills provides potential panoramic views from higher floors, subject to the individual tower and apartment orientation.
Multiple Home Configurations
The project offers multiple configurations, with current VTP material listing 2, 3 and 4 BHK residences.
Lifestyle Amenities
Residents have access to swimming, fitness, sports, wellness and landscaped community spaces.
Why Choose PropertyCloud?
PropertyCloud helps homebuyers explore residential projects with information on:
- Project details
- Floor plans
- Prices
- Amenities
- Location and connectivity
- RERA information
- Brochures
- Price sheets
- Site visits
Before booking, buyers should independently verify the latest RERA details, sanctioned plans, apartment specifications, cost sheet, payment schedule and possession timeline.
Smart & Sustainable Living
VTP Vibrance combines efficient apartment planning with modern lifestyle infrastructure.
The Maximum Livable Area concept is intended to improve the usable area within residences, while project amenities and landscaped spaces provide outdoor recreational opportunities.
Current VTP project material also highlights EV charging infrastructure and a multi-layer security system as part of the development’s infrastructure.
VTP Vibrance Reviews
VTP Vibrance can be evaluated based on its location, apartment layouts, amenities, connectivity and construction progress.
Potential buyers should look beyond promotional material and online reviews. A site visit can help evaluate actual construction progress, surrounding development, views, road access and apartment orientation.
It is also advisable to compare the carpet area, total acquisition cost, maintenance charges, payment plan and possession commitment before booking.
Should You Consider VTP Vibrance?
VTP Vibrance may be relevant for homebuyers looking for a residential property in the Baner-Sus Road area of Pune, particularly those seeking access to Baner, Balewadi and Hinjewadi.
Before making a decision, buyers should compare:
- Carpet area
- Total purchase cost
- Floor and apartment orientation
- Construction status
- RERA timeline
- Amenities
- Maintenance costs
- Payment schedule
- Possession date
- Connectivity to workplace and schools
Conclusion
Codename VTP Vibrance is a residential development by VTP Realty located on Baner-Sus Road in Pune.
The project combines high-rise residences, Maximum Livable Area planning, modern lifestyle amenities and connectivity to important destinations across West Pune. The location provides access to Baner, Balewadi High Street, the Mumbai-Bengaluru Highway and Hinjewadi IT Park.
With 2 and 3 BHK configurations mentioned in the supplied project information, along with additional configurations listed in current VTP material, buyers should check the latest phase-specific inventory before booking.
For the latest VTP Vibrance price, floor plans, availability, brochure, cost sheet and site visit, prospective buyers should verify the current project details and MahaRERA records before making a purchase.
Related Projects
VTP Verve
VTP Verve is another VTP Realty project on Baner-Sus Road offering 2 and 3 BHK homes based on the Maximum Livable Area concept.
VTP Sierra
VTP Sierra is another residential development within the Baner-Sus corridor, offering 2 and 3 BHK residences.
Related Articles
- Top 10 Real Estate Investment Hotspots in India for 2026 – Explore major property investment destinations and emerging real estate markets.
- Buying Your First Home in 2026: Avoid These 10 Costly Mistakes Before You Invest – Important factors first-time homebuyers should evaluate before purchasing.
- How to Buy a New House in India – A practical guide covering the key stages of buying a new home.
- At What Age Do Indians Usually Buy Their First Home? – Explore homebuying trends and considerations for different buyer stages.
FAQs
1. Where is VTP Vibrance located?
VTP Vibrance is located on Baner-Sus Road in Pune.
2. Who is the developer of VTP Vibrance?
VTP Vibrance is developed by VTP Realty.
3. What configurations are available at VTP Vibrance?
The supplied project information focuses on 2 BHK, Smart 3 BHK and 3 BHK residences. Current VTP project material also lists 4 BHK residences, so buyers should verify the latest phase-specific inventory.
4. What is the starting price of VTP Vibrance?
The supplied pricing indicates 2 BHK from approximately ₹89 Lakhs, Smart 3 BHK from ₹1.20 Cr and 3 BHK from ₹1.47 Cr onwards. Pricing should be verified through the latest official cost sheet.
5. What is the RERA number of VTP Vibrance?
Current VTP project material lists MahaRERA registration P52100030690.
6. What is the size of the 2 BHK?
The supplied project information gives approximately 679–850 sq.ft., while current VTP material lists approximately 740–860 sq.ft. depending on the inventory.
7. What is the size of the 3 BHK?
Current VTP material lists approximately 1,050–1,320 sq.ft. for 3 BHK residences.
8. Does VTP Vibrance offer smart homes?
Smart-home features are associated with VTP’s residential developments and should be verified for the specific VTP Vibrance configuration being purchased.
9. What is the Maximum Livable Area concept?
The Maximum Livable Area concept focuses on efficient use of apartment space and reducing unnecessary space wastage.
10. What amenities are available?
Amenities include a clubhouse, swimming pool, fitness centre, party lawn, sports facilities, jogging and cycling tracks, kids’ play areas and landscaped spaces. Current VTP material also highlights EV charging and enhanced security infrastructure.
11. How far is Hinjewadi IT Park?
Hinjewadi IT Park is approximately 15 minutes away according to the supplied project information, although actual travel time depends on traffic.
12. How far is Balewadi High Street?
Balewadi High Street is approximately 15 minutes away based on the supplied project information.
13. Is VTP Vibrance close to Baner?
Yes. The project is located along the Baner-Sus Road corridor, with Baner approximately 5 minutes away based on the supplied information.
14. What should I verify before booking?
Verify the latest MahaRERA registration, tower and unit details, carpet area, total cost, payment schedule, possession date, specifications, maintenance charges and applicable taxes.
15. Is VTP Vibrance suitable for families?
The project includes 2 and 3 BHK residences along with family-oriented amenities such as a swimming pool, children’s play area, sports facilities, landscaped spaces and community areas.

Ketan Vishwakarma is a real estate content specialist at PropertyCloud with expertise in residential projects, luxury housing, market analysis, and investment trends. His articles focus on helping buyers make informed property decisions through clear, research-driven insights.