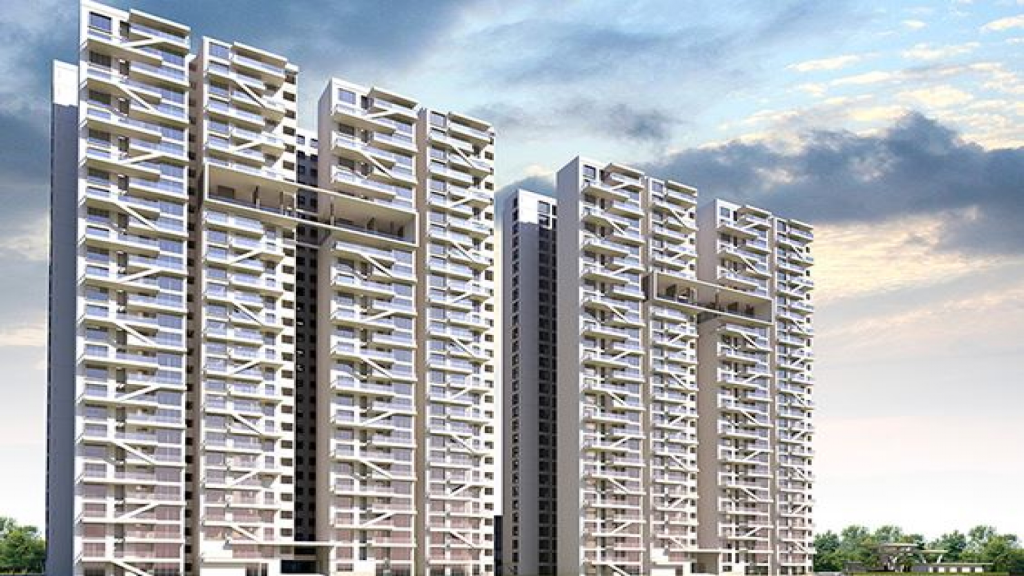
Mana Dale is a premium residential development by Mana Projects, located in Kodathi Village, off Sarjapur Road in East Bengaluru. The project is designed around spacious 3 and 4 BHK residences, landscaped open spaces and a large central clubhouse, offering a nature-oriented residential environment close to Bengaluru’s major technology and employment hubs.
Spread across approximately 6.5–7 acres, Mana Dale is planned with extensive open and green areas, nature-inspired amenities and thoughtfully designed residences. The project is positioned for homebuyers looking for larger homes with access to Sarjapur Road, RGA Tech Park, Wipro SEZ and other important destinations in East Bengaluru.
Note: Project information such as tower count, unit count, pricing and possession can vary across project phases and marketing materials. Buyers should verify the latest sanctioned plans, cost sheet and RERA records before making a purchase decision.
Mana Dale Overview
Source : Mana Projects
Mana Dale is located in Kodathi Village, off Sarjapur Road, Bengaluru, placing it within one of East Bengaluru’s established residential and technology corridors.
The development focuses on 3 and 4 BHK homes surrounded by landscaped spaces and nature-oriented community amenities. Mana Projects describes the development as approximately 6.5 acres with around 75% open space and a 55,000 sq.ft. clubhouse. Current project material also highlights mature greenery and nature-focused planning.
The project has Karnataka RERA registrations including PRM/KA/RERA/1251/446/PR/091123/006409 and PRM/KA/RERA/1251/446/PR/220125/007417.
Project Highlights
| Feature | Details |
| Project | Mana Dale |
| Developer | Mana Projects |
| Location | Kodathi, Off Sarjapur Road, Bengaluru |
| Land Area | Approx. 6.5–7 Acres |
| Configuration | 3 & 4 BHK |
| Open Space | Approx. 75% |
| Clubhouse | Approx. 55,000 Sq.Ft. |
| RERA | PRM/KA/RERA/1251/446/PR/091123/006409 |
| Additional RERA | PRM/KA/RERA/1251/446/PR/220125/007417 |
| Construction | Mivan construction technology |
| Status | Ongoing residential development |
Mana Dale Price
👉 Download E-Brochure : https://tinyurl.com/yanr2ftk
👉 Download Price Sheet: https://tinyurl.com/yanr2ftk
Mana Dale offers spacious 3 and 4 BHK residences. Current published pricing varies according to configuration and inventory.
3 BHK Price
The 3 BHK residences are available in multiple layouts, with published sizes including approximately 1,590–1,822 sq.ft. depending on the plan.
Indicative pricing starts from around ₹1.60 Cr onwards, with larger 3 BHK layouts priced higher.
4 BHK Price
The 4 BHK residences are approximately 2,145 sq.ft. in the currently published floor-plan information, with indicative pricing around ₹2.15 Cr–₹2.37 Cr onwards.
Prices can vary depending on the floor, apartment location, views, configuration, taxes, statutory charges and available inventory. Current project material also lists a starting price around ₹1.68 Cr onwards.
Floor Plans & Configurations
Source: PropertyCloud
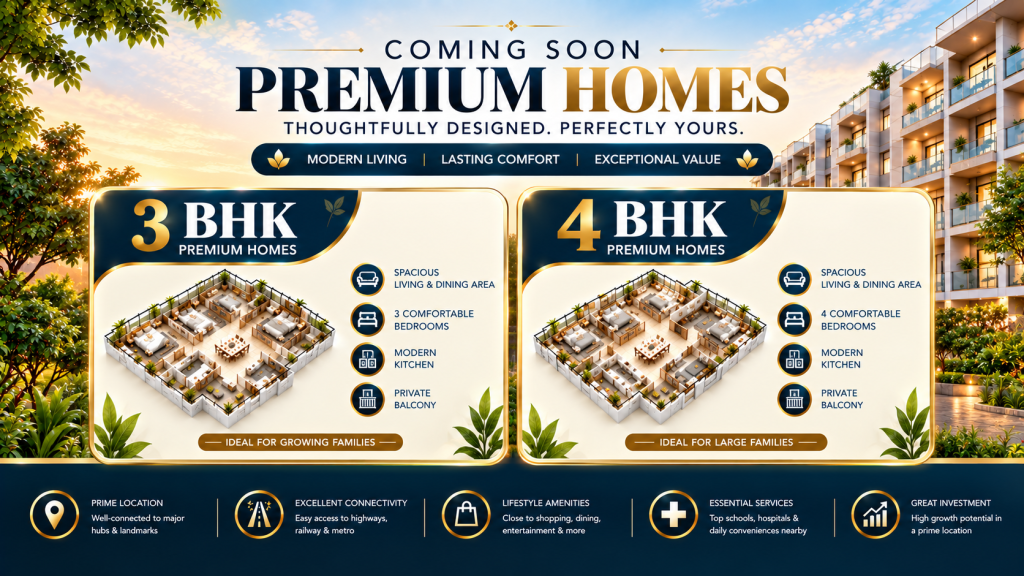
Mana Dale is focused on spacious 3 and 4 BHK residences designed for families seeking larger living spaces.
3 BHK Residences
The 3 BHK options include different layouts designed to provide separate living, dining, bedroom and utility areas.
Published plans include approximately:
- 3 BHK Regular: Around 1,590–1,606 sq.ft.
- 3 BHK Large: Around 1,786–1,823 sq.ft.
- Multiple 3 BHK layouts are available depending on the tower and inventory.
The larger layouts provide additional space for families requiring larger bedrooms, living areas and flexible-use spaces.
4 BHK Residences
The 4 BHK configuration is approximately 2,145 sq.ft. in the currently published floor-plan information.
These residences are intended for buyers looking for larger family homes with additional bedrooms and spacious common areas.
Key Floor Plan Features
- Spacious 3 and 4 BHK configurations
- Multiple 3 BHK layout options
- Large living and dining spaces
- Well-planned bedrooms
- Natural light and ventilation
- Family-oriented layouts
- Nature-facing and landscaped surroundings
Amenities

Source: PropertyCloud
Mana Dale offers a broad range of amenities designed around fitness, recreation, wellness, social interaction and family activities.
55,000 Sq.Ft. Clubhouse
The large central clubhouse serves as a social and recreational hub for residents, with spaces designed for indoor activities, community interaction and leisure.
Swimming Pool
The project features a cascade-style swimming pool designed as a recreational and relaxation space within the landscaped environment.
Fitness & Wellness
Residents can access facilities such as:
- Gymnasium
- Spa
- Sauna
- Yoga decks
- Meditation areas
- Wellness spaces
Sports & Recreation
The development includes recreational facilities such as:
- Tennis court
- Multipurpose sports courts
- Jogging track
- Children’s pool
- Family recreation areas
Work-from-Home Spaces
Working pods provide dedicated spaces for residents who work remotely or require a quiet environment for professional activities.
Nature-Led Spaces
The project incorporates landscaped areas, mature trees and nature-oriented spaces to create a greener residential environment. Current project material highlights extensive greenery and mature trees as part of the community’s character.
Interior & Exterior Design
Mana Dale combines contemporary residential architecture with a strong emphasis on greenery and open spaces.
The residences are designed to receive natural light and ventilation while the larger configurations provide flexibility for family living.
The external landscape incorporates pedestrian-friendly spaces, greenery and community areas, creating a residential environment that is less dependent on vehicular movement within the community.
Key Interior Features
- Spacious living and dining areas
- Large bedrooms
- Functional kitchen layouts
- Natural lighting
- Ventilation-focused planning
- Premium residential specifications
- Multiple 3 and 4 BHK floor-plan choices

Connect with our PropertyCloud experts to receive the latest pricing, brochure, and exclusive launch offers.
Location & Connectivity
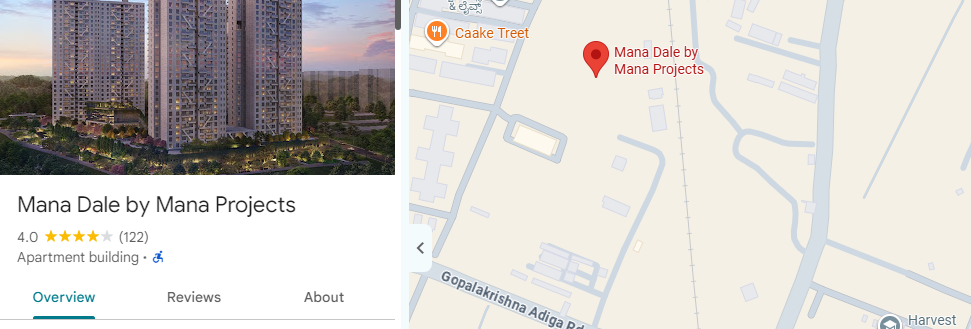
Here is the Mana Dale location and nearby connectivity.
Source: Google Maps
Mana Dale is located in Kodathi Village, off Sarjapur Road, East Bengaluru.
Its location provides access to employment hubs, schools, hospitals, railway connectivity and everyday conveniences in the Sarjapur–Carmelaram region.
Nearby Connectivity
| Destination | Approx. Travel Time |
| Primus Public School | 8 Minutes |
| Delhi Public School, Bangalore East | 10 Minutes |
| Wipro Corporate Headquarters / SEZ | 15 Minutes |
| RGA Tech Park | 14 Minutes |
| Belenus Champion Hospital | 15 Minutes |
| Carmelaram Railway Station | 20 Minutes |
Travel times are indicative and can vary depending on traffic, route and time of travel.
Social Infrastructure
The location around Kodathi and Sarjapur Road has developed into an important residential and employment corridor in East Bengaluru.
Education
Residents have access to several schools and educational institutions around Sarjapur Road, including Primus Public School and Delhi Public School Bangalore East.
Healthcare
Nearby healthcare options include Belenus Champion Hospital and other hospitals and medical centres serving the Sarjapur–Carmelaram region.
Shopping & Entertainment
The broader Sarjapur Road corridor provides access to supermarkets, restaurants, retail destinations, malls and entertainment options.
Business & Employment
One of the major advantages of the location is its proximity to established technology and employment hubs including Wipro SEZ and RGA Tech Park.
RERA & Possession
Mana Dale is registered under Karnataka RERA with registration number:
PRM/KA/RERA/1251/446/PR/091123/006409
A second project registration is also listed by Mana Projects:
PRM/KA/RERA/1251/446/PR/220125/007417.
There is a difference between published possession timelines. Some project marketing material states possession around June 2027, while RERA-related records indicate a later overall completion timeline for the registered development.
Therefore, buyers should verify the possession date applicable to their specific tower/phase directly from the registered RERA documents and sale agreement.
Why Consider Mana Dale?
Mana Dale may be relevant for buyers looking for:
Spacious 3 & 4 BHK Homes
The project focuses on larger residential configurations rather than compact apartments.
Nature-Oriented Living
Approximately 75% open space and mature greenery are key elements highlighted in the project design.
Large Clubhouse
The approximately 55,000 sq.ft. clubhouse provides a central destination for fitness, recreation and community activities.
Sarjapur Road Connectivity
The Kodathi location provides access to major employment hubs, schools, healthcare facilities and transportation infrastructure.
Family-Oriented Amenities
Swimming pools, sports facilities, wellness areas, children’s spaces and landscaped areas provide a range of activities for different age groups.
Why Choose PropertyCloud?
PropertyCloud helps homebuyers explore residential projects with information on:
- Project details
- Floor plans
- Pricing
- Amenities
- Location and connectivity
- RERA information
- Site visits
- Brochures and price sheets
Before booking, buyers should independently verify the latest RERA documents, approved plans, cost sheet, specifications, possession schedule and applicable charges.
Sustainable Living
Mana Dale places strong emphasis on greenery and open spaces.
The project incorporates landscaped areas, mature trees, pedestrian-friendly spaces and nature-oriented community planning. This approach aims to create a balance between built-up residential areas and outdoor environments.
Mana Dale Reviews
Mana Dale’s location, larger 3 and 4 BHK configurations, open-space planning and proximity to Sarjapur Road employment hubs are some of the aspects prospective buyers may evaluate.
However, buyers should not rely only on online reviews or promotional material. A proper evaluation should include a site visit, comparison of the selected unit’s floor plan, verification of the latest RERA filings and review of the complete cost sheet.
Should You Consider Mana Dale?
Mana Dale can be considered by homebuyers looking for a spacious 3 or 4 BHK residence in East Bengaluru, particularly those who want a location off Sarjapur Road with access to technology hubs and nature-oriented community spaces.
Before making a final decision, compare the project’s:
- Carpet area
- Total acquisition cost
- Floor and apartment orientation
- Amenities
- Construction progress
- RERA timeline
- Maintenance costs
- Payment schedule
- Possession commitment
- Connectivity to your workplace and schools
Conclusion
Mana Dale is a premium residential development by Mana Projects in Kodathi, off Sarjapur Road, Bengaluru. With 3 and 4 BHK residences, approximately 75% open space, a large 55,000 sq.ft. clubhouse and a range of fitness, wellness, sports and community amenities, the project is positioned around spacious and nature-oriented urban living.
Its location provides access to Wipro SEZ, RGA Tech Park, schools, hospitals and Carmelaram Railway Station, making the Sarjapur Road corridor an important part of its location profile.
For the latest Mana Dale price, floor plans, cost sheet, availability and site visit, prospective buyers should verify the current project information directly before booking.
Related Projects
Explore other residential projects in East Bengaluru and the Sarjapur Road corridor on PropertyCloud.
Related Articles
- Top 10 Real Estate Investment Hotspots in India for 2026 – Explore major property investment destinations and emerging real estate markets.
- Buying Your First Home in 2026: Avoid These 10 Costly Mistakes Before You Invest – Important factors first-time homebuyers should evaluate before purchasing.
- How to Buy a New House in India – A practical guide covering the key stages of buying a new home.
- At What Age Do Indians Usually Buy Their First Home? – Explore homebuying trends and considerations for different buyer stages.
FAQs
1. Where is Mana Dale located?
Mana Dale is located in Kodathi Village, off Sarjapur Road, Bengaluru.
2. Who is the developer of Mana Dale?
Mana Dale is developed by Mana Projects.
3. What configurations are available at Mana Dale?
The project offers 3 and 4 BHK residences.
4. What is the starting price of Mana Dale?
Published pricing currently starts around ₹1.60–₹1.68 Cr onwards, depending on the source and available configuration. Buyers should verify the latest cost sheet before booking.
5. What are the 3 BHK sizes?
Published 3 BHK plans include approximately 1,590–1,823 sq.ft., depending on the configuration.
6. What is the 4 BHK size?
The currently published 4 BHK plan is approximately 2,145 sq.ft.
7. What is the land area of Mana Dale?
The project is described across approximately 6.5–7 acres across different published materials.
8. How much open space is available?
Mana Projects highlights approximately 75% open space for the development.
9. What is the clubhouse size?
Mana Dale features an approximately 55,000 sq.ft. clubhouse.
10. Is Mana Dale RERA registered?
Yes. The project has Karnataka RERA registrations, including PRM/KA/RERA/1251/446/PR/091123/006409.
11. What amenities are available at Mana Dale?
Amenities include a clubhouse, swimming pool, gymnasium, spa, sauna, yoga and meditation spaces, tennis court, multipurpose sports courts, jogging track, children’s pool and working pods.
12. How far is Wipro SEZ from Mana Dale?
Wipro Corporate Headquarters/SEZ is approximately 15 minutes away based on the project information provided.
13. How far is RGA Tech Park?
RGA Tech Park is approximately 14 minutes away, subject to traffic and route conditions.
14. How far is Carmelaram Railway Station?
Carmelaram Railway Station is approximately 20 minutes away based on indicative travel times.
15. What should I verify before booking Mana Dale?
Buyers should verify the latest RERA documents, approved plans, unit availability, carpet area, price, total cost, payment schedule, possession timeline, specifications and applicable charges before booking.

Ketan Vishwakarma is a real estate content specialist at PropertyCloud with expertise in residential projects, luxury housing, market analysis, and investment trends. His articles focus on helping buyers make informed property decisions through clear, research-driven insights.