Sattva Courtyard, also referred to as Codename Courtyard, is a premium residential development by Sattva Group located on Old Madras Road, NH-75, near Budigere Cross, Bengaluru. The project is planned across approximately 10 acres and 4 guntas, with a strong focus on open spaces, landscaped greens, vertical gardens and spacious residences.
The project offers premium 3 & 4 BHK residences, along with a limited collection of larger 4 BHK duplex homes. Designed around natural light, ventilation and privacy, the residences are planned as 3-to-4-sided open homes with zero shared walls.
Located close to Budigere Cross, the project provides access to Whitefield, K.R. Puram, ITPL, Old Madras Road, Hoskote and other important employment and lifestyle destinations across East Bengaluru.
An Overview of Sattva Courtyard
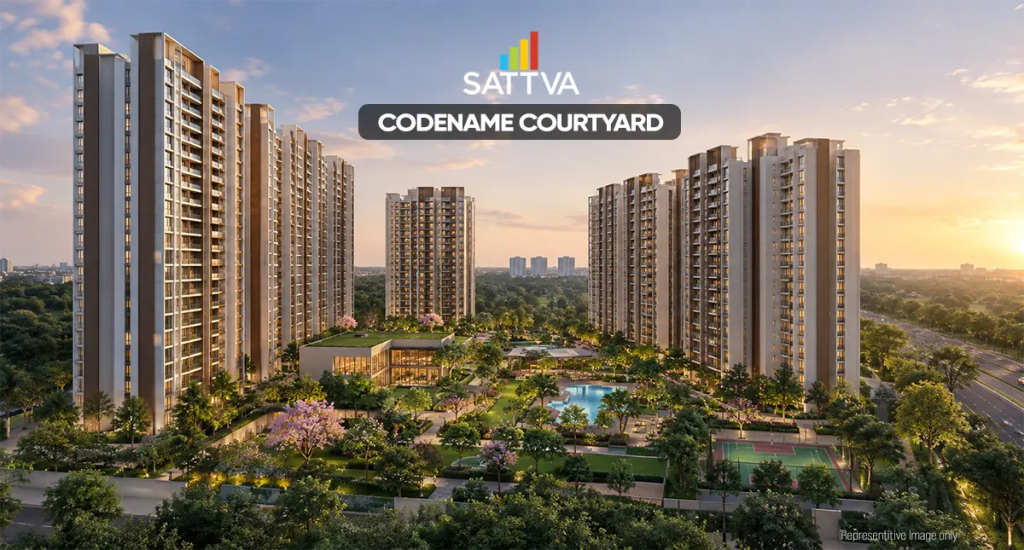
Source: Sattva Group
Sattva Courtyard is a premium residential development by Sattva Group located on Old Madras Road, NH-75, near Budigere Cross, East Bengaluru.
The project is planned across approximately 10 acres and 4 guntas, with around 80% open spaces comprising landscaped central greens, recreational areas and vertical gardens.
The residential planning focuses on spacious homes with enhanced privacy. The residences are designed as 3-to-4-sided open homes with zero shared walls, helping provide better natural light and cross ventilation.
Another notable feature is the use of highway acoustic buffers, planned to help reduce the impact of traffic noise from the nearby Old Madras Road corridor.
The project combines high-rise residential living with landscaped outdoor areas, wellness spaces, recreational facilities and a large clubhouse.
Sattva Courtyard is positioned near Budigere Cross, providing connectivity to Whitefield, K.R. Puram, ITPL, Hoskote and other established destinations in East Bengaluru.
Sattva Courtyard Project Highlights
- Premium 3 & 4 BHK residences
- Limited Signature 4 BHK Duplex residences
- Developed by Sattva Group
- Located on Old Madras Road, NH-75
- Near Budigere Cross, Bengaluru
- Approximately 10 acres and 4 guntas
- Around 80% open spaces
- Landscaped central greens
- Vertical gardens
- 3-to-4-sided open residences
- Zero shared walls
- Highway acoustic buffers
- 40,000+ sq.ft. clubhouse
- Temperature-controlled indoor pool
- 25-metre outdoor lap pool
- Kids’ pool
- Steam room
- Rooftop party lounges
- Tree house
- Musical and aroma gardens
- Adventure play areas
- Strong connectivity to Whitefield and K.R. Puram
Sattva Courtyard Price
👉 Download E-Brochure: https://tinyurl.com/bdfn496c
👉 Download Price Sheet: https://tinyurl.com/bdfn496c
Sattva Courtyard is currently positioned at the EOI stage based on the supplied project information. The following prices are indicative EOI-stage prices and may change depending on the final launch, selected unit, floor, specifications, applicable charges and developer terms.
| Configuration | Approx. Area | Indicative Starting Price |
| 3 BHK + 3T | 1,800 – 2,311 sq.ft. | ₹2.81 Cr* onwards |
| 4 BHK + 4T + Maid | 2,700 – 2,991 sq.ft. | ₹4.15 Cr* onwards |
| Signature 4 BHK Duplex | Approx. 5,150 sq.ft. | Price on Request |
*Prices are indicative and subject to change. Buyers should confirm the latest price, availability, payment schedule, taxes, registration charges and other applicable costs before booking.
For the latest Sattva Courtyard price, floor plans, cost sheet and available inventory, buyers can connect with PropertyCloud.
Sattva Courtyard Floor Plans & Configurations

Source: PropertyCloud
Sattva Courtyard is designed around spacious premium residences with large-format layouts and an emphasis on privacy, natural light and ventilation.
3 BHK + 3T
The 3 BHK + 3T residences range from approximately 1,800 to 2,311 sq.ft.
Starting Price: ₹2.81 Cr onwards*
These residences are designed for families looking for spacious living areas, multiple bathrooms and open residential planning.
The 3 BHK layouts focus on:
- Spacious living and dining areas
- Well-planned bedrooms
- Three bathrooms
- Functional kitchen spaces
- Better ventilation
- Natural light
- Privacy-focused layouts
- Zero shared walls
- Large-format residential planning
4 BHK + 4T + Maid
The 4 BHK + 4T + Maid residences range from approximately 2,700 to 2,991 sq.ft.
Starting Price: ₹4.15 Cr onwards*
These larger residences are suited to families seeking additional bedrooms, bathrooms and dedicated staff accommodation.
Key features include:
- Four bedrooms
- Four bathrooms
- Maid/staff room
- Spacious living areas
- Dining spaces
- Large kitchen
- Better cross ventilation
- Multiple open sides
- Privacy-focused planning
Signature 4 BHK Duplex
The Signature 4 BHK Duplex offers approximately 5,150 sq.ft. of super built-up area.
Price: On Request
The duplex residences are positioned as an exclusive larger-format home option, offering additional space across two levels.
These homes are intended for buyers looking for a more expansive residential layout with enhanced privacy and premium living areas.
Key Floor Plan Features
The residences at Sattva Courtyard focus on:
- Spacious floor plans
- 3-to-4-sided open layouts
- Zero shared walls
- Natural light
- Cross ventilation
- Large living spaces
- Family-oriented bedroom planning
- Premium bathrooms
- Functional kitchens
- Larger-format homes
- Privacy-focused residential design
Amenities at Sattva Courtyard

Source: PropertyCloud
Sattva Courtyard combines fitness, wellness, recreation, social spaces and landscaped areas within the residential community.
40,000+ Sq.Ft. Clubhouse
The approximately 40,000+ sq.ft. clubhouse is planned as one of the central lifestyle destinations within the project.
It brings together fitness, wellness, recreation and community-oriented facilities for residents.
Temperature-Controlled Indoor Pool
The temperature-controlled indoor pool provides residents with an all-weather swimming and relaxation facility.
It adds a wellness-focused element to the project’s clubhouse experience.
25-Metre Outdoor Lap Pool
The 25-metre outdoor lap pool is designed for swimming, fitness and recreation.
The pool deck also provides a dedicated outdoor leisure area.
Kids’ Pool
A dedicated kids’ pool provides a safer recreational water space for younger residents.
Steam Room
The steam room adds a wellness and relaxation facility within the clubhouse environment.
Rooftop Party Lounges
The rooftop party lounges provide residents with dedicated spaces for social gatherings, celebrations and community events.
Tree House
The tree house adds a distinctive recreational feature within the landscaped areas and creates an outdoor experience for residents.
Musical & Aroma Gardens
Musical and aroma gardens combine landscaped greenery with sensory experiences, creating spaces for relaxation and leisurely walks.
Adventure Play Areas
Dedicated adventure play areas provide children with active recreational spaces within the residential community.
Overall, the amenities at Sattva Courtyard are planned around fitness, wellness, recreation, social interaction and family living.
Sattva Courtyard Interior & Exterior Design
Sattva Courtyard focuses on contemporary residential architecture combined with landscaped outdoor environments.
The project planning integrates residential towers with large open areas, central greens and vertical gardens.
The residences are designed to maximize natural light and ventilation through multiple open sides and zero shared walls.
Key Interior Features
The residences focus on:
- Spacious living areas
- Well-planned bedrooms
- Modern kitchen spaces
- Multiple bathrooms
- Natural ventilation
- Better daylight access
- Functional layouts
- Larger residential areas
- Privacy-focused planning
- Premium lifestyle positioning
The 4 BHK and duplex residences provide additional space for families seeking larger homes with more private living areas.

Connect with our PropertyCloud experts to receive the latest pricing, brochure, and exclusive launch offers.
Sattva Courtyard Location & Connectivity
Sattva Courtyard is located on Old Madras Road, NH-75, near Budigere Cross, Bengaluru.
The project is approximately 300 metres from Cheemasandra Lake, adding a natural element to its surrounding environment.
Its location provides access to important residential, commercial, retail, transportation and employment destinations across East Bengaluru.
Nearby Connectivity
- Cheemasandra Lake – Approx. 300 metres
- Orion Uptown Mall – Approx. 10 Minutes
- Brigade Signature Towers – Approx. 10 Minutes
- Whitefield Metro Station – Approx. 15 Minutes
- K.R. Puram Railway Station – Approx. 20 Minutes
- International Tech Park Whitefield – Approx. 20 Minutes
- Nexus Shantiniketan Mall – Approx. 25 Minutes
Travel times are approximate and can vary depending on traffic, road conditions and the route taken.
Social Infrastructure Around Sattva Courtyard
Sattva Courtyard benefits from its location along the Old Madras Road and Budigere Cross corridor, which connects several established residential, commercial and employment areas of East Bengaluru.
Education
The Budigere Cross, Whitefield and Old Madras Road belt provides access to schools and educational institutions across East Bengaluru.
Families can evaluate nearby schools based on their preferred curriculum, commute requirements and admission availability.
Healthcare
Residents have access to healthcare facilities across Whitefield, K.R. Puram, Hoskote and surrounding areas.
The wider East Bengaluru corridor includes hospitals and healthcare centres serving both routine and emergency medical requirements.
Shopping & Entertainment
The location provides access to several established shopping and lifestyle destinations.
Orion Uptown Mall is approximately 10 minutes away, while Nexus Shantiniketan Mall is approximately 25 minutes from the project based on the supplied connectivity information.
The Whitefield and K.R. Puram corridors also offer restaurants, retail outlets, entertainment destinations and everyday conveniences.
Business & Employment
Sattva Courtyard is positioned within reach of several major employment destinations.
International Tech Park Whitefield is approximately 20 minutes away, while Whitefield and K.R. Puram provide access to multiple IT parks, commercial developments and business hubs.
The Old Madras Road corridor also connects towards Hoskote and other growing employment zones.
Sattva Courtyard Possession Timeline
Sattva Courtyard is an upcoming residential development, and the final possession schedule should be confirmed with the developer based on the applicable phase and statutory approvals.
Current third-party project information indicates a tentative December 2030 onwards timeline for the initial phase, but buyers should verify the latest official RERA registration, construction schedule and possession date before making a booking.
Why Consider Sattva Courtyard?
Sattva Courtyard may appeal to buyers looking for larger premium residences in East Bengaluru.
Key factors include:
- Premium 3 & 4 BHK residences
- Limited 4 BHK duplex homes
- Approximately 10-acre development
- Large open-space planning
- Landscaped central greens
- Vertical gardens
- Zero shared walls
- 3-to-4-sided open homes
- 40,000+ sq.ft. clubhouse
- Multiple swimming facilities
- Wellness amenities
- Rooftop social spaces
- Children’s recreational areas
- Old Madras Road location
- Proximity to Budigere Cross
- Connectivity to Whitefield and K.R. Puram
- Access to ITPL
The project can be particularly relevant for families looking for larger homes with access to East Bengaluru’s IT and lifestyle corridors.
Buyers should compare the final price, unit specifications, project approvals, construction progress, payment schedule and surrounding development before making a decision.
Why Choose PropertyCloud?
PropertyCloud helps homebuyers explore residential projects by providing information related to:
- Project overview
- Prices
- Floor plans
- Configurations
- Amenities
- Location
- Connectivity
- Project comparisons
- Investment considerations
For Sattva Courtyard, buyers can use PropertyCloud to understand the available configurations, indicative pricing and project features.
Before booking, buyers should verify the latest developer-issued price sheet, availability, specifications, statutory approvals, applicable charges and payment terms.
Sustainable Living
Sattva Courtyard places significant emphasis on open and landscaped areas.
The project is planned with approximately 80% open spaces, central greens and vertical gardens. The landscaping strategy is intended to create a greener residential environment while providing residents with outdoor areas for recreation and relaxation.
The project’s open-space planning is complemented by landscaped gardens and sensory spaces such as musical and aroma gardens.
Buyers interested in detailed sustainability specifications, certifications, water management, energy efficiency and environmental features should verify the latest information with the developer.
Sattva Courtyard Reviews
Sattva Courtyard is positioned as a premium residential development for buyers seeking spacious 3 and 4 BHK homes near Budigere Cross and Old Madras Road.
Some of its key project features include the approximately 10-acre development, large open spaces, zero shared walls, multi-sided residences, a 40,000+ sq.ft. clubhouse and extensive recreational amenities.
The project’s location also provides access to Whitefield, K.R. Puram, ITPL, Orion Uptown Mall and other important East Bengaluru destinations.
Potential buyers should evaluate the actual unit, floor, views, specifications, construction progress, final pricing and applicable charges rather than relying only on project-level information.
Should You Consider Sattva Courtyard?
Sattva Courtyard can be considered by buyers looking for a premium 3 or 4 BHK residence along the Old Madras Road corridor.
The project may particularly suit:
- Families seeking larger homes
- Buyers looking for 3 & 4 BHK residences
- Buyers interested in larger-format residences
- Professionals working in Whitefield
- IT professionals working near ITPL
- Buyers preferring East Bengaluru
- Families looking for extensive amenities
- Buyers interested in landscaped residential communities
- Buyers seeking access to Budigere Cross and K.R. Puram
Before making a purchase decision, buyers should independently verify the latest price, availability, RERA details, construction status, specifications, payment schedule and possession timeline.
Conclusion
Sattva Courtyard is a premium residential development by Sattva Group located on Old Madras Road, NH-75, near Budigere Cross, Bengaluru.
Planned across approximately 10 acres and 4 guntas, the project focuses on open spaces, landscaped greens, vertical gardens and spacious residences.
The project offers 3 BHK + 3T and 4 BHK + 4T + Maid residences, along with a limited Signature 4 BHK Duplex collection.
With features such as zero shared walls, 3-to-4-sided open homes, highway acoustic buffers, a 40,000+ sq.ft. clubhouse, swimming pools, wellness facilities, rooftop party lounges, landscaped gardens and children’s recreational spaces, Sattva Courtyard is designed around premium family living.
Its location on Old Madras Road provides connectivity to Budigere Cross, Whitefield, K.R. Puram, ITPL, Orion Uptown Mall and other important destinations across East Bengaluru.
If you are exploring a premium 3 or 4 BHK residence on Old Madras Road near Budigere Cross, Sattva Courtyard can be evaluated based on its latest availability, pricing, approvals, specifications and project progress.
For the latest price, floor plans, cost sheet, available units and site visit assistance, connect with PropertyCloud.
Related Sattva Projects
If you are comparing premium Sattva Group developments across Bengaluru, you can also explore:
- Sattva Doddaballapur – Premium plotted development in North Bengaluru.
- Sattva Aeropolis Phase 2 – Residential development near Devanahalli and the airport corridor.
- Sattva Vasanta Skye – Premium residential development in Devanahalli.
- Sattva Park Cubix Phase 2 – Premium residential development in Devanahalli, North Bengaluru.
- Sattva Forest Ridge – Premium residential development in JP Nagar, Bengaluru.
Related Articles
- Top 10 Real Estate Investment Hotspots in India for 2026 – Explore major property investment destinations and emerging real estate markets.
- Buying Your First Home in 2026: Avoid These 10 Costly Mistakes Before You Invest – Important factors first-time homebuyers should evaluate before purchasing.
- How to Buy a New House in India – A practical guide covering the key stages of buying a new home.
- At What Age Do Indians Usually Buy Their First Home? – Explore homebuying trends and considerations for different buyer stages.
Frequently Asked Questions
1. Where is Sattva Courtyard located?
Sattva Courtyard is located on Old Madras Road, NH-75, near Budigere Cross, Bengaluru.
2. Who is the developer of Sattva Courtyard?
Sattva Courtyard is being developed by Sattva Group.
3. How large is Sattva Courtyard?
The project is planned across approximately 10 acres and 4 guntas.
4. What configurations are available at Sattva Courtyard?
The project offers 3 BHK + 3T and 4 BHK + 4T + Maid residences, along with a Signature 4 BHK Duplex.
5. What is the starting price of Sattva Courtyard?
The indicative EOI-stage price for the 3 BHK + 3T starts at approximately ₹2.81 Cr onwards, while the 4 BHK + 4T + Maid starts at approximately ₹4.15 Cr onwards.
6. What are the 3 BHK sizes at Sattva Courtyard?
The 3 BHK + 3T residences range from approximately 1,800 to 2,311 sq.ft.
7. What are the 4 BHK sizes?
The 4 BHK + 4T + Maid residences range from approximately 2,700 to 2,991 sq.ft.
8. Is there a 4 BHK duplex at Sattva Courtyard?
Yes. The project includes a Signature 4 BHK Duplex of approximately 5,150 sq.ft., with the price available on request.
9. What amenities are available at Sattva Courtyard?
Key amenities include a 40,000+ sq.ft. clubhouse, temperature-controlled indoor pool, 25-metre outdoor lap pool, kids’ pool, steam room, rooftop party lounges, tree house, musical and aroma gardens and adventure play areas.
10. How far is Orion Uptown Mall from Sattva Courtyard?
Orion Uptown Mall is approximately 10 minutes from the project based on the supplied connectivity information.
11. How far is Whitefield Metro Station?
Whitefield Metro Station is approximately 15 minutes from Sattva Courtyard, subject to traffic and route conditions.
12. How far is K.R. Puram Railway Station?
K.R. Puram Railway Station is approximately 20 minutes from the project based on the supplied connectivity information.
13. Is Sattva Courtyard suitable for families?
The project is designed around spacious 3 and 4 BHK residences, landscaped open spaces, children’s facilities, swimming pools, wellness areas and family-oriented recreational amenities.
14. Are the Sattva Courtyard prices final?
No. The prices provided are indicative EOI-stage prices and may change depending on the final launch, unit selection, floor, specifications, applicable charges and developer terms.
15. How can I get the latest Sattva Courtyard price and brochure?
You can connect with PropertyCloud for the latest available units, price details, floor plans, cost sheet, brochure and site visit assistance.

Ketan Vishwakarma is a real estate content specialist at PropertyCloud with expertise in residential projects, luxury housing, market analysis, and investment trends. His articles focus on helping buyers make informed property decisions through clear, research-driven insights.