Miru & Miyo is a premium residential development by Assetz Property Group located in Yelahanka, North Bengaluru. Spread across approximately 6.35 acres, the project is designed as a low-density community with around 350–354 exclusive 3 BHK residences across three towers. The development places strong emphasis on open spaces, spacious homes, lifestyle amenities and nature-integrated planning.
With approximately 77% open space, a 23,000 sq.ft. clubhouse, and a community planned exclusively around 3 BHK residences, Miru & Miyo is positioned for homebuyers looking for a premium and spacious lifestyle in Yelahanka.
Miru & Miyo Overview
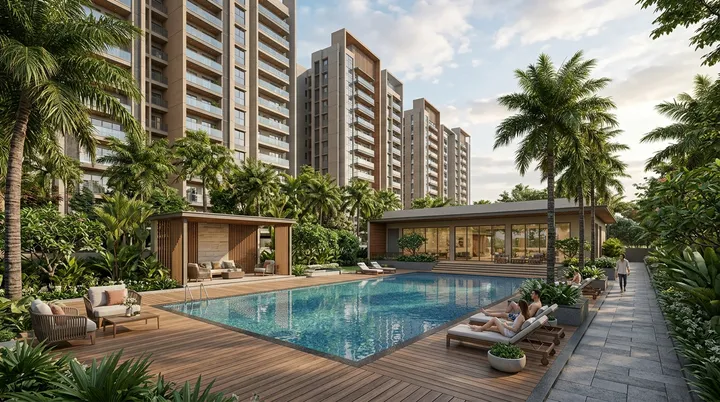
Source : Assetz Group
Miru & Miyo is an upcoming premium residential project by Assetz Property Group in Yelahanka, North Bengaluru. The project is spread across approximately 6.35 acres and comprises around 350–354 homes across three residential towers. It offers an exclusive 3 BHK configuration, creating a focused residential community for families seeking larger homes and a premium lifestyle.
The project is planned with approximately 77% open space, giving residents more landscaped areas, outdoor spaces and breathing room within the community. The development also features an approximately 23,000 sq.ft. clubhouse along with multiple lifestyle, fitness, wellness and recreational amenities.
The homes are available in three primary size variants of approximately 1,774 sq.ft., 1,810 sq.ft. and 1,841 sq.ft., according to current project information.
Miru & Miyo has also received Karnataka RERA registration under PRM/KA/RERA/1251/472/PR/050526/008621, with the registered possession timeline listed as March 2031.
Project Details at a Glance
| Particular | Details |
| Project Name | Miru & Miyo |
| Developer | Assetz Property Group |
| Location | Yelahanka, North Bengaluru |
| Land Area | Approx. 6.35 Acres |
| Configuration | 3 BHK Apartments |
| Total Homes | Approx. 350–354 |
| Towers | 3 |
| Open Space | Approx. 77% |
| Clubhouse | Approx. 23,000 Sq.Ft. |
| RERA No. | PRM/KA/RERA/1251/472/PR/050526/008621 |
| Possession | March 2031 |
Project Highlights
✔ Premium residential development by Assetz Property Group
✔ Located in Yelahanka, North Bengaluru
✔ Approx. 6.35-acre development
✔ Exclusively spacious 3 BHK residences
✔ Around 350–354 residences
✔ Three residential towers
✔ Approx. 77% open space
✔ Approx. 23,000 sq.ft. clubhouse
✔ 25+ lifestyle amenities
✔ Low-density residential planning
✔ Nature-focused design approach
✔ Karnataka RERA registered project
Miru & Miyo Price
👉 Download E-Brochure: https://tinyurl.com/3uwtja7r
👉 Download Price Sheet: https://tinyurl.com/3uwtja7r
Miru & Miyo offers exclusively 3 BHK apartments in multiple size options. The pricing provided for the current inventory starts from approximately ₹1.84 Crore onwards, while current project marketing also quotes starting prices around ₹1.77 Crore depending on the applicable inventory and pricing stage. Buyers should confirm the latest cost sheet before making a booking.
3 BHK Price
| Configuration | Area | Indicative Starting Price |
| 3 BHK | 1,774–1,841 Sq.Ft. | ₹1.84 Cr* onwards |
Indicative pricing: ₹10,300 per sq.ft. + PLC + FRC, as per the supplied project information.
Prices are indicative and subject to change based on floor, facing, inventory, PLC, taxes, registration and other applicable charges.
Miru & Miyo Floor Plans & Configurations

Source: PropertyCloud
Miru & Miyo is planned exclusively around 3 BHK apartments, allowing the development to maintain a consistent residential profile across the community.
3 BHK Apartments
Area: Approx. 1,774–1,841 Sq.Ft.
The 3 BHK residences are designed for families looking for larger living spaces, practical layouts and comfortable bedrooms. The project also emphasizes natural light, ventilation, balconies and efficient use of internal space.
The current Assetz information lists three primary 3 BHK size variants of approximately 1,774 sq.ft., 1,810 sq.ft. and 1,841 sq.ft.
Key Floor Plan Features
- Spacious 3 BHK layouts
- Large living and dining areas
- Well-planned bedrooms
- Functional kitchen spaces
- Attached bathrooms
- Private balconies
- Natural light and ventilation
- Efficient space planning
- Family-oriented layouts
Miru & Miyo Amenities

Source: PropertyCloud
Miru & Miyo offers a collection of lifestyle amenities designed around fitness, recreation, wellness and community interaction. The project includes an approximately 23,000 sq.ft. clubhouse and a range of indoor and outdoor facilities.
Swimming Pool
The swimming pool provides residents with a dedicated space for relaxation, recreation and fitness.
Fully Equipped Gymnasium
A modern fitness centre allows residents to maintain their workout routine within the community.
Yoga & Meditation Areas
Dedicated wellness spaces provide quieter areas for yoga, meditation and relaxation.
Kids’ Pool & Children’s Spaces
Family-oriented recreational areas provide dedicated spaces for younger residents.
Multipurpose Court
The multipurpose sports area supports different recreational activities and active lifestyles.
Senior Citizens’ Court
Dedicated seating and outdoor areas provide comfortable spaces for senior residents to relax and interact.
Outdoor Co-Working Space
The project incorporates work-friendly outdoor areas for residents who prefer flexible working environments.
Landscaped Open Spaces
With approximately 77% open space, the project integrates greenery, landscaped areas and outdoor leisure zones throughout the development.
Clubhouse
The approximately 23,000 sq.ft. clubhouse acts as the central social and recreational hub of the community.
Interior & Exterior Features
Miru & Miyo focuses on creating homes that combine contemporary design with nature-oriented planning.
Key Interior Features
- Spacious 3 BHK layouts
- Large balconies
- Efficient room planning
- Natural light
- Cross ventilation
- Comfortable living and dining areas
- Functional kitchens
- Modern bathroom spaces
Exterior & Landscape Features
The development is planned with landscaped open areas, pedestrian-friendly spaces and greenery. The approximately 77% open-space allocation is one of the project’s major planning highlights.

Connect with our PropertyCloud experts to receive the latest pricing, brochure, and exclusive launch offers.
Miru & Miyo Location & Connectivity
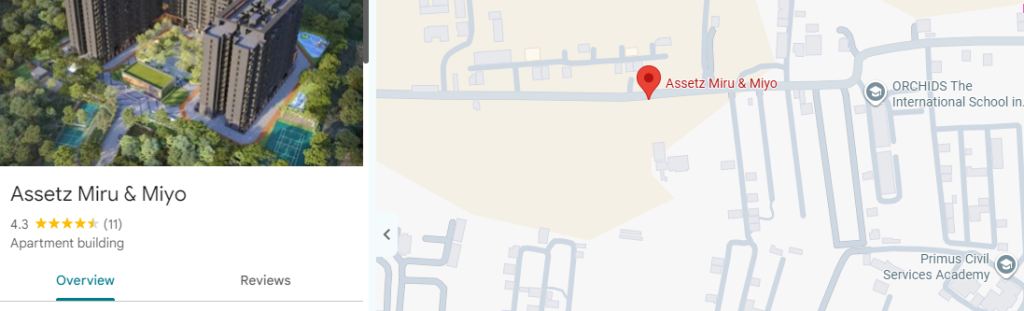
Here is the Miru & Miyo location and nearby connectivity.
Source: Google Maps
Miru & Miyo is located in Yelahanka, North Bengaluru, a well-established residential locality with access to major roads, educational institutions, healthcare facilities, business districts, retail destinations and the airport corridor.
Yelahanka’s location provides connectivity toward Kempegowda International Airport, Hebbal, Manyata Tech Park, Devanahalli and other important North Bengaluru destinations.
Nearby Connectivity
- Orchids The International School – Approx. 1 Minute
- The Big Market – Approx. 8 Minutes
- Railway Hospital – Approx. 13 Minutes
- Yelahanka Lake & Park – Approx. 20 Minutes
- Yelahanka Railway Station – Approx. 25 Minutes
- Kirloskar Business Park – Approx. 30 Minutes
- Kempegowda International Airport – Approx. 35 Minutes
Travel times are approximate and depend on traffic and route conditions.
Social Infrastructure Around Miru & Miyo
Yelahanka has developed into an established residential and lifestyle destination in North Bengaluru, with schools, hospitals, retail destinations, recreational spaces and employment hubs located within the broader region.
Education
Residents have access to several schools, colleges and educational institutions around Yelahanka and North Bengaluru, making the location practical for families with school- and college-going children.
Healthcare
The locality is supported by hospitals, clinics and healthcare facilities, while larger medical institutions are accessible through the major road network connecting Yelahanka with Hebbal and other parts of Bengaluru.
Shopping & Entertainment
Residents can access supermarkets, local shopping destinations, malls, restaurants and recreational facilities across Yelahanka and nearby North Bengaluru locations.
Business & Employment
The project is positioned within reach of important employment destinations including Kirloskar Business Park, Manyata Tech Park, KIADB Aerospace Park and other North Bengaluru business corridors.
Possession Timeline
According to the current Assetz/RERA information, Miru & Miyo has a registered possession timeline of March 2031.
Since construction schedules can change, buyers should verify the latest RERA details, construction status and developer commitment before booking.
Why Consider Miru & Miyo?
Exclusive 3 BHK Community
Unlike mixed-configuration developments, Miru & Miyo is planned around exclusively 3 BHK residences, creating a focused residential community.
Low-Density Planning
The project has approximately 350–354 residences across 6.35 acres and three towers, supporting a relatively low-density community concept.
High Open-Space Ratio
Approximately 77% of the development is planned as open space, making greenery and outdoor areas a central part of the master plan.
Premium Clubhouse
The approximately 23,000 sq.ft. clubhouse provides residents with a dedicated social, fitness and recreational environment.
Yelahanka Location
The project benefits from Yelahanka’s access to the airport corridor, railway connectivity, business parks, educational institutions and established social infrastructure.
Assetz Property Group
Miru & Miyo is developed by Assetz Property Group, which has an established presence in Bengaluru’s residential and commercial real estate market.
Why Choose PropertyCloud?
At PropertyCloud, we help homebuyers explore residential projects across Bengaluru, Mumbai, Pune, Hyderabad and other major Indian real estate markets.
Our services can help you compare:
- Project Prices
- Floor Plans
- Configurations
- Amenities
- Location & Connectivity
- Payment Plans
- Available Inventory
- Site Visit Options
- Project Brochures
- Price Sheets
For Miru & Miyo, buyers can connect with PropertyCloud to request the latest brochure, price sheet, floor plans, payment details and available inventory.
Sustainable Living at Miru & Miyo
Sustainability is an important part of the Miru & Miyo design approach. Assetz highlights a Carbon Healing Home philosophy incorporating measures such as rainwater utilization, renewable solar energy and extensive green cover.
The project’s large open-space allocation also supports a more greenery-focused residential environment.
Key sustainability-oriented features include:
- Extensive landscaped greenery
- Rainwater utilization
- Solar energy for common areas
- Native tree planting
- Waste management systems
- Sewage treatment
- Large open spaces
These features are designed to integrate environmental considerations into everyday residential living.
Miru & Miyo Reviews
Miru & Miyo is positioned as a premium, low-density 3 BHK community in Yelahanka. Some of the project’s key points for buyers to evaluate include its 6.35-acre land parcel, three-tower planning, 77% open space, 23,000 sq.ft. clubhouse and exclusive 3 BHK configuration.
Before making a purchase decision, prospective buyers should independently verify:
- Current price and complete cost sheet
- RERA documents
- Approved plans
- Construction progress
- Exact apartment orientation
- Floor and view
- Maintenance estimates
- Payment schedule
- Possession timeline
- Cancellation and refund terms
A site visit can also help buyers understand the actual surroundings, access roads, neighbourhood development and construction progress.
Should You Consider Miru & Miyo?
Miru & Miyo may be relevant for buyers looking specifically for a premium 3 BHK apartment in Yelahanka with a low-density planning approach, substantial open space and a nature-focused residential environment.
The project combines an approximately 6.35-acre development, three towers, exclusively 3 BHK homes, approximately 77% open space and a 23,000 sq.ft. clubhouse.
However, buyers should compare the project’s final all-inclusive cost, floor plan, location, construction progress, payment schedule and possession timeline with their individual requirements before booking.
Conclusion
Miru & Miyo is a premium 3 BHK residential development by Assetz Property Group in Yelahanka, North Bengaluru. Spread across approximately 6.35 acres, the project combines spacious 3 BHK homes with low-density planning, approximately 77% open space and a 23,000 sq.ft. clubhouse.
With its location in Yelahanka, residents can benefit from connectivity toward the airport corridor, railway network, business parks, educational institutions, healthcare facilities and retail destinations.
For buyers looking for a spacious 3 BHK home in North Bengaluru, Miru & Miyo offers a combination of residential space, greenery, lifestyle amenities and location connectivity.
For the latest price, floor plans, brochure, payment plan, inventory and site visit, connect with PropertyCloud.
Related Projects
Assetz Zen & Sato
Assetz Zen & Sato is another premium Assetz development in Yelahanka, offering 3 and 4 BHK residences across approximately 7 acres.
Assetz Codename Kyoto
Assetz Codename Kyoto is another Assetz residential development on the Yelahanka–Bagalur Main Road corridor, offering premium 3 and 4 BHK residences.
Assetz Trees & Tandem
Assetz Trees & Tandem is a premium 3 BHK residential development by Assetz near RGA Tech Park, Bengaluru.
Related Articles
- Top 10 Real Estate Investment Hotspots in India for 2026 – Explore major property investment destinations and emerging real estate markets.
- Buying Your First Home in 2026: Avoid These 10 Costly Mistakes Before You Invest – Important factors first-time homebuyers should evaluate before purchasing.
- How to Buy a New House in India – A practical guide covering the key stages of buying a new home.
- At What Age Do Indians Usually Buy Their First Home? – Explore homebuying trends and considerations for different buyer stages.
FAQs
1. What is Miru & Miyo?
Miru & Miyo is a premium residential project by Assetz Property Group located in Yelahanka, North Bengaluru. It offers exclusively 3 BHK apartments.
2. Where is Miru & Miyo located?
Miru & Miyo is located in Yelahanka, North Bengaluru.
3. Who is the developer of Miru & Miyo?
Miru & Miyo is developed by Assetz Property Group.
4. What configurations are available at Miru & Miyo?
The project offers 3 BHK apartments only.
5. What is the size of the Miru & Miyo apartments?
Current project information lists 3 BHK residences of approximately 1,774 sq.ft., 1,810 sq.ft. and 1,841 sq.ft.
6. What is the land area of Miru & Miyo?
The project is spread across approximately 6.35 acres.
7. How many units are there in Miru & Miyo?
Current project sources indicate approximately 350–354 residences across three towers.
8. How much open space is available at Miru & Miyo?
Approximately 77% of the project area is planned as open space.
9. What amenities are available at Miru & Miyo?
Amenities include a swimming pool, gymnasium, yoga and meditation areas, multipurpose court, kids’ pool, senior citizen areas, outdoor co-working spaces, landscaped spaces and a clubhouse.
10. What is the clubhouse size?
The project features an approximately 23,000 sq.ft. clubhouse.
11. What is the RERA number of Miru & Miyo?
The RERA registration number is PRM/KA/RERA/1251/472/PR/050526/008621.
12. What is the expected possession date?
The registered project information lists possession as March 2031.
13. What is the starting price of Miru & Miyo?
The supplied pricing indicates approximately ₹1.84 Crore onwards for 3 BHK apartments. Current project marketing may quote different introductory pricing, so buyers should verify the latest cost sheet.
14. Is Miru & Miyo suitable for families?
The project is planned exclusively with 3 BHK residences and family-oriented lifestyle amenities, making it relevant for buyers looking for larger family homes.
15. How can I get the Miru & Miyo brochure and price sheet?
You can contact PropertyCloud to request the latest brochure, price sheet, floor plans, payment details and available inventory.

Ketan Vishwakarma is a real estate content specialist at PropertyCloud with expertise in residential projects, luxury housing, market analysis, and investment trends. His articles focus on helping buyers make informed property decisions through clear, research-driven insights.