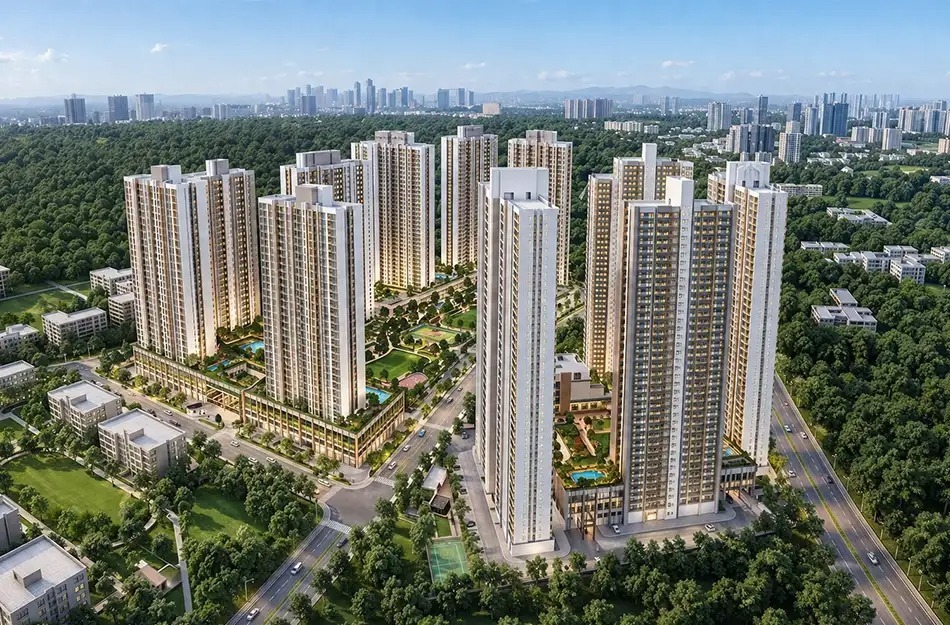
Checkout the aesthetically planned Mahindra Mahalunge Mahalunge Pune for an ultra-luxury villa lifestyle surrounded by landscaped spaces and nature-focused planning.
Mahindra Mahalunge is an upcoming premium residential township by Mahindra Lifespaces, located diagonally opposite Delhi Public School on Mahalunge–Nande Road, Mahalunge, Pune.
The project is planned across approximately 13.5 acres of land and Phase 1 comprises 6 premium high-rise towers. The development is planned as a gated, master-planned residential community with a focus on sustainable and IGBC-compliant construction.
Mahindra Mahalunge has received its Commencement Certificate (CC), while MahaRERA registration is expected shortly, as per the project information provided.
The development is planned around premium residences, lifestyle amenities, green spaces and connectivity to important destinations such as Hinjawadi, Baner and Balewadi.
Mahindra Mahalunge Project Highlights
- Premium High-Rise Residential Township
- Developed by Mahindra Lifespaces
- Located in Mahalunge, Pune
- Approx. 13.5 Acres Land Parcel
- Phase 1 with 6 Premium High-Rise Towers
- Gated Residential Community
- Master-Planned Development
- Sustainable Development Focus
- IGBC-Compliant Construction
- Premium 2, 3 & 4 BHK Residences
- Grand Multi-Level Clubhouse
- Fully Equipped Gymnasium
- Aerobics & Yoga Studio
- Indoor Games Arena
- Swimming Pool
- Kids’ Pool
- Opposite Delhi Public School
- Approx. 10 Minutes from Mumbai–Bengaluru Highway
- Approx. 15 Minutes from Balewadi Stadium
- Approx. 15 Minutes from Hinjawadi IT Park
- Approx. 15 Minutes from Baner–Balewadi
- Approx. 20 Minutes from Commercial Hub
Mahindra Mahalunge Floor Plans & Residences
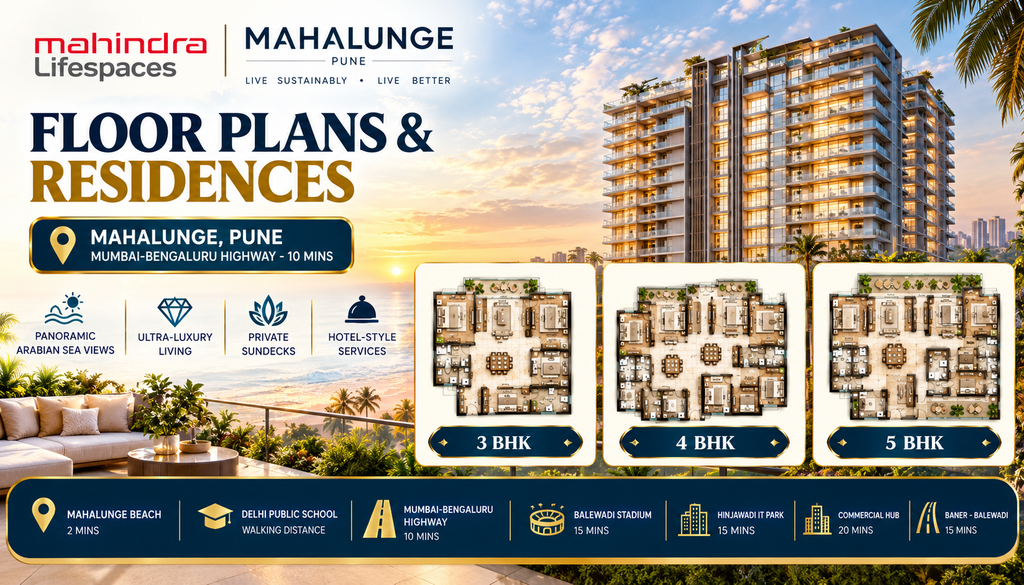
Mahindra Mahalunge is planned as a premium high-rise residential township offering multiple apartment configurations across its Phase 1 development.
Checkout the 45th Marine Juhu Mumbai Floor Plans floor plan and floor configuration of 2 BHK & 3 BHK Jodi Options apartment.
Source: Property Cloud 2
The project offers 2 BHK, 3 BHK and 4 BHK residences, with different carpet-area options designed for varying family requirements.
2 BHK Premium
Approx. 700 Sq.Ft. Carpet Area
The 2 BHK Premium residences are planned as compact premium homes suitable for buyers looking for a well-planned 2 BHK configuration in Mahalunge.
2 BHK XL
Approx. 850 Sq.Ft. Carpet Area
The 2 BHK XL configuration provides a larger carpet area compared with the standard 2 BHK Premium option.
3 BHK Premium
Approx. 1,000 Sq.Ft. Carpet Area
The 3 BHK Premium residences offer larger layouts designed for families looking for additional bedrooms and living space.
3 BHK Luxury
Approx. 1,200 Sq.Ft. Carpet Area
The 3 BHK Luxury configuration provides a more spacious residential format with approximately 1,200 Sq.Ft. of carpet area.
4 BHK Elite
Approx. 1,600–1,650 Sq.Ft. Carpet Area
The 4 BHK Elite residences are planned as larger premium homes for buyers seeking additional living and family spaces.
Exact floor plans, room dimensions, tower-wise availability, floor selection and orientation should be confirmed from the latest project documentation and developer inventory.
Mahindra Mahalunge Price
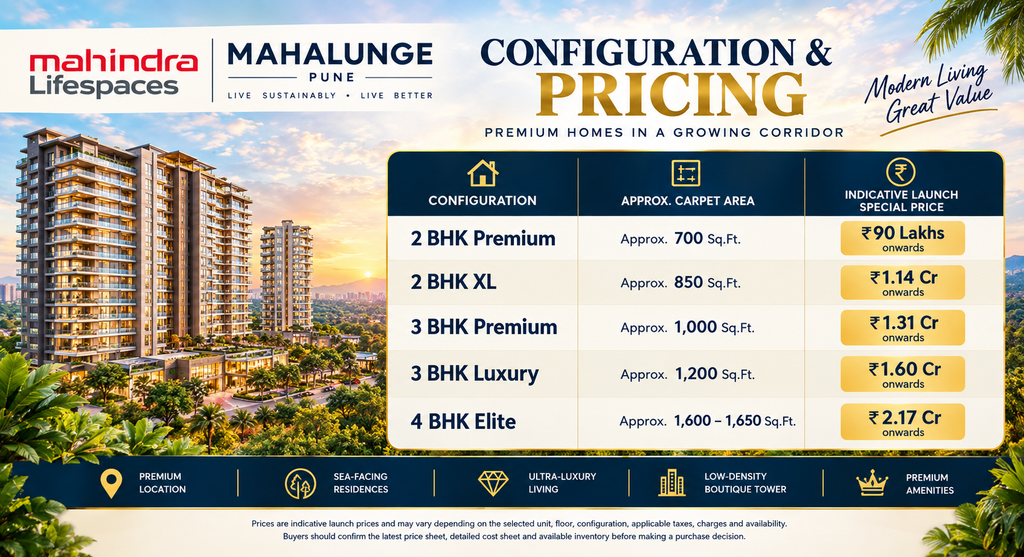
Mahindra Mahalunge offers ultra-luxury villa configurations designed for buyers looking for spacious residences within a premium nature-focused community.
Source: Property Cloud
| Configuration | Approx. Carpet Area | Indicative Launch Special Price |
| 2 BHK Premium | Approx. 700 Sq.Ft. | ₹90 Lakhs onwards |
| 2 BHK XL | Approx. 850 Sq.Ft. | ₹1.14 Cr onwards |
| 3 BHK Premium | Approx. 1,000 Sq.Ft. | ₹1.31 Cr onwards |
| 3 BHK Luxury | Approx. 1,200 Sq.Ft. | ₹1.60 Cr onwards |
| 4 BHK Elite | Approx. 1,600–1,650 Sq.Ft. | ₹2.17 Cr onwards |
Prices are indicative launch prices and may vary depending on the selected unit, floor, configuration, applicable taxes, charges and availability.
Buyers should confirm the latest price sheet, detailed cost sheet and available inventory before making a purchase decision.
Luxury Amenities at Mahindra Mahalunge
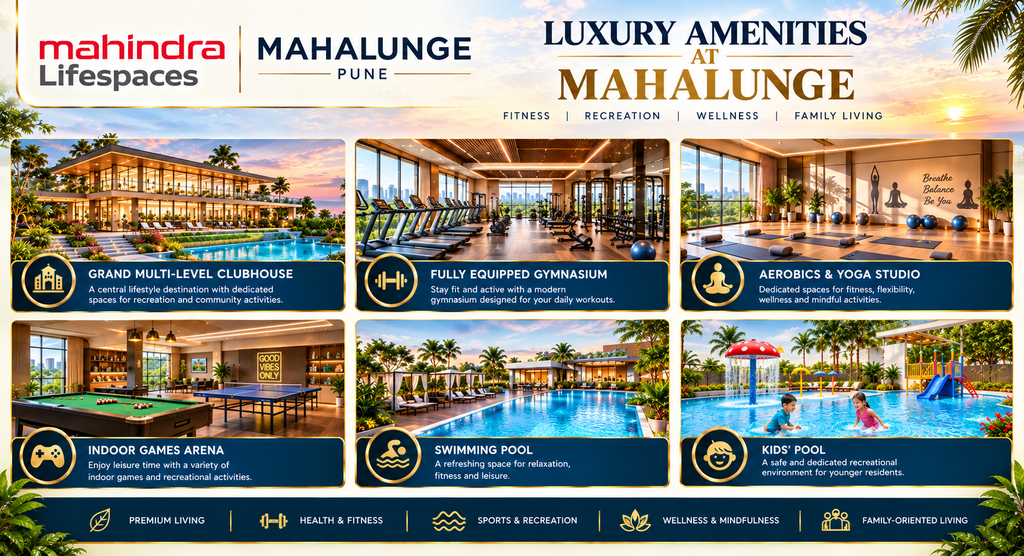
Mahindra Mahalunge is planned with multiple lifestyle amenities focused on fitness, recreation, wellness and family activities.
Grand Multi-Level Clubhouse
The grand multi-level clubhouse is planned as a central lifestyle destination for residents, providing dedicated spaces for recreation and community activities.
Fully Equipped Gymnasium
A fully equipped gymnasium is planned to support residents’ daily fitness and workout requirements within the community.
Aerobics & Yoga Studio
The aerobics and yoga studio provides dedicated spaces for fitness, flexibility, wellness and mindful activities.
Indoor Games Arena
The indoor games arena is planned for recreational activities and leisure time within the residential community.
Swimming Pool
A swimming pool is planned as part of the lifestyle amenities, providing residents with a dedicated space for leisure and recreation.
Kids’ Pool
The kids’ pool provides a dedicated recreational environment for younger residents and family activities.
The overall amenity planning focuses on fitness, sports, recreation, wellness and family-oriented living.
Wellness & Lifestyle at Mahindra Mahalunge
Mahindra Mahalunge is planned as a community-oriented residential development where residents can access multiple lifestyle facilities within the project.
Residents can benefit from spaces focused on:
- Fitness
- Yoga
- Aerobics
- Indoor Recreation
- Swimming
- Kids’ Activities
- Family Leisure
- Community Interaction
- Clubhouse Activities
- Wellness
The combination of a multi-level clubhouse, fitness facilities, recreational spaces and swimming facilities is planned to support an active residential lifestyle.
Interior & Exterior Design
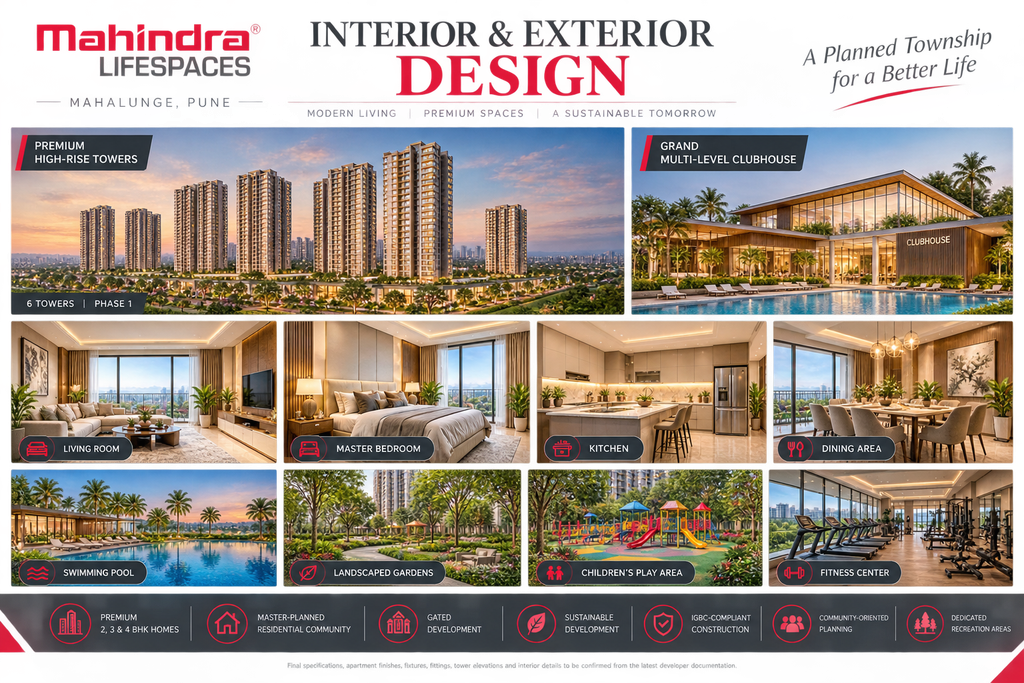
Mahindra Mahalunge is planned as a premium high-rise residential township across approximately 13.5 acres, with Phase 1 comprising 6 high-rise towers.
The development focuses on:
- Premium High-Rise Towers
- Master-Planned Residential Community
- Gated Development
- Premium 2, 3 & 4 BHK Homes
- Planned Lifestyle Spaces
- Grand Multi-Level Clubhouse
- Sustainable Development
- IGBC-Compliant Construction
- Community-Oriented Planning
- Dedicated Recreation Areas
The overall planning aims to combine high-rise residential living with lifestyle amenities, sustainability-focused development and a planned community environment.
Final specifications, apartment finishes, fixtures, fittings, tower elevations and interior details should be confirmed from the latest developer documentation.
Mahindra Mahalunge Location & Connectivity
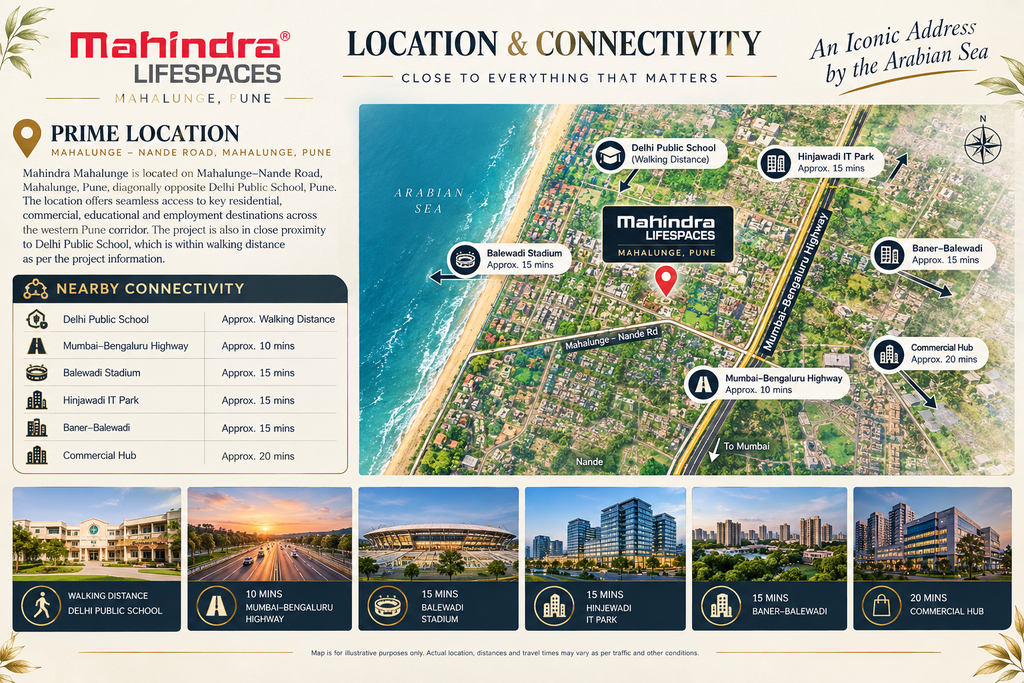
Mahindra Mahalunge is located on Mahalunge–Nande Road, Mahalunge, Pune, diagonally opposite Delhi Public School, Pune.
The location provides access to major residential, commercial, educational and employment destinations across the western Pune corridor.
One of the key location advantages is the project’s proximity to Delhi Public School, which is approximately within walking distance as per the project information provided.
Nearby Connectivity
| Landmark | Approx. Time* |
| Delhi Public School | Approx. Walking Distance |
| Mumbai–Bengaluru Highway | Approx. 10 mins |
| Balewadi Stadium | Approx. 15 mins |
| Hinjawadi IT Park | Approx. 15 mins |
| Baner–Balewadi | Approx. 15 mins |
| Commercial Hub | Approx. 20 mins |
Travel times are approximate and may vary depending on traffic, route and local conditions.
The project’s location provides access towards Hinjawadi, Baner, Balewadi and the Mumbai–Bengaluru Highway, making the Mahalunge corridor an important residential location within western Pune.
Social Infrastructure Around Mahindra Mahalunge
Mahalunge is part of Pune’s developing western residential corridor and benefits from connectivity to educational, employment, commercial and recreational destinations.
Educational Infrastructure
Delhi Public School is located diagonally opposite the project, with the school described as being approximately within walking distance.
The location also provides access to educational and institutional infrastructure across the wider Baner, Balewadi and Hinjawadi areas.
Employment Connectivity
Hinjawadi IT Park is approximately 15 minutes from the project, subject to traffic and route conditions.
This provides connectivity to one of Pune’s major employment destinations.
Highway Connectivity
The Mumbai–Bengaluru Highway is approximately 10 minutes from Mahindra Mahalunge.
The highway provides connectivity towards major parts of Pune and surrounding areas.
Baner & Balewadi Connectivity
Baner–Balewadi is approximately 15 minutes from the project, providing access to established residential, commercial, lifestyle and recreational infrastructure.
Commercial Connectivity
The project is approximately 20 minutes from the mentioned commercial hub, subject to traffic and route conditions.
Mahindra Mahalunge Location Advantages
Mahindra Mahalunge benefits from its positioning on Mahalunge–Nande Road, with several important destinations within driving distance.
Delhi Public School
Located diagonally opposite the project and described as being approximately within walking distance.
Mumbai–Bengaluru Highway
Approximately 10 minutes from the project, subject to traffic and route conditions.
Balewadi Stadium
Approximately 15 minutes from Mahindra Mahalunge.
Hinjawadi IT Park
Approximately 15 minutes away, providing connectivity to Pune’s major IT and employment corridor.
Baner–Balewadi
Approximately 15 minutes from the project, connecting residents to established residential and lifestyle destinations.
Commercial Hub
Approximately 20 minutes from the development, subject to traffic and route conditions.
Floor Planning
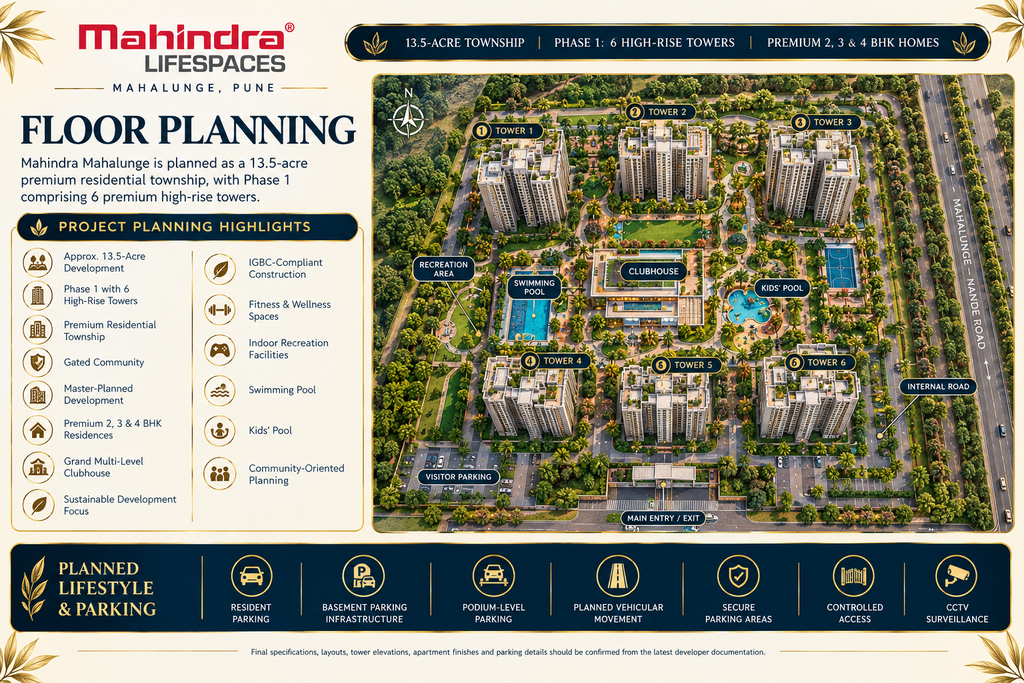
Mahindra Mahalunge is planned as a 13.5-acre premium residential township, with Phase 1 comprising 6 premium high-rise towers.
Project Planning Highlights
- Approx. 13.5-Acre Development
- Phase 1 with 6 High-Rise Towers
- Premium Residential Township
- Gated Community
- Master-Planned Development
- Premium 2, 3 & 4 BHK Residences
- Grand Multi-Level Clubhouse
- Sustainable Development Focus
- IGBC-Compliant Construction
- Fitness & Wellness Spaces
- Indoor Recreation Facilities
- Swimming Pool
- Kids’ Pool
- Community-Oriented Planning
The overall planning aims to create a premium residential environment combining high-rise living, lifestyle amenities, sustainable development and connectivity to major western Pune destinations.
Parking Facilities
The project information provided does not specify the exact number or allocation of parking spaces.
Parking infrastructure should be confirmed from the latest project specifications and selected unit details.
Buyers Can Confirm:
- Resident Parking
- Visitor Parking
- Parking Allocation
- Basement / Podium Parking Provisions, if applicable
- Vehicular Movement
- Parking Charges
- Parking Rules
Specific parking allocation and the number of spaces should be confirmed before booking.
Security & Community Features
Mahindra Mahalunge is planned as a gated, master-planned residential community.
The project planning focuses on creating a controlled and community-oriented residential environment.
Potential project-level features should be confirmed from the latest developer documentation, including:
- Gated Community
- Controlled Residential Access
- Security Infrastructure
- Planned Vehicular Movement
- Common-Area Management
- Community Spaces
Final security systems, staffing, surveillance provisions and access-control features should be verified from the latest project specifications.
Booking Process

Interested buyers can request the latest project information and understand the booking process based on their preferred configuration.
Buyers Can Request:
- Latest Price Sheet
- Detailed Cost Sheet
- Floor Plans
- Tower Availability
- Project Brochure
- Payment Details
- Booking Terms
- Applicable Charges
- Site Visit
Pricing, availability and booking terms may change depending on the selected residence, floor and current inventory.
Buyers should verify all applicable charges, documentation, project approvals and booking conditions before proceeding.
Project Status
Mahindra Mahalunge has received its Commencement Certificate (CC), while MahaRERA registration is expected shortly, as per the project information provided.
Before booking, buyers should verify the latest project status and documentation, including:
- MahaRERA Registration
- Current Construction Status
- Commencement Certificate
- Project Approvals
- Agreement Documentation
- Payment Schedule
- Project Specifications
- Applicable Charges
Why Consider Mahindra Mahalunge?
Mahindra Mahalunge brings together a premium high-rise residential format, planned lifestyle amenities and connectivity to key destinations in western Pune.
Key Considerations
- Mahindra Lifespaces Development
- Approx. 13.5-Acre Land Parcel
- Phase 1 with 6 High-Rise Towers
- Premium 2, 3 & 4 BHK Residences
- Gated Township Planning
- Master-Planned Community
- Sustainable Development Focus
- IGBC-Compliant Construction
- Grand Multi-Level Clubhouse
- Fully Equipped Gymnasium
- Aerobics & Yoga Studio
- Indoor Games Arena
- Swimming Pool
- Kids’ Pool
- Delhi Public School Proximity
- Approx. 10 Minutes from Mumbai–Bengaluru Highway
- Approx. 15 Minutes from Hinjawadi IT Park
- Approx. 15 Minutes from Balewadi Stadium
- Approx. 15 Minutes from Baner–Balewadi
- Approx. 20 Minutes from Commercial Hub
These features may be relevant for buyers looking for a premium residential community in Mahalunge, Pune, with access to Hinjawadi, Baner and Balewadi.
Related Godrej Projects
If you are comparing premium Godrej Properties developments across major cities, you can also explore these projects:
- VTP Monarque Hinjewadi Pune – Luxury Living in the IT Hub
- Majestique Ornate Baner Pune: Pricing, Floor Plans, & Reviews
Related Articles
- Top 10 Real Estate Investment Hotspots in India for 2026
- Buying Your First Home in 2026: Avoid These Costly Mistakes
- Vastu Tips for New Home Buyers 2026
- Best Cities to Invest in Property in India 2026
Mahindra Mahalunge Reviews
Prospective buyers evaluating Mahindra Mahalunge may consider factors such as:
- Mahalunge Location
- Mahindra Lifespaces Brand
- Approx. 13.5-Acre Development
- High-Rise Residential Towers
- Premium 2, 3 & 4 BHK Configurations
- Gated Community Planning
- Sustainable Development Focus
- IGBC-Compliant Construction
- Clubhouse
- Fitness Facilities
- Yoga & Aerobics Studio
- Indoor Games
- Swimming Pool
- Kids’ Pool
- Hinjawadi Connectivity
- Baner–Balewadi Connectivity
- Mumbai–Bengaluru Highway Connectivity
Actual buyer reviews should be considered alongside a project visit, latest specifications, pricing, construction status, approvals and available documentation.
Should You Consider Mahindra Mahalunge?
If you’re exploring premium apartments in Mahalunge Pune, Mahindra Mahalunge offers a planned high-rise residential format with multiple 2, 3 and 4 BHK configurations.
The project combines:
- Premium High-Rise Residences
- Approx. 13.5-Acre Township
- 6 Phase 1 Towers
- 2, 3 & 4 BHK Homes
- Gated Community
- Master-Planned Development
- Sustainable Construction Focus
- IGBC-Compliant Development
- Multi-Level Clubhouse
- Gymnasium
- Yoga & Aerobics Studio
- Indoor Games Arena
- Swimming Pool
- Kids’ Pool
- Delhi Public School Proximity
- Hinjawadi Connectivity
- Baner–Balewadi Connectivity
- Mumbai–Bengaluru Highway Connectivity
Before purchasing, buyers should compare the latest carpet area, floor plans, tower location, pricing, payment schedule, project approvals, MahaRERA details, specifications and applicable charges.
Why Choose PropertyCloud?
Finding the right residential property requires detailed information about location, configuration, pricing, floor plans, amenities, approvals and availability.
With PropertyCloud, you can:
- Compare Premium Residential Projects
- Explore Properties in Pune
- Explore New Projects in Mahalunge
- Download Project Brochures
- Get Latest Price Sheets
- Request Detailed Cost Sheets
- Check Unit Availability
- Review Floor Plans
- Understand Booking Details
- Schedule Site Visits
- Get Property Buying Assistance
- Receive End-to-End Buying Support
Conclusion
Mahindra Mahalunge is an upcoming premium high-rise residential township by Mahindra Lifespaces, located on Mahalunge–Nande Road, Mahalunge, Pune, diagonally opposite Delhi Public School.
The project is planned across approximately 13.5 acres, with 6 premium high-rise towers in Phase 1. It offers 2 BHK Premium, 2 BHK XL, 3 BHK Premium, 3 BHK Luxury and 4 BHK Elite residences.
The lifestyle offering includes a grand multi-level clubhouse, fully equipped gymnasium, aerobics and yoga studio, indoor games arena, swimming pool and kids’ pool.
The location provides connectivity to Delhi Public School, Mumbai–Bengaluru Highway, Balewadi Stadium, Hinjawadi IT Park, Baner–Balewadi and commercial destinations.
The project has received its Commencement Certificate, while MahaRERA registration is expected shortly, as per the provided project information.
For buyers exploring premium apartments in Mahalunge Pune, Mahindra Mahalunge can be evaluated based on its configuration options, township planning, lifestyle amenities, sustainable-development focus and connectivity.
Before making a purchase decision, verify the latest MahaRERA registration, price sheet, floor plans, residence availability, project approvals, payment schedule, specifications and applicable charges, and schedule a site visit with PropertyCloud.
Frequently Asked Questions
1. What is Mahindra Mahalunge?
Mahindra Mahalunge is an upcoming premium high-rise residential township by Mahindra Lifespaces, located in Mahalunge, Pune.
2. Where is Mahindra Mahalunge located?
The project is located on Mahalunge–Nande Road, Mahalunge, Pune, diagonally opposite Delhi Public School.
3. How large is Mahindra Mahalunge?
The development is planned across approximately 13.5 acres of land.
4. How many towers are planned in Phase 1?
Phase 1 of Mahindra Mahalunge comprises 6 premium high-rise towers, as per the provided project information.
5. What configurations are available at Mahindra Mahalunge?
The project offers 2 BHK, 3 BHK and 4 BHK residences across multiple configuration options.
6. What is the starting price of a 2 BHK at Mahindra Mahalunge?
The indicative launch special price for the 2 BHK Premium is approximately ₹90 Lakhs onwards.
7. What is the price of the 2 BHK XL?
The indicative launch special price for the 2 BHK XL is approximately ₹1.14 Cr onwards.
8. What is the starting price of a 3 BHK at Mahindra Mahalunge?
The indicative launch special price for the 3 BHK Premium is approximately ₹1.31 Cr onwards.
9. What is the price of the 3 BHK Luxury?
The indicative launch special price for the 3 BHK Luxury is approximately ₹1.60 Cr onwards.
10. What is the starting price of a 4 BHK at Mahindra Mahalunge?
The indicative launch special price for the 4 BHK Elite is approximately ₹2.17 Cr onwards.
11. What are the carpet areas available?
The project offers approximately 700 Sq.Ft. to 1,600–1,650 Sq.Ft. carpet-area options across the listed configurations.
12. What amenities are available at Mahindra Mahalunge?
Amenities include a grand multi-level clubhouse, fully equipped gymnasium, aerobics and yoga studio, indoor games arena, swimming pool and kids’ pool.
13. How far is Hinjawadi IT Park from Mahindra Mahalunge?
Hinjawadi IT Park is approximately 15 minutes from the project, subject to traffic and route conditions.
14. How far is the Mumbai–Bengaluru Highway?
The Mumbai–Bengaluru Highway is approximately 10 minutes from Mahindra Mahalunge.
15. How far is Balewadi Stadium?
Balewadi Stadium is approximately 15 minutes from the project.
16. Is Mahindra Mahalunge near Baner?
Yes. Baner–Balewadi is approximately 15 minutes from the project, subject to traffic and route conditions.
17. Has Mahindra Mahalunge received its Commencement Certificate?
Yes. As per the provided project information, the project has received its Commencement Certificate (CC).
18. Is MahaRERA registration available?
As per the provided project information, MahaRERA registration is expected shortly. Buyers should verify the latest registration status before booking.
19. Does Mahindra Mahalunge have sustainable development features?
Yes. The development is planned with a focus on sustainable and IGBC-compliant construction, as per the provided project information.
20. How can I get the latest brochure and price sheet?
You can connect with the PropertyCloud team to request the latest brochure, price sheet, detailed cost sheet, floor plans, unit availability and to schedule a site visit.

Ketan Vishwakarma is a real estate content specialist at PropertyCloud with expertise in residential projects, luxury housing, market analysis, and investment trends. His articles focus on helping buyers make informed property decisions through clear, research-driven insights.