Mahim is one of Mumbai’s established residential neighbourhoods, offering access to railway stations, road networks, shopping areas and essential services. For homebuyers looking for a premium residence in this part of the city, AVHAD Mahim is a luxury residential project that combines high-rise living, modern amenities and convenient urban connectivity.
Located in Mahim, Mumbai, AVHAD Mahim is presented as a premium residential tower featuring 2 BHK and 3 BHK residences. The project is described as occupying approximately one acre, with a proposed tower structure of G+43 storeys. Its advertised highlights include more than 55 lifestyle amenities, an approximately 40,000 sq. ft. amenities area and select residences with sea views.
The project may appeal to working professionals, families and buyers seeking a spacious home in a well-connected Mumbai neighbourhood. Its location near Mahim railway connectivity and Shitladevi Mahim Metro Station is an important consideration for people who commute regularly.
In this guide, we explore AVHAD Mahim’s project overview, indicative prices, apartment configurations, amenities, location advantages and key considerations before booking.
AVHAD Mahim Project Overview
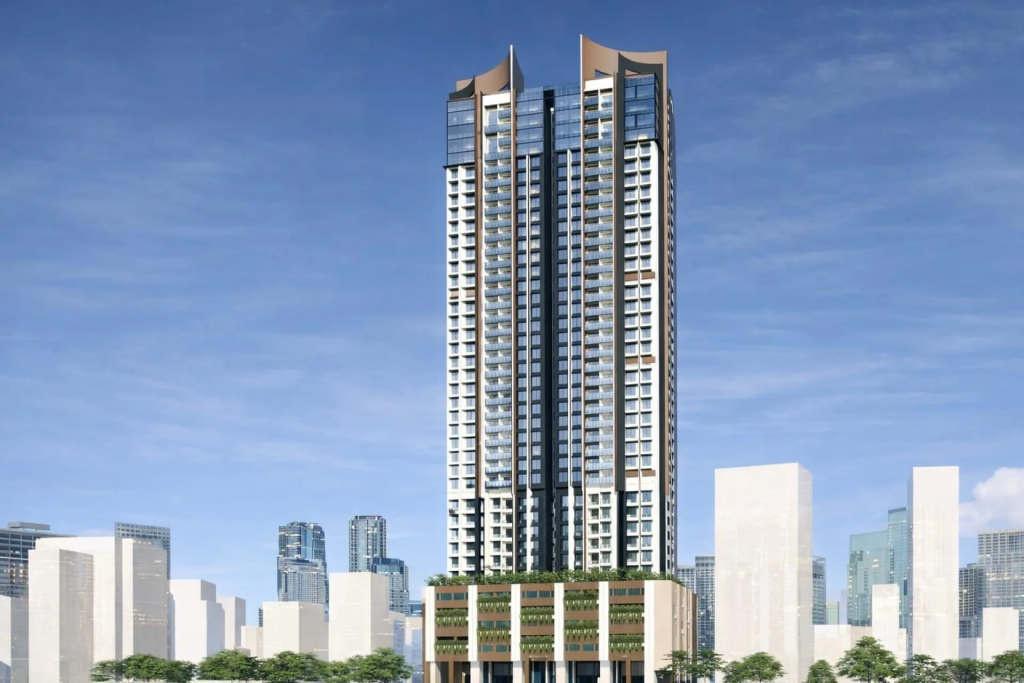
Source : AVHAD Group
AVHAD Mahim is described as a luxury residential development in Mahim, Mumbai. The project aims to offer contemporary apartment living with a combination of residential space, lifestyle facilities and access to established city infrastructure.
According to the project information provided, the development occupies approximately one acre and features a high-rise tower with a G+43-storey structure. It offers 2 BHK and 3 BHK residences, with selected homes potentially enjoying sea views depending on their floor, orientation and surrounding buildings.
One of the project’s advertised features is its approximately 40,000 sq. ft. amenities area, supported by a stated collection of more than 55 lifestyle amenities. These facilities are intended to support fitness, recreation, relaxation and community interaction.
Prospective buyers should review the latest official brochure and approved plans to verify the tower configuration, amenities, available apartment layouts, applicable approvals and current project status.
AVHAD Mahim Project Highlights
- Project Name: AVHAD Mahim
- Location: Mahim, Mumbai, Maharashtra
- Project Type: Luxury residential development
- Land Parcel: Approximately 1 acre
- Tower Structure: G+43 storeys, as provided
- Configurations: 2 BHK and 3 BHK residences
- Amenities: More than 55 advertised lifestyle amenities
- Amenities Area: Approximately 40,000 sq. ft., as provided
- Views: Sea views from select residences, subject to floor and orientation
- Connectivity: Access to Mahim railway station, metro connectivity and major roads
Project specifications are based on the information supplied and should be confirmed through official project documents.
AVHAD Mahim Price List
👉 Download E-Brochure: https://shorturl.at/7MKlS
👉 Download Price Sheet: https://shorturl.at/7MKlS
AVHAD Mahim is positioned in the premium residential segment of Mumbai. The indicative prices supplied for its 2 BHK and 3 BHK residences reflect a higher-budget property category within Mahim.
AVHAD Mahim Price and Configuration
| Configuration | Area | Indicative Starting Price |
| 2 BHK | 755 sq. ft. | ₹3.99 crore |
| 3 BHK | 1,250 sq. ft. | ₹6.85 crore |
The supplied prices are described as all-inclusive. However, buyers should obtain a written cost sheet to understand precisely which charges are included and whether any additional expenses apply.
Prices can vary based on the selected apartment, floor, view, availability, payment schedule and applicable charges. The quoted areas should also be checked to establish whether they refer to RERA carpet area or another measurement.
What Should Buyers Check Before Booking?
Before paying a booking amount, request the latest price sheet, floor plan and complete cost breakdown. Confirm whether the quoted price includes parking, stamp duty, registration, taxes, maintenance deposits and other charges.
Buyers should also clarify the payment schedule, cancellation conditions, refund terms and possession timeline. These details should be obtained in writing rather than relying solely on verbal assurances.
AVHAD Mahim Floor Plans and Configurations
Source: PropertyCloud
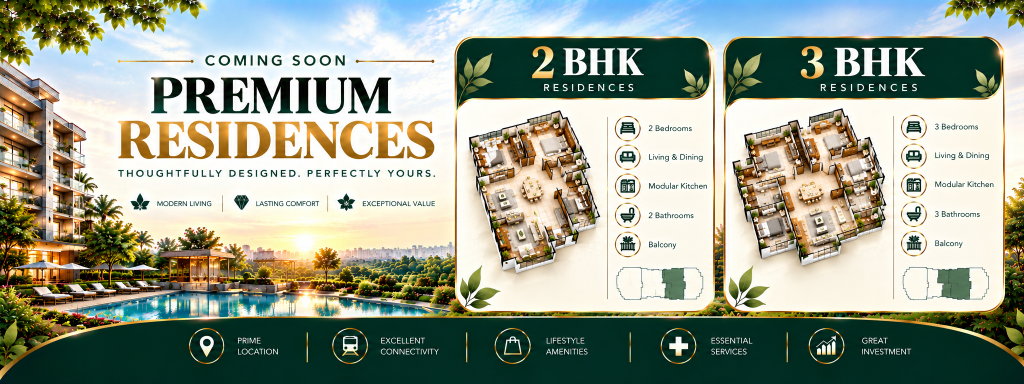
AVHAD Mahim is described as offering 2 BHK and 3 BHK residences for different household requirements. Choosing the right configuration depends on family size, budget, preferred layout and future space requirements.
2 BHK Residences
The supplied information lists 2 BHK residences measuring approximately 755 sq. ft., with an indicative starting price of ₹3.99 crore.
This configuration may suit couples, small families and professionals who want a two-bedroom home in an established Mumbai locality. A well-designed 2 BHK can provide separate sleeping areas alongside living and dining space.
When evaluating the floor plan, check the dimensions of both bedrooms, kitchen layout, bathroom positioning, ventilation, storage space and the usable living area. Buyers should also examine the apartment’s orientation and the amount of natural light entering the rooms.
3 BHK Residences
The 3 BHK residences are indicated to measure approximately 1,250 sq. ft., with an indicative starting price of ₹6.85 crore.
This configuration may be suitable for larger families who need additional bedroom space, a home office or a room for visiting relatives. Buyers should compare the room dimensions, privacy between bedrooms and the layout of the living and dining areas.
For premium homes, it is also worth checking balcony or deck provisions, if applicable, and whether the apartment’s floor and orientation provide the views described in the project information.
The areas and prices above are indicative. Confirm the official carpet area, actual floor plan and current availability for the selected apartment before booking.
Amenities at AVHAD Mahim
Source: PropertyCloud
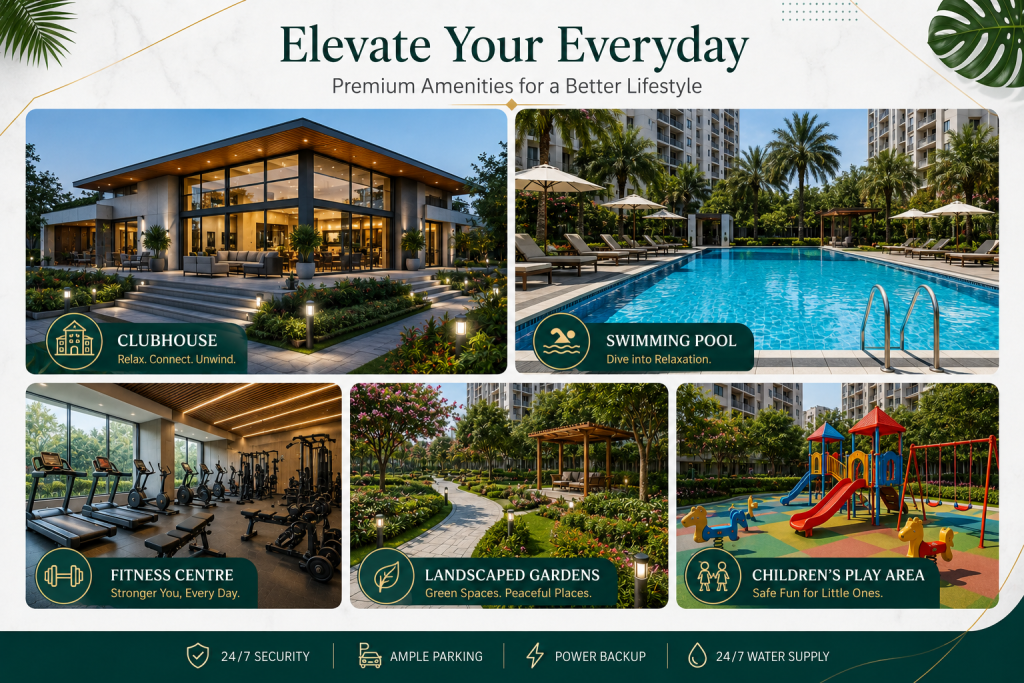
The supplied project details highlight more than 55 lifestyle amenities and an approximately 40,000 sq. ft. amenities area. The following facilities are among those listed in the project information.
Gymnasium
A gymnasium can provide residents with a convenient place to exercise within the residential complex. Buyers should confirm the fitness equipment, facility size, operating hours and access arrangements.
Yoga Deck
A yoga deck can offer a designated space for stretching, yoga and other wellness activities. Its location and actual facilities should be checked in the official amenities plan.
Swimming Pool
A swimming pool can add a recreational option for residents and families. Confirm the pool specifications, operating schedule, safety arrangements and usage rules.
Landscaped Garden
Landscaped areas can create an outdoor environment for relaxation and informal social interaction. Buyers should review the approved landscape plan and understand which areas will be accessible to residents.
Senior Citizen Area
A dedicated senior citizen area can provide a place for older residents to sit, relax and interact with neighbours. Its accessibility and seating arrangements are worth checking during a site visit.
Meditation Zone
A meditation zone can support quiet time and wellness activities within the development. Buyers interested in wellness facilities should verify the final design and location of the space.
Indoor Games
Indoor games can provide recreational opportunities for residents across different age groups. Check the official amenity list for the games and facilities included.
More Lifestyle Facilities
The project is advertised as having more than 55 lifestyle amenities. Since the complete list and specifications may vary by the final approved plans, request the latest brochure to understand the facilities actually provided.
Together, these amenities are intended to support an urban lifestyle that combines recreation, fitness and relaxation within the residential community.
AVHAD Mahim Location and Connectivity
Mahim’s location within Mumbai provides access to railway connectivity, road links and other established neighbourhoods. For prospective buyers, the key consideration is how easily the project connects with their workplace, family commitments and everyday destinations.
Nearby Connectivity
| Destination | Approximate Travel Time |
| Shitladevi Mahim Metro Station | Approx. 2 minutes |
| Mahim Railway Station | Approx. 3–5 minutes |
| Mahim–Sion Link Road | Approx. 5–7 minutes |
Travel times are indicative estimates provided in the project information. Actual journey times depend on the precise building entrance, route, traffic and walking or driving conditions. Verify the station locations and operational status before relying on these estimates.
Metro Connectivity
The supplied information identifies Shitladevi Mahim Metro Station as a nearby connectivity point. Metro access may be useful for residents whose regular journeys align with the available network. Confirm the station’s current operational status and the most convenient route from the project.
Railway Connectivity
Mahim Railway Station is another important transport reference for the project. Rail connectivity can be useful for commuting to different parts of Mumbai, depending on the destination and train service.
Buyers who intend to use the railway frequently should test the route from the actual project entrance and check walking conditions, road crossings and local transport availability.
Road Connectivity
The Mahim–Sion Link Road is listed among the nearby road connections. Road access can help residents travel towards other parts of Mumbai, but congestion can significantly affect commuting times.
During a site visit, assess the local roads at peak hours and check how easily you can reach your regular destinations.

Connect with our PropertyCloud experts to receive the latest pricing, brochure, and exclusive launch offers.
Related Articles
- Top 10 Real Estate Investment Hotspots in India for 2026
- Buying Your First Home in 2026: Avoid These 10 Costly Mistake
- Vastu Tips for New Home Buyers 2026
- Lucky Fish for Home
Why Consider AVHAD Mahim?
1. Established Mumbai Location
Mahim is an established neighbourhood for buyers who want to remain within Mumbai and maintain access to existing transport and social infrastructure.
2. Choice of 2 BHK and 3 BHK Homes
The stated configurations provide options for smaller and larger households. Buyers can compare the available layouts according to their budget and space requirements.
3. High-Rise Residential Living
The advertised G+43-storey structure may appeal to buyers who prefer high-rise living. Actual views, floor availability, ventilation and orientation should be assessed for the specific apartment.
4. Advertised Lifestyle Amenities
The proposed gymnasium, swimming pool, yoga deck, landscaped garden, meditation zone and indoor games provide a mix of recreation and wellness facilities.
5. Public Transport Access
The stated proximity to railway and metro connectivity may be useful for daily commuters. Buyers should verify the actual routes and current station status before making a decision.
Important Checks Before Booking AVHAD Mahim
Before proceeding with a purchase, prospective buyers should:
- Verify the project’s MahaRERA registration and current status through the official MahaRERA website.
- Request the latest brochure, approved plans and official floor plans.
- Confirm whether the quoted apartment area is RERA carpet area.
- Obtain a written price sheet and complete cost breakup.
- Verify the possession date, construction status and payment schedule.
- Check the legal title, applicable approvals and terms of the sale agreement with qualified professionals.
- Confirm the final amenities list and whether any facilities have separate usage or maintenance charges.
- Visit the location to assess actual connectivity, neighbourhood conditions and traffic.
These checks are particularly important for a premium property purchase, where the total financial commitment can be substantial.
How PropertyCloud Can Help
PropertyCloud helps homebuyers explore residential developments and compare project details according to their preferred location, configuration and budget.
If you are considering AVHAD Mahim, you can contact PropertyCloud to enquire about the latest price sheet, available 2 BHK and 3 BHK residences, floor plans, project brochure and site-visit arrangements, subject to availability.
Our team can help you understand the information available for the project and identify the details you should verify before making a booking decision.
Conclusion
AVHAD Mahim is presented as a luxury residential project in Mahim, Mumbai, offering 2 BHK and 3 BHK residences in a proposed G+43-storey tower. Its advertised highlights include more than 55 lifestyle amenities, an approximately 40,000 sq. ft. amenities area, select sea-view residences and access to nearby railway, metro and road connections.
The supplied indicative prices are ₹3.99 crore for a 2 BHK residence measuring approximately 755 sq. ft. and ₹6.85 crore for a 3 BHK residence measuring approximately 1,250 sq. ft. Buyers should confirm the official carpet areas, current prices, availability, approvals and possession details before proceeding.
For homebuyers exploring premium residences in Mahim, AVHAD Mahim may be worth evaluating against other local projects based on layout, connectivity, amenities and overall cost. Contact PropertyCloud to request the latest project information and arrange a site visit.
Frequently Asked Questions
1. Where is AVHAD Mahim located?
AVHAD Mahim is described as a luxury residential project in Mahim, Mumbai.
2. What configurations are available at AVHAD Mahim?
The supplied project information lists 2 BHK and 3 BHK residences.
3. What is the starting price of AVHAD Mahim?
The indicative starting prices supplied are ₹3.99 crore for a 2 BHK and ₹6.85 crore for a 3 BHK. Confirm current pricing with the developer.
4. What are the stated apartment areas?
The supplied information lists approximately 755 sq. ft. for a 2 BHK and 1,250 sq. ft. for a 3 BHK. Confirm the official carpet area for each unit.
5. How many floors does AVHAD Mahim have?
The project is described as having a G+43-storey tower. Verify the final approved building configuration through official documents.
6. What amenities are planned at AVHAD Mahim?
The supplied list includes a gymnasium, yoga deck, swimming pool, landscaped garden, senior citizen area, meditation zone and indoor games. More than 55 lifestyle amenities are advertised.
7. Is AVHAD Mahim close to public transport?
The supplied details indicate proximity to Shitladevi Mahim Metro Station and Mahim Railway Station. Verify current station status and actual travel routes.
8. How can I get the AVHAD Mahim brochure and price sheet?
Contact PropertyCloud to enquire about the latest brochure, floor plans, pricing, available residences and site-visit options, subject to availability.

Ketan Vishwakarma is a real estate content specialist at PropertyCloud with expertise in residential projects, luxury housing, market analysis, and investment trends. His articles focus on helping buyers make informed property decisions through clear, research-driven insights.