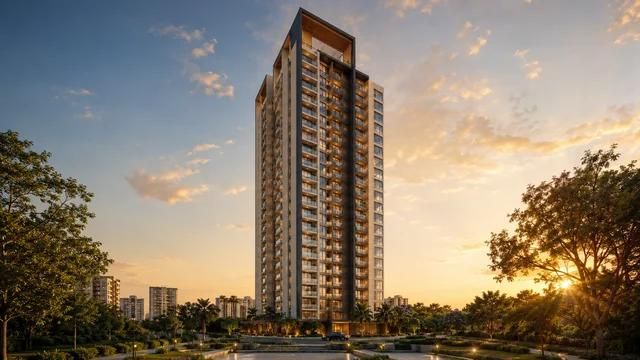
Arvind Sylva is a premium residential development by Arvind SmartSpaces, located on Sarjapur Road in Kodathi, Bangalore, directly opposite the Wipro campus. Spread across approximately 5 acres, the project is planned to offer spacious 3 and 4 BHK residences in a low-density high-rise community with resort-style amenities and landscaped open spaces.
The development comprises four residential towers with a planned structure of two basements, a ground floor and 17 or 18 upper floors. With more than 34 lifestyle amenities, an approximately 15,000 sq. ft. clubhouse and a 25-metre lap pool, Arvind Sylva aims to offer a balanced residential lifestyle for families and professionals.
Its location on Sarjapur Road provides access to major employment hubs, including the Wipro campus, Electronic City, Bellandur and Marathahalli. The project has a stated target possession of December 2029, subject to confirmation from the developer and official project records.
Arvind Sylva – Project Overview
Source : Arvind Smartspaces
Arvind Sylva is a luxury residential project by Arvind SmartSpaces in Kodathi, along Sarjapur Road, Bangalore. Located opposite the Wipro campus, the development is positioned for homebuyers seeking premium residences with access to major technology employment hubs.
Spread across approximately 5 acres, the project offers 3 and 4 BHK residences across four planned towers. Its low-density residential concept, expansive open spaces and resort-style amenities are designed to provide a comfortable living environment.
The project also features a planned clubhouse, lap pool, fitness facilities, sports areas, co-working spaces and community zones.
Project Overview Table
| Project Detail | Information |
| Project Name | Arvind Sylva |
| Developer | Arvind SmartSpaces |
| Location | Kodathi, Sarjapur Road, Bangalore |
| Property Type | Luxury Residential Apartments |
| Land Area | Approx. 5 acres |
| Configurations | 3 & 4 BHK |
| Number of Towers | 4 |
| Tower Structure | 2 Basements + Ground + 17/18 Floors |
| Lifestyle Amenities | 34+ |
| Clubhouse | Approx. 15,000 sq. ft. |
| Lap Pool | 25 metres |
| Indicative Starting Price | ₹2.38 Crore onwards |
| Target Possession | December 2029 |
| Payment Plan | 20:80, as stated in the supplied project information |
Project specifications, prices, payment terms and possession timelines should be verified with the developer.
Project Highlights of Arvind Sylva
Arvind Sylva combines spacious residential configurations with lifestyle facilities and a location close to Bangalore’s technology corridors.
Key highlights include:
- Luxury residential development by Arvind SmartSpaces
- Approximately 5-acre land parcel
- Premium 3 and 4 BHK residences
- Four residential towers
- Planned structure of two basements, ground and 17/18 floors
- More than 34 lifestyle amenities
- Approximately 15,000 sq. ft. clubhouse
- 25-metre lap pool
- Landscaped gardens and open spaces
- Sports courts and fitness centre
- Co-working spaces
- Location opposite the Wipro campus on Sarjapur Road
- Stated target possession of December 2029
Arvind Sylva Price
👉 Download E-Brochure: https://shorturl.at/Fqwhk
👉 Download Price Sheet: https://shorturl.at/Fqwhk
Arvind Sylva offers 3 and 4 BHK residences with indicative prices starting at ₹2.38 Crore for 3 BHK homes. The supplied information also indicates pricing of up to ₹3.15 Crore onwards for 4 BHK residences.
Indicative Price List
| Configuration | Approx. Carpet Area | Indicative Price |
| 3 BHK | 1,000 sq. ft. | ₹2.38 Crore onwards |
| 4 BHK | 1,385 sq. ft. | Up to ₹3.15 Crore onwards |
The final price may vary according to the selected unit, floor, view, payment schedule, applicable taxes and additional charges. Buyers should confirm the latest price sheet and the area measurement used for each configuration before booking.
Arvind Sylva Configurations and Floor Plans
Source: PropertyCloud
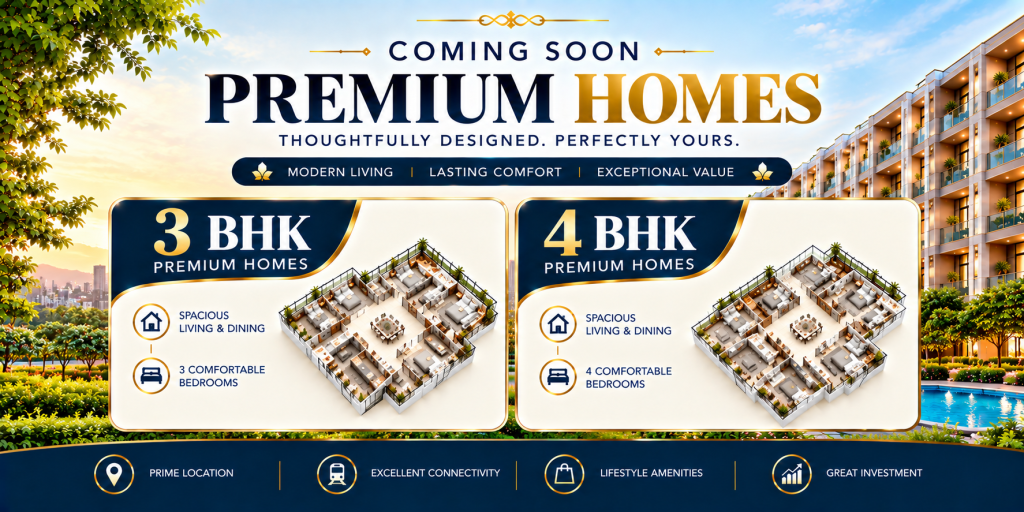
Arvind Sylva is planned to offer spacious 3 and 4 BHK residences designed for families seeking comfortable interiors and access to lifestyle amenities.
3 BHK Residences
- Approximate carpet area: 1,000 sq. ft.
- Indicative starting price: ₹2.38 Crore onwards
- Ideal for: Families looking for a premium home with convenient access to nearby IT hubs.
4 BHK Residences
- Approximate carpet area: 1,385 sq. ft.
- Indicative price: Up to ₹3.15 Crore onwards, as supplied
- Ideal for: Larger families and buyers seeking additional living space.
The exact room dimensions, layouts, balcony areas and available units should be checked in the latest official floor plans. Confirm whether the quoted prices are applicable to specific units or represent broader indicative ranges.
Arvind Sylva Amenities and Lifestyle
Source: PropertyCloud
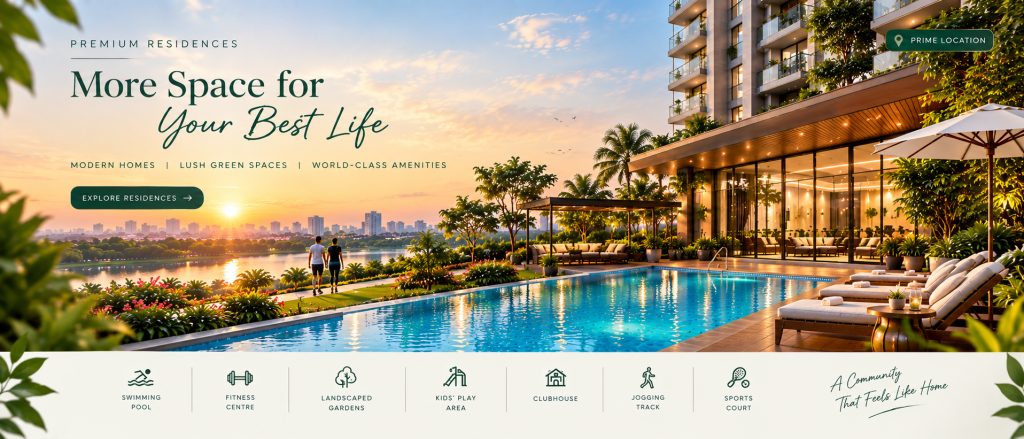
Arvind Sylva is planned with more than 34 lifestyle amenities focused on fitness, recreation, work and relaxation. These facilities are intended to create a residential environment where residents can balance daily responsibilities with leisure activities.
Premium Clubhouse
The approximately 15,000 sq. ft. clubhouse is planned as a central space for community activities, leisure and social interaction.
25-Metre Lap Pool
The lap pool is designed to provide residents with a dedicated space for swimming and fitness.
Landscaped Gardens
Landscaped areas and open spaces are intended to bring greenery into the residential environment and provide places for relaxation.
Sports Courts
Sports facilities are planned to encourage recreational activities and an active lifestyle.
Fitness Centre
The fitness centre is intended to provide residents with a convenient space for regular exercise.
Co-Working Spaces
Dedicated co-working spaces may offer flexibility for residents who work remotely or require a shared workspace close to home.
Children’s Play Area
The children’s play area is designed to provide a dedicated recreational space for younger residents.
Jogging and Walking Tracks
Walking and jogging tracks are planned to support everyday outdoor exercise and wellness.
Community Spaces
Shared community areas are intended to encourage social interaction and provide spaces for residents to spend time together.
The final amenity list, specifications, operating arrangements and completion status should be confirmed with the developer.
Architecture and Design
Arvind Sylva is planned as a low-density high-rise residential community spread across approximately 5 acres. Its four towers are described as having two basement levels, a ground floor and 17 or 18 upper floors.
The project’s design approach combines spacious residential configurations with open spaces and resort-style facilities. The planned clubhouse, lap pool, sports areas and landscaped gardens contribute to its lifestyle-focused concept.
The project is positioned for homebuyers who value a combination of contemporary apartment living, shared amenities and access to employment hubs along Sarjapur Road.
Buyers should review the official project plans to confirm tower layouts, apartment orientation, specifications and the exact area available in each configuration.
Connect with our PropertyCloud experts to receive the latest pricing, brochure, and exclusive launch offers.
Arvind Sylva Location and Connectivity
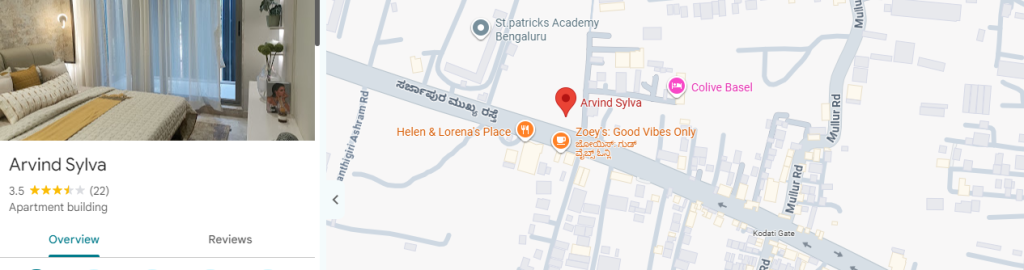
Here is the Arvind Sylva location and nearby connectivity.
Source: Google Maps
Arvind Sylva is located in Kodathi on Sarjapur Road, Bangalore, directly opposite the Wipro campus. This location may appeal to professionals working in the surrounding technology and business districts.
Approximate Travel Times
| Destination | Approx. Travel Time |
| Wipro Campus | 2–3 minutes |
| Sarjapur | 10–15 minutes |
| Carmelaram Railway Station | 10–15 minutes |
| HSR Layout | 20–25 minutes |
| Bellandur | 20–25 minutes |
| Marathahalli | 25–30 minutes |
| Electronic City | 25–30 minutes |
Travel times are approximate and may vary according to traffic, route and time of day.
Nearby IT Hubs and Social Infrastructure
Wipro Campus
The project is located directly opposite the Wipro campus, according to the supplied project information. This may be convenient for professionals working at or around the campus.
Sarjapur Road
Sarjapur Road is an important residential and employment corridor in Bangalore, with access to offices, residential communities and everyday services.
Bellandur
Bellandur is a major technology and commercial area with office campuses and supporting social infrastructure. Its connectivity may be useful for professionals working in the eastern parts of Bangalore.
Electronic City
Electronic City is one of Bangalore’s established technology hubs. The project may be considered by buyers who need access to this employment corridor, depending on their commute route and traffic conditions.
HSR Layout and Marathahalli
HSR Layout and Marathahalli offer access to residential communities, commercial areas, retail facilities and other services. Actual journey times will depend on traffic conditions.
Carmelaram Railway Station
Carmelaram Railway Station provides a rail connectivity option in the broader Sarjapur Road region. Buyers should confirm the most convenient route from the project to the station.
Possession Date and Payment Plan
Target Possession
The supplied project information states a target possession date of December 2029. Buyers should verify the official possession timeline, construction progress and relevant Karnataka RERA registration details before booking.
20:80 Payment Plan
A 20:80 payment plan is mentioned in the supplied project information. The exact structure, eligibility and payment milestones should be confirmed with the developer.
Before committing, buyers should review the booking amount, construction-linked instalments, agreement terms, applicable charges and cancellation conditions.
Why Consider Arvind Sylva, Sarjapur Road?
Arvind Sylva may be worth evaluating for buyers seeking a premium residence in the Sarjapur Road micro-market.
- Location opposite Wipro: Potential convenience for professionals working at the nearby campus.
- 3 and 4 BHK configurations: Options for different family sizes and space requirements.
- Lifestyle amenities: More than 34 planned amenities, including a clubhouse, lap pool and fitness facilities.
- Co-working spaces: A useful planned feature for residents who work remotely.
- Open spaces: A residential concept that includes landscaped areas and recreational zones.
- Connectivity to IT hubs: Access to Sarjapur, Bellandur, HSR Layout, Marathahalli and Electronic City.
- Premium residential positioning: Designed for buyers seeking a modern community with shared lifestyle facilities.
Before investing, compare the total purchase cost, actual carpet area, construction status, maintenance charges, daily commute and competing projects in Sarjapur Road.
Why Choose PropertyCloud?
PropertyCloud helps homebuyers explore residential projects and compare property options based on location, budget, configuration and lifestyle requirements.
If you are considering Arvind Sylva, PropertyCloud can help you enquire about:
- Latest 3 and 4 BHK prices
- Floor plans and apartment specifications
- Project brochure
- Current payment plan and offers
- Available inventory
- Site visit arrangements
- Project status and possession updates
Contact PropertyCloud for the latest information and assistance in exploring Arvind Sylva.
Conclusion
Arvind Sylva by Arvind SmartSpaces is a premium residential development planned in Kodathi on Sarjapur Road, Bangalore. With 3 and 4 BHK residences, more than 34 lifestyle amenities, an approximately 15,000 sq. ft. clubhouse and a 25-metre lap pool, the project aims to combine modern apartment living with resort-style facilities.
Its location opposite the Wipro campus and access to major employment hubs may make it worth considering for homebuyers seeking a premium residence in the Sarjapur Road area.
Before booking, confirm the latest prices, floor plans, payment plan, available inventory, approvals and possession timeline with the developer.
Explore Arvind Sylva with PropertyCloud to enquire about the latest pricing, brochure, floor plans and site visit options.
Disclaimer: Prices, areas, amenities, specifications, availability, payment plans and possession timelines may change. Verify all details with the developer and relevant official records before making a purchase decision.
Related Articles
- Top 10 Real Estate Investment Hotspots in India for 2026
- Buying Your First Home in 2026: Avoid These Costly Mistakes
- Vastu Tips for New Home Buyers 2026
- Best Cities to Invest in Property in India 2026
Frequently Asked Questions
1. Where is Arvind Sylva located?
Arvind Sylva is located in Kodathi on Sarjapur Road, Bangalore, directly opposite the Wipro campus, according to the supplied project information.
2. Who is the developer of Arvind Sylva?
The project is presented as a residential development by Arvind SmartSpaces. Confirm the project’s legal developer entity and registration details in official records.
3. What configurations are available at Arvind Sylva?
The supplied information lists 3 BHK and 4 BHK residences.
4. What is the starting price of Arvind Sylva?
The indicative starting price for 3 BHK residences is ₹2.38 Crore onwards. The supplied information indicates pricing up to ₹3.15 Crore onwards for 4 BHK residences. Confirm the latest unit-wise prices with the developer.
5. What are the apartment areas at Arvind Sylva?
The approximate carpet areas provided are 1,000 sq. ft. for 3 BHK residences and 1,385 sq. ft. for 4 BHK residences. Verify these measurements against the official floor plans.
6. How many towers are planned at Arvind Sylva?
The project information describes four residential towers with a structure of two basements, a ground floor and 17 or 18 upper floors.
7. What amenities are planned at Arvind Sylva?
The stated amenities include a clubhouse, 25-metre lap pool, landscaped gardens, sports courts, fitness centre, co-working spaces, children’s play area and jogging and walking tracks.
8. What is the possession date of Arvind Sylva?
The supplied information states a target possession date of December 2029. Confirm the official schedule and relevant RERA details before booking.
9. Does Arvind Sylva offer a 20:80 payment plan?
A 20:80 payment plan is mentioned in the supplied information. Its availability, conditions and payment milestones should be confirmed directly with the developer.
10. Is Arvind Sylva suitable for IT professionals?
Its stated location opposite the Wipro campus and connectivity to other employment hubs may appeal to IT professionals. Buyers should assess their actual daily commute, budget and housing requirements.

Ketan Vishwakarma is a real estate content specialist at PropertyCloud with expertise in residential projects, luxury housing, market analysis, and investment trends. His articles focus on helping buyers make informed property decisions through clear, research-driven insights.