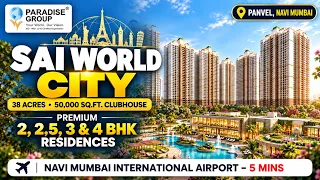
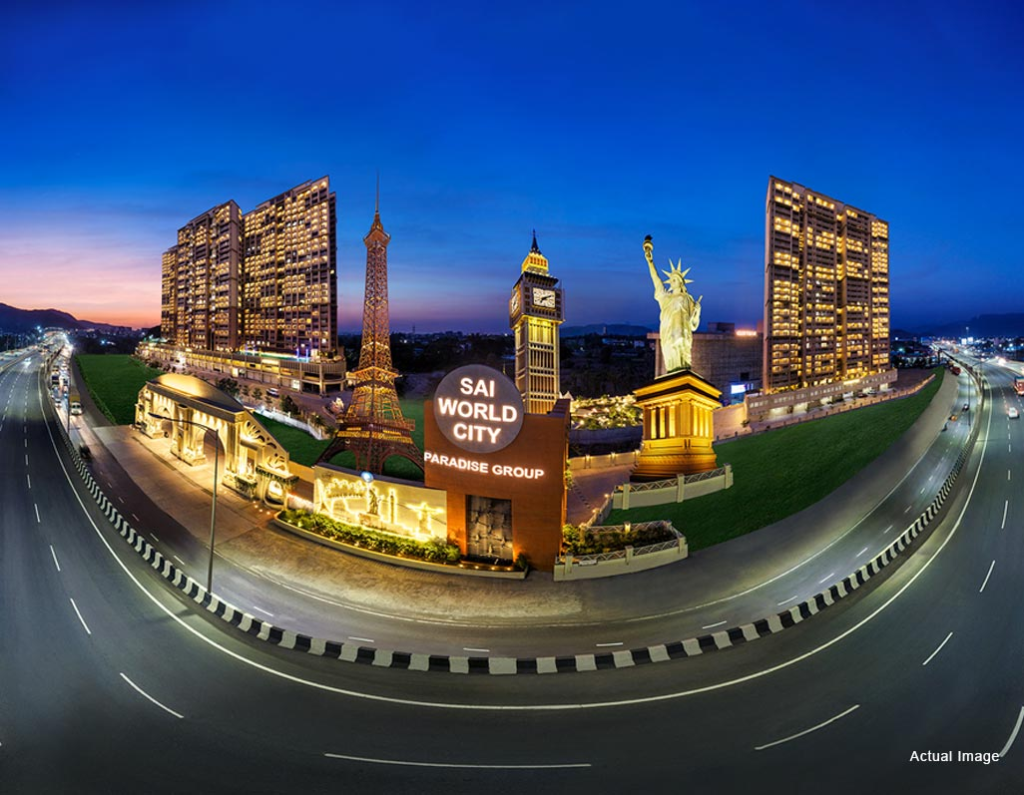
Sai World City is a premium residential township by Paradise Group, located at Palaspe Phata Junction, Panvel, Navi Mumbai. Spread across approximately 38 acres, the development combines residential towers, landscaped open spaces, lifestyle amenities and themed architecture inspired by global landmarks. With multiple configurations, including 2, 2.5, 3 and 4 BHK residences, the township caters to homebuyers looking for spacious homes in a developing part of Navi Mumbai.
One of the project’s key highlights is Club Vegas, a G+5-storey clubhouse spread across approximately 50,000 sq. ft. The township is planned across three phases, with 13 residential towers and around 50% of the area dedicated to open spaces and amenities, according to the supplied project information.
Sai World City offers ready-to-move-in options in Phase 1 and Phase 2, while Phase 3 is under construction with a target possession of December 2028, as provided in the project brief. Its location near major road networks and upcoming infrastructure makes it worth exploring for buyers considering a home in Panvel.
This guide covers Sai World City’s project overview, configurations, indicative prices, floor plans, amenities, location connectivity and key considerations before booking.
Sai World City Panvel: Project Overview
Source : Paradise Group
Sai World City is a large residential township developed by Paradise Group at Palaspe Phata Junction, Panvel, Navi Mumbai. Its master-planned layout combines residential buildings with open spaces, recreational facilities and a range of lifestyle amenities.
The township is spread across approximately 38 acres and comprises three phases with a total of 13 residential towers. Around 50% of the development is stated to be dedicated to open spaces and amenities, supporting a community-oriented residential environment.
The project’s signature feature is Club Vegas, a G+5-storey clubhouse covering approximately 50,000 sq. ft. Residents can explore a range of indoor and outdoor amenities intended to support fitness, recreation and family activities.
The township offers different apartment configurations across its phases, giving buyers the option to compare ready-to-move-in residences with homes in the under-construction phase.
Project Highlights
- Project Name: Sai World City
- Developer: Paradise Group
- Location: Palaspe Phata Junction, Panvel, Navi Mumbai
- Project Type: Residential mega township
- Land Parcel: Approximately 38 acres
- Development Phases: 3
- Residential Towers: 13
- Open Spaces and Amenities: Approximately 50% of the project area
- Clubhouse: Club Vegas, approximately 50,000 sq. ft.
- Configurations: 2, 2.5, 3 and 4 BHK residences
- Phase 1 and Phase 2: Described as ready-to-move-in in the supplied information
- Phase 3: Under construction; target possession December 2028, subject to verification
Verify phase-wise completion status, registered possession dates, specifications and other project details through the latest official documents and MahaRERA records.
Sai World City Price List and Configurations
👉 Download E-Brochure: https://tinyurl.com/mrxsj9hu
👉 Download Price Sheet: https://tinyurl.com/mrxsj9hu
Sai World City offers multiple apartment configurations across Phase 2 and Phase 3. The supplied prices and usable carpet areas provide an initial reference for buyers comparing homes according to their space requirements and budget.
Phase 2 – Ready-to-Move-In Options
| Configuration | Usable Carpet Area | Indicative Starting Price |
| 2 BHK | 713–800 sq. ft. | ₹1.35 crore onwards |
| 2.5 BHK | Approx. 970 sq. ft. | ₹1.98 crore onwards |
Phase 3 – Under-Construction Options
| Configuration | Usable Carpet Area | Indicative Starting Price |
| 2 BHK | 620–864 sq. ft. | ₹1.37 crore onwards |
| 3 BHK | 1,113–1,334 sq. ft. | ₹2.10 crore onwards |
| 4 BHK | 1,858–1,863 sq. ft. | ₹3.34 crore onwards |
Prices and areas are based on the supplied project information. Actual prices vary by tower, unit, floor, availability and payment terms. Confirm the precise carpet-area definition, current price sheet, taxes, parking charges and other costs with the authorised sales team.
2 BHK Residences
The 2 BHK residences provide an option for couples, small families and professionals looking for a home in Panvel. Phase 2 options are listed with usable carpet areas of approximately 713–800 sq. ft., while Phase 3 options range from approximately 620–864 sq. ft.
Buyers can compare the available layouts, room dimensions, floor levels and possession status to identify a suitable apartment. For ready-to-move-in units, inspect the actual residence and confirm the occupancy and handover documentation before purchase.
2.5 BHK Residences
The 2.5 BHK residences in Phase 2 are listed with an approximate usable carpet area of 970 sq. ft. and an indicative starting price of ₹1.98 crore.
This configuration may appeal to buyers who want additional flexibility beyond a conventional two-bedroom layout. Confirm how the additional space is designed and whether it can meet your intended needs, such as a study, work area or additional storage.
3 BHK Residences
The Phase 3 3 BHK residences are listed with usable carpet areas ranging from approximately 1,113 to 1,334 sq. ft., with indicative prices starting at ₹2.10 crore.
These homes may suit families looking for additional bedrooms and greater flexibility in their living arrangements. Buyers should review the official floor plans to compare bedroom sizes, living and dining areas, kitchen layout and natural light.
4 BHK Residences
The Phase 3 4 BHK residences are listed with usable carpet areas of approximately 1,858–1,863 sq. ft. and indicative starting prices of ₹3.34 crore.
The larger configuration may suit families seeking more space, separate rooms for different household needs or dedicated work areas. Confirm the exact layout, final carpet area and total purchase cost before selecting a unit.
Sai World City Floor Plans
Source: PropertyCloud
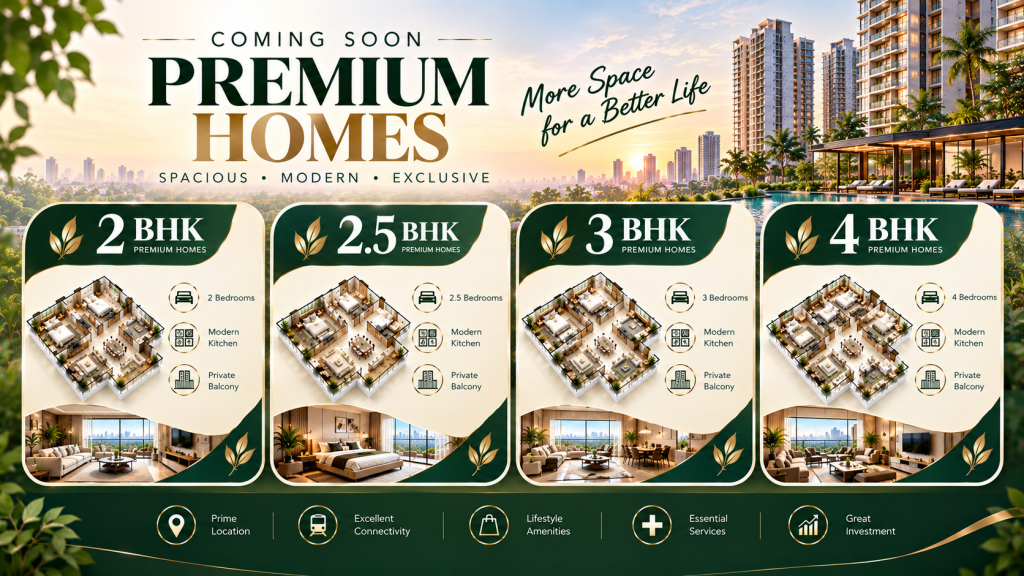
Floor plans help buyers understand how efficiently an apartment uses its available carpet area. Sai World City offers several configurations across its phases, making it important to compare each layout carefully.
When reviewing a floor plan, consider:
- Bedroom dimensions and privacy
- Living and dining area arrangement
- Kitchen and utility provisions
- Storage space and circulation
- Natural light and ventilation
- Balcony or deck provisions, where applicable
- Lift access and common areas
- Floor level, orientation and surrounding views
The final usable carpet area and apartment specifications should be checked against the official floor plan and booking documents.
Sai World City Amenities and Lifestyle
Source: PropertyCloud
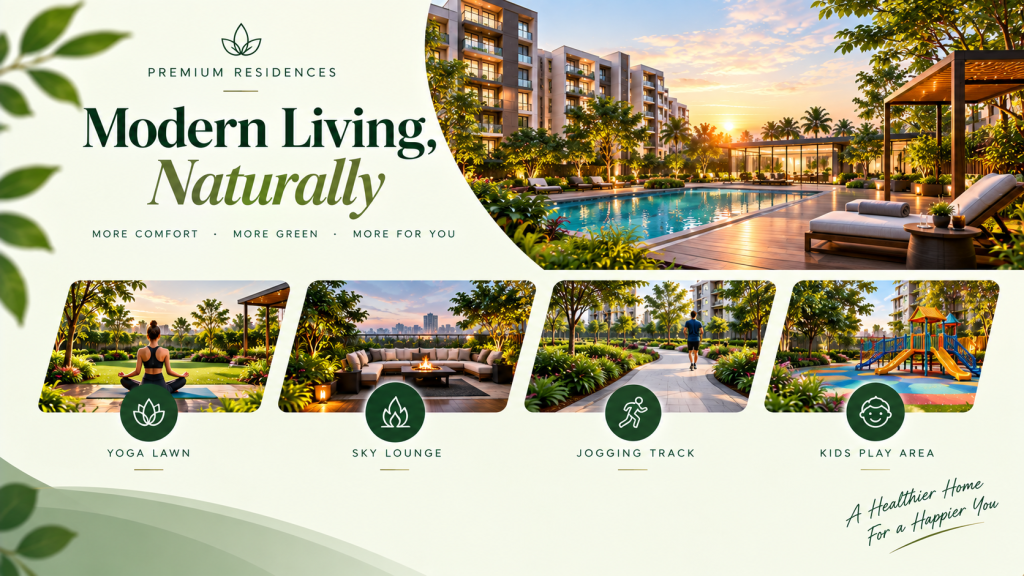
Sai World City is planned as a township with amenities for fitness, recreation and family activities. Club Vegas is a major feature of the development, complemented by several indoor and outdoor facilities.
Club Vegas
Club Vegas is described as a G+5-storey clubhouse covering approximately 50,000 sq. ft. It is positioned as a central lifestyle feature for residents. Confirm the available facilities, access policies and operating arrangements for the selected phase.
Swimming Pool
The swimming pool offers a recreational facility for residents. Its availability, operating hours and access conditions should be confirmed with the management.
Fully Equipped Gymnasium
A gymnasium can help residents maintain a regular fitness routine within the development. Buyers may wish to check the equipment and facility specifications.
Children’s Play Area
The children’s play area provides a designated space for younger residents to play and socialise. Families should verify its final design and safety provisions.
Skating Rink
A skating rink adds another recreational option for residents interested in outdoor activities. Confirm its availability and usage rules.
Cricket Pitch
The cricket pitch provides a space for sports and recreation, subject to the final layout and access arrangements.
Landscaped Open Spaces
The project information states that around 50% of the township area is dedicated to open spaces and amenities. These spaces may contribute to the overall residential environment; verify the approved plans for the relevant phase.
Parking Facilities
Multi-tier parking facilities are included in the supplied project highlights. Buyers should confirm the parking allocation, availability and applicable charges for their chosen apartment.
Sai World City Location and Connectivity
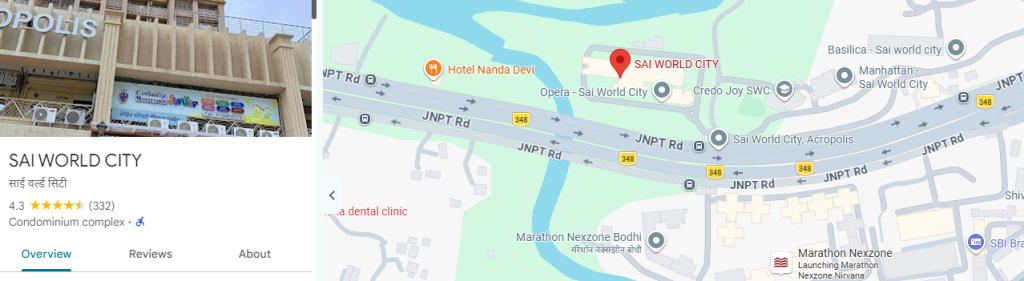
Here is The Sai World City location and nearby connectivity.
Source: Google Maps
Sai World City is located at Palaspe Phata Junction, Panvel, Navi Mumbai. The supplied information highlights access to major highways, local services, shopping destinations and transport infrastructure.
The following travel times are approximate estimates from the project brief. Actual journeys may vary depending on traffic, route and the precise project entrance.
| Nearby Destination | Approx. Travel Time |
| D-Mart | 4 minutes |
| New City Hospital | 10 minutes |
| Panvel Railway Station | 11 minutes |
| Navi Mumbai International Airport | 5 minutes |
| Mumbai Trans Harbour Link (MTHL) | 10 minutes |
| Virar–Alibaug Multimodal Corridor | 20 minutes |
| Orion Mall | 10 minutes |
| Old Panvel Market | 10 minutes |
Navi Mumbai International Airport
The airport is an important infrastructure landmark for the wider Navi Mumbai region. The supplied estimate lists it at approximately five minutes away; buyers should independently verify the route, current access arrangements and realistic travel time.
Panvel Railway Station
Panvel Railway Station provides a major rail connection for commuters travelling to different parts of the Mumbai Metropolitan Region. The stated travel time is approximately 11 minutes, subject to traffic and the route taken.
Mumbai Trans Harbour Link
The Mumbai Trans Harbour Link provides a major road connection between the Mumbai and Navi Mumbai regions. Its accessibility may be useful for residents travelling towards destinations connected by the route.
Eastern Freeway and Highway Connectivity
The supplied project information highlights connectivity to NH 4, NH 17 and NH 4B, along with nearby road infrastructure. Confirm current route names, access points and journey times when planning regular commutes.
Shopping and Daily Conveniences
D-Mart, Orion Mall and Old Panvel Market are listed as nearby destinations. Their proximity may support everyday shopping, dining and retail requirements, although actual journey times depend on traffic.
Possession Status at Sai World City
According to the supplied information, Phase 1 and Phase 2 are ready-to-move-in, while Phase 3 is under construction with a target possession of December 2028.
Because possession and completion status can differ between towers and registrations, buyers should verify the specific phase and apartment before booking. Check the applicable MahaRERA registration, registered completion date, construction progress and handover documentation.
For ready-to-move-in units, request confirmation of occupancy documentation and inspect the apartment. For under-construction residences, review the agreement for sale, payment schedule and contractual possession terms.
Connect with our PropertyCloud experts to receive the latest pricing, brochure, and exclusive launch offers.
Related Articles
- Top 10 Real Estate Investment Hotspots in India for 2026
- Buying Your First Home in 2026: Avoid These 10 Costly Mistake
- Vastu Tips for New Home Buyers 2026
- Lucky Fish for Home
Why Consider Sai World City Panvel?
Township-Style Living
The approximately 38-acre development offers a township format with residential towers, open spaces and lifestyle amenities.
Multiple Apartment Configurations
The range of 2, 2.5, 3 and 4 BHK residences gives buyers options based on household size and budget.
Club Vegas and Recreational Facilities
The stated 50,000 sq. ft. clubhouse and range of indoor and outdoor amenities contribute to the project’s lifestyle offering.
Access to Regional Infrastructure
The Panvel location provides access to railway connectivity and major road networks. Buyers should evaluate their daily commute and verify travel estimates before deciding.
Ready-to-Move-In and Under-Construction Options
The supplied phase information gives buyers an opportunity to compare completed residences with under-construction homes, subject to verification of current availability and legal status.
Conclusion
Sai World City by Paradise Group offers a township-style residential proposition in Panvel, with multiple apartment configurations, open spaces and lifestyle amenities. Club Vegas, the range of recreational facilities and access to important regional road and rail connections are among the project’s key features.
Buyers considering Sai World City should compare the available configurations, review the actual apartment layouts, verify phase-wise possession status and obtain an updated all-inclusive price sheet. Checking official registration details and visiting the property can help support an informed decision.
Interested in Sai World City, Panvel? Contact PropertyCloud to enquire about current pricing, floor plans, available configurations and site visit arrangements.
Disclaimer: This article is for general informational purposes only. Prices, carpet areas, amenities, travel times, possession status and project specifications are based on supplied information and may change. Verify the latest details with the authorised sales team and official MahaRERA records before booking.
Frequently Asked Questions
1. Where is Sai World City located?
Sai World City is located at Palaspe Phata Junction, Panvel, Navi Mumbai.
2. Who is the developer of Sai World City?
The project is developed by Paradise Group, according to the supplied project information.
3. What configurations are available?
The supplied details include 2 BHK, 2.5 BHK, 3 BHK and 4 BHK residences across different phases.
4. What is the starting price of Sai World City apartments?
The supplied indicative starting prices range from ₹1.35 crore for Phase 2 2 BHK residences to ₹3.34 crore for Phase 3 4 BHK residences. Confirm current prices and availability.
5. What is Club Vegas?
Club Vegas is described as a G+5-storey clubhouse spread across approximately 50,000 sq. ft.
6. What is the expected possession date for Phase 3?
The supplied target possession date is December 2028. Verify the registered possession date for the relevant tower and phase through official project records.
7. Are ready-to-move-in apartments available?
The supplied information describes Phase 1 and Phase 2 as ready-to-move-in. Confirm current availability, occupancy documentation and handover status for the selected unit.
8. How can I get the brochure and floor plans?
Contact PropertyCloud to enquire about the latest brochure, floor plans, pricing, availability and site visit arrangements.

Ketan Vishwakarma is a real estate content specialist at PropertyCloud with expertise in residential projects, luxury housing, market analysis, and investment trends. His articles focus on helping buyers make informed property decisions through clear, research-driven insights.