South Mumbai is known for its iconic coastline, established neighbourhoods, premium residences and prestigious lifestyle destinations. Among its most distinctive residential locations, Girgaon Chowpatty offers a unique combination of Arabian Sea views, heritage surroundings and convenient access to major commercial districts.
HOABL Chowpatty by House of Abhinandan Lodha is an ultra-luxury residential development designed for homebuyers seeking privacy, exclusivity and a premium coastal lifestyle. Located in Girgaon Chowpatty, South Mumbai, the project brings together boutique-scale development, expansive residences, carefully planned private spaces and rooftop leisure amenities.
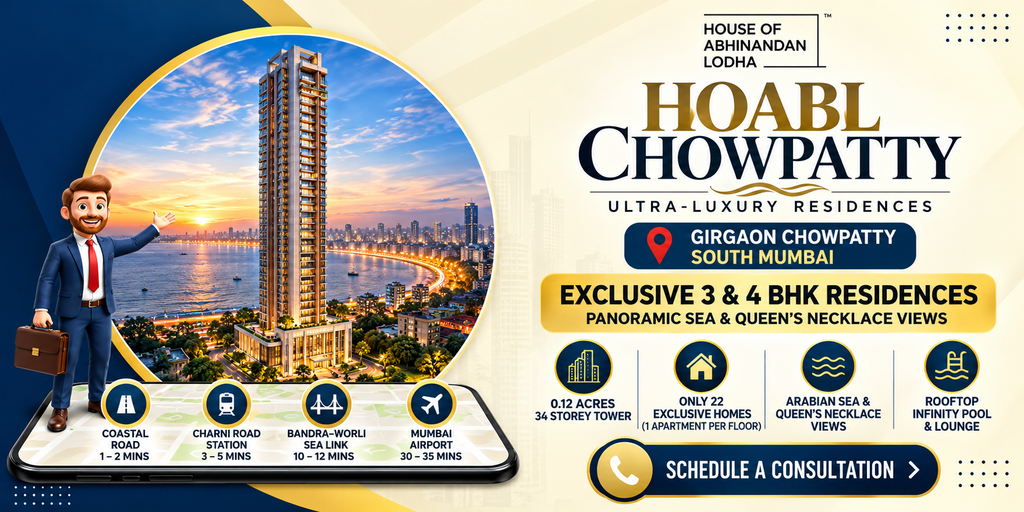
Spread across approximately 0.12 acres, HOABL Chowpatty features a 34-storey tower with a stated height of approximately 120 metres. With only 22 residential homes and one apartment per floor, the development focuses on privacy and an exclusive residential experience.
An Overview of HOABL Chowpatty
HOABL Chowpatty is an ultra-luxury residential project by House of Abhinandan Lodha, situated in Girgaon Chowpatty, South Mumbai.
The development is planned across approximately 0.12 acres and comprises a single 34-storey tower with a stated height of around 120 metres. The project includes just 22 residential homes, with one apartment per floor, creating a private and exclusive living environment.
The residences are designed with an emphasis on generous living spaces, sea-facing views, private lobbies and Vastu-compliant layouts. Openable French windows provide a connection with the surrounding views and natural environment.
The development also features a collection of 33 premium covered amenities, including a business centre, private lounge, library, gym and fitness facilities. Concierge services by MIROS Hospitality further contribute to the project’s premium residential positioning.
HOABL Chowpatty offers simplex and duplex residences for buyers looking for expansive layouts and a distinctive luxury-home experience in South Mumbai.
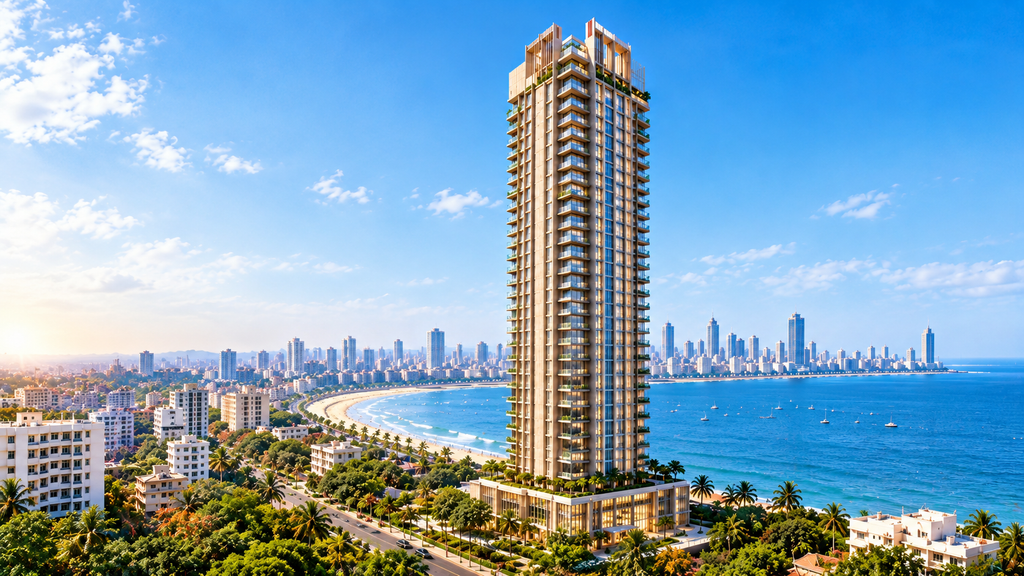
Checkout the aesthetically designed HOABL Chowpatty for luxury modern lifestyle in Girgaon Chowpatty, South Mumbai
Source :HOABL GROUP
HOABL Chowpatty Project Highlights
- Ultra-luxury residential development by House of Abhinandan Lodha
- Located in Girgaon Chowpatty, South Mumbai
- Approximately 0.12-acre development
- 34-storey residential tower
- Stated tower height of approximately 120 metres
- Only 22 residential homes
- One apartment per floor
- Vastu-compliant residences
- Openable French windows
- Private lobby spaces
- Arabian Sea and Queen’s Necklace views from living rooms
- Malabar Hill views from bedrooms
- Simplex and duplex residence configurations
- Approximately 2,322 sq. ft. carpet area for simplex residences
- Duplex residences of approximately 4,600 sq. ft.
- 33 premium covered amenities
- Rooftop infinity swimming pool
- Rooftop lounge and deck
- Covered dining space
- Business centre, private lounge and library
- Gym and fitness facilities
- Concierge services by MIROS Hospitality
- Pricing available on request
HOABL Chowpatty Price
👉 Download E-Brochure: https://tinyurl.com/yz9httxd
👉 Download Price Sheet:https://tinyurl.com/yz9httxd
HOABL Chowpatty offers exclusive simplex and duplex residences designed for buyers seeking expansive living spaces in South Mumbai. The latest pricing has not been specified in the supplied project details and is available on request.
Indicative Configuration Details
| Configuration | Carpet Area | Price |
| Simplex Residence | 2,322 sq. ft. | Price on request |
| Duplex Residence | Approx. 4,600 sq. ft. | Price on request |
Simplex Residences
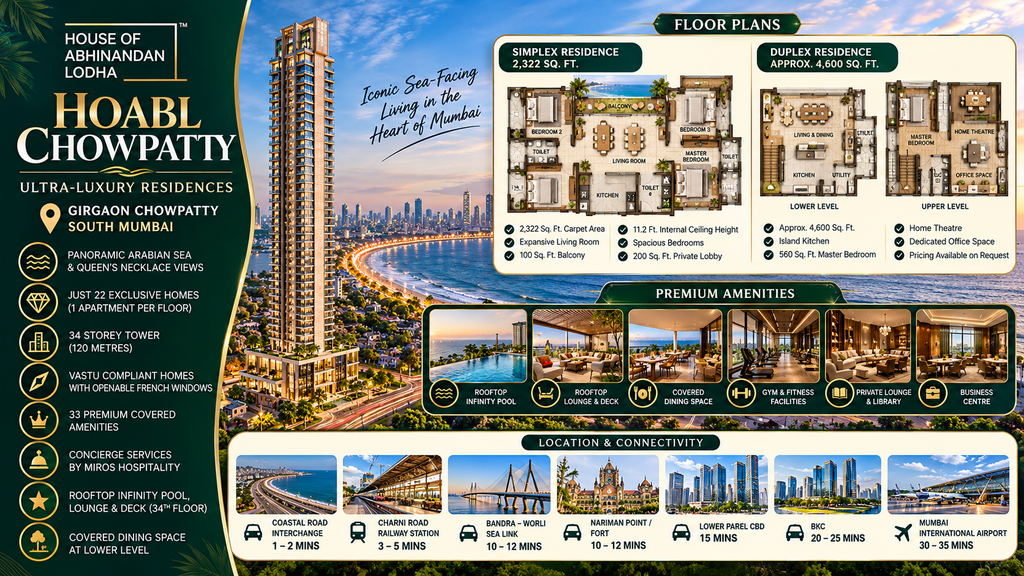
The simplex residences offer approximately 2,322 sq. ft. of carpet area. The supplied details include an expansive living room, a 100 sq. ft. balcony, an internal ceiling height of 11.2 ft. and a 200 sq. ft. private lobby.
These residences may appeal to buyers who prioritise spacious interiors, private access and panoramic coastal views.
Duplex Residences
The duplex residences offer approximately 4,600 sq. ft. of area, with features including an island kitchen, a master bedroom of approximately 560 sq. ft., a home theatre and dedicated office space.
The duplex format is suited to buyers looking for a larger residential layout with distinct areas for relaxation, entertainment and work.
Pricing, area definitions, taxes, registration charges, maintenance costs and other applicable charges should be confirmed with the sales team. Buyers should request the latest official cost sheet before making a booking decision.
For the latest HOABL Chowpatty price, floor plans, project brochure and availability, connect with the PropertyCloud team.
Connect with our PropertyCloud experts to receive the latest pricing, brochure, and exclusive launch offers.
Floor Plans & Apartment Configurations
HOABL Chowpatty offers simplex and duplex residences designed around spacious interiors, privacy and a premium lifestyle. The supplied project details highlight large living spaces, private lobby areas and views of some of South Mumbai’s most recognisable coastal landmarks.
Simplex Residences
The simplex residences feature approximately 2,322 sq. ft. of carpet area.
Key features include:
- Expansive living room
- Approximately 100 sq. ft. balcony
- 11.2 ft. internal ceiling height
- Spacious bedrooms
- Approximately 200 sq. ft. private lobby
- Vastu-compliant planning
- Openable French windows
- Arabian Sea and Queen’s Necklace views from living rooms
Duplex Residences
The duplex residences offer approximately 4,600 sq. ft. of area, as specified in the supplied project details.
Key features include:
- Island kitchen
- Approximately 560 sq. ft. master bedroom
- Home theatre
- Dedicated office space
- Expansive residential layout
- Premium private living experience
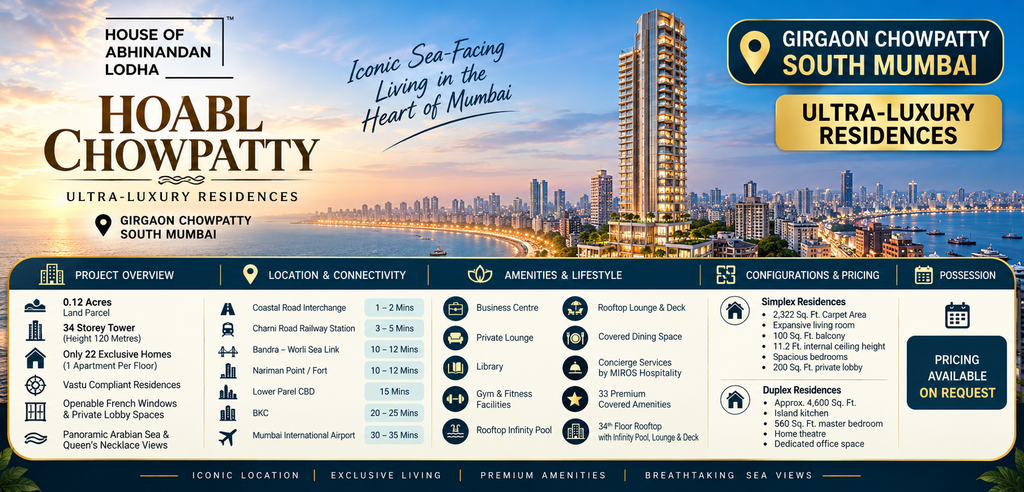
Checkout the HOABL Chowpatty floor plan and floor configuration of Simplex , Duplex Residences.
Source: PropertyCloud
Premium Amenities at HOABL Chowpatty
HOABL Chowpatty features 33 premium covered amenities, combining fitness, leisure, work and social spaces within an exclusive residential development.
Rooftop Leisure & Relaxation
- Rooftop infinity swimming pool
- Rooftop lounge
- Rooftop deck
- Covered dining space
Fitness & Wellness
- Gym
- Fitness facilities
- Spaces for personal wellness routines
Business & Workspaces
- Business centre
- Dedicated office space in duplex residences
Social & Reading Spaces
- Private lounge
- Library
- Covered dining space
- Rooftop lounge and deck
These spaces offer options for reading, relaxation and social interaction within the residential community.
Concierge & Hospitality
- Concierge services by MIROS Hospitality
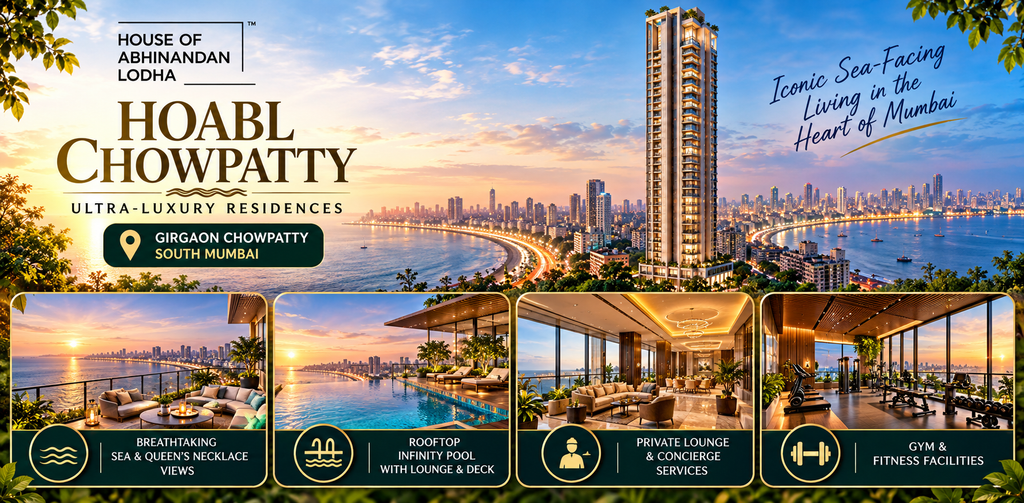
Check out the photos HOABL Chowpatty of luxurious amenities and facilities.
Source: PropertyCloud
Interior & Lifestyle Experience
HOABL Chowpatty is designed around an exclusive residential concept where spacious interiors, views and privacy are central to the living experience.
The simplex residences offer approximately 2,322 sq. ft. of carpet area, complemented by a large living room, balcony and private lobby. The duplex residences provide approximately 4,600 sq. ft. of area, along with features such as an island kitchen, home theatre and dedicated office space.
The supplied project details highlight several distinctive elements:
- One apartment per floor
- Private lobby spaces
- Vastu-compliant residences
- Openable French windows
- High internal ceiling height in simplex residences
- Spacious bedrooms and living areas
- Balcony space in simplex residences
- Dedicated entertainment and work areas in duplex residences
Location & Connectivity
HOABL Chowpatty is located in Girgaon Chowpatty, South Mumbai, a well-known coastal neighbourhood overlooking the Arabian Sea.
The location offers access to railway connectivity, major commercial districts and key road links across South Mumbai and other parts of the city. Its coastal setting and proximity to established business districts may appeal to buyers seeking a premium home in a central Mumbai location.
Nearby Connectivity
| Landmark | Approx. Travel Time |
| Coastal Road Interchange | Approx. 1–2 minutes |
| Charni Road Railway Station | Approx. 3–5 minutes |
| Bandra–Worli Sea Link | Approx. 10–12 minutes |
| Nariman Point / Fort | Approx. 10–12 minutes |
| Lower Parel CBD | Approx. 15 minutes |
| BKC | Approx. 20–25 minutes |
| Mumbai International Airport | Approx. 30–35 minutes |
Travel times are approximate and can vary depending on traffic, route selection and road conditions.
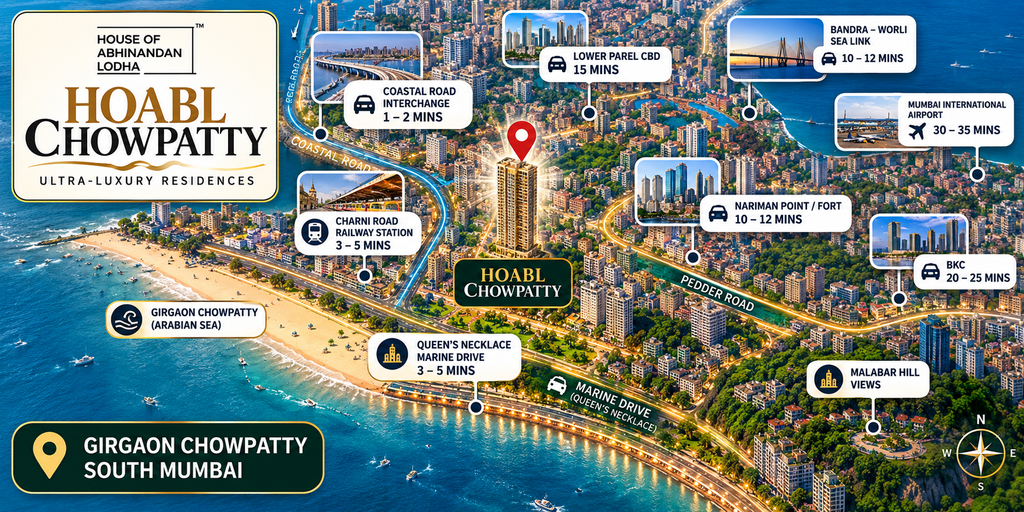
Here is the HOABL ChowpattyLocation and nearby connectivity.
Source : Google Map
Social Infrastructure & Surrounding Lifestyle
Girgaon Chowpatty is an established South Mumbai neighbourhood known for its coastal setting, urban character and access to commercial areas.
The location may suit residents seeking a home within reach of:
- Major commercial and financial districts
- Suburban railway connectivity
- Coastal road infrastructure
- Restaurants and cafés across South Mumbai
- Retail and everyday convenience destinations
- Established residential neighbourhoods
- Coastal promenades and public waterfront areas
Project Structure & Planning
HOABL Chowpatty is planned as a boutique high-rise residential development with a focus on exclusivity and private living.
Key Planning Details
- Approximately 0.12-acre project
- One residential tower
- 34-storey tower
- Stated height of approximately 120 metres
- 22 residential homes
- One apartment per floor
- Simplex and duplex configurations
- Private lobby spaces
- Rooftop infinity pool, lounge and deck
- Covered dining space
- Collection of 33 premium covered amenities
Parking Facilities
The supplied project details do not specify the number of parking spaces or the parking allocation for each residence.
Before booking, prospective buyers should confirm:
- Number of parking spaces allocated to the selected residence
- Dedicated or stack parking arrangements, if applicable
- Visitor parking availability
- Parking location and access
- Electric vehicle charging provisions, if applicable
- Parking charges and other associated costs
The final parking allocation should be verified through the latest cost sheet, agreement and official project documentation.
Possession Timeline & RERA Details
The project details supplied for this blog do not specify a possession date or RERA registration number.
Homebuyers should request the latest project documentation and verify the applicable RERA registration, approved plans, construction status and possession commitment before making a booking decision.
Investment Perspective
Girgaon Chowpatty is an established South Mumbai location, and HOABL Chowpatty’s limited number of residences, large-format layouts and sea-view positioning may appeal to buyers evaluating premium residential property in the area.
Factors Buyers May Consider
1. Boutique Development
The project features just 22 residences within a single tower, with one apartment per floor. This limited inventory may appeal to buyers seeking a private residential environment.
2. South Mumbai Location
The Girgaon Chowpatty location offers access to established commercial districts and major transport links across South Mumbai.
3. Sea & City Views
Views of the Arabian Sea and Queen’s Necklace from living rooms, along with Malabar Hill views from bedrooms, are among the supplied project’s key highlights.
4. Large-Format Residences
The simplex and duplex configurations offer substantial living areas for buyers who prioritise space, privacy and dedicated lifestyle zones.
5. Premium Amenities
The rooftop infinity pool, lounge, deck, covered dining space, gym, library and business centre contribute to the project’s lifestyle offering.
6. Access to Commercial Districts
The stated travel times to Nariman Point, Fort, Lower Parel and BKC may be relevant for professionals who want to live within reach of major business destinations.
What Should Buyers Evaluate?
Before investing in HOABL Chowpatty, buyers should review:
- Latest purchase price and complete cost sheet
- Carpet area and applicable area definitions
- Floor plans and apartment orientation
- Actual sea-view visibility from the selected residence
- RERA registration and approved project documents
- Possession timeline and construction progress
- Parking allocation
- Maintenance costs and applicable charges
- Resale liquidity and rental demand for comparable properties
- Overall affordability and long-term financial objectives
Why HOABL Chowpatty Stands Out
- Ultra-luxury residential development in Girgaon Chowpatty
- Approximately 0.12-acre project
- 34-storey tower with a stated height of around 120 metres
- Only 22 residential homes
- One apartment per floor
- Simplex residences with approximately 2,322 sq. ft. carpet area
- Duplex residences of approximately 4,600 sq. ft.
- Vastu-compliant homes
- Private lobby spaces
- Openable French windows
- Arabian Sea and Queen’s Necklace views from living rooms
- Malabar Hill views from bedrooms
- Rooftop infinity pool, lounge and deck
- Covered dining space
- Business centre, private lounge and library
- Gym and fitness facilities
- Concierge services by MIROS Hospitality
- Access to Charni Road Railway Station
- Connectivity to Nariman Point, Fort, Lower Parel and BKC
Why Choose PropertyCloud?
Choosing an ultra-luxury home involves comparing the location, configuration, carpet area, views, floor plans, amenities, pricing, possession details and available inventory.
PropertyCloud helps homebuyers explore residential developments and understand the key details needed to evaluate property options.
PropertyCloud can assist with:
- Latest Pricing
- Floor Plans
- Project Brochures
- Cost Sheet Guidance
- Configuration Comparison
- Amenities and Project Information
- Site Visit Assistance
- Availability Enquiries
- Home Loan Guidance
- Property Search Support
Whether you’re purchasing your first home or expanding your investment portfolio, PropertyCloud helps simplify your home-buying journey.
If you’re also exploring other premium developments in Mumbai, you may like 45th Marine for its Ready to Move residences and modern amenities.
Conclusion
HOABL Chowpatty by House of Abhinandan Lodha is an ultra-luxury residential development in Girgaon Chowpatty, South Mumbai, designed around privacy, spacious living and premium coastal views.
Spread across approximately 0.12 acres, the project features a 34-storey tower with just 22 residences and one apartment per floor. Its simplex and duplex configurations, private lobby spaces, Vastu-compliant layouts and openable French windows contribute to its exclusive residential concept.
Contact PropertyCloud for the latest HOABL Chowpatty price, floor plans, e-brochure, cost sheet and site visit assistance.
Related Projects
Explore other premium residential destinations in South Mumbai and surrounding areas:
- Luxury Residences in Malabar Hill – Explore premium homes in one of South Mumbai’s established residential neighbourhoods.
- Luxury Apartments in Worli – Discover premium residences with access to major commercial districts and coastal infrastructure.
- Premium Homes in Marine Lines – Explore residential options in a central South Mumbai location.
Related Articles
Frequently Asked Questions
1. Where is HOABL Chowpatty located?
HOABL Chowpatty is located in Girgaon Chowpatty, South Mumbai.
2. Who is the developer of HOABL Chowpatty?
The project is presented in the supplied details as a residential development by House of Abhinandan Lodha.
3. How large is the HOABL Chowpatty project?
The development is spread across approximately 0.12 acres, according to the supplied project details.
4. How many floors does HOABL Chowpatty have?
The supplied details describe a 34-storey tower with a stated height of approximately 120 metres.
5. How many residences are available at HOABL Chowpatty?
The project features 22 residential homes, with one apartment per floor, according to the supplied details.

Ketan Vishwakarma is a real estate content specialist at PropertyCloud with expertise in residential projects, luxury housing, market analysis, and investment trends. His articles focus on helping buyers make informed property decisions through clear, research-driven insights.