House of Hiranandani Bhandup is an upcoming premium residential project located on LBS Road, Bhandup West, Mumbai, opposite Dreams Mall. Planned across approximately 4 acres of freehold land, the development will feature three high-rise towers offering spacious 2 and 3 BHK residences with sprawling decks. With a low-density planning concept, lifestyle amenities and a proposed mix of residential and commercial spaces, the project aims to offer a contemporary living experience. Its connectivity to Bhandup Railway Station, LBS Road, major road networks and upcoming metro infrastructure makes House of Hiranandani Bhandup a project worth exploring for homebuyers looking for premium residences in Mumbai’s eastern suburbs.
Project Overview
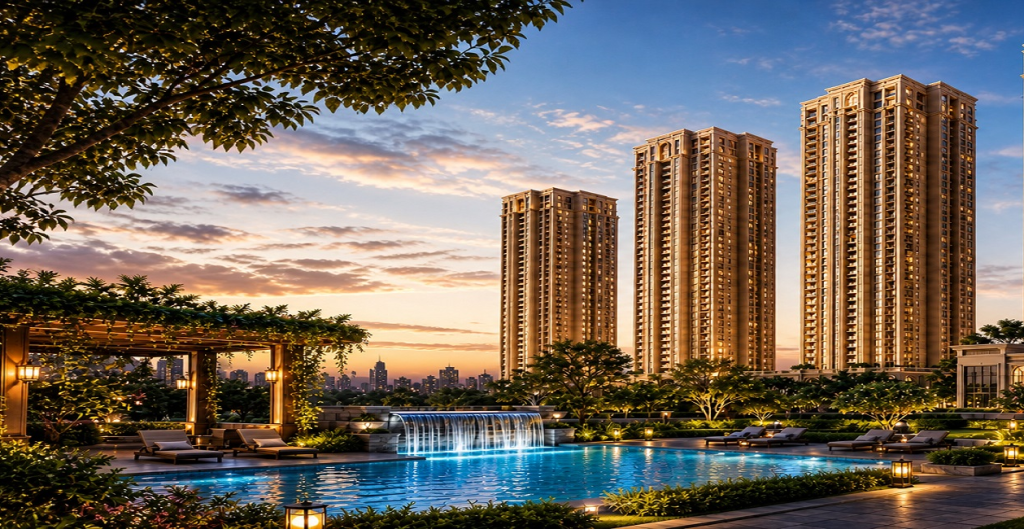
Source : Hiranandani Group
House of Hiranandani Bhandup is an upcoming residential development located on LBS Road, Bhandup West, Mumbai, opposite Dreams Mall. Planned by House of Hiranandani, the project is designed to offer premium 2 and 3 BHK residences in a well-connected suburban location.
The proposed development is planned across approximately 4 acres of freehold land, with three high-rise residential towers. Spacious apartments, sprawling decks, low-density planning and a combination of residential and commercial spaces are among its key highlights.
Bhandup West is a residential neighbourhood with access to railway connectivity, major roads, commercial destinations and everyday conveniences. The project’s location on LBS Road may appeal to homebuyers who want to remain connected to different parts of Mumbai while living in a suburban residential setting.
The development is expected to offer apartment options for different household requirements, including 2 BHK residences for buyers seeking practical living spaces and 3 BHK homes for families who need additional room.
As the project is upcoming, buyers should confirm the final project plans, approvals, possession details, amenities and launch updates directly with the developer before making a purchase decision.
House of Hiranandani Bhandup Project Highlights
- Project Name: House of Hiranandani Bhandup
- Developer: House of Hiranandani
- Location: LBS Road, Bhandup West, Mumbai
- Land Parcel: Approximately 4 acres
- Land Type: Freehold, as stated in the supplied project information
- Proposed Towers: 3 high-rise towers
- Configurations: Premium 2 and 3 BHK residences
- Key Features: Sprawling decks and low-density planning concept
- Development Concept: Residential and commercial spaces
- Nearby Landmark: Opposite Dreams Mall
- Connectivity: LBS Road, Eastern Express Highway and GMLR
The project details above are based on the supplied information. Final specifications and approvals should be verified with the developer.
House of Hiranandani Bhandup Price and Configurations
👉 Download E-Brochure: https://shorturl.at/mELkW
👉 Download Price Sheet: https://shorturl.at/mELkW
House of Hiranandani Bhandup is planned to offer 2 and 3 BHK premium residences. The supplied floor-wise price information provides an initial reference for buyers comparing apartment sizes and budgets.
House of Hiranandani Bhandup Price List
| Configuration | Approx. Carpet Area | Starting Price |
| 2 BHK – Configuration 1 | 736 sq. ft. | ₹2.26 Cr onwards |
| 2 BHK – Configuration 2 | 744 sq. ft. | ₹2.29 Cr onwards |
| 3 BHK – Configuration 1 | 955 sq. ft. | ₹2.99 Cr onwards |
| 3 BHK – Configuration 2 | 989 sq. ft. | ₹3.09 Cr onwards |
The prices are based on the available floor-wise price sheet provided for this blog. The final amount may vary depending on the apartment, floor, availability and applicable charges.
Buyers should request the latest official price list and confirm whether the quoted amounts include taxes, stamp duty, registration, parking, maintenance deposits and other costs. Since the project is upcoming, final pricing and availability should be confirmed directly with the developer.
House of Hiranandani Bhandup Floor Plans
Source: PropertyCloud
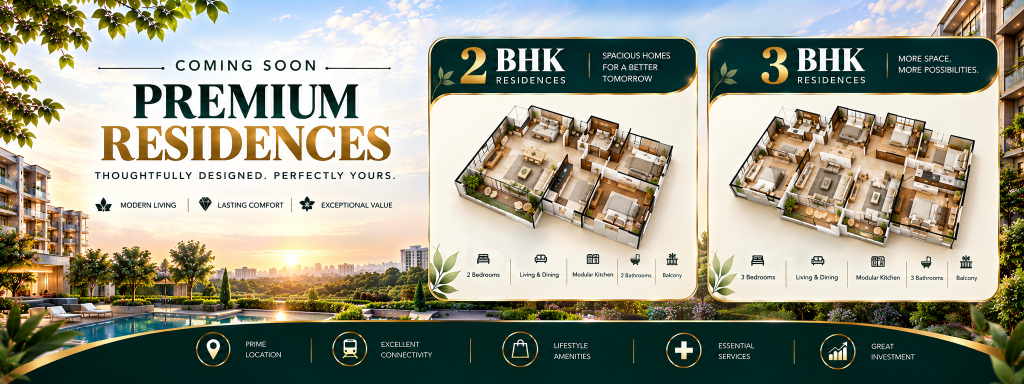
The proposed 2 and 3 BHK configurations give buyers options based on their space requirements, household size and budget. Reviewing the official floor plans is important before selecting a particular apartment.
2 BHK Premium Residences
The 2 BHK residences are listed with approximate carpet areas of 736 and 744 sq. ft., with starting prices of ₹2.26 crore and ₹2.29 crore onwards, respectively.
These apartments may be suitable for couples, small families and homebuyers looking for a practical residential layout in Bhandup West. Buyers should review the room dimensions, kitchen layout, storage options and deck or balcony arrangement to understand how the available space meets their daily needs.
The final choice should also consider the apartment’s floor, orientation, ventilation and natural light, where these details are available in the approved plans.
3 BHK Premium Residences
The 3 BHK residences have approximate carpet areas of 955 and 989 sq. ft., with starting prices of ₹2.99 crore and ₹3.09 crore onwards, respectively.
These homes may appeal to families who need an additional bedroom, a dedicated work area or more flexibility for changing household needs. Buyers can compare the two configurations to determine which layout offers the most suitable balance between space and budget.
Before booking, request the official floor plans and confirm the carpet area, deck dimensions, apartment specifications and final price for the selected unit.
House of Hiranandani Bhandup Amenities and Lifestyle
Source: PropertyCloud
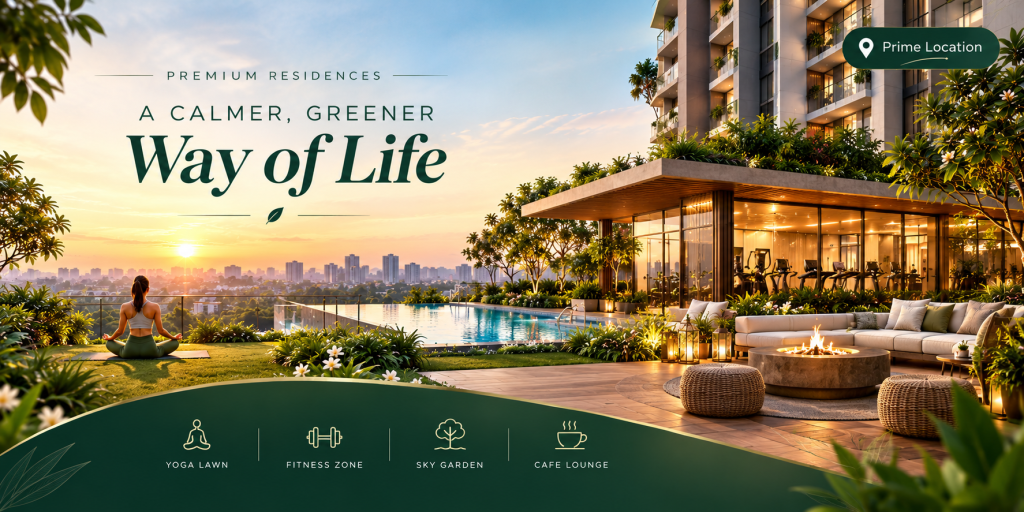
The project is planned to include lifestyle facilities for fitness, recreation, relaxation and family activities. These amenities are intended to complement everyday residential living by providing spaces for residents to exercise, socialise and unwind.
Swimming Pool
A swimming pool can provide a recreational space for residents and an opportunity to relax within the residential community. Buyers should confirm the final pool design, access arrangements and operating guidelines.
Gymnasium
The gymnasium is intended to support residents who prefer exercising close to home. An on-site fitness facility can make it more convenient to incorporate workouts into a daily routine.
Kids’ Play Area
A dedicated children’s play area can offer younger residents a space for play and recreation. Families should check the final location and design of the facility.
Mini Theatre
A mini theatre can provide an indoor entertainment option within the development. It may be suitable for movie screenings and other permitted resident activities, subject to the final facility arrangements.
Jogging Path
A jogging path can encourage outdoor activity and provide residents with a convenient space for walking or jogging. Its final layout and access should be checked against the approved project plan.
Yoga and Meditation Zone
A yoga and meditation zone can offer a designated area for stretching, mindfulness and relaxation. Such spaces may appeal to residents looking to balance work and personal well-being.
Salon
An on-site salon is listed among the proposed lifestyle amenities. Depending on the final facility and operating arrangements, it may provide residents with an additional personal-care convenience.
Indoor Games Area
An indoor games area can provide recreational options for residents across different age groups. It may also offer a convenient space for leisure activities within the community.
The final amenity list, specifications, availability and usage conditions are subject to confirmation by the developer.
House of Hiranandani Bhandup Location and Connectivity
One of the main highlights of the proposed development is its location on LBS Road in Bhandup West, opposite Dreams Mall. The area provides access to suburban railway services, major road networks and commercial destinations across Mumbai’s eastern suburbs.
Connectivity is an important consideration for homebuyers who commute to work, travel regularly or need access to commercial areas. The project’s stated proximity to Bhandup Railway Station, LBS Road and key business destinations may be useful for residents with different commuting requirements.
Connectivity from House of Hiranandani Bhandup
| Destination | Approx. Travel Time |
| Upcoming Bhandup West Metro Station | 2 minutes |
| Eastern Business District, Bhandup West | 2 minutes |
| Bhandup Railway Station | 5 minutes |
| LBS Road | 7 minutes |
| Der Deutsche Parkz, Nahur | 8 minutes |
| Bhandup West Industrial Estate | 9 minutes |
| Godrej IT Park, Vikhroli | 19 minutes |
| Jogeshwari–Vikhroli Link Road (JVLR) | 17 minutes |
| Mulund–Airoli Road | 21 minutes |
Travel times are approximate and may vary depending on traffic, route and mode of transport. The metro station is described as upcoming; its operational status and expected completion should be independently verified.
Road Connectivity
The project’s location on LBS Road provides access to a major road corridor connecting parts of Mumbai’s eastern suburbs. The Eastern Express Highway and Jogeshwari–Vikhroli Link Road are also relevant routes for people travelling towards other residential, commercial and employment areas.
The supplied information also identifies Mulund–Airoli Road as a nearby road connection. Buyers should assess their regular travel routes and check actual journey times during peak hours before making a decision.
Railway and Upcoming Metro Connectivity
Bhandup Railway Station is listed at an approximate travel time of five minutes. Suburban railway connectivity can be useful for commuters travelling to different parts of Mumbai.
An upcoming Bhandup West Metro Station is also mentioned in the supplied project information. As metro infrastructure can change over time, buyers should confirm the station’s exact location, construction progress and operational status through official sources rather than relying solely on projected travel times.
Nearby Business and Commercial Destinations
The Eastern Business District in Bhandup West and Bhandup West Industrial Estate are among the destinations identified in the supplied connectivity details. Godrej IT Park in Vikhroli is another listed employment destination.
Access to business and industrial areas may be convenient for professionals working in the eastern suburbs. However, actual commute times will depend on the exact workplace, route, traffic and transport mode.
Why Consider House of Hiranandani Bhandup?
A Connected Bhandup West Location
The location opposite Dreams Mall, along with access to LBS Road and Bhandup Railway Station, may suit buyers looking for a home in a connected suburban neighbourhood.
Choice of 2 and 3 BHK Homes
The proposed configurations provide options for different household sizes. Buyers can compare the available carpet areas and prices to identify a residence that matches their space requirements.
Spacious Decks
Sprawling decks are highlighted as a feature of the proposed residences. Depending on the final apartment design, these spaces may offer additional room for relaxation or outdoor seating.
High-Rise Residential Development
The project is planned with three high-rise towers across an approximately 4-acre freehold land parcel. Buyers should review the approved plans to understand the final tower layout, apartment distribution and shared facilities.
Residential and Commercial Concept
The proposed combination of residential and commercial spaces may add to the development’s overall convenience. Buyers should verify the nature, location and scope of the planned commercial component before booking.

Connect with our PropertyCloud experts to receive the latest pricing, brochure, and exclusive launch offers.
Related Articles
- Top 10 Real Estate Investment Hotspots in India for 2026
- Buying Your First Home in 2026: Avoid These 10 Costly Mistakes Before You Invest
- Vastu Tips for New Home Buyers 2026
Is House of Hiranandani Bhandup Worth Considering for Investment?
House of Hiranandani Bhandup may be worth evaluating for end-use or investment, depending on the buyer’s financial plans, preferred apartment size and long-term requirements.
Its Bhandup West location, proposed 2 and 3 BHK configurations and stated connectivity to railway and road networks are factors buyers can compare with other developments in the neighbourhood.
However, investment decisions should not be based on location or the developer’s name alone. Compare the total purchase cost with similar projects in Bhandup West, review the local rental market and assess expected maintenance expenses and resale demand.
Capital appreciation and rental income are not guaranteed. Buyers should also verify the project’s applicable approvals, MahaRERA registration details, construction status, possession commitments, payment schedule and final agreement terms. As the project is upcoming, confirm all important details through official documentation before paying a booking amount.
Why Choose PropertyCloud?
PropertyCloud helps homebuyers explore residential developments and understand available property options. If you are considering House of Hiranandani Bhandup, you can contact PropertyCloud to enquire about the project and request the latest available information.
Buyers can seek assistance with:
- Latest pricing and available configurations
- Floor plans and carpet area details
- Project brochure and launch updates
- Apartment availability and payment details
- Arranging a site visit, where available
Contact PropertyCloud to learn more about House of Hiranandani Bhandup and compare the available options before making a purchase decision.
Conclusion
House of Hiranandani Bhandup is an upcoming residential development planned on LBS Road in Bhandup West, Mumbai. The proposed project features three high-rise towers, premium 2 and 3 BHK residences, spacious decks and lifestyle amenities designed for fitness, recreation and relaxation.
Its location opposite Dreams Mall and stated access to Bhandup Railway Station, major road networks and nearby commercial destinations may appeal to homebuyers seeking a well-connected suburban address.
Before making a purchase decision, buyers should compare the available apartment configurations, review official floor plans, confirm the latest pricing and verify all project approvals and launch details.
For the latest project updates, pricing, floor plans and availability, contact PropertyCloud to explore House of Hiranandani Bhandup and assess whether it suits your homebuying requirements.
Frequently Asked Questions
1. Where is House of Hiranandani Bhandup located?
The upcoming residential development is located on LBS Road, Bhandup West, Mumbai, opposite Dreams Mall.
2. Who is the developer of House of Hiranandani Bhandup?
The project is proposed by House of Hiranandani.
3. What configurations are planned for the project?
The supplied project information lists premium 2 and 3 BHK residences.
4. What is the starting price of a 2 BHK apartment?
The supplied initial price list indicates 2 BHK residences starting at ₹2.26 crore onwards for approximately 736 sq. ft. and ₹2.29 crore onwards for approximately 744 sq. ft. Prices and availability should be confirmed with the developer.
5. What is the starting price of a 3 BHK apartment?
The supplied price list indicates 3 BHK residences starting at ₹2.99 crore onwards for approximately 955 sq. ft. and ₹3.09 crore onwards for approximately 989 sq. ft.
6. What is the proposed size of the project?
The project is described as a development across approximately 4 acres of freehold land, with three proposed high-rise towers. Final project specifications should be verified.
7. What amenities are planned at House of Hiranandani Bhandup?
The supplied list includes a swimming pool, gymnasium, mini theatre, kids’ play area, jogging path, yoga and meditation zone, salon and indoor games area. The final amenity list is subject to confirmation.
8. How far is Bhandup Railway Station from the project?
The supplied connectivity estimate places Bhandup Railway Station approximately five minutes away. Actual travel time may vary depending on traffic and the route taken.
9. Is the Bhandup West Metro Station operational?
The supplied information identifies the station as upcoming. Buyers should check official updates to confirm its current status and expected opening date.
10. Is House of Hiranandani Bhandup suitable for investment?
It may be worth evaluating based on its location, apartment configurations and connectivity. Buyers should compare competing properties, assess total acquisition costs and verify the project’s legal and regulatory documentation before investing.

Ketan Vishwakarma is a real estate content specialist at PropertyCloud with expertise in residential projects, luxury housing, market analysis, and investment trends. His articles focus on helping buyers make informed property decisions through clear, research-driven insights.