Overview of 45th Marine Juhu
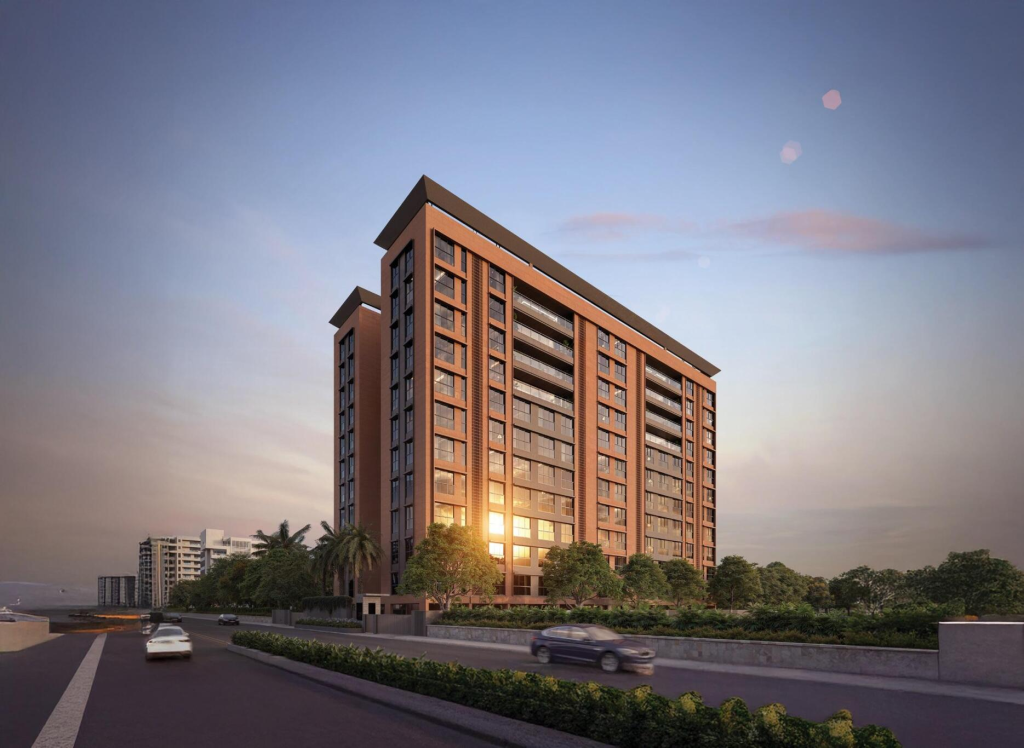
Source : Ummang Harmony Lifestyle LLP
45th Marine, also known as Ummang 45th Marine, is an ultra-luxury boutique residential development located on Juhu Tara Road, Juhu, Mumbai, opposite Soho House Mumbai. Designed for buyers seeking an exclusive residential address in Mumbai’s Western Suburbs, the project focuses on sea-facing residences, spacious layouts, private sundecks, enhanced privacy and hospitality-inspired living.
The development is being presented under Ummang Harmony Lifestyles LLP, with the involvement of Harmony Lifestyles Group, Ummang Group and Talreja Developers, as specified in the project information. Planned as an 11-storey sea-facing tower, 45th Marine offers premium 3, 4 and 5 BHK residences for homebuyers looking for expansive living spaces and an elevated lifestyle.
Its Juhu Tara Road address provides access to prominent destinations such as Juhu Beach, the SVKM educational hub, the Western Express Highway and Mumbai’s international airport. Connectivity to Bandra and the Bandra–Kurla Complex may also be relevant to professionals and business owners who regularly travel across Mumbai.
45th Marine Project Highlights
45th Marine is positioned as a boutique luxury development combining sea-facing homes with premium residential services.
- Project Name: 45th Marine, also known as Ummang 45th Marine
- Developer Entity: Ummang Harmony Lifestyles LLP
- Location: Juhu Tara Road, opposite Soho House Mumbai, Juhu, Mumbai – 400049
- Project Type: Ultra-luxury boutique residential development
- Tower: One planned 11-storey sea-facing tower
- Configurations: Premium 3, 4 and 5 BHK residences
- 3 BHK Area: Approximately 1,950–2,202 sq. ft.
- 4 BHK Area: Approximately 2,100–2,383 sq. ft.
- 5 BHK Area: Approximately 2,500 sq. ft.
- 3 BHK Starting Price: ₹14.50 crore onwards
- 4 BHK Starting Price: ₹19 crore onwards
- 5 BHK Starting Price: ₹22.50 crore onwards
- Key Features: Private sundecks, Arabian Sea views and a low-density residential concept
- Lifestyle Facilities: Rooftop terrace garden, barbecue zone, fitness centre, yoga and meditation corner
- Additional Features: Double-height entrance lobby, concierge services and multi-level basement parking
The stated areas and prices are indicative and should be checked against the latest unit-specific documents. Buyers should also confirm whether the quoted areas refer to carpet area or another area measurement before comparing the residences with other luxury properties.
45th Marine Juhu Price Details
👉 Download E-Brochure: https://tinyurl.com/y5thk4ep
👉 Download Price Sheet: https://tinyurl.com/y5thk4ep
The indicative starting prices place 45th Marine within Mumbai’s ultra-luxury residential segment. The project offers three apartment configurations, allowing buyers to evaluate different space requirements and budgets.
3 BHK Sea-Facing Residences: ₹14.50 Crore Onwards
The 3 BHK residences are listed with approximate areas ranging from 1,950 to 2,202 sq. ft. and starting prices of ₹14.50 crore.
This configuration may suit families looking for spacious accommodation in Juhu, particularly those who value a premium location, sea-facing living and private outdoor space. The layout may also appeal to buyers who want room for entertaining guests while maintaining separate family and personal areas.
4 BHK Sea-Facing Residences: ₹19 Crore Onwards
The 4 BHK residences are listed with approximate areas ranging from 2,100 to 2,383 sq. ft., with prices starting at ₹19 crore.
A four-bedroom configuration may be appropriate for larger families or buyers who require additional rooms for guests, children, a home office or other personal requirements. The extra room can offer flexibility, but the suitability of a particular apartment will depend on the actual layout and usable space.
5 BHK Luxury Residences: ₹22.50 Crore Onwards
The 5 BHK residences are listed with an approximate area of 2,500 sq. ft. and starting prices of ₹22.50 crore.
This configuration may appeal to buyers looking for a larger luxury residence with room for an extended family, guests or dedicated work and leisure spaces. At this price level, details such as layout efficiency, privacy, finishes, views and building services become especially important.
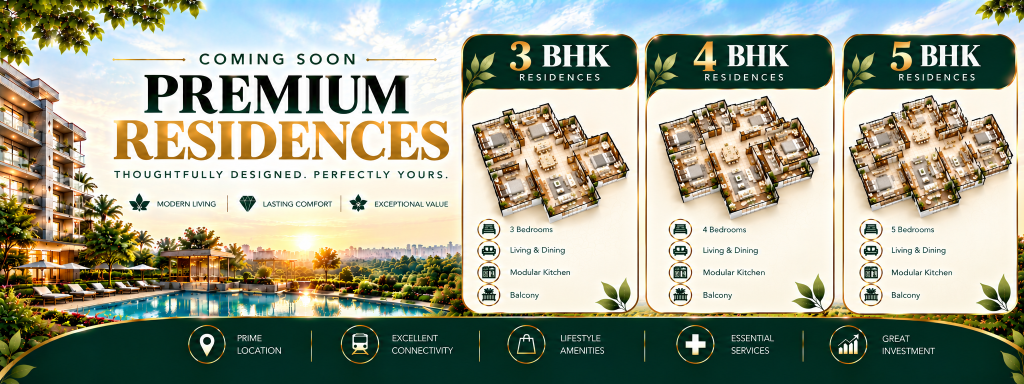
45th Marine Floor Plans and Residential Configurations
Source: PropertyCloud
Selecting a luxury apartment requires an assessment of both size and functionality. A large residence should provide a practical balance between private bedrooms, shared living spaces, circulation, storage and access to outdoor areas.
3 BHK Floor Plans
The 3 BHK residences are listed with approximate areas of 1,950–2,202 sq. ft. These homes may be suitable for buyers who want a spacious family residence in Juhu without requiring five bedrooms.
When reviewing the floor plan, look at the placement of the bedrooms in relation to the living and dining areas. Consider whether the layout provides adequate privacy for family members and guests, and whether the kitchen and storage areas suit your daily routine.
The private sundeck is another important feature to examine. Its size, accessibility and orientation can affect how useful it is for relaxing, entertaining or enjoying the surrounding views.
4 BHK Floor Plans
The 4 BHK residences offer approximate areas of 2,100–2,383 sq. ft. Buyers should compare the layouts to understand the practical difference between the available units.
For families, bedroom placement and the relationship between shared and private areas can influence everyday comfort. Buyers working from home may also want to consider whether a room can be used as a dedicated office without disrupting the rest of the household.
5 BHK Floor Plans
The 5 BHK residences are listed at approximately 2,500 sq. ft. and may suit households seeking additional space and flexibility.
Before selecting a unit, examine the room dimensions, living areas, kitchen layout and access to the sundeck. Buyers should also review the orientation and views from the specific residence rather than assuming that all apartments have identical sea views.
Amenities and Lifestyle at 45th Marine
Source: PropertyCloud
45th Marine is presented as an ultra-luxury development that places emphasis on wellness, recreation, privacy and hospitality-inspired services. The planned facilities are intended to extend the residential experience beyond the interiors of individual apartments.
Landscaped Rooftop Terrace Garden
A landscaped rooftop terrace garden can provide a shared outdoor setting for relaxation and informal social interaction. It may offer residents a place to unwind, enjoy the outdoors and spend time away from their private living spaces.
Buyers should check the final rooftop design, permitted access, landscaping plans and operating arrangements. The practical value of the terrace will depend on how it is designed, maintained and made available to residents.
Open-Air Barbecue Zone
The proposed open-air barbecue zone may offer an additional space for social gatherings and outdoor dining. It can provide a setting for entertaining guests or spending time with family, subject to the building’s operating policies.
Confirm the final location of the facility, its booking requirements and any restrictions on use. These details can help buyers understand how the amenity will fit into everyday residential life.
Fitness Centre and Gymnasium
The state-of-the-art fitness centre is intended to support residents who prefer exercising within their residential community. A convenient gym can reduce the need to travel to an external fitness facility and may help residents maintain a consistent routine.
Yoga and Meditation Corner
The yoga and meditation corner is designed to provide a setting for wellness activities, stretching and relaxation. For residents who prioritise a balanced lifestyle, such a facility may complement the fitness centre and other recreational spaces.
Its usability will depend on the final layout, privacy, available space and access arrangements.
Double-Height Entrance Lobby
The double-height entrance lobby is intended to create a distinctive arrival experience. In a boutique luxury development, the entrance and common areas can contribute significantly to the overall impression of the property.
Concierge Services and Basement Parking
Hotel-style concierge services are described as part of the project concept. Depending on the final service arrangement, concierge support may contribute to resident convenience and visitor management.
Location and Connectivity: Juhu Tara Road, Mumbai
45th Marine is located on Juhu Tara Road in Juhu, opposite Soho House Mumbai. The address places the development within a prominent Western Suburbs neighbourhood known for its coastal setting and access to several established urban destinations.
The following travel times are approximate estimates provided in the project information. Actual journeys may vary depending on traffic, road conditions, time of day and the precise route.
| Destination | Approximate Travel Time |
| Juhu Beach | 2 minutes |
| Mithibai College / SVKM Educational Hub | 10 minutes |
| Western Express Highway | 15 minutes |
| Chhatrapati Shivaji Maharaj International Airport, Terminal 1 | 20 minutes |
| Bandra–Kurla Complex (BKC) | 25 minutes |
| Bandra West | 25 minutes |
Juhu Beach
Juhu Beach is listed at approximately two minutes from the project. Its proximity may appeal to buyers who value the coastal environment and want access to one of Mumbai’s well-known seaside destinations.
Actual travel time and access should be checked independently, particularly during weekends, holidays and periods of heavy traffic.
Education and Institutional Connectivity
The SVKM educational hub, including Mithibai College, is listed at approximately ten minutes away. Buyers with educational requirements should verify the exact route and identify the institutions relevant to their household.
Travel times can change depending on traffic and the location of the specific campus or destination.
Western Express Highway
The Western Express Highway is listed at approximately fifteen minutes from the project. Road access may be important for residents travelling between Juhu and other parts of Mumbai’s Western Suburbs.
Buyers should test the route during their normal commuting hours and check how easily they can reach the highway from the project entrance.
Airport Connectivity
Chhatrapati Shivaji Maharaj International Airport, Terminal 1, is listed at approximately twenty minutes away. This may be a relevant consideration for frequent travellers and professionals who regularly take domestic flights.
Bandra and BKC
Bandra West and the Bandra–Kurla Complex are listed at approximately twenty-five minutes away. These destinations may be relevant to buyers who work in business districts, attend meetings across the city or regularly visit commercial and social hubs.
Why Consider 45th Marine Juhu?
Several features may make 45th Marine worth evaluating for buyers seeking an ultra-luxury residence in Mumbai.
Juhu location: Its address on Juhu Tara Road, opposite Soho House Mumbai, is a key feature for buyers who prefer the Juhu neighbourhood.
Sea-facing residential concept: The project highlights panoramic Arabian Sea views and private sundecks. Buyers should confirm the view and orientation of their selected residence rather than assuming every unit has the same outlook.
Three spacious configurations: The 3, 4 and 5 BHK options offer different layouts and starting prices, allowing buyers to compare the space they require.
Boutique development format: The project is planned as an 11-storey tower. Buyers interested in a more boutique residential setting should review the number of residences, shared-space arrangements and final building specifications.
Hospitality-inspired services: Concierge services and a double-height entrance lobby are among the features presented as part of the luxury concept.

Connect with our PropertyCloud experts to receive the latest pricing, brochure, and exclusive launch offers.
Important Checks Before Booking
Before committing to a high-value residential purchase, buyers should independently verify the project’s legal, technical and financial details.
Request the official project name, developer details, applicable RERA registration information, approved building plans and current construction status. The project information provided here does not specify a possession date or RERA number, so neither should be assumed.
Obtain the official floor plans, unit-specific area statements and specifications. Confirm whether the stated areas are carpet area or another measurement and whether the private sundeck is included in the quoted area.
Conclusion
45th Marine, also known as Ummang 45th Marine, is presented as an ultra-luxury boutique residential development on Juhu Tara Road, opposite Soho House Mumbai. Its planned 11-storey sea-facing tower, private sundecks, premium 3, 4 and 5 BHK residences and hospitality-inspired lifestyle concept form the core of its positioning.
The indicative starting prices are ₹14.50 crore for 3 BHK residences, ₹19 crore for 4 BHK residences and ₹22.50 crore for 5 BHK residences. The project also highlights a rooftop terrace garden, fitness facilities, a yoga and meditation corner, concierge services and multi-level basement parking.
Why Choose PropertyCloud?
PropertyCloud helps homebuyers discover residential developments and compare information relevant to their property search. If you are considering 45th Marine, PropertyCloud can assist you in enquiring about the latest advertised prices, available configurations, floor plans, brochures and private site-visit arrangements.
Before making a decision, request the latest official information and verify all material details with the developer or authorised representative. Comparing the available options carefully can help you make a more informed choice based on your budget, lifestyle requirements and preferred location.
Related Articles
- Top 10 Real Estate Investment Hotspots in India for 2026
- Buying Your First Home in 2026: Avoid These 10 Costly Mistakes
- Vastu Tips for New Home Buyers 2026
- Lucky Fish for Home
Frequently Asked Questions
1. Where is 45th Marine located?
45th Marine, also known as Ummang 45th Marine, is located on Juhu Tara Road, opposite Soho House Mumbai, Juhu, Mumbai – 400049.
2. Who is developing 45th Marine?
The supplied project information identifies Ummang Harmony Lifestyles LLP as the developer entity, with Harmony Lifestyles Group, Ummang Group and Talreja Developers involved.
3. What configurations are available at 45th Marine?
The project information lists premium 3 BHK, 4 BHK and 5 BHK residences.
4. What is the starting price of a 3 BHK residence?
The indicative starting price is ₹14.50 crore, with a stated area range of approximately 1,950–2,202 sq. ft.
5. What is the starting price of a 4 BHK residence?
The indicative starting price is ₹19 crore, with a stated area range of approximately 2,100–2,383 sq. ft.

Ketan Vishwakarma is a real estate content specialist at PropertyCloud with expertise in residential projects, luxury housing, market analysis, and investment trends. His articles focus on helping buyers make informed property decisions through clear, research-driven insights.