DSR Skymarq by DSR Developers is an ultra-luxury residential development located in Nanakramguda, near Hyderabad’s Financial District. The supplied project details describe four high-rise towers, exclusive 4 BHK residences, expansive balconies and more than 50 lifestyle amenities.
Spread across approximately 7.11 acres, the development is described as having four basements, a ground floor and towers rising to 40 or 42 floors. Its location along the Narsingi–Nanakramguda Service Road offers road access towards the Financial District, Gachibowli and the Outer Ring Road. The stated starting price is ₹6.42 crore, with carpet areas ranging from 3,499 to 3,818 square feet.
An Overview of DSR Skymarq
Source : DSR Developers
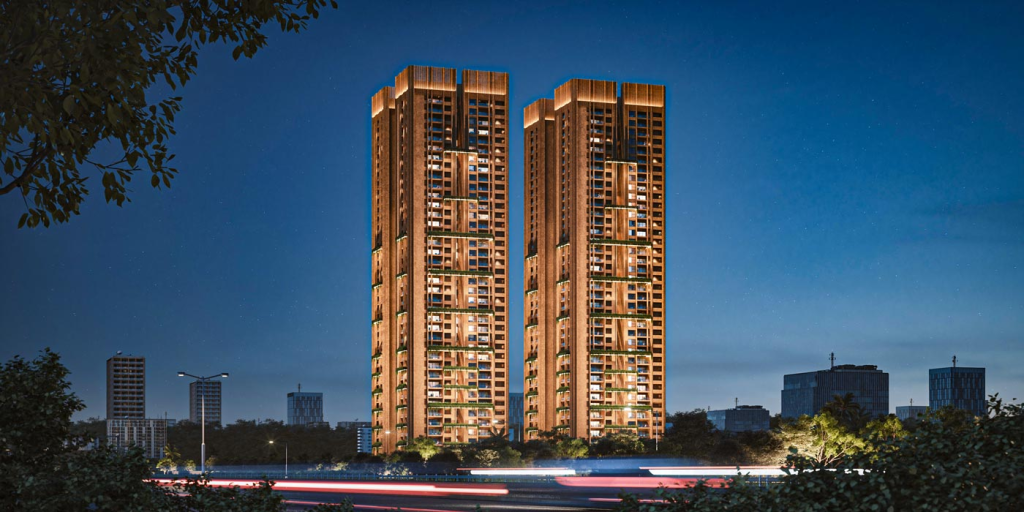
DSR Skymarq is presented as an ultra-luxury residential project by DSR Developers in Nanakramguda, Hyderabad, near the Financial District. The supplied information describes an approximately 7.11-acre development with four residential towers. The stated tower structure is four basements, ground floor and 40 or 42 upper floors.
The project focuses exclusively on 4 BHK residences, intended for families who prefer generous interior space, large balconies and a premium residential environment. The listed carpet areas range from 3,499 to 3,818 square feet.
The project’s location along the Narsingi–Nanakramguda Service Road is a key consideration for professionals working around Hyderabad’s Financial District and Gachibowli. The Outer Ring Road is also listed as nearby.
DSR Skymarq is described as having more than 50 lifestyle amenities, including a clubhouse, swimming pool, fitness facilities, sports areas and recreational spaces. Home automation provisions, gas leak detectors and multi-tier security systems are also mentioned in the supplied description.
DSR Skymarq Project Highlights
- Project name: DSR Skymarq
- Developer: DSR Developers
- Location: Nanakramguda, Hyderabad
- Road corridor: Narsingi–Nanakramguda Service Road
- Approximate land area: 7.11 acres
- Residential towers: Four
- Stated structure: 4 basements + ground + 40/42 floors
- Configuration: Exclusive 4 BHK residences
- Carpet area: 3,499–3,818 sq. ft.
- Indicative starting price: ₹6.42 crore onwards
- Lifestyle amenities: More than 50 stated
- Target possession stated: April 2027
- RERA possession stated: December 2027
These details reflect the information supplied for this article. Buyers should verify the project’s current status, approvals, RERA registration, unit availability, specifications and contractual possession date through official records.
DSR Skymarq Price
👉 Download E-Brochure: https://tinyurl.com/6pb9ccj4
👉 Download Price Sheet: https://tinyurl.com/6pb9ccj4
The supplied indicative starting price for a 4 BHK residence at DSR Skymarq is ₹6.42 crore onwards. The final amount may vary according to the selected apartment, floor, view, unit availability, payment schedule, current offers and additional charges.
| Configuration | Carpet Area | Indicative Price |
| 4 BHK residence | 3,499–3,818 sq. ft. | ₹6.42 crore onwards* |
Indicative starting price based on the supplied information. Confirm the current cost sheet with the developer.
Confirm whether the price applies to a specific unit or represents a general starting point.
Also review the booking amount, instalment schedule, payment milestones, cancellation terms and consequences of late payment.
DSR Skymarq Floor Plans and Configurations
Source: PropertyCloud
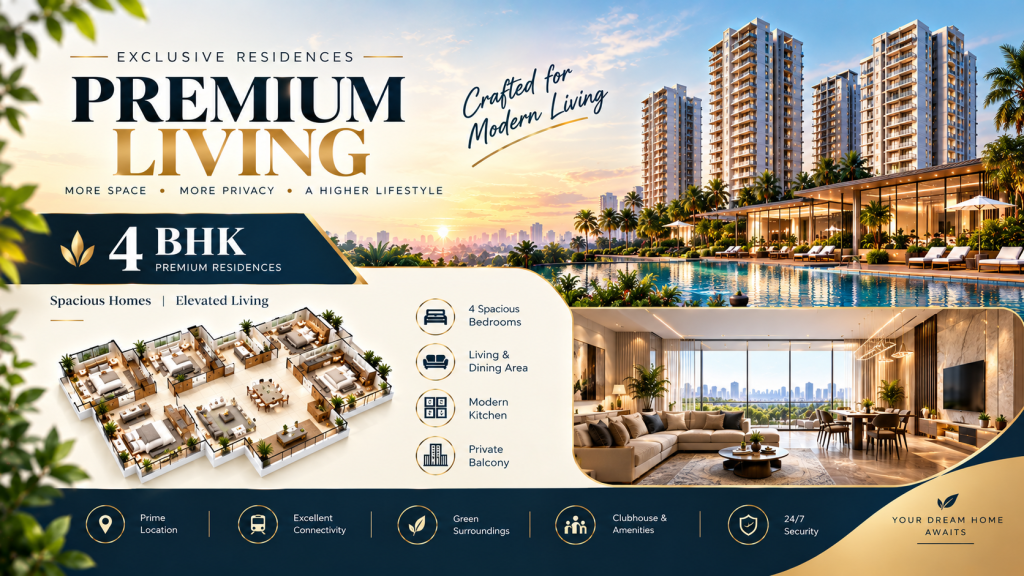
According to the supplied details, DSR Skymarq offers exclusively 4 BHK ultra-luxury residences with carpet areas between 3,499 and 3,818 square feet.
Ask for the official floor plan of the exact apartment being considered. Review the arrangement of bedrooms, living and dining areas, kitchen, bathrooms, utility space, storage and balconies. Confirm the carpet area in the agreement and understand how it differs from built-up or saleable area.
A floor plan should be assessed for natural light, ventilation, privacy, lift access, corridor position and the relationship between shared and private spaces. Balcony size and views may differ by tower, floor and orientation.
The supplied information does not include room-by-room dimensions or individual unit plans. Request these from the developer and check that the plan matches the sanctioned documents. Confirm whether modifications are allowed and whether any additional costs apply.
World-Class Amenities at DSR Skymarq
Source: PropertyCloud
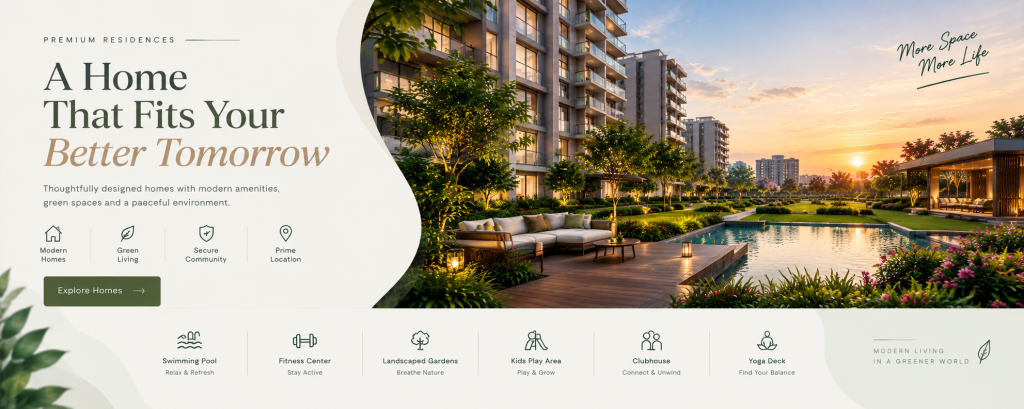
The supplied project description lists more than 50 lifestyle amenities intended to support fitness, recreation, relaxation and community activities. Key facilities mentioned include the following.
Expansive Clubhouse
The clubhouse is intended to provide space for gatherings, socialising and indoor recreation. Confirm its facilities, access rules and any usage charges.
Swimming Pool
The swimming pool may offer residents a place for leisure and exercise. Verify its design, safety arrangements and completion status.
Fitness Centre and Outdoor Gym
The project description mentions a fully equipped gymnasium and an outdoor gym. Confirm the equipment list, access hours and maintenance arrangements.
Children’s Play Area
A dedicated play area can give children a space for recreation. Check its proposed equipment, location and safety provisions.
Indoor Games and Squash Court
Indoor games facilities and a squash court are mentioned in the supplied details. These facilities may offer residents convenient recreational options.
Jogging Track and Net Cricket
A jogging track may support walking and running, while the net cricket facility offers a place for practice and recreation.
Multipurpose Hall
The multipurpose hall may be used for community gatherings, celebrations and group activities. Check reservation procedures and any usage fees.
Sky Cafeteria and Terrace Garden
The sky cafeteria and terrace garden are stated features of the project. Ask about operating hours, access and delivery commitments.
Security and Home Convenience
Home automation provisions, gas leak detectors and multi-tier security systems are also mentioned. Request written specifications explaining what is included within each residence, what is installed in common areas and what may require additional equipment or subscriptions.
Interior and Exterior Design
The supplied information highlights spacious 4 BHK homes and expansive balconies, but it does not provide detailed interior specifications, flooring brands, kitchen fittings, bathroom fixtures or façade materials.
Before booking, request the official specification sheet. Check the proposed flooring, doors, windows, electrical points, plumbing fixtures, kitchen provisions, air-conditioning arrangements and balcony finishes.
Tower design, lift arrangements, entrance lobbies and common-area finishes can influence everyday comfort.
Connect with our PropertyCloud experts to receive the latest pricing, brochure, and exclusive launch offers.
DSR Skymarq Location and Connectivity
DSR Skymarq is located in Nanakramguda along the Narsingi–Nanakramguda Service Road, according to the supplied information. The location provides road access towards Hyderabad’s Financial District, Gachibowli and the Outer Ring Road. It may be relevant for professionals working in nearby technology and business districts.
Nearby Connectivity
| Destination | Approximate Time Supplied |
| Nehru Outer Ring Road | 2–5 minutes |
| Khajaguda Hills | 10–15 minutes |
| AIG Hospitals | 15–20 minutes |
| Financial District | 11 minutes |
| Gachibowli IT Hub | 15 minutes |
Social Infrastructure Around DSR Skymarq
The supplied information names AIG Hospitals and Khajaguda Hills as nearby destinations, but does not provide a verified list of schools, colleges, supermarkets, shopping centres or public transport stations.
During a site visit, assess the approach road, traffic, street lighting, pedestrian access, nearby construction activity and everyday services.
Why Consider DSR Skymarq?
DSR Skymarq may be worth exploring for buyers seeking spacious 4 BHK residences near Hyderabad’s Financial District. The supplied information highlights a 7.11-acre development, four high-rise towers, carpet areas of 3,499–3,818 square feet and more than 50 lifestyle amenities.
The stated location provides road connectivity towards the Financial District, Gachibowli and the Outer Ring Road. A clubhouse, fitness facilities, sports amenities and expansive balconies may appeal to families who prioritise space and shared recreational options.
Suitability depends on the exact apartment, price, legal approvals, construction progress, specifications and possession terms. Compare other homes in the same budget and locality. Consider maintenance, household expenses, commuting patterns and the long-term practicality of a large residence. No price appreciation or investment return is guaranteed.
Why Choose PropertyCloud?
Finding a home involves comparing layouts, costs, locations, amenities and documentation. PropertyCloud helps buyers explore residential opportunities and request information to support their shortlist.
For DSR Skymarq, prospective buyers can enquire about current pricing, available 4 BHK apartments, carpet areas, floor plans, brochure, payment schedule, specifications and site visits.
PropertyCloud can help organise the information needed to compare options and plan the next steps in your property search. Buyers should independently verify legal, financial and technical details before signing an agreement.
Sustainable Living
The information supplied for this article does not confirm specific sustainability certifications or systems at DSR Skymarq. Buyers interested in resource conservation should ask whether the project includes rainwater harvesting, wastewater treatment, energy-efficient lighting, water-saving fixtures, waste management and landscaped green spaces.
Request details of any sustainability commitments in writing and check which systems are planned, approved or already installed. Do not assume a feature is included unless it appears in official documentation.
DSR Skymarq Reviews
No verified customer rating or independent review set was supplied for this article.
Evaluate the project through documented specifications, construction progress, developer commitments, location, amenities, pricing and legal status.
Should You Buy DSR Skymarq?
If you are looking for an ultra-luxury 4 BHK residence near Hyderabad’s Financial District, DSR Skymarq may deserve a place on your shortlist. The stated apartment sizes, high-rise format, expansive balconies and amenity list are relevant factors for buyers seeking spacious family living.
The supplied information states a target possession of April 2027 and a RERA possession date of December 2027. Since these dates differ, confirm the applicable timeline through the current official RERA record and contractual documents.
Conclusion
DSR Skymarq by DSR Developers is described as an ultra-luxury residential development in Nanakramguda, Hyderabad, spread across approximately 7.11 acres with four high-rise towers. The supplied details list exclusive 4 BHK residences with carpet areas from 3,499 to 3,818 square feet and indicative pricing from ₹6.42 crore onwards.
Its stated amenities include a clubhouse, swimming pool, gymnasium, outdoor gym, squash court, jogging track, net cricket facility, multipurpose hall, sky cafeteria and terrace garden. The location provides road access towards the Financial District, Gachibowli and the Outer Ring Road.
PropertyCloud — Helping You Discover Better Property Opportunities!
Related Articles
- Top 10 Real Estate Investment Hotspots in India for 2026
- Buying Your First Home in 2026: Avoid These 10 Costly Mistakes
- Vastu Tips for New Home Buyers 2026
- Lucky Fish for Home
Frequently Asked Questions
1. Where is DSR Skymarq located?
DSR Skymarq is described as being in Nanakramguda, Hyderabad, along the Narsingi–Nanakramguda Service Road.
2. Who is developing DSR Skymarq?
The supplied information identifies DSR Developers as the developer.
3. What is the project size?
The project is described as covering approximately 7.11 acres with four residential towers.
4. Which configurations are available?
The supplied details describe exclusive 4 BHK ultra-luxury residences.
5. What is the carpet area?
The stated carpet area ranges from 3,499 to 3,818 square feet. Confirm the exact area for the selected unit.
6. What is the starting price?
The supplied indicative starting price is ₹6.42 crore onwards. Confirm final pricing and additional charges with the developer.
7. What amenities are listed?
The supplied list includes a clubhouse, swimming pool, gymnasium, outdoor gym, indoor games, squash court, jogging track, net cricket facility, multipurpose hall, sky cafeteria and terrace garden.
8. What is the possession timeline?
The supplied information states target possession in April 2027 and RERA possession in December 2027. Verify the current official record and agreement.
9. Is DSR Skymarq a good investment?
It may suit buyers seeking a luxury home near employment districts. Suitability depends on price, demand, legal status, holding period and personal financial goals. Returns are not guaranteed.
10. How can I get the brochure and latest price?
Contact PropertyCloud through its official contact channels to request the price sheet, brochure, floor plans, available units, payment details and site visit assistance. Verify all specifications and costs with the developer before making a booking or payment.

Ketan Vishwakarma is a real estate content specialist at PropertyCloud with expertise in residential projects, luxury housing, market analysis, and investment trends. His articles focus on helping buyers make informed property decisions through clear, research-driven insights.