Urbanrise Galleria Gardens is a premium gated plotted development by Urbanrise, the residential brand of Alliance Group, located on Gunded Road, Balanagar, Shadnagar, Hyderabad. The project offers an opportunity for homebuyers to purchase residential villa plots and build their own homes, subject to applicable building regulations.
The larger development is planned across approximately 88 acres, with Phase 1 spanning around 34 acres and comprising 322 residential plots. The community features multiple plot sizes ranging from 165 to 400 square yards, along with a dedicated clubhouse and amenities zone spread across approximately 3.5 acres.
Designed around plotted community living, Urbanrise Galleria Gardens includes more than 30 lifestyle amenities, wide internal roads, underground utilities, landscaped green spaces and security provisions. Its location near Hyderabad–Bengaluru National Highway (NH-44) provides connectivity towards Shadnagar, Balanagar, Rajiv Gandhi International Airport and other important destinations.
The supplied starting price is ₹4.02 Cr onwards. This guide covers the project overview, plot sizes, pricing, amenities, infrastructure, location advantages, connectivity and important considerations for prospective buyers.
Urbanrise Galleria Gardens – Project Overview
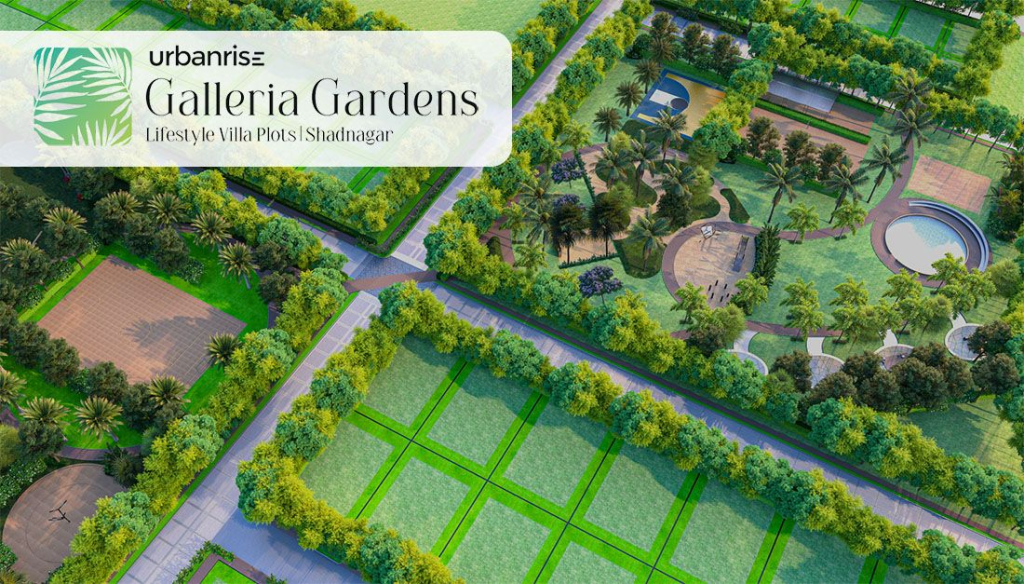
Source : Urbanrise
Urbanrise Galleria Gardens is a premium residential plotted development by Urbanrise, the residential brand of Alliance Group, situated on Gunded Road, Balanagar, Shadnagar, Hyderabad.
The larger development is planned across approximately 88 acres, while the first phase covers approximately 34 acres and features 322 residential villa plots. The project is designed for buyers who prefer independent home construction rather than purchasing a ready-built apartment or villa.
The development offers plot sizes ranging from 165 to 400 square yards, giving buyers different options depending on their preferred home design, space requirements and budget.
A dedicated clubhouse and amenities zone spread across approximately 3.5 acres forms part of the community’s recreational offering. The project also includes more than 30 lifestyle amenities, landscaped green spaces, wide internal roads and underground utility infrastructure.
Its location near NH-44 provides access towards Shadnagar, Balanagar Railway Station and Rajiv Gandhi International Airport.
Project Details
| Particulars | Details |
| Project Name | Urbanrise Galleria Gardens |
| Developer / Brand | Urbanrise |
| Group | Alliance Group |
| Location | Gunded Road, Balanagar, Shadnagar, Hyderabad |
| Project Type | Premium Gated Villa Plot Development |
| Larger Planned Development | Approx. 88 Acres |
| Phase 1 Land Parcel | Approx. 34 Acres |
| Phase 1 Plot Count | 322 Residential Plots |
| Plot Sizes | 165–400 Sq. Yards |
| Clubhouse & Amenities Zone | Approx. 3.5 Acres |
| Amenities | 30+ Lifestyle Amenities |
| Starting Price | ₹4.02 Cr onwards |
| Internal Roads | White-Topped Roads |
| Utilities | Underground Utilities |
| Community | Gated Community |
Note: Project details and pricing are based on the information supplied. Buyers should verify the approved layout, phase-wise development details, plot dimensions and applicable approvals before booking.
Urbanrise Galleria Gardens Project Highlights
Urbanrise Galleria Gardens brings together residential plots, community amenities and planned infrastructure in Shadnagar, Hyderabad.
Key highlights include:
- Developed by Urbanrise, the residential brand of Alliance Group
- Approximately 88 acres planned across the larger development
- Phase 1 spread across approximately 34 acres
- 322 residential villa plots in Phase 1
- Plot sizes ranging from 165 to 400 square yards
- Approximately 3.5-acre clubhouse and amenities zone
- More than 30 lifestyle amenities
- Premium gated community
- White-topped internal roads
- Underground electrical utilities
- Drainage infrastructure
- Rainwater harvesting
- Landscaped green spaces
- Dedicated clubhouse and recreational facilities
- Connectivity to NH-44 and Rajiv Gandhi International Airport
Urbanrise Galleria Gardens Plot Sizes & Pricing
👉 Download E-Brochure: https://tinyurl.com/mrxdrdys
👉 Download Price Sheet: https://tinyurl.com/mrxdrdys
Urbanrise Galleria Gardens offers residential villa plots in multiple sizes, providing buyers with the flexibility to plan and construct independent homes according to their requirements and applicable development regulations.
The available plot sizes range from approximately 165 to 400 square yards.
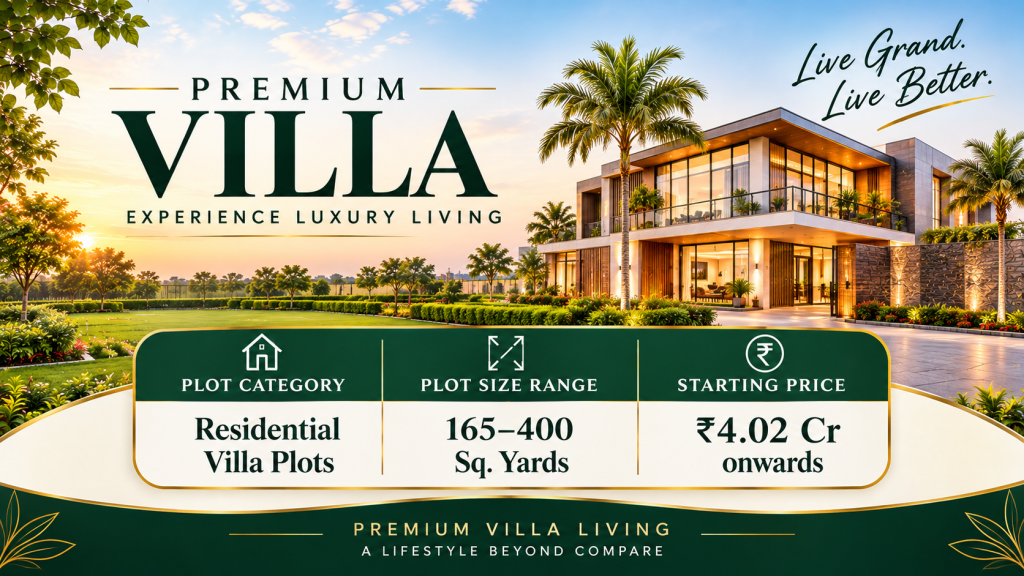
Plot Size and Price Details
| Particulars | Details |
| Plot Category | Residential Villa Plots |
| Plot Size Range | 165–400 Sq. Yards |
| Starting Price | ₹4.02 Cr onwards |
The final plot price may vary depending on the selected plot size, facing, location within the development and applicable charges.
Buyers should request the latest official price sheet to understand plot-wise pricing, booking amount, payment schedule, registration charges, taxes and other applicable costs.
Choosing the Right Plot Size
Selecting the right plot is an important part of purchasing a plotted property.
At Urbanrise Galleria Gardens, the supplied plot-size range provides options for buyers with different home construction requirements.
Before selecting a plot, buyers should consider:
- Preferred villa size and architectural design
- Number of bedrooms and floors planned
- Setback and building regulations
- Parking and outdoor space requirements
- Plot dimensions and frontage
- Plot facing and orientation
- Internal road width and location
- Utility connections and drainage provisions
- Applicable construction guidelines
The exact plot dimensions and permitted construction potential should be confirmed from the approved layout and relevant authority documents.
Urbanrise Galleria Gardens Plotted Development & Master Plan
Unlike conventional apartment developments, Urbanrise Galleria Gardens offers residential plots where buyers can plan and construct their own villas, subject to applicable approvals and building regulations.
Phase 1 is spread across approximately 34 acres and includes 322 residential plots. The larger development is planned across approximately 88 acres.
The project is designed around a gated plotted community, with wide internal roads, landscaped spaces, underground utilities and a dedicated clubhouse and amenities zone.
Key Master Plan Features
- Approximately 34 acres in Phase 1
- 322 residential plots in Phase 1
- Multiple plot sizes
- Approximately 3.5-acre clubhouse and amenities zone
- Wide internal roads
- Landscaped green spaces
- Underground utility infrastructure
- Planned drainage facilities
- Gated community environment
Prospective buyers should review the latest approved master plan to understand plot numbering, dimensions, road access, open spaces, amenities placement and the development’s phase-wise layout.
Urbanrise Galleria Gardens Amenities & Lifestyle
Source: PropertyCloud
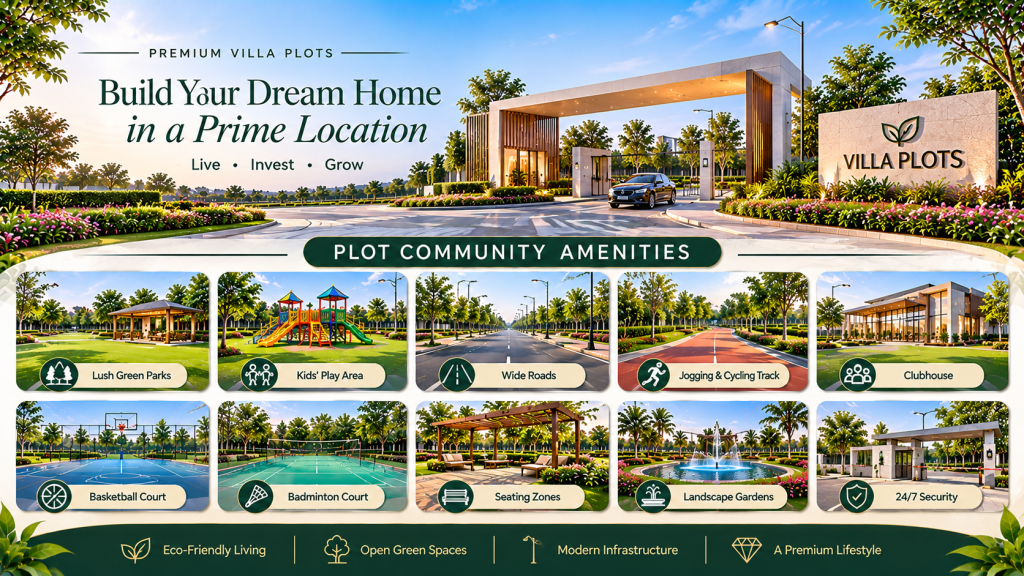
Urbanrise Galleria Gardens offers more than 30 lifestyle amenities designed around fitness, recreation, outdoor activities and community interaction.
The project includes a dedicated clubhouse and activity zone spread across approximately 3.5 acres.
Grand Clubhouse
The clubhouse serves as a central recreational and social space within the community. It is planned to provide residents with facilities for indoor activities, fitness and community interaction.
Indoor Games Room
The indoor games room offers a recreational space for residents who prefer indoor activities. It also provides opportunities for families and neighbours to spend leisure time within the community.
Fully Equipped Gymnasium
The gymnasium provides an indoor fitness facility for residents interested in maintaining an active lifestyle.
Multiple Sports Courts
The development includes multiple sports courts as part of its recreational offering. These facilities provide space for sports and physical activities within the community.
Buyers should confirm the exact sports offered and the final court specifications from the developer’s amenities list.
Skating Rink
The skating rink adds an outdoor recreational facility to the community, offering an activity option for residents interested in skating.
Jogging Track
The jogging track provides a designated space for walking, jogging and everyday outdoor fitness activities.
Outdoor Gym
The outdoor gym offers an additional fitness option within the landscaped community spaces.
Toddler Play Area
The toddler play area provides a dedicated recreational space for younger children, supporting outdoor play and family-friendly community living.
Miyawaki Forest
The project includes a Miyawaki forest as part of its green-space offering. This type of plantation approach is designed to create a dense green area using native plant species.
The exact plantation details and maintenance arrangements should be confirmed with the developer.
Urbanrise Galleria Gardens Location & Connectivity
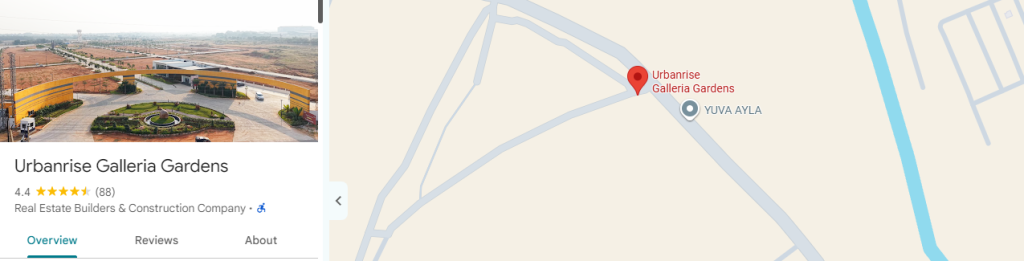
Here is The Urbanrise Galleria Gardens location and nearby connectivity.
Source: Google Maps
Urbanrise Galleria Gardens is located on Gunded Road, Balanagar, Shadnagar, Hyderabad, near Hyderabad–Bengaluru National Highway (NH-44).
The location provides access towards the airport, railway connectivity, Shadnagar’s commercial areas and employment destinations across the southern Hyderabad corridor.
Key Connectivity
| Destination | Approximate Travel Time |
| Hyderabad–Bengaluru National Highway (NH-44) | 3 Minutes |
| Balanagar Railway Station | 8 Minutes |
| Shadnagar Commercial Hub | 8 Minutes |
| Rajiv Gandhi International Airport | 20 Minutes |
| Outer Ring Road (ORR) | 20 Minutes |
| Electronic City IT Corridor | 30 Minutes |
Travel times are approximate and may vary depending on traffic, route conditions and the exact starting point within the project.
Road Connectivity
The project is located near NH-44, also known as the Hyderabad–Bengaluru National Highway. The highway provides an important road connection towards Shadnagar and other destinations along the southern Hyderabad corridor.
The Outer Ring Road is listed at approximately 20 minutes from the development, offering another road connection for travel towards different parts of Hyderabad.
Railway Connectivity
Balanagar Railway Station is listed at approximately 8 minutes from Urbanrise Galleria Gardens.
This provides a nearby railway connectivity option for residents. Buyers should verify the available train services, schedules and actual travel routes based on their commuting requirements.
Airport Connectivity
Rajiv Gandhi International Airport is listed at approximately 20 minutes from the project.
This location advantage may be relevant for frequent travellers and buyers who prefer access to Hyderabad’s airport. Actual travel time will depend on traffic and the route taken.
Employment Connectivity
The Electronic City IT Corridor is listed at approximately 30 minutes from the development.
Buyers should evaluate the actual commute during peak office hours, particularly if they plan to travel regularly to employment hubs.
Connect with our PropertyCloud experts to receive the latest pricing, brochure, and exclusive launch offers.
Related Articles
- Top 10 Real Estate Investment Hotspots in India for 2026
- Buying Your First Home in 2026: Avoid These 10 Costly Mistakes
- Vastu Tips for New Home Buyers 2026
- Lucky Fish for Home
Why Consider Urbanrise Galleria Gardens?
Urbanrise Galleria Gardens may be worth evaluating for buyers interested in purchasing residential villa plots in Shadnagar, Hyderabad.
Opportunity to Build an Independent Villa
The project offers residential plots rather than ready-built apartments. Buyers can plan and construct their own villas, subject to applicable building regulations and approvals.
Multiple Plot Sizes
The supplied plot-size range of 165–400 square yards provides different options for buyers depending on their home construction requirements.
Planned Gated Community
The development includes gated community provisions, internal roads, underground utilities and landscaped green spaces.
Large-Scale Development
The larger development is planned across approximately 88 acres, with Phase 1 covering approximately 34 acres and comprising 322 residential plots.
Dedicated Clubhouse and Amenities Zone
The project features a clubhouse and amenities zone spread across approximately 3.5 acres, along with more than 30 lifestyle amenities.
Connectivity to NH-44
The development is located approximately 3 minutes from Hyderabad–Bengaluru National Highway (NH-44), according to the supplied connectivity details.
Airport and Railway Access
Rajiv Gandhi International Airport and Balanagar Railway Station are listed at approximately 20 minutes and 8 minutes respectively.
Important Things to Check Before Buying a Plot
Purchasing a residential plot involves evaluating the legal status, approved layout, development infrastructure and construction permissions.
Before booking at Urbanrise Galleria Gardens, buyers should review the following:
- Verify the project’s applicable RERA registration and disclosures.
- Check the approved layout and relevant planning authority approvals.
- Confirm the legal title and ownership documents.
- Verify the exact plot number, dimensions and boundaries.
- Check whether the selected plot is part of the approved phase.
- Confirm the permitted land use and construction regulations.
- Review the applicable building setbacks and floor-area restrictions.
- Verify access roads and the width of internal roads.
- Check underground electricity, water and drainage provisions.
- Understand the clubhouse and amenities delivery commitments.
- Request the latest plot-wise price sheet and payment schedule.
- Confirm registration charges, taxes and other applicable costs.
- Review the agreement and possession or handover conditions.
- Understand maintenance charges and community association arrangements.
Buyers should obtain independent legal and technical verification before making a purchase decision.
Conclusion
Urbanrise Galleria Gardens is a premium gated plotted development by Urbanrise, the residential brand of Alliance Group, located on Gunded Road in Balanagar, Shadnagar, Hyderabad.
The larger development is planned across approximately 88 acres, with Phase 1 spread across approximately 34 acres and comprising 322 residential plots. With plot sizes ranging from 165 to 400 square yards, the project offers buyers an opportunity to plan and build their own villas, subject to applicable regulations.
The development includes a dedicated 3.5-acre clubhouse and amenities zone, more than 30 lifestyle amenities, white-topped internal roads, underground utilities, landscaped green spaces and security provisions.
Its location near NH-44 provides access to Balanagar Railway Station, Shadnagar Commercial Hub, Rajiv Gandhi International Airport and the Electronic City IT Corridor.
For buyers exploring residential plots in Shadnagar, Urbanrise Galleria Gardens is worth evaluating based on its plot options, infrastructure, amenities and location.
Explore Urbanrise Galleria Gardens with PropertyCloud! Contact us for the latest plot availability, price sheet, master plan, brochure, payment details and site-visit assistance.
PropertyCloud — Helping You Discover Better Property Opportunities!
Frequently Asked Questions
1. Where is Urbanrise Galleria Gardens located?
Urbanrise Galleria Gardens is located on Gunded Road, Balanagar, Shadnagar, Hyderabad, near Hyderabad–Bengaluru National Highway (NH-44).
2. Who is the developer of Urbanrise Galleria Gardens?
The project is developed by Urbanrise, the residential brand of Alliance Group.
3. What type of project is Urbanrise Galleria Gardens?
It is a premium gated residential plotted development offering villa plots for buyers who want to plan and construct their own homes, subject to applicable regulations.
4. What is the total planned land parcel?
The larger development is planned across approximately 88 acres. Phase 1 covers approximately 34 acres.
5. How many plots are available in Phase 1?
Phase 1 comprises approximately 322 residential plots.

Ketan Vishwakarma is a real estate content specialist at PropertyCloud with expertise in residential projects, luxury housing, market analysis, and investment trends. His articles focus on helping buyers make informed property decisions through clear, research-driven insights.