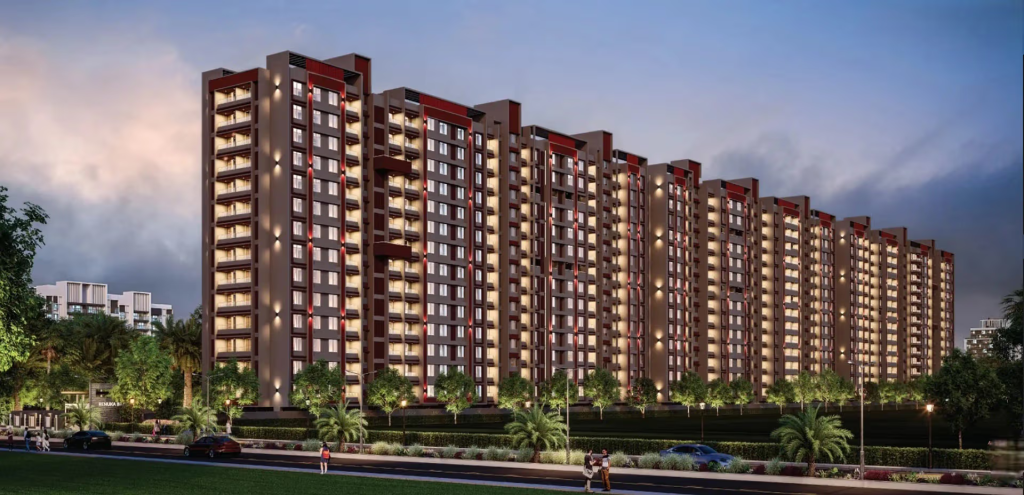
Renuka Brzee is a premium residential development by Renuka Constructions, located near SB Patil Road and Mukai Chowk in Ravet, Pune. Spread across approximately 3 acres, the project features three residential towers offering thoughtfully planned 2 and 3 BHK residences.
The development is designed with a structure of 2 Basements + Ground + 14 Floors and offers more than 30 lifestyle amenities focused on fitness, recreation, relaxation and community living. Facilities such as a gymnasium, meditation and yoga zone, co-working spaces, children’s play area, senior citizen seating area, jogging track, landscaped garden and library are among its listed features.
Located in Ravet, Renuka Brzee offers connectivity to important destinations such as SB Patil School and College, Care & Cure Multispeciality Hospital, D-Mart, Akurdi Railway Station, Mumbai–Pune Expressway and Phoenix Mall of the Millennium. Its location near Mukai Chowk also provides access towards Hinjawadi IT Park and surrounding areas of Pimpri-Chinchwad.
The project offers 2 BHK residences with carpet areas ranging from approximately 750 to 785 sq. ft. and 3 BHK residences with carpet areas ranging from approximately 995 to 1,032 sq. ft. The supplied starting prices are ₹85 lakh and ₹1.12 crore respectively.
According to the supplied project information, Renuka Brzee has a target possession timeline of December 2028, while the stated RERA possession timeline is December 2032. Buyers should verify the registered possession date and current project status before making a booking decision.
This guide covers the Renuka Brzee project overview, project details, highlights, price and configurations, floor plans, amenities, location advantages, connectivity, social infrastructure, possession timeline and important considerations for prospective homebuyers.
Renuka Brzee Project Overview
Source : Renuka Constructions
Renuka Brzee is a premium residential project by Renuka Constructions, located near SB Patil Road and Mukai Chowk in Ravet, Pune. The development is spread across approximately 3 acres and comprises three residential towers.
The project offers 2 and 3 BHK residences designed to accommodate different family sizes and residential requirements. With a structure of 2 Basements + Ground + 14 Floors, the development brings together multiple apartment configurations within a planned residential community.
Renuka Brzee features more than 30 lifestyle amenities, with facilities focused on wellness, recreation, work and community interaction. The listed amenities include a gymnasium, meditation and yoga zone, co-working spaces, children’s play area, senior citizen seating area, jogging track, landscaped garden and library.
Its location near Mukai Chowk provides access to shopping destinations, educational institutions, healthcare facilities, railway connectivity and major road networks. The project is also positioned for connectivity towards the Mumbai–Pune Expressway and Hinjawadi IT Park.
Project Details
| Project Information | Details |
| Project Name | Renuka Brzee |
| Developer | Renuka Constructions |
| Location | Ravet, Pune |
| Landmark / Road | Near SB Patil Road, Mukai Chowk |
| Project Type | Premium Residential Development |
| Land Parcel | Approximately 3 Acres |
| Total Towers | 3 Residential Towers |
| Structure | 2 Basements + Ground + 14 Floors |
| Configurations | 2 & 3 BHK Residences |
| Amenities | 30+ Lifestyle Amenities |
| 2 BHK Carpet Area | 750–785 sq. ft. |
| 3 BHK Carpet Area | 995–1,032 sq. ft. |
| Starting Price | ₹85 Lakhs onwards |
| Target Possession | December 2028 |
| RERA Possession | December 2032 |
Project details and prices are based on the information supplied. Homebuyers should verify the latest specifications, approvals, carpet areas, pricing, availability and registered possession schedule with the developer.
Renuka Brzee Project Highlights
Renuka Brzee combines spacious apartment configurations, a three-tower residential development and lifestyle amenities in Ravet, Pune.
Its key highlights include:
- Premium residential development by Renuka Constructions
- Located near SB Patil Road and Mukai Chowk, Ravet
- Approximately 3-acre land parcel
- 3 residential towers
- 2 Basements + Ground + 14 Floors structure
- Premium 2 and 3 BHK residences
- More than 30 lifestyle amenities
- Gymnasium and meditation and yoga zone
- Co-working spaces
- Children’s play area
- Senior citizen seating area
- Jogging track and landscaped garden
- Library and premium community spaces
- 2 BHK carpet area of approximately 750–785 sq. ft.
- 3 BHK carpet area of approximately 995–1,032 sq. ft.
- Starting price of ₹85 lakh onwards
- Target possession: December 2028
- Stated RERA possession: December 2032
These features make Renuka Brzee worth exploring for buyers comparing 2 and 3 BHK apartments in Ravet and surrounding areas of Pune.
Renuka Brzee Price and Configuration
👉 Download E-Brochure: https://tinyurl.com/bdw2vu44
👉 Download Price Sheet: https://tinyurl.com/bdw2vu44
Renuka Brzee offers two residential configurations: 2 BHK and 3 BHK apartments. The available options provide different carpet areas and starting prices for homebuyers with varying space and budget requirements.
Renuka Brzee Price List
| Configuration | Carpet Area | Starting Price |
| 2 BHK | 750–785 sq. ft. | ₹85 Lakhs onwards |
| 3 BHK | 995–1,032 sq. ft. | ₹1.12 Cr onwards |
Prices are indicative and may vary depending on the selected apartment, floor, availability and applicable charges. Buyers should request the latest official cost sheet to confirm the complete payment structure, taxes, registration charges and other applicable costs.
2 BHK Residences
The 2 BHK residences at Renuka Brzee are designed for homebuyers looking for comfortable living spaces in Ravet, Pune.
- Configuration: 2 BHK
- Carpet Area: Approximately 750–785 sq. ft.
- Starting Price: ₹85 Lakhs onwards
This configuration may suit small families, first-time homebuyers and buyers looking for a two-bedroom apartment in the Ravet residential market.
The carpet-area range provides buyers with options to compare different apartment layouts and select a residence according to their requirements.
Prospective buyers should review the detailed floor plan to understand bedroom dimensions, living and dining arrangements, kitchen space, storage provisions and balcony details, if applicable.
3 BHK Residences
The 3 BHK apartments at Renuka Brzee offer additional residential space for families looking for an extra bedroom and more flexibility in their home layout.
- Configuration: 3 BHK
- Carpet Area: Approximately 995–1,032 sq. ft.
- Starting Price: ₹1.12 Crore onwards
The additional bedroom may be useful for a children’s room, guest room, study or work-from-home arrangement, depending on the family’s requirements.
This configuration may appeal to families looking for a larger apartment with separate spaces for different household activities.
Before selecting a residence, buyers should review the official apartment layout, room dimensions, ventilation, kitchen arrangement and overall usable space.
Renuka Brzee Floor Plans and Apartment Layouts
Source: PropertyCloud
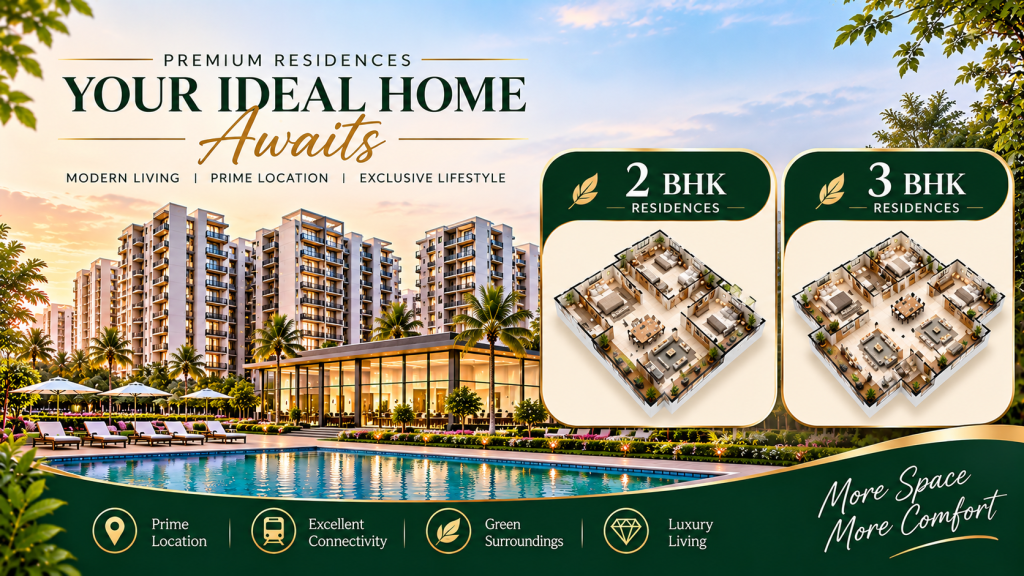
Floor plans play an important role when evaluating a residential apartment. They help buyers understand how the available carpet area is distributed across bedrooms, living spaces, dining areas, kitchens and other sections of the home.
Renuka Brzee offers the following supplied apartment configurations:
- 2 BHK: Approximately 750–785 sq. ft. carpet area
- 3 BHK: Approximately 995–1,032 sq. ft. carpet area
The project offers two apartment configurations to accommodate different household sizes and space requirements.
Buyers should examine the official floor plans to understand the exact layout, room dimensions, usable space and apartment orientation before choosing a unit.
The supplied project information does not include individual room dimensions or detailed floor-plan drawings. Prospective buyers should request the latest official apartment floor plans and area statements from the developer.
What Buyers Should Check
Before selecting an apartment at Renuka Brzee, consider reviewing:
- Bedroom dimensions and furniture placement
- Living and dining area arrangements
- Kitchen layout and storage provisions
- Bathroom locations and ventilation
- Balcony and utility provisions, if included
- Window placement and natural light
- Carpet-area calculations
- Apartment orientation and floor level
- Parking allocation and applicable charges
- Final specifications mentioned in the agreement
Buyers should also confirm that the apartment offered matches the approved building plans and the area statement attached to the agreement for sale.
Renuka Brzee Amenities and Lifestyle

Source: PropertyCloud
Renuka Brzee offers more than 30 lifestyle amenities planned around fitness, wellness, recreation, relaxation and community living.
The development includes shared facilities for residents across different age groups, providing spaces for exercise, leisure, work and social interaction.
Gymnasium
The gymnasium provides a dedicated indoor space for residents interested in maintaining an active lifestyle.
It offers an option for regular fitness activities within the residential community. Buyers can check the facility size, equipment and operating arrangements during a project visit.
Meditation and Yoga Zone
The meditation and yoga zone is designed to provide residents with a dedicated space for wellness and relaxation.
It may be useful for people interested in yoga, meditation and other activities that support a balanced lifestyle.
Co-working Spaces
The co-working spaces are among the listed amenities at Renuka Brzee. These shared work areas may be useful for residents who work remotely or require a dedicated space for professional activities.
Buyers should confirm the facility’s layout, equipment, availability and usage arrangements with the developer.
Children’s Play Area
The children’s play area provides a designated recreational space for younger residents.
It is planned to support children’s outdoor activities and offer families a shared space for play within the residential community.
Senior Citizen Seating Area
The senior citizen seating area provides a dedicated space for older residents to relax and spend time outdoors.
Such shared spaces can encourage interaction among residents and support a comfortable community environment.
Jogging Track
The jogging track provides an option for residents interested in walking, jogging and maintaining an active routine.
It offers a dedicated recreational facility within the development, reducing the need to travel elsewhere for everyday outdoor exercise.
Landscaped Garden
The landscaped garden adds green spaces to the residential environment and provides areas for relaxation and outdoor activities.
Residents can use these spaces to spend time outdoors and enjoy the landscaped surroundings.
Library
The library is included among the listed amenities at Renuka Brzee. It can provide a dedicated space for reading, learning and quiet activities.
Buyers should confirm the final facility design and available arrangements with the developer.
Premium Community Spaces
Renuka Brzee also includes premium community spaces intended to support resident interaction and shared activities.
These facilities can contribute to a community-focused residential environment.
Additional Lifestyle Amenities
The project offers more than 30 lifestyle amenities, including facilities beyond the key features listed above.
Homebuyers should request the complete official amenities list to understand all planned facilities, their locations within the development and the final specifications.
Renuka Brzee Location and Connectivity
Renuka Brzee is located near SB Patil Road and Mukai Chowk in Ravet, Pune. The location offers access to educational institutions, healthcare facilities, shopping destinations, railway connectivity and major road networks.
Ravet is an important residential area in the Pimpri-Chinchwad region, with road connectivity towards surrounding neighbourhoods and the Mumbai–Pune Expressway.
Renuka Brzee Connectivity
| Destination | Approximate Travel Time |
| SB Patil School & College | 2–3 minutes |
| Care & Cure Multispeciality Hospital | 2 minutes |
| D-Mart | 5 minutes |
| Akurdi Railway Station | 9 minutes |
| Mumbai–Pune Expressway | 3–10 minutes |
| Phoenix Mall of the Millennium | 10–15 minutes |
| Hinjawadi IT Park | 20–30 minutes |
Travel times are approximate and may vary depending on traffic, route, time of day and the exact project entrance.
Road Connectivity
Renuka Brzee is located near Mukai Chowk and SB Patil Road, providing access to the surrounding residential areas of Ravet and Pimpri-Chinchwad.
The Mumbai–Pune Expressway is listed at approximately 3–10 minutes from the project, depending on the route and traffic conditions.
This road connectivity may be relevant for residents travelling towards different parts of Pune, Mumbai and nearby employment destinations.
Homebuyers should evaluate actual routes and peak-hour traffic conditions based on their regular commuting requirements.
Railway Connectivity
Akurdi Railway Station is listed at approximately 9 minutes from Renuka Brzee.
The railway station may be useful for residents who prefer rail travel for commuting and intercity journeys.
Buyers should check the actual route, available train services and travel arrangements based on their requirements.
Commercial and Employment Connectivity
Hinjawadi IT Park is listed at approximately 20–30 minutes from the project, making it a relevant destination for professionals working in Pune’s IT corridor.
Phoenix Mall of the Millennium is approximately 10–15 minutes away, according to the supplied travel-time details.
Actual commuting times may vary depending on traffic conditions and the route selected.
Social Infrastructure Around Renuka Brzee
Social infrastructure is an important factor when selecting a residential property. Access to shopping destinations, healthcare facilities, educational institutions and employment hubs can influence the overall residential experience.
Shopping and Daily Needs
D-Mart is listed at approximately 5 minutes from Renuka Brzee.
Phoenix Mall of the Millennium is approximately 10–15 minutes away, providing a nearby destination for shopping, dining and entertainment.
Homebuyers should also explore the surrounding Ravet and Pimpri-Chinchwad neighbourhoods to understand the availability of grocery stores, supermarkets, pharmacies, restaurants and other daily conveniences.
Healthcare Facilities
Care & Cure Multispeciality Hospital is listed at approximately 2 minutes from the project.
Access to healthcare facilities is an important consideration for families and senior residents. Buyers should independently verify the hospital’s exact location, available specialities, emergency services and travel route.
Educational Institutions
SB Patil School & College is listed at approximately 2–3 minutes from Renuka Brzee.
Its proximity may be relevant for families looking for access to educational facilities around Ravet.
Parents should evaluate educational institutions based on curriculum, admission availability, transport arrangements and daily commuting requirements.
Employment Hubs
Hinjawadi IT Park is listed at approximately 20–30 minutes from the project.
This employment destination may be relevant for professionals working in Pune’s IT and commercial sectors.
Buyers should evaluate actual peak-hour travel times and commuting routes before making a purchase decision.
Renuka Brzee Possession Timeline
Possession is an important consideration when purchasing a residential property. Buyers should understand the registered completion timeline, construction progress and terms mentioned in the agreement for sale.
According to the supplied project information, Renuka Brzee has the following possession timelines:
| Particulars | Timeline |
| Target Possession | December 2028 |
| RERA Possession | December 2032 |
The target possession and RERA possession dates are different. Buyers should verify the applicable MahaRERA registration, registered completion date and the possession commitment mentioned in the agreement for sale.
It is particularly important to understand the reason for the difference between the two dates and whether the earlier target is an indicative developer estimate or a formal contractual commitment.
What Buyers Should Verify Before Booking
Before purchasing an apartment at Renuka Brzee, prospective buyers should verify:
- MahaRERA registration number and project disclosures
- Registered completion and possession timeline
- Latest construction progress
- Approved building plans and project approvals
- Individual apartment carpet areas
- Latest official price sheet and cost breakup
- Agreement for sale and payment schedule
- Applicable taxes and other charges
- Parking provisions and related costs
- Final amenity list and specifications
- Conditions related to delayed possession
- Occupancy Certificate-related commitments and documentation
Buyers should obtain important project commitments in writing and retain copies of official documents and payment receipts throughout the purchase process.

Connect with our PropertyCloud experts to receive the latest pricing, brochure, and exclusive launch offers.
Related Articles
- Top 10 Real Estate Investment Hotspots in India for 2026
- Buying Your First Home in 2026: Avoid These 10 Costly Mistakes
- Vastu Tips for New Home Buyers 2026
- Lucky Fish for Home
Why Consider Renuka Brzee?
Renuka Brzee may be worth evaluating for homebuyers looking for 2 and 3 BHK apartments in Ravet, Pune. The project combines two residential configurations, a three-tower development, lifestyle amenities and connectivity towards important destinations.
Multiple Residential Configurations
The project offers 2 and 3 BHK residences with carpet areas ranging from approximately 750 to 1,032 sq. ft.
This provides options for buyers with different family sizes and space requirements.
Residential Development in Ravet
Renuka Brzee is spread across approximately 3 acres and comprises three residential towers. The project follows a 2 Basements + Ground + 14 Floors structure.
Lifestyle Amenities
The development includes more than 30 lifestyle amenities, including a gymnasium, meditation and yoga zone, co-working spaces, children’s play area, senior citizen seating area, jogging track and landscaped garden.
Connectivity to the Mumbai–Pune Expressway
The Mumbai–Pune Expressway is listed at approximately 3–10 minutes from the project. This may be relevant for residents travelling towards different parts of Pune and Mumbai.
Access to Educational and Healthcare Facilities
SB Patil School & College is listed at approximately 2–3 minutes, while Care & Cure Multispeciality Hospital is approximately 2 minutes away.
These nearby destinations may be important considerations for families.
Connectivity to Hinjawadi IT Park
Hinjawadi IT Park is listed at approximately 20–30 minutes from the development. This may be relevant for professionals working in Pune’s IT corridor, subject to actual traffic conditions.
Multiple Price Options
The supplied starting prices are ₹85 lakh for 2 BHK and ₹1.12 crore for 3 BHK residences. Buyers should compare the latest cost sheet, apartment availability and applicable charges before proceeding.
Possession Timeline
The supplied target possession is December 2028, while the stated RERA possession timeline is December 2032. Buyers should verify the registered project details and latest construction progress before booking.
Conclusion
Renuka Brzee is a premium residential development by Renuka Constructions, located near SB Patil Road and Mukai Chowk in Ravet, Pune. Spread across approximately 3 acres, the project features three residential towers offering 2 and 3 BHK apartments.
With carpet areas ranging from approximately 750 to 1,032 sq. ft., more than 30 lifestyle amenities and facilities such as a gymnasium, meditation and yoga zone, co-working spaces, children’s play area, jogging track and landscaped garden, the development offers residential options for different family requirements.
Its location provides access to SB Patil School & College, Care & Cure Multispeciality Hospital, D-Mart, Akurdi Railway Station, Phoenix Mall of the Millennium and Hinjawadi IT Park. The supplied starting prices range from ₹85 lakh onwards, with a target possession of December 2028 and a stated RERA possession timeline of December 2032.
For the latest pricing, apartment floor plans, e-brochure, availability, payment details and site-visit assistance, connect with PropertyCloud.
PropertyCloud — Helping You Discover Better Property Opportunities!
Frequently Asked Questions
1. Where is Renuka Brzee located?
Renuka Brzee is located near SB Patil Road and Mukai Chowk in Ravet, Pune.
2. Who is the developer of Renuka Brzee?
Renuka Brzee is developed by Renuka Constructions.
3. What is the land parcel of Renuka Brzee?
The project is spread across approximately 3 acres.
4. How many towers are planned at Renuka Brzee?
The development comprises three residential towers.
5. What is the structure of Renuka Brzee?
The supplied building structure is 2 Basements + Ground + 14 Floors.

Ketan Vishwakarma is a real estate content specialist at PropertyCloud with expertise in residential projects, luxury housing, market analysis, and investment trends. His articles focus on helping buyers make informed property decisions through clear, research-driven insights.