Borivali East is one of Mumbai’s established residential destinations, offering a combination of suburban connectivity, everyday conveniences, shopping destinations, and access to green spaces. For homebuyers looking for a well-connected address in the eastern part of Borivali, H. Rishabraj Evergreen is an upcoming boutique residential redevelopment project worth exploring.
Developed by H. Rishabraj Group, H. Rishabraj Evergreen is located at Sonmarg Cooperative Housing Society, Plot 2, Road No. 10, New Rajendra Nagar, Daulat Nagar, Borivali East, Mumbai. Situated just off the Western Express Highway, the project is planned to offer premium 2 and 3 BHK residences with dedicated car parking and lifestyle features.
The development is planned on an approximately 1,000-square-metre land parcel, with a Ground Floor, two levels of podium parking, and up to 19 habitable residential storeys. The project focuses on efficient space planning, privacy, natural sunlight, and cross-ventilation.
With its boutique redevelopment format, rooftop garden, gymnasium, EV charging provisions, and connectivity to Sky City Mall, metro stations, Borivali railway station, and Sanjay Gandhi National Park, H. Rishabraj Evergreen may appeal to buyers looking for a premium home in Borivali East.
An Overview of H. Rishabraj Evergreen
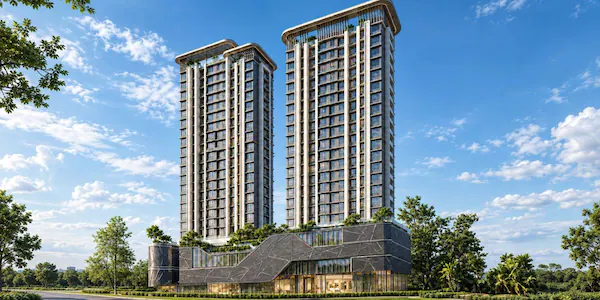
Source : H. Rishabraj Group
H. Rishabraj Evergreen is a boutique residential redevelopment project by H. Rishabraj Group, located in New Rajendra Nagar, Daulat Nagar, Borivali East, Mumbai.
The project is planned on an approximately 1,000-square-metre land parcel at Sonmarg Cooperative Housing Society, Plot 2, Road No. 10. Its location just off the Western Express Highway provides access to important destinations across Borivali and the surrounding western suburbs.
The proposed building structure includes a Ground Floor, two podium parking levels, and up to 19 habitable residential storeys. The development is planned with 2 and 3 BHK residences, focusing on functional layouts and comfortable urban living.
A key aspect of the project’s residential planning is its emphasis on natural sunlight, cross-ventilation, and privacy. These considerations can contribute to a more comfortable indoor environment, particularly for families who spend considerable time at home.
Each residence is planned to include one dedicated car parking space, while the two podium levels are designed to accommodate parking within the development.
The project also proposes lifestyle and convenience features such as a fully equipped gymnasium, rooftop garden, EV charging points, 24/7 security surveillance, and advanced fire safety systems.
For buyers looking for a boutique residential development in Borivali East rather than a large multi-tower township, H. Rishabraj Evergreen is an option to evaluate alongside other projects in the locality.
H. Rishabraj Evergreen Project Highlights
- Project Name: H. Rishabraj Evergreen
- Developer: H. Rishabraj Group
- Project Type: Boutique Residential Redevelopment
- Location: New Rajendra Nagar, Daulat Nagar, Borivali East, Mumbai
- Land Parcel: Approximately 1,000 square metres
- Building Structure: Ground Floor + 2 Podium Parking Levels + Up to 19 Habitable Storeys
- Configurations: 2 BHK and 3 BHK Residences
- 2 BHK Carpet Areas: 638 sq. ft. and 675 sq. ft.
- 3 BHK Carpet Area: 867 sq. ft.
- Parking: One dedicated car parking space per residence, as stated in the supplied project details
- Amenities: Gymnasium, rooftop garden, EV charging points, security surveillance, and fire safety systems
- Indicative 3 BHK Rate: ₹27,000 per sq. ft. plus applicable additional charges
- EOI Amount: ₹1,08,000, subject to confirmation of applicable terms
- Connectivity: Western Express Highway, Sky City Mall, Rashtriya Udyan Metro Station, Borivali East Railway Station, and Sanjay Gandhi National Park
H. Rishabraj Evergreen Price
👉 Download E-Brochure: https://tinyurl.com/yemw3vhe
👉 Download Price Sheet: https://tinyurl.com/yemw3vhe
Pricing is one of the most important factors for homebuyers considering a residential property in Mumbai. H. Rishabraj Evergreen offers 2 and 3 BHK residences with different carpet-area options.
According to the supplied project information, the indicative rate for the 3 BHK residence is ₹27,000 per sq. ft. plus applicable additional charges.
The final apartment cost may vary depending on the selected unit, floor, apartment orientation, payment terms, and other applicable charges. Buyers should request the latest official cost sheet to understand the complete purchase price.
Indicative Pricing Details
| Configuration | Carpet Area | Indicative Pricing / Status |
| 2 BHK | 638 sq. ft. | EOI Open |
| 2 BHK | 675 sq. ft. | Road-Facing Apartment; Price on Request |
| 3 BHK | 867 sq. ft. | ₹27,000 per sq. ft. + applicable charges |
The quoted 3 BHK rate should be treated as indicative and not as an all-inclusive price. Stamp duty, registration, taxes, floor premiums, parking-related charges where applicable, maintenance deposits, and other costs should be checked in the official cost sheet.
For the latest unit availability, payment schedule, and final apartment price, prospective buyers should contact the authorised sales team.
H. Rishabraj Evergreen Floor Plans & Configurations
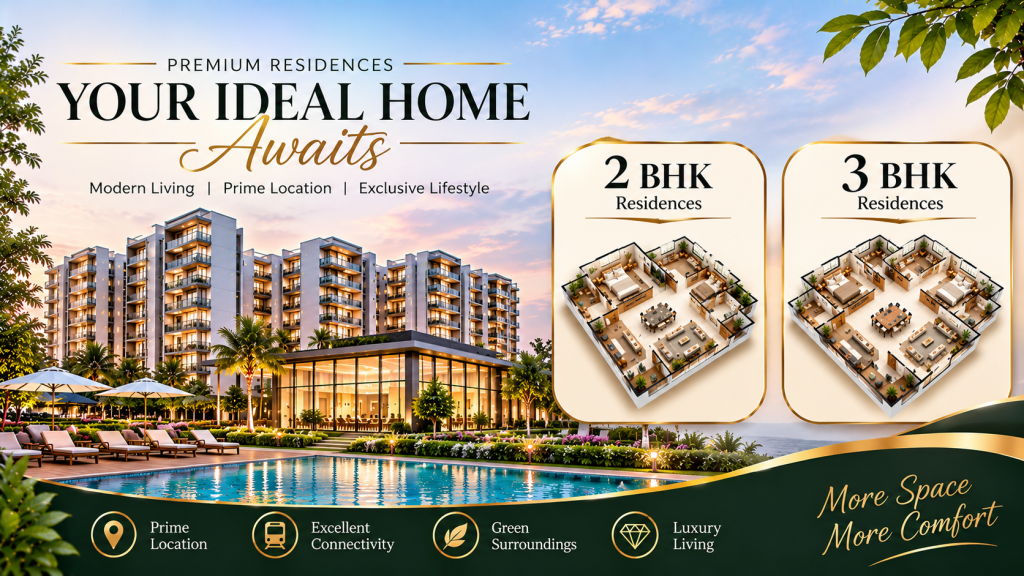
Source: PropertyCloud
H. Rishabraj Evergreen is proposed to offer 2 and 3 BHK residences designed for buyers seeking practical layouts and comfortable living spaces in Borivali East.
The project information highlights three apartment options across the two configurations. The carpet areas and unit details are outlined below.
2 BHK Residences – 638 sq. ft.
The project offers a proposed 2 BHK configuration with approximately 638 sq. ft. of RERA carpet area. The supplied information indicates that EOI is open for this apartment option.
This configuration may suit small and mid-sized families looking for a two-bedroom home in Borivali East. Buyers should review the detailed floor plan to understand the living and dining arrangement, bedroom dimensions, kitchen layout, ventilation, and storage provisions.
2 BHK Residences – 675 sq. ft.
Another proposed 2 BHK option offers approximately 675 sq. ft. of RERA carpet area. This apartment is identified as a road-facing residence in the supplied project details.
The larger carpet-area option may be worth comparing for buyers who prioritise additional usable space. Prospective purchasers should check the unit’s exact orientation, floor, views, and applicable price before making a selection.
3 BHK Residences – 867 sq. ft.
The proposed 3 BHK residence offers approximately 867 sq. ft. of RERA carpet area and is identified as a road-facing apartment.
This configuration may appeal to families who require an additional bedroom for children, guests, or a work-from-home arrangement. The indicative rate supplied for this option is ₹27,000 per sq. ft. plus applicable additional charges.
Buyers should confirm the final floor plan, room dimensions, unit availability, and total purchase price with the developer.
Amenities & Lifestyle at H. Rishabraj Evergreen

Source: PropertyCloud
A comfortable residential experience depends on more than the apartment itself. Fitness facilities, outdoor spaces, parking, security, and convenient building features all contribute to everyday living.
H. Rishabraj Evergreen is planned with a selection of lifestyle and convenience features intended to support residents’ daily requirements.
Fully Equipped Gymnasium
The proposed gymnasium will provide residents with a dedicated indoor space for exercise and fitness activities. Having a fitness facility within the residential premises can make it easier for residents to maintain regular workout routines.
Rooftop Garden
The rooftop garden is planned as an outdoor space where residents can relax and spend time in a landscaped environment. It may provide a quieter setting away from the everyday activity of the surrounding neighbourhood.
Dedicated Podium Parking
The building is planned with two levels of podium parking. According to the supplied project information, each residence will have one dedicated car parking space.
EV Charging Points
Electric vehicle charging points are among the proposed convenience features. This provision may be useful for residents who own or plan to purchase electric vehicles.
24/7 Security Surveillance
Round-the-clock security surveillance is planned to support building safety and access monitoring. Buyers can request details about CCTV coverage, entry management, visitor access, and security arrangements.
Advanced Fire Safety Systems
The project information also highlights advanced fire safety systems. Prospective buyers should verify the approved fire safety provisions, statutory approvals, and building safety arrangements before booking.
Interior Features & Residential Planning
H. Rishabraj Evergreen places emphasis on functional apartment layouts, privacy, natural sunlight, and cross-ventilation.
These aspects are important when evaluating a home because the layout can influence how efficiently residents use the available carpet area. Natural light and ventilation can also contribute to a more comfortable indoor environment.
The project information mentions that buyers may have flexibility to personalise selected home interiors through flooring and sanitaryware options.
The exact range of available finishes, brands, specifications, and selection timelines should be confirmed through the developer’s official specifications sheet. Buyers should also check which options are standard inclusions and whether any upgrades involve additional charges.
H. Rishabraj Evergreen Location & Connectivity
Location is a major consideration for buyers evaluating residential properties in Mumbai. Access to major roads, public transport, shopping destinations, healthcare facilities, and recreation spaces can influence everyday convenience.
H. Rishabraj Evergreen is located at Sonmarg Cooperative Housing Society, Plot 2, Road No. 10, New Rajendra Nagar, Daulat Nagar, Borivali East.
The project is situated just off the Western Express Highway, providing road connectivity to different parts of Mumbai. Its location also offers access to metro stations, Borivali railway station, shopping destinations, and nearby green spaces.
Nearby Connectivity
| Landmark | Approx. Travel Time |
| Sky City Mall | 4 Minutes |
| Rashtriya Udyan Metro Station, Line 7 | 5 Minutes |
| Sanjay Gandhi National Park | 5 Minutes |
| Borivali East Railway Station | 7 Minutes |
| Magathane Metro Station, Line 7 | 7 Minutes |
Travel times are approximate and may vary depending on traffic conditions, route, and time of travel.
Western Express Highway
The project’s location just off the Western Express Highway is an important consideration for residents who regularly commute by road. The highway connects several parts of Mumbai’s western suburbs and provides access towards major business and residential areas.
Metro Connectivity
Rashtriya Udyan and Magathane metro stations on Line 7 are among the nearby public transport options highlighted in the project information. Metro connectivity may offer an alternative for commuters travelling along the relevant route.
Railway Connectivity
Borivali East Railway Station is approximately seven minutes away according to the supplied connectivity details. Residents can explore suburban railway services for travel to other parts of Mumbai.
Buyers should visit the location and assess actual travel conditions during peak hours to understand how convenient the commute will be for their daily routine.
Social Infrastructure Around H. Rishabraj Evergreen
Borivali East benefits from an established urban environment with access to shopping, transport, healthcare, and recreational destinations.
Shopping and Entertainment
Sky City Mall is one of the nearby shopping destinations mentioned in the project details, with an approximate travel time of four minutes.
The mall can provide access to retail shopping, dining, and entertainment options. Its proximity may be useful for residents looking for convenient shopping and leisure destinations.
Green Spaces and Outdoor Recreation
Sanjay Gandhi National Park is approximately five minutes away according to the supplied connectivity information.
The national park is an important green destination in Mumbai and may appeal to residents who enjoy outdoor recreation and access to natural surroundings.
Public Transport and Daily Commuting
Rashtriya Udyan and Magathane metro stations, along with Borivali East Railway Station, provide public transport options in the surrounding area.
The Western Express Highway also supports road connectivity for residents travelling towards other western suburbs and commercial locations.
The combination of transport access, shopping facilities, and nearby green spaces makes Borivali East a location worth evaluating for homebuyers seeking an established residential neighbourhood.

Connect with our PropertyCloud experts to receive the latest pricing, brochure, and exclusive launch offers.
Related Articles
- Top 10 Real Estate Investment Hotspots in India for 2026
- Buying Your First Home in 2026: Avoid These 10 Costly Mistakes
- Vastu Tips for New Home Buyers 2026
- Lucky Fish for Home
Why Consider H. Rishabraj Evergreen?
H. Rishabraj Evergreen brings together several features that may interest homebuyers looking for a boutique residential development in Borivali East.
1. Borivali East Location
The project is situated in New Rajendra Nagar, Daulat Nagar, just off the Western Express Highway. Its location provides access to nearby shopping, public transport, and recreational destinations.
2. Boutique Redevelopment Format
The project is planned on an approximately 1,000-square-metre land parcel. Buyers who prefer a boutique residential development can evaluate its scale and proposed building layout.
3. 2 and 3 BHK Configurations
The proposed apartment options include 638 and 675 sq. ft. 2 BHK residences and an 867 sq. ft. 3 BHK residence, providing different space options for buyers.
4. Dedicated Car Parking
One dedicated car parking space per residence is included according to the supplied project details. Buyers should confirm the exact allotment and documentation.
5. Rooftop Garden and Gymnasium
The proposed rooftop garden and fully equipped gymnasium add outdoor relaxation and fitness facilities to the residential offering.
6. EV Charging Provision
Planned EV charging points may offer added convenience for residents who use electric vehicles.
7. Access to Metro and Railway Connectivity
The project’s proximity to Rashtriya Udyan Metro Station, Magathane Metro Station, and Borivali East Railway Station may support everyday commuting.
These features make H. Rishabraj Evergreen a project that buyers may wish to compare with other residential developments in Borivali East and nearby Borivali West.
Why Choose PropertyCloud?
Finding the right home requires comparing multiple projects, understanding apartment layouts, evaluating pricing, and checking location advantages.
PropertyCloud helps homebuyers explore residential developments across Mumbai and other major cities.
With PropertyCloud, you can:
- Explore residential projects across different locations.
- Request project brochures and floor plans.
- Enquire about current prices and apartment availability.
- Understand project highlights and connectivity.
- Compare different apartment configurations.
- Request detailed cost sheets.
- Arrange site visits and receive assistance during your property search.
If you are considering H. Rishabraj Evergreen, connect with PropertyCloud to enquire about the latest pricing, available units, floor plans, EOI details, and site visit arrangements.
Conclusion
H. Rishabraj Evergreen is a boutique residential redevelopment project by H. Rishabraj Group, located in New Rajendra Nagar, Daulat Nagar, Borivali East, Mumbai.
Planned on an approximately 1,000-square-metre land parcel, the development proposes 2 and 3 BHK residences within a building featuring two levels of podium parking and up to 19 habitable residential storeys.
The project highlights include a rooftop garden, gymnasium, dedicated car parking, EV charging points, security surveillance, and advanced fire safety systems. Its location just off the Western Express Highway also provides access to Sky City Mall, metro stations, Borivali East Railway Station, and Sanjay Gandhi National Park.
For buyers looking for a boutique home in Borivali East with convenient access to transport and everyday destinations, H. Rishabraj Evergreen may be worth considering.
Before proceeding, compare the available configurations, confirm the latest price and complete cost sheet, understand the EOI conditions, and verify the project’s applicable approvals and registration details.
Contact PropertyCloud to request the latest project information, floor plans, pricing details, and assistance with scheduling a site visit.
Frequently Asked Questions
1. Where is H. Rishabraj Evergreen located?
H. Rishabraj Evergreen is located at Sonmarg Cooperative Housing Society, Plot 2, Road No. 10, New Rajendra Nagar, Daulat Nagar, Borivali East, Mumbai.
2. Who is the developer of H. Rishabraj Evergreen?
The project is being developed by H. Rishabraj Group.
3. What type of project is H. Rishabraj Evergreen?
It is a boutique residential redevelopment project planned on an approximately 1,000-square-metre land parcel.
4. What configurations are available at H. Rishabraj Evergreen?
The project information highlights 2 BHK and 3 BHK residences.
5. What are the carpet areas of the apartments?
The proposed 2 BHK options have approximately 638 sq. ft. and 675 sq. ft. of RERA carpet area. The proposed 3 BHK residence has approximately 867 sq. ft. of RERA carpet area.

Ketan Vishwakarma is a real estate content specialist at PropertyCloud with expertise in residential projects, luxury housing, market analysis, and investment trends. His articles focus on helping buyers make informed property decisions through clear, research-driven insights.