Sumadhura Aikya is a premium residential development by Sumadhura Group, located on Soukya Road, Nadavathi, Whitefield, Bengaluru. Planned across approximately 5.4 acres, the project features three residential towers designed to offer spacious 2, 2.5 and 3 BHK homes.
The development is planned with a 3 Basements + Ground + 24 Floors structure and offers a range of lifestyle amenities, including a clubhouse, swimming pool, kids’ pool, gymnasium, multipurpose hall, sports facilities and indoor games.
With its location in the Soukya Road–Whitefield corridor, Sumadhura Aikya provides access to important destinations such as ITPL, EPIP Zone, Whitefield Kadugodi Metro Station, The Deens Academy, Delhi Public School Whitefield and Manipal Hospital Whitefield.
The project offers built-up areas ranging from approximately 1,261 to 1,687 sq. ft., with carpet areas ranging from approximately 882 to 1,180 sq. ft., depending on the configuration.
This guide covers the Sumadhura Aikya project overview, highlights, pricing, configurations, floor-plan considerations, amenities, location advantages, connectivity, possession timeline and important points for prospective homebuyers.
Sumadhura Aikya Project Overview
Source : Sumadhura Group
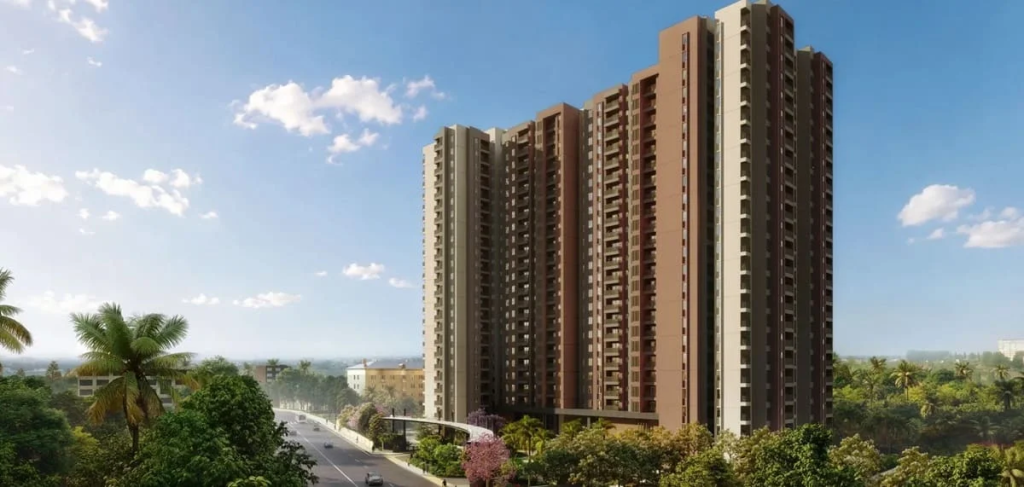
Sumadhura Aikya is a premium residential development by Sumadhura Group, located on Soukya Road, Nadavathi, Whitefield, Bengaluru. Spread across approximately 5.4 acres, the project comprises three residential towers planned with a 3 Basements + Ground + 24 Floors structure.
The development offers 2, 2.5 and 3 BHK residences designed for individuals and families looking for spacious homes in the Whitefield region. The supplied built-up areas range from approximately 1,261 to 1,687 sq. ft., while the carpet areas range from approximately 882 to 1,180 sq. ft.
Sumadhura Aikya proposes more than 35 lifestyle amenities, covering fitness, recreation, wellness and community activities. The listed facilities include a clubhouse, swimming pool, kids’ pool, gymnasium, multipurpose hall, multipurpose court, badminton court, indoor games, yoga room, pleasure spa, children’s playground, party lawn and landscaped park.
The project also provides basement car parking as part of its planned development.
Its location on Soukya Road offers connectivity towards Whitefield, ITPL, EPIP Zone and other important employment and social destinations in East Bengaluru.
Project Details
| Project Information | Details |
| Project Name | Sumadhura Aikya |
| Developer | Sumadhura Group |
| Location | Soukya Road, Nadavathi, Whitefield, Bengaluru |
| Project Type | Premium Residential Apartments |
| Land Parcel | Approximately 5.4 Acres |
| Total Towers | 3 Residential Towers |
| Structure | 3 Basements + Ground + 24 Floors |
| Configurations | 2, 2.5 & 3 BHK |
| Built-up Area | Approximately 1,261–1,687 sq. ft. |
| Carpet Area | Approximately 882–1,180 sq. ft. |
| Amenities | 35+ Lifestyle Amenities |
| Parking | Basement Car Parking |
| Target Possession | December 2029 |
| RERA Possession | December 2029 |
Project details are based on the information supplied for this overview. Buyers should verify the latest specifications, approvals, pricing, area statements and possession schedule with the developer.
Sumadhura Aikya Project Highlights
Sumadhura Aikya combines spacious apartment configurations, a multi-tower residential layout and lifestyle amenities in the Whitefield region of Bengaluru.
Its key highlights include:
- Premium residential development by Sumadhura Group
- Located on Soukya Road, Nadavathi, Whitefield, Bengaluru
- Approximately 5.4-acre land parcel
- Three residential towers
- 3 Basements + Ground + 24 Floors structure
- Premium 2, 2.5 and 3 BHK residences
- Built-up areas from approximately 1,261 to 1,687 sq. ft.
- Carpet areas from approximately 882 to 1,180 sq. ft.
- More than 35 lifestyle amenities
- Clubhouse and swimming pool
- Kids’ pool and gymnasium
- Multipurpose hall and sports facilities
- Indoor games and landscaped spaces
- Basement car parking
- Target and stated RERA possession: December 2029
These features make Sumadhura Aikya worth exploring for buyers comparing premium apartments in Whitefield and the surrounding residential locations.
Sumadhura Aikya Price and Configuration
👉 Download E-Brochure: https://tinyurl.com/3hmd5jme
👉 Download Price Sheet: https://tinyurl.com/3hmd5jme
Sumadhura Aikya offers 2, 2.5 and 3 BHK residences with different built-up and carpet-area options. The configurations are planned to accommodate varying family sizes and space requirements.
Sumadhura Aikya Price List
| Configuration | Built-up Area | Carpet Area | Starting Price |
| 2 BHK | 1,261–1,321 sq. ft. | 882–924 sq. ft. | ₹1.45 Cr onwards |
| 2.5 BHK | 1,478–1,494 sq. ft. | 1,034–1,045 sq. ft. | ₹1.70 Cr onwards |
| 3 BHK | 1,677–1,687 sq. ft. | 1,173–1,180 sq. ft. | ₹1.93 Cr onwards |
Prices are indicative and may vary depending on the selected apartment, floor, orientation, availability and applicable charges. Buyers should request the latest official cost sheet to confirm the complete payment structure, taxes, registration charges, parking provisions and other applicable costs.
2 BHK Residences
The 2 BHK residences at Sumadhura Aikya offer built-up areas ranging from approximately 1,261 to 1,321 sq. ft., with carpet areas ranging from approximately 882 to 924 sq. ft.
The supplied starting price is ₹1.45 crore onwards.
This configuration may suit couples, small families and working professionals looking for a comfortable home in the Whitefield region. The additional bedroom can also provide flexibility for a guest room, children’s room or work-from-home setup.
Before selecting a unit, buyers should review the official floor plan to understand the living and dining areas, bedroom dimensions, kitchen arrangement, bathrooms and ventilation.
Built-up Area: Approximately 1,261–1,321 sq. ft.
Carpet Area: Approximately 882–924 sq. ft.
Starting Price: ₹1.45 Cr onwards.
2.5 BHK Residences
The 2.5 BHK residences offer built-up areas ranging from approximately 1,478 to 1,494 sq. ft., with carpet areas ranging from approximately 1,034 to 1,045 sq. ft.
The supplied starting price is ₹1.70 crore onwards.
The additional half-bedroom space can offer greater flexibility for families who need a study, home office, hobby room or additional storage area. It may be suitable for buyers who want more usable space than a conventional 2 BHK layout.
Buyers should examine the official floor plan to understand the dimensions and intended use of the additional room.
Built-up Area: Approximately 1,478–1,494 sq. ft.
Carpet Area: Approximately 1,034–1,045 sq. ft.
Starting Price: ₹1.70 Cr onwards.
3 BHK Residences
The 3 BHK residences offer built-up areas ranging from approximately 1,677 to 1,687 sq. ft., with carpet areas ranging from approximately 1,173 to 1,180 sq. ft.
The supplied starting price is ₹1.93 crore onwards.
These residences may appeal to families looking for additional space, multiple bedrooms and more flexibility for different household requirements. A 3 BHK configuration can accommodate children, parents, guests or a dedicated work-from-home area, depending on the layout.
Prospective buyers should compare the available floor plans, room dimensions, kitchen arrangement, ventilation and apartment orientation before choosing a unit.
Built-up Area: Approximately 1,677–1,687 sq. ft.
Carpet Area: Approximately 1,173–1,180 sq. ft.
Starting Price: ₹1.93 Cr onwards.
Sumadhura Aikya Floor Plans and Apartment Layouts

Source: PropertyCloud
Floor plans play an important role when evaluating a residential property. They help buyers understand how the available built-up and carpet areas are distributed across the different rooms and living spaces.
Sumadhura Aikya offers three residential configurations:
- 2 BHK: Built-up area of approximately 1,261–1,321 sq. ft.
- 2.5 BHK: Built-up area of approximately 1,478–1,494 sq. ft.
- 3 BHK: Built-up area of approximately 1,677–1,687 sq. ft.
The corresponding carpet areas range from approximately 882 to 1,180 sq. ft., depending on the configuration.
The supplied project information does not include individual room dimensions or detailed floor-plan drawings. Prospective buyers should request the latest official floor plans before selecting an apartment.
What Buyers Should Check
- Bedroom dimensions and furniture placement
- Living and dining area arrangements
- Kitchen layout and storage provisions
- Bathroom locations and ventilation
- Utility area and service provisions
- Balcony dimensions and placement, if included
- Window positioning and natural light
- Built-up and carpet-area calculations
- Apartment orientation and floor level
- Parking allocation and access
Buyers should also confirm that the apartment offered matches the approved building plans and the area statement attached to the agreement for sale.
Sumadhura Aikya Amenities and Lifestyle

Source: PropertyCloud
Sumadhura Aikya proposes more than 35 lifestyle amenities designed around fitness, recreation, wellness and community living. The project includes facilities intended to support indoor activities, outdoor recreation and social interaction among residents.
Clubhouse
The clubhouse is planned as a shared recreational and social space for residents. It can provide an environment for community interaction, indoor activities and leisure.
Buyers should check the clubhouse facilities, usable area, access arrangements and maintenance provisions in the final project documents.
Swimming Pool
The swimming pool is one of the proposed recreational amenities at Sumadhura Aikya. It provides residents with an on-site option for relaxation and swimming activities.
A dedicated swimming facility can add convenience for families who enjoy recreational swimming without travelling to an external facility.
Kids’ Pool
The kids’ pool is included in the project’s amenity information. It is intended to provide a separate water-based recreational facility for younger residents.
Parents should confirm the final safety arrangements, supervision guidelines and operating hours.
Gymnasium
The gymnasium provides residents with a dedicated space for exercise and fitness activities. Having an on-site fitness facility can make it easier to maintain a regular workout routine.
Buyers should check the gymnasium’s equipment, size and operating arrangements with the developer.
Pleasure Spa
The pleasure spa is among the listed lifestyle facilities. It is intended to add a relaxation-oriented element to the residential amenity offering.
The final facilities, equipment and access arrangements should be confirmed through the official amenity list.
Yoga Room
The yoga room is planned to provide residents with a dedicated indoor space for yoga, stretching and wellness activities.
It can offer a convenient setting for residents who prefer to include wellness routines in their everyday schedule.
Multipurpose Hall
The multipurpose hall can provide a shared indoor space for gatherings, community events and recreational activities.
Buyers should confirm its capacity, booking process and usage guidelines.
Community Hall
The community hall is listed among the project’s facilities and is intended to support social interaction and community activities.
Its final layout and relationship with the multipurpose hall should be clarified in the developer’s amenity documentation.
Multipurpose Court
The multipurpose court is planned as a recreational space for sports and physical activities. It can encourage residents to participate in outdoor games and enjoy an active lifestyle within the community.
The final court specifications and permitted activities should be confirmed through the official amenity list.
Badminton Court
The badminton court is among the proposed sports facilities. It can provide residents with an opportunity to participate in indoor or outdoor recreational sports, depending on the final design.
Indoor Games
The indoor games facility provides residents with an option for recreational activities within the project. It can offer a shared space for leisure and interaction among residents.
Children’s Playground
The children’s playground is planned to provide younger residents with a dedicated recreational space. It can support outdoor play and provide families with an on-site activity area.
Party Lawn
The party lawn is intended to provide an outdoor setting for celebrations, gatherings and community occasions, subject to the project’s usage guidelines.
Landscaped Park
The landscaped park adds outdoor green space to the residential community. It can provide residents with an environment for relaxation, leisure and spending time outdoors.
Parking Facilities
The project information mentions basement car parking. Buyers should confirm the parking allocation, dimensions, access arrangements and applicable charges for their selected apartment.
Security
Security is an important consideration in a multi-tower residential development. Buyers should review the final provisions for entry management, CCTV surveillance, visitor access, fire safety and emergency systems.
The complete list of more than 35 amenities, their locations, specifications and maintenance arrangements should be checked in the official project brochure and agreement documents.
Sumadhura Aikya Location and Connectivity
Sumadhura Aikya is located on Soukya Road, Nadavathi, Whitefield, Bengaluru. The location offers connectivity towards Whitefield’s residential, commercial and employment destinations.
Whitefield is an established employment and residential region in East Bengaluru, with IT parks, educational institutions, hospitals, retail destinations and transport networks.
The project is positioned for homebuyers who want access to employment centres such as ITPL and EPIP Zone, along with metro connectivity and established educational and healthcare facilities.
Its location on Soukya Road also connects residents towards the wider Whitefield region and Old Madras Road.
Sumadhura Aikya Connectivity
| Destination | Approximate Travel Time |
| Whitefield | 20–25 Minutes |
| ITPL – International Tech Park Bengaluru | 20–25 Minutes |
| EPIP Zone | 20 Minutes |
| Whitefield Kadugodi Metro Station | 15–20 Minutes |
| Old Madras Road | 20–25 Minutes |
| The Deens Academy | 15–20 Minutes |
| Delhi Public School Whitefield | 20–25 Minutes |
| Vydehi Institute of Medical Sciences | 20–25 Minutes |
| Manipal Hospital Whitefield | 25–30 Minutes |
Travel times are approximate and may vary depending on traffic, route, time of day and the exact project entrance.
Road Connectivity
Sumadhura Aikya’s location on Soukya Road provides access towards Whitefield and Old Madras Road.
These road connections can be useful for residents travelling to nearby residential neighbourhoods, commercial destinations and employment centres. Homebuyers should evaluate actual routes and peak-hour traffic conditions based on their daily commuting requirements.
Metro Connectivity
Whitefield Kadugodi Metro Station is listed at an approximate travel time of 15–20 minutes from the project.
Metro connectivity can be an important consideration for residents who prefer public transport for selected journeys. Buyers should verify the exact route, station access and actual travel time from the project entrance.
Commercial Connectivity
Whitefield and ITPL are important employment destinations in East Bengaluru. Both are listed at approximately 20–25 minutes from Sumadhura Aikya.
The EPIP Zone is listed at approximately 20 minutes. These destinations may be relevant for professionals working in the surrounding IT and commercial hubs.
Actual commute times can vary considerably during peak office hours, so buyers should check the route at the time they expect to travel.
Social Infrastructure Around Sumadhura Aikya
Social infrastructure is an important factor when selecting a residential property. Access to educational institutions, healthcare facilities, shopping destinations and employment hubs can influence the overall residential experience.
Shopping and Daily Needs
Whitefield is an established residential and commercial area with access to retail destinations, supermarkets, restaurants and everyday services.
Homebuyers should explore the surrounding Soukya Road and Whitefield neighbourhoods to understand the availability of grocery stores, pharmacies, shopping centres and other daily conveniences.
Healthcare Facilities
Vydehi Institute of Medical Sciences is listed at approximately 20–25 minutes from the project, while Manipal Hospital Whitefield is listed at approximately 25–30 minutes.
Access to hospitals, clinics, pharmacies and diagnostic centres is an important consideration for families and senior residents.
Prospective buyers should independently verify hospital routes, travel times and the availability of the medical services they may require.
Educational Institutions
The Deens Academy is listed at approximately 15–20 minutes, while Delhi Public School Whitefield is listed at approximately 20–25 minutes.
Families with children can evaluate these institutions based on curriculum, admission availability, transport arrangements and daily commuting requirements.
Employment Hubs
ITPL and the EPIP Zone are among the important commercial destinations accessible from the project. Whitefield is also a major employment region in East Bengaluru.
For professionals working in these areas, the location may offer access to employment centres while providing a residential setting on Soukya Road.
Sumadhura Aikya Possession Timeline
Possession is an important consideration when purchasing a residential property.
According to the project information supplied for this overview, Sumadhura Aikya has a target possession timeline of December 2029, with the stated RERA possession also in December 2029.
| Particulars | Timeline |
| Target Possession | December 2029 |
| Stated RERA Possession | December 2029 |
Buyers should review the latest Karnataka RERA disclosures and the possession date mentioned in the agreement for sale before making a booking decision.
What Buyers Should Verify Before Booking
- Karnataka RERA registration number and project disclosures
- Registered completion and possession timeline
- Latest construction progress
- Approved building plans and project approvals
- Individual apartment carpet and built-up areas
- Agreement for sale and payment schedule
- Applicable taxes and other charges
- Parking provisions and related costs
- Final amenity list and specifications
- Conditions related to delayed possession
- Occupancy Certificate-related commitments and documentation
Buyers should obtain important project commitments in writing and retain copies of official documents and payment receipts throughout the purchase process.

Connect with our PropertyCloud experts to receive the latest pricing, brochure, and exclusive launch offers.
Related Articles
- Top 10 Real Estate Investment Hotspots in India for 2026
- Buying Your First Home in 2026: Avoid These 10 Costly Mistakes
- Vastu Tips for New Home Buyers 2026
- Lucky Fish for Home
Why Consider Sumadhura Aikya?
Sumadhura Aikya may be worth evaluating for homebuyers looking for premium 2, 2.5 and 3 BHK apartments on Soukya Road, Whitefield, Bengaluru.
Multiple Apartment Configurations
The project offers 2, 2.5 and 3 BHK residences, allowing buyers to compare different layouts based on their household requirements and budget.
Spacious Apartment Areas
The supplied built-up areas range from approximately 1,261 to 1,687 sq. ft., while carpet areas range from approximately 882 to 1,180 sq. ft. These options provide different space choices for individuals and families.
5.4-Acre Development
The project is planned across approximately 5.4 acres, with three residential towers. Buyers can review the site plan to understand tower positioning, open spaces, access roads and common facilities.
Lifestyle Amenities
The development proposes more than 35 lifestyle amenities, including a clubhouse, swimming pool, gymnasium, sports facilities, indoor games and landscaped spaces.
Whitefield Location
The project is located on Soukya Road, Nadavathi, Whitefield, providing access to established residential and commercial destinations in East Bengaluru.
Connectivity to ITPL and EPIP Zone
ITPL is listed at approximately 20–25 minutes and EPIP Zone at approximately 20 minutes. This may be a relevant consideration for professionals working in the surrounding employment hubs.
Access to Schools and Hospitals
The Deens Academy, Delhi Public School Whitefield, Vydehi Institute of Medical Sciences and Manipal Hospital Whitefield are among the destinations listed in the supplied connectivity details.
These features may make Sumadhura Aikya relevant for buyers comparing residential developments in Whitefield. The final purchase decision should depend on the apartment’s price, carpet area, construction quality, approvals, possession schedule and personal requirements.
Why Choose PropertyCloud?
Finding the right home involves comparing several factors, including location, configuration, pricing, amenities, construction progress and project documentation.
PropertyCloud helps homebuyers explore residential projects and access information that can support their property search.
With PropertyCloud, buyers can:
- Explore residential projects across Bengaluru and other cities.
- Compare available 2, 2.5 and 3 BHK configurations.
- Request project brochures and floor plans.
- Enquire about the latest prices and available inventory.
- Get assistance with arranging project site visits.
- Understand the homebuying process.
- Connect with property assistance services.
If you are interested in Sumadhura Aikya, connect with PropertyCloud to request the latest project details, check available apartments and arrange a site visit.
Sustainable and Responsible Living
Sustainable development is an increasingly important consideration for homebuyers. Features such as rainwater harvesting, energy-efficient lighting, water conservation, waste management and landscaped green spaces can contribute to more responsible residential operations.
The project information used for this overview does not provide a confirmed list of sustainability features at Sumadhura Aikya. Buyers should review the official brochure and technical documentation to understand which environmental systems are included.
It is also useful to enquire about water supply, sewage treatment, waste disposal, energy backup and common-area maintenance. These practical aspects can influence the long-term convenience and operating costs of a residential community.
Sumadhura Aikya Reviews
Before investing in any residential development, homebuyers should evaluate the developer’s track record, project documentation, construction quality and customer feedback.
For Sumadhura Aikya, prospective buyers can consider the following checks:
- Review the developer’s completed residential projects.
- Visit the project site and assess construction progress.
- Check the official project specifications and floor plans.
- Verify the project’s Karnataka RERA registration and disclosures.
- Review the payment schedule and agreement for sale.
- Confirm the proposed amenities and maintenance arrangements.
- Understand the possession commitments and applicable terms.
Independent reviews should be checked for authenticity and relevance. Buyers should avoid treating unverified online comments or promotional statements as confirmed customer experiences.
Should You Buy Sumadhura Aikya?
If you are looking for a 2, 2.5 or 3 BHK apartment in the Whitefield region of Bengaluru, Sumadhura Aikya may be a development worth adding to your shortlist.
The project offers three residential towers across approximately 5.4 acres, with a 3 Basements + Ground + 24 Floors structure. Its proposed amenities include a clubhouse, swimming pool, kids’ pool, gymnasium, multipurpose hall, sports facilities and indoor games.
The three configurations provide different options:
- 2 BHK residences with carpet areas of approximately 882–924 sq. ft., starting at ₹1.45 Cr onwards.
- 2.5 BHK residences with carpet areas of approximately 1,034–1,045 sq. ft., starting at ₹1.70 Cr onwards.
- 3 BHK residences with carpet areas of approximately 1,173–1,180 sq. ft., starting at ₹1.93 Cr onwards.
The project information mentions a target and stated RERA possession of December 2029. Buyers should verify the registered project details and agreement terms before making a booking decision.
Before booking, homebuyers should follow a practical checklist:
- Verify the project’s Karnataka RERA registration and approved plans.
- Confirm the exact carpet area of the selected apartment.
- Obtain a complete written cost sheet, including applicable taxes and charges.
- Review the official floor plan and apartment specifications.
- Confirm parking arrangements and associated costs.
- Check the construction progress and possession commitments.
- Visit the site and assess the surrounding locality.
- Review the final amenities list and maintenance arrangements.
- Compare other residential projects in Whitefield and nearby locations.
A careful comparison of these factors can help buyers understand whether Sumadhura Aikya suits their budget, lifestyle and long-term housing requirements.
Conclusion
Sumadhura Aikya is a premium residential development by Sumadhura Group, located on Soukya Road, Nadavathi, Whitefield, Bengaluru. Spread across approximately 5.4 acres, the project features three residential towers planned with a 3 Basements + Ground + 24 Floors structure.
The development offers 2, 2.5 and 3 BHK residences with built-up areas ranging from approximately 1,261 to 1,687 sq. ft. and carpet areas ranging from approximately 882 to 1,180 sq. ft.
With more than 35 proposed lifestyle amenities, basement car parking and connectivity towards Whitefield, ITPL, EPIP Zone, metro access, educational institutions and healthcare facilities, the project offers an option for homebuyers exploring East Bengaluru.
For buyers comparing residential developments in Whitefield, Sumadhura Aikya is worth evaluating based on its configurations, indicative pricing, location and proposed lifestyle facilities.
Before making a booking decision, review the latest price list, official floor plans, project approvals, RERA details and possession commitments.
For the latest pricing, apartment availability, floor plans, e-brochure, payment details and site visit assistance, connect with PropertyCloud.
PropertyCloud — Helping You Discover Better Property Opportunities!
Frequently Asked Questions
1. Where is Sumadhura Aikya located?
Sumadhura Aikya is located on Soukya Road, Nadavathi, Whitefield, Bengaluru.
2. Who is the developer of Sumadhura Aikya?
Sumadhura Aikya is developed by Sumadhura Group.
3. What is the total land parcel of Sumadhura Aikya?
The project is spread across approximately 5.4 acres.
4. How many towers are planned at Sumadhura Aikya?
The development features three residential towers.
5. What configurations are available at Sumadhura Aikya?
The project offers premium 2, 2.5 and 3 BHK residences.

Ketan Vishwakarma is a real estate content specialist at PropertyCloud with expertise in residential projects, luxury housing, market analysis, and investment trends. His articles focus on helping buyers make informed property decisions through clear, research-driven insights.