Nyati Elenor is a premium luxury residential development by Nyati Group, located in Lulla Nagar, South Pune. Designed for buyers looking for spacious residences, privacy and refined lifestyle amenities, the project offers 3.5, 4.5 and 5.5 BHK residences along with exclusive duplex configurations.
Spread across approximately 2.5 acres, Nyati Elenor comprises 2 towers with 32 storeys, with the structure planned as Basement + Ground + 32 Floors. The project offers large-format residences and features distinctive lifestyle spaces, including a Jain Derasar and Ganesh Temple. Nyati Group’s current project information lists the development as an ongoing luxury project in Lulla Nagar, with 3.5 to 5.5 Bed residences.
Located in South Pune, Nyati Elenor provides connectivity to educational institutions, healthcare facilities, shopping destinations, transport hubs and established neighbourhoods across the city.
Nyati Elenor Overview

Source : Nyati Group
Nyati Elenor is a luxury residential development by Nyati Group located in Lulla Nagar, South Pune.
The project is planned across approximately 2.5 acres, with 2 towers rising to 32 storeys in a B+G+32 configuration. The development offers large-format 3.5, 4.5 and 5.5 Bed residences, along with select duplex homes.
A distinctive feature of Nyati Elenor is its focus on handcrafted luxury and spacious residences. The developer also highlights a Jain and Ganesh Temple within the development, adding dedicated spiritual spaces to the project.
Project Details
| Particular | Details |
| Project Name | Nyati Elenor |
| Developer | Nyati Group |
| Location | Lulla Nagar, South Pune |
| Project Type | Luxury Residential |
| Land Parcel | Approx. 2.5 Acres |
| Towers | 2 |
| Structure | B+G+32 |
| Configurations | 3.5, 4.5 & 5.5 BHK |
| Duplexes | Available in select configurations |
| Status | Ongoing |
| MahaRERA | P52100078873 |
Nyati Group’s current project page lists the project as an ongoing development with 2 towers, 32 storeys and residences ranging from approximately 1,798 to 2,757 sq. ft.
Project Highlights
- Premium luxury residential development by Nyati Group
- Located in Lulla Nagar, South Pune
- Approx. 2.5-acre land parcel
- 2 residential towers
- B+G+32 structure
- 3.5, 4.5 & 5.5 BHK residences
- Exclusive duplex residences
- Large-format home layouts
- 40+ curated lifestyle zones
- Infinity-edge swimming pool
- Suspended/cantilevered glass gym
- Mini-theatre
- Library lounge
- Sky-gazing deck
- Box/net cricket pitch
- Yoga and wellness spaces
- High-street shopping promenade
- Dedicated Jain Derasar
- Dedicated Ganesh Temple
- Private foyer entries
- Extended sundeck balconies
- Dedicated puja rooms
- Utility enclosures
- Servant quarters with independent washrooms
Nyati Elenor Price
👉 Download E-Brochure: https://shorturl.at/J4K5u
👉 Download Price Sheet: https://shorturl.at/J4K5u
Nyati Elenor offers large-format residences across multiple configurations. The developer’s current project page lists a starting price of approximately ₹4.80 Cr onwards.
Based on the supplied project pricing, the indicative configuration-wise pricing is:
| Configuration | Approx. Usable Carpet Area | Indicative Price |
| 3.5 BHK Simplex | 1,798 Sq. Ft. | ₹4.80 Cr* onwards |
| 4.5 BHK Simplex | 2,325 Sq. Ft. | ₹5.80 Cr* onwards |
| 4.5 BHK Grande – Simplex | 2,700–2,757 Sq. Ft. | ₹6.85 Cr* onwards |
| 5.5 BHK Simplex | 2,757 Sq. Ft. | ₹6.85 Cr* onwards |
| 4.5 BHK Duplex | 2,939–2,980 Sq. Ft. | Price on Request* |
| 6.5 BHK Duplex | 3,940–3,996 Sq. Ft. | Approx. ₹9.66 Cr* |
Prices are indicative and may vary depending on tower, floor, residence, specifications, taxes, statutory charges and availability. Buyers should confirm the latest official cost sheet before booking.
Nyati Elenor Floor Plans & Configurations

Source: PropertyCloud
Nyati Elenor is planned around spacious residences with multiple configurations designed for buyers looking for larger homes.
The developer currently positions the project around 3.5 to 5.5 Bed Sky Bed Residences, with published flat sizes from approximately 1,798 to 2,757 sq. ft. for the primary configurations.
3.5 BHK Simplex Residence
The 3.5 BHK Simplex residence offers approximately 1,798 sq. ft. usable carpet area.
These homes are designed around spacious living and dining areas, bedrooms, balconies and additional functional spaces.
4.5 BHK Simplex Residence
The 4.5 BHK Simplex residence offers approximately 2,325 sq. ft. usable carpet area, providing additional room for larger families and flexible lifestyle requirements.
4.5 BHK Grande – Simplex
The larger 4.5 BHK Grande residences offer approximately 2,700–2,757 sq. ft. usable carpet area.
These homes provide larger living spaces and are positioned for buyers seeking expansive luxury residences.
5.5 BHK Simplex Residence
The 5.5 BHK Simplex residence offers approximately 2,757 sq. ft. usable carpet area, providing additional rooms and flexible spaces for larger households.
4.5 BHK Duplex Residence
The 4.5 BHK Duplex residences offer approximately 2,939–2,980 sq. ft. usable carpet area and are designed across two levels.
6.5 BHK Duplex Residence
The largest configuration listed in the supplied project details is the 6.5 BHK Duplex, with approximately 3,940–3,996 sq. ft. usable carpet area.
Key Floor Plan Features
- Private foyer entry
- Spacious living and dining areas
- Extended sundeck balconies
- Dedicated puja room
- Separate utility enclosure
- Servant quarters
- Independent servant washroom
- Large bedrooms
- Flexible living spaces
- Duplex layouts in select residences
Amenities at Nyati Elenor

Source: PropertyCloud
Nyati Elenor features a curated collection of lifestyle, fitness, recreation, wellness and social spaces. The developer’s current project material lists a broad range of outdoor and indoor amenities, including a Zen Garden, Yoga Deck, Open Air Theatre, outdoor lounge and seating pavilion.
Suspended Glass Gym
The project features a distinctive suspended/cantilevered glass fitness centre designed to create a premium workout environment.
Infinity-Edge Swimming Pool
The infinity-edge pool provides residents with a dedicated space for swimming, recreation and relaxation.
Mini-Theatre
The mini-theatre offers an indoor entertainment space for movie screenings and community activities.
Library Lounge
The library lounge provides a quieter setting for reading, work and relaxation.
Sky-Gazing Deck
The sky-gazing deck creates an elevated outdoor space for residents to relax and enjoy the surrounding views.
Box / Net Cricket Pitch
A dedicated cricket area provides an active recreational space for sports enthusiasts.
Yoga Deck
The Yoga Deck supports wellness and mindfulness activities in an outdoor setting.
Zen Garden
The Zen Garden provides a landscaped environment designed for relaxation and quiet leisure.
Open Air Theatre
The open-air theatre creates a community space for entertainment and events.
High-Street Shopping Promenade
The high-street retail component adds everyday convenience and shopping within the development.
Jain Derasar & Ganesh Temple
The project includes dedicated Jain and Ganesh temple spaces, which are highlighted as distinctive features of the development.
Interior & Exterior Design
Nyati Elenor follows a premium architectural and interior design approach focused on large residences, private entry experiences and refined lifestyle spaces.
The developer describes the project through its “Handcrafted Life” concept, with emphasis on detailed design, materials, textures and premium residential environments.
Key Interior Features
- Private foyer entrances
- Extended balconies
- Dedicated puja rooms
- Separate utility spaces
- Servant quarters
- Independent servant washrooms
- Large living areas
- Premium bedroom layouts
- Duplex configurations
- Spacious residential planning
Exterior & Landscape
The development combines high-rise towers with landscaped podium and terrace-level amenities.
The project includes multiple outdoor lifestyle areas such as gardens, seating pavilions, yoga spaces, sky-gazing areas and recreation zones.

Connect with our PropertyCloud experts to receive the latest pricing, brochure, and exclusive launch offers.
Location & Connectivity
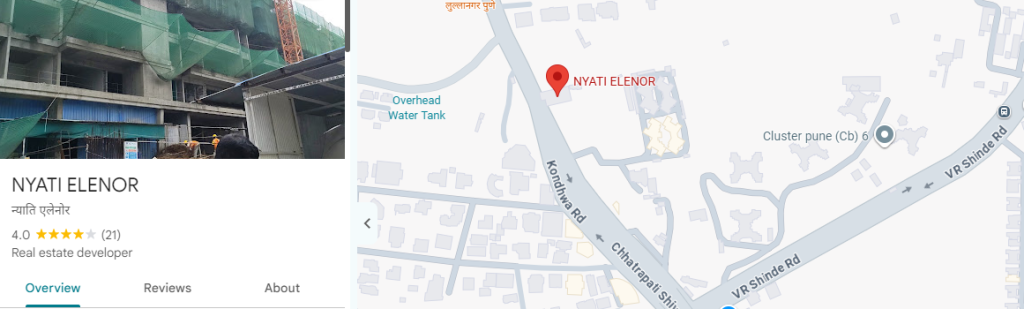
Here is the Nyati Elenor location and nearby connectivity.
Source: Google Maps
Nyati Elenor is located in Lulla Nagar, South Pune, offering access to established residential areas, educational institutions, healthcare facilities, retail destinations and transport infrastructure.
The developer’s current location information highlights connectivity to schools, hospitals, metro infrastructure, railway stations and shopping destinations around South and Central Pune.
Nearby Connectivity
- Mount Carmel Convent High School – Approx. 2 mins
- Southern Command / Command Hospital – Approx. 4 mins
- Wanowrie – Approx. 6 mins
- Kumar Pacific Mall – Approx. 7 mins
- The Bishop’s School – Approx. 8 mins
- Swargate Metro Station – Approx. 10 mins
- Pune Race Course – Approx. 10 mins
- Pune Railway Station – Approx. 17 mins
- Magarpatta City – Approx. 20 mins
The developer currently lists Swargate Metro Station at approximately 10 minutes and Pune Railway Station at approximately 17 minutes.
Travel times are indicative and may vary depending on traffic, route and actual starting point.
Social Infrastructure Around Nyati Elenor
The Lulla Nagar location provides access to a well-established social infrastructure network across South Pune.
Education
Nearby educational institutions include Mount Carmel Convent High School, The Bishop’s School, Orchids International School and other schools across South and Central Pune.
Healthcare
The surrounding area provides access to Command Hospital, Ruby Hall Clinic Wanowrie, Inamdar Multispeciality Hospital, Ranka Hospital and Sahyadri Hospital.
Shopping & Entertainment
Residents have access to Kumar Pacific Mall, Tribeca Highstreet, SGS Mall, Royale Heritage Mall, 93 Avenue and Seasons Mall within the broader connectivity network.
Business & Employment
The location provides access to employment and commercial destinations across South, Central and East Pune, including Magarpatta City and other major business districts.
Possession Timeline
The supplied project information indicates a RERA target completion date of October 2029 for Nyati Elenor.
Since possession schedules can change during construction, buyers should verify the latest status and applicable completion date directly through the MahaRERA record and registered project documents before making a purchase decision.
Booking Process
The booking process for Nyati Elenor may involve multiple stages, including:
- Selection of the preferred configuration and residence
- Checking current inventory and pricing
- Reviewing the latest floor plan and cost sheet
- Payment of the applicable booking amount
- Submission of required KYC and documentation
- Agreement and statutory payments as applicable
- Payment according to the agreed schedule
The exact booking amount and payment structure can vary by inventory and prevailing developer terms. Buyers should obtain the latest written payment schedule before proceeding.
Why Consider Nyati Elenor?
Nyati Elenor offers several features for buyers searching for large-format luxury homes in South Pune:
- Premium location in Lulla Nagar
- 3.5, 4.5 and 5.5 BHK residences
- Larger duplex configurations
- Approx. 2.5-acre development
- Two high-rise towers
- B+G+32 structure
- 40+ lifestyle zones
- Premium fitness and wellness facilities
- Infinity-edge swimming pool
- Private foyer entries
- Extended sundeck balconies
- Dedicated puja rooms
- Servant quarters
- Jain Derasar and Ganesh Temple
- High-street retail component
- Connectivity to Swargate Metro and Pune Railway Station
The combination of large residences, curated amenities and a central South Pune location makes Nyati Elenor a project to explore for buyers seeking spacious luxury housing.
Why Choose PropertyCloud?
PropertyCloud helps homebuyers explore residential projects across major Indian real estate markets.
For Nyati Elenor, PropertyCloud can assist with:
- Latest pricing
- Configuration availability
- Floor plans
- Project brochure
- Cost sheet
- Payment plan details
- Site visit assistance
- Location information
- Project updates
Before booking, buyers should independently verify the latest MahaRERA details, cost sheet, specifications, payment schedule and possession timeline.
Sustainable Living
Nyati Elenor incorporates landscaped and wellness-oriented spaces into its residential planning.
The project includes gardens, outdoor seating, yoga spaces, recreational areas and other landscaped zones designed to provide residents with outdoor lifestyle options.
The integration of wellness and landscaped areas complements the project’s larger focus on premium urban living.
Nyati Elenor Reviews
Prospective buyers should evaluate Nyati Elenor based on multiple project-specific factors rather than relying only on online ratings.
Important aspects to review include:
- Construction progress
- Carpet and usable area
- Floor plan efficiency
- Residence orientation
- Views
- Amenities
- Private foyer and balcony features
- Parking arrangements
- Maintenance expectations
- RERA documentation
- Pricing and payment schedule
- Possession timeline
- Quality of specifications
A project visit and review of the latest documents can help buyers understand the actual offering before booking.
Should You Consider Nyati Elenor?
Nyati Elenor can be explored by buyers looking for large-format luxury residences in Lulla Nagar, South Pune, particularly those interested in 3.5, 4.5 and 5.5 BHK configurations or larger duplex homes.
Its combination of spacious residences, lifestyle amenities, dedicated spiritual spaces, private foyer entries and connectivity to established South Pune infrastructure makes it relevant for premium homebuyers.
However, buyers should compare the latest available configurations, pricing, specifications, payment schedule, construction progress and RERA timeline before making a purchase decision.
Conclusion
Nyati Elenor is a premium luxury residential development by Nyati Group in Lulla Nagar, South Pune. The project is planned across approximately 2.5 acres with two towers in a B+G+32 configuration, offering 3.5, 4.5 and 5.5 BHK residences along with larger duplex options.
The development combines large-format residences with amenities such as an infinity-edge swimming pool, suspended glass gym, mini-theatre, library lounge, sky-gazing deck, cricket pitch, yoga deck, Zen Garden and open-air theatre.
Its location in Lulla Nagar provides access to schools, healthcare facilities, shopping destinations, Swargate Metro Station, Pune Railway Station and other established areas of Pune.
For the latest Nyati Elenor price, floor plans, availability, detailed cost sheet and private site visit, connect with PropertyCloud.
Related Projects
- Nyati Evania
- Nyati Evoque
- Nyati Emblem
Related Articles
- Top 10 Real Estate Investment Hotspots in India for 2026
- Buying Your First Home in 2026: Avoid These 10 Costly Mistakes
- How to Buy a New House in India
- At What Age Do Indians Usually Buy Their First Home?
FAQs
1. Where is Nyati Elenor located?
Nyati Elenor is located in Lulla Nagar, South Pune, Maharashtra.
2. Who is developing Nyati Elenor?
Nyati Elenor is developed by Nyati Group.
3. What configurations are available at Nyati Elenor?
The project offers 3.5, 4.5 and 5.5 BHK residences, along with select duplex configurations.
4. How large is Nyati Elenor?
The project is spread across approximately 2.5 acres and features two 32-storey towers.
5. What is the starting price of Nyati Elenor?
The current developer information lists the starting price at approximately ₹4.80 Cr onwards.
6. What is the size of the 3.5 BHK?
The supplied project details list the 3.5 BHK Simplex at approximately 1,798 sq. ft. usable carpet area.
7. What is the size of the 4.5 BHK?
The supplied configurations include 4.5 BHK Simplex residences of approximately 2,325 sq. ft., with larger Grande options of approximately 2,700–2,757 sq. ft.
8. Does Nyati Elenor offer duplex residences?
Yes. The project includes 4.5 BHK and 6.5 BHK duplex configurations in the supplied project details.
9. What are the major amenities at Nyati Elenor?
Major amenities include an infinity-edge swimming pool, glass gym, mini-theatre, library lounge, sky-gazing deck, cricket pitch, yoga deck, Zen Garden, open-air theatre and outdoor leisure spaces.
10. Does Nyati Elenor have a temple?
Yes. The developer highlights dedicated Jain and Ganesh Temple spaces within the development.
11. What is the RERA number of Nyati Elenor?
The supplied project details list MahaRERA Registration No. P52100078873.
12. When is Nyati Elenor expected to be completed?
The supplied project information indicates a RERA target completion date of October 2029. Buyers should verify the latest MahaRERA record before booking.
13. How far is Nyati Elenor from Swargate Metro Station?
The developer currently lists Swargate Metro Station at approximately 10 minutes from the project.
14. How far is Nyati Elenor from Pune Railway Station?
The developer currently lists Pune Railway Station at approximately 17 minutes from the project.
15. How can I get the latest details about Nyati Elenor?
You can contact PropertyCloud for the latest price, availability, floor plans, detailed cost sheet, brochure and private site visit assistance.

Ketan Vishwakarma is a real estate content specialist at PropertyCloud with expertise in residential projects, luxury housing, market analysis, and investment trends. His articles focus on helping buyers make informed property decisions through clear, research-driven insights.