57 Avenue by Panchshil Realty is an exclusive luxury residential development located in Mundhwa, Pune. Designed as a low-density community, the project combines spacious residences, premium lifestyle amenities, landscaped podium spaces and convenient access to some of Pune’s major business and lifestyle destinations.
Spread across approximately 6.5 acres, 57 Avenue features 4 towers and around 398 residences, creating a limited-apartment residential environment. The project also includes three basement levels for parking and a range of indoor and outdoor amenities. Panchshil’s current project information highlights 398 residences across four towers, podium-level private gardens, a clubhouse, swimming pool, fitness centre, padel court and other lifestyle facilities.
The project offers spacious 3.5 BHK and 4.5 BHK residences, making it relevant for buyers looking for larger luxury homes in East Pune.
57 Avenue Overview
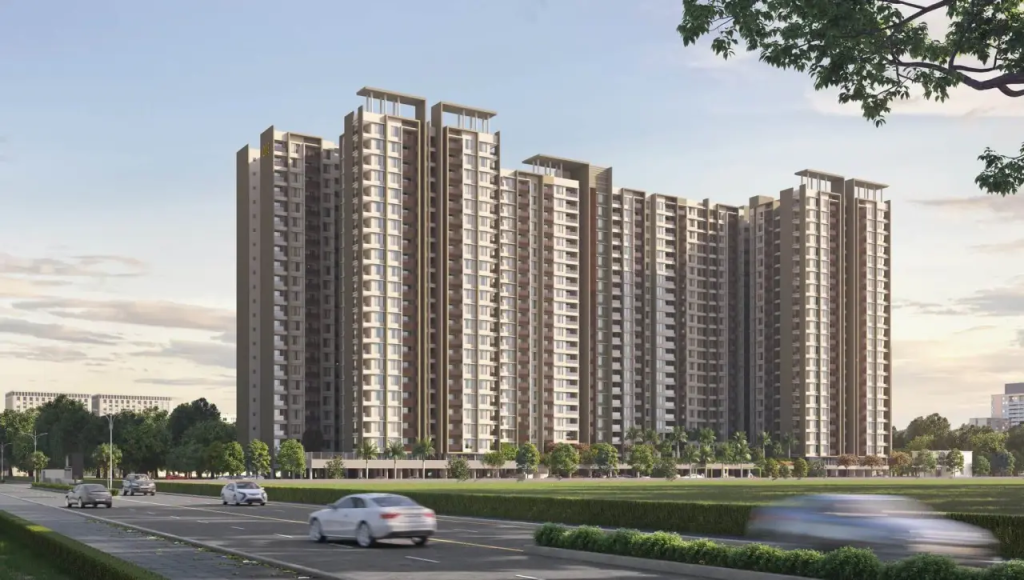
Source : Panchshil Realty
57 Avenue is a premium residential project by Panchshil Realty situated in Mundhwa, Pune. The development is positioned within Pune’s eastern corridor, with access to Mundhwa, Hadapsar, Magarpatta, Kalyani Nagar, Koregaon Park and Kharadi.
The project spans approximately 6.5 acres and features four residential towers with around 398 residences. Panchshil describes the development as a community focused on privacy, spacious homes and premium lifestyle amenities.
The development includes podium-level apartments with private gardens, large balconies and a selection of indoor and outdoor recreational facilities.
Project Details
| Particular | Details |
| Project Name | 57 Avenue |
| Developer | Panchshil Realty |
| Location | Mundhwa, Pune |
| Project Type | Luxury Residential |
| Land Parcel | Approx. 6.5 Acres |
| Towers | 4 |
| Residences | Approx. 398 |
| Configurations | 3.5 & 4.5 BHK |
| Parking | 3 Basement Levels |
| RERA | PR1260002503013 |
| Status | Under Construction |
Panchshil’s official website lists MahaRERA registration number PR1260002503013 for 57 Avenue.
Project Highlights
- Premium luxury residences in Mundhwa, Pune
- Developed by Panchshil Realty
- Approx. 6.5-acre development
- 4 residential towers
- Around 398 residences
- Low-density residential planning
- Spacious 3.5 & 4.5 BHK residences
- Podium-level apartments with private gardens
- 3 basement levels for parking
- Clubhouse
- Swimming pool
- Fitness centre
- Padel court
- Skating rink
- Yoga & dance studio
- Function room
- Podium-level lifestyle amenities
- Landscaped outdoor spaces
- EV charging and other sustainability-oriented features highlighted by the developer
57 Avenue Price
👉 Download E-Brochure: https://tinyurl.com/44bvwtvz
👉 Download Price Sheet: https://tinyurl.com/44bvwtvz
The indicative starting price for 57 Avenue 3.5 BHK residences is approximately ₹4.50 Cr onwards, based on currently available project information. Panchshil’s current official page separately lists an overall starting price of approximately ₹3.93 Cr, while other current project sources list 3.5 BHK from around ₹4.50 Cr. Pricing can vary based on configuration, floor, view, inventory and applicable charges.
| Configuration | Approx. Carpet Area | Indicative Price |
| 3.5 BHK | Approx. 2,017–2,033 Sq. Ft. | ₹4.50 Cr++ onwards* |
| 4.5 BHK | Approx. 3,326–3,474 Sq. Ft. | ₹8 Cr++ / On Request* |
*Pricing is indicative and subject to change. Final pricing should be confirmed through the latest cost sheet, inventory statement and applicable taxes and charges.
57 Avenue Floor Plans & Configurations
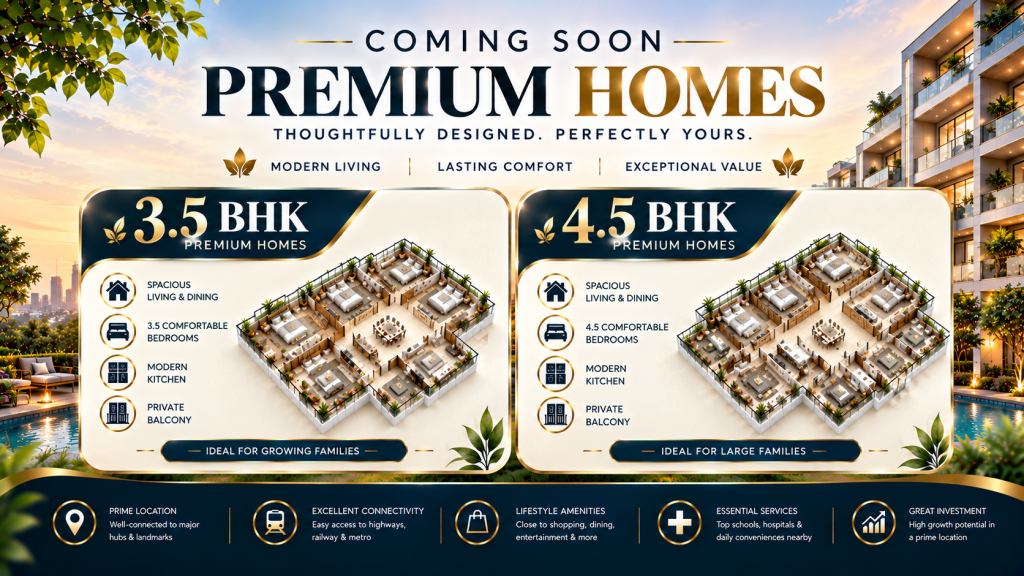
Source: PropertyCloud
The residences at 57 Avenue are designed around larger floor plans and premium living spaces. Panchshil’s official project material specifically provides 3.5 BHK and 4.5 BHK typical floor plans, along with podium and duplex variants.
3.5 BHK Residences
The 3.5 BHK homes offer approximately 2,017–2,033 sq. ft. carpet area, depending on the specific source and inventory. These residences are designed for buyers looking for a spacious family home with additional flexibility for a study, utility or other dedicated space.
4.5 BHK Residences
The larger 4.5 BHK residences provide approximately 3,326–3,474 sq. ft. carpet area in currently available project information. These homes are intended for buyers seeking larger living areas, additional rooms and a more expansive residential layout.
Podium-Level Residences
One of the distinctive features of 57 Avenue is the availability of podium-level apartments with private gardens. These residences combine apartment living with additional outdoor space.
Key Floor Plan Features
- Spacious living and dining areas
- Large bedrooms
- Additional flexible spaces
- Private balconies
- Large windows
- Premium residential layouts
- Podium-level private garden options
- Larger carpet areas
- Selected duplex layouts
Amenities at 57 Avenue
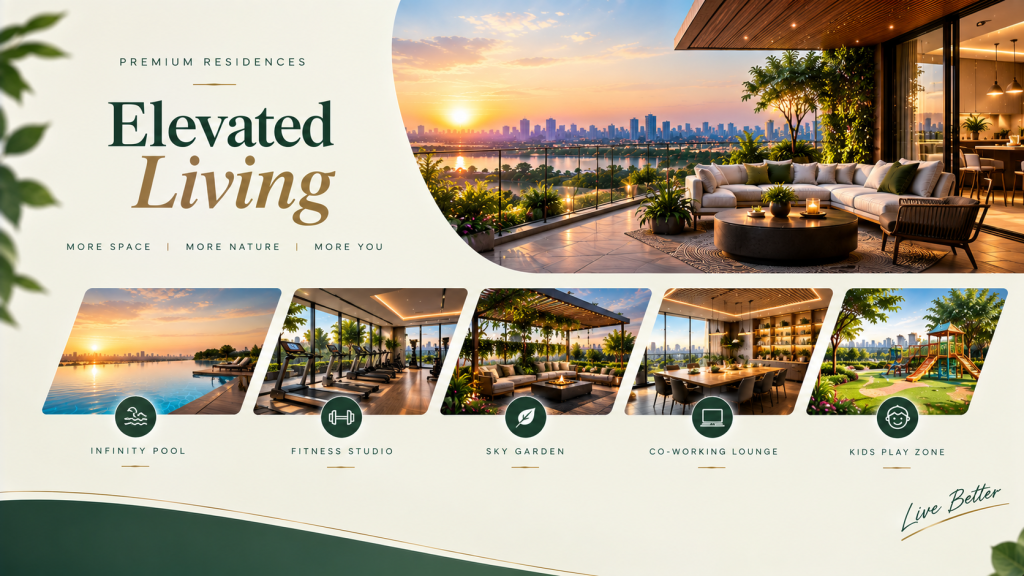
Source: PropertyCloud
57 Avenue features a curated mix of fitness, wellness, recreation and social amenities. The official Panchshil project page highlights facilities including a fitness centre, swimming pool, padel court, skating rink, function room and yoga & dance studio.
Swimming Pool
The swimming pool provides residents with a dedicated space for fitness, recreation and relaxation.
Fitness Centre
A dedicated fitness centre supports everyday workouts and wellness activities.
Padel Court
The padel court introduces a modern sporting facility within the residential development.
Skating Rink
The skating facility adds an active recreational option for residents.
Yoga & Dance Studio
A dedicated studio provides space for yoga, dance and other wellness activities.
Function Room
The function room can be used for social gatherings, celebrations and community activities.
Clubhouse
The clubhouse acts as a central lifestyle and social destination within the development.
Podium-Level Private Gardens
Selected podium residences feature private gardens, giving residents an additional outdoor space within the community.
Podium-Level Amenities
The podium level brings together landscaped areas and recreational spaces, creating an elevated lifestyle zone within the development.
Interior & Exterior Design
57 Avenue follows a contemporary luxury residential design approach, with an emphasis on spacious layouts, balconies, views and premium specifications.
The developer highlights features such as balconies with cityscape views, private podium gardens and technologies including VRF air conditioning, digital locks and aluform shuttering.
Key Interior Features
- Spacious living and dining areas
- Large bedrooms
- Expansive balconies
- Contemporary layouts
- VRF air-conditioning technology
- Digital lock provisions
- Premium specifications
- Selected private garden residences
- Larger carpet areas
Exterior & Landscape
The project combines high-rise towers with landscaped podium areas and outdoor recreational spaces. The overall planning focuses on creating a premium residential environment while maintaining open and landscaped areas around the buildings.
Connect with our PropertyCloud experts to receive the latest pricing, brochure, and exclusive launch offers.
Location & Connectivity
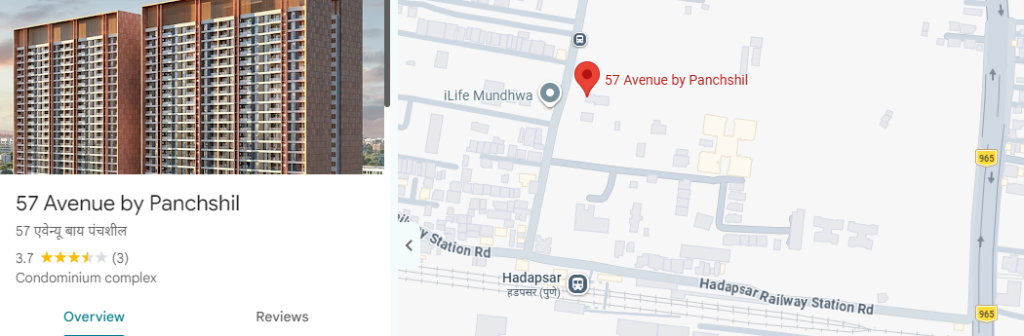
Here is the 57 Avenue location and nearby connectivity.
Source: Google Maps
57 Avenue is located in Mundhwa, Pune, within the city’s eastern corridor. Its location provides access to residential, commercial, employment, retail and entertainment destinations across East Pune. Panchshil specifically highlights proximity to Koregaon Park, Kalyani Nagar and Hadapsar.
Nearby Connectivity
- Hadapsar Railway Station – Approx. 3 mins
- Magarpatta City & Cybercity – Approx. 10 mins
- Kalyani Nagar – Approx. 20 mins
- EON Free Zone / Kharadi – Approx. 20 mins
- Viman Nagar – Approx. 25 mins
- Pune Junction Railway Station – Approx. 25 mins
- Pune International Airport, Lohegaon – Approx. 35 mins
Travel times are indicative and can vary depending on traffic, route and actual starting point.
Social Infrastructure Around 57 Avenue
Mundhwa’s location provides access to established residential neighbourhoods as well as major employment and lifestyle hubs in East Pune.
Education
Schools, colleges and educational institutions across Mundhwa, Kharadi, Kalyani Nagar, Hadapsar and nearby East Pune areas provide educational options for families.
Healthcare
Residents can access hospitals, clinics and healthcare facilities across Mundhwa, Kalyani Nagar, Hadapsar and surrounding neighbourhoods.
Shopping & Entertainment
The location provides access to restaurants, cafés, retail destinations and entertainment options around Kalyani Nagar, Koregaon Park, Magarpatta and Kharadi.
Business & Employment
One of the key location advantages is connectivity to employment hubs such as Magarpatta City, Cybercity and EON Free Zone/Kharadi, making Mundhwa relevant for professionals working across East Pune.
Possession Timeline
The possession timeline for 57 Avenue requires careful verification because currently available sources show different dates.
Your project brief specifies December 2029, while current RERA-linked and other public sources list December 2032. Panchshil’s official project page currently confirms the RERA registration but does not display a possession date in the main project overview.
Therefore, buyers should verify the latest MahaRERA record, registered agreement and developer-issued possession schedule before relying on a specific possession date.
Why Consider 57 Avenue?
57 Avenue offers several features for buyers searching for larger luxury residences in East Pune:
- Low-density planning
- Approx. 398 residences across 4 towers
- Spacious 3.5 & 4.5 BHK residences
- Podium-level private garden options
- Premium clubhouse
- Swimming pool and fitness centre
- Padel court and skating rink
- Yoga and dance studio
- Proximity to Magarpatta and Kharadi
- Connectivity to Kalyani Nagar and Koregaon Park
- Three basement levels for parking
- Developed by Panchshil Realty
The combination of larger homes, limited residences and proximity to East Pune’s employment hubs makes the project relevant for buyers seeking premium residential space.
Why Choose PropertyCloud?
PropertyCloud helps homebuyers explore residential projects across major Indian cities and provides project information in an easy-to-understand format.
For 57 Avenue, PropertyCloud can assist with:
- Latest pricing
- Floor plans
- Project brochure
- Availability
- Payment plan details
- Site visit assistance
- Configuration details
- Project location
- Construction updates
Before booking, buyers should independently verify the latest price sheet, RERA documents, specifications, payment schedule and possession timeline.
Sustainable Living
57 Avenue incorporates sustainability-oriented features within its overall development framework. Panchshil highlights solar power, rainwater harvesting and EV charging stations as part of the project’s sustainability initiatives.
The project also integrates landscaped spaces and podium-level gardens, creating outdoor areas within the residential environment.
57 Avenue Reviews
When evaluating 57 Avenue, prospective buyers should consider project-specific information rather than relying only on online ratings.
Important factors to review include:
- Construction quality
- Carpet area and usable space
- Floor plan efficiency
- Tower location
- Views from the residence
- Amenities
- Private garden availability
- Parking provisions
- Maintenance expectations
- RERA documentation
- Price and payment schedule
- Possession timeline
A site visit and review of the latest project documents can help buyers understand the actual offering before booking.
Should You Consider 57 Avenue?
57 Avenue can be explored by buyers looking for large 3.5 and 4.5 BHK luxury residences in Mundhwa with access to major employment and lifestyle destinations in East Pune.
Its low-density planning, limited number of residences, podium-level private garden options and premium amenities are key characteristics of the development.
However, buyers should compare the latest configuration, carpet area, price, payment schedule, construction progress and RERA possession timeline before making a purchase decision.
Conclusion
57 Avenue is a luxury residential development by Panchshil Realty in Mundhwa, Pune, planned across approximately 6.5 acres with 4 towers and around 398 residences. The project focuses on low-density living, spacious residences, premium amenities and convenient connectivity across East Pune.
The project offers 3.5 BHK and 4.5 BHK residences, with larger carpet areas, balconies and selected podium-level homes with private gardens. Its amenity mix includes a clubhouse, swimming pool, fitness centre, padel court, skating rink, yoga and dance studio, function room and landscaped lifestyle spaces.
For the latest 57 Avenue price, floor plans, availability, brochure and private site visit, connect with PropertyCloud.
Related Projects
- Panchshil Trump Towers Pune
- Panchshil YOO Villas
- Panchshil EON Waterfront
Related Articles
- Top 10 Real Estate Investment Hotspots in India for 2026
- Buying Your First Home in 2026: Avoid These 10 Costly Mistakes
- How to Buy a New House in India
- At What Age Do Indians Usually Buy Their First Home?
FAQs
1. Where is 57 Avenue located?
57 Avenue is located in Mundhwa, Pune, in Pune’s eastern corridor.
2. Who is the developer of 57 Avenue?
57 Avenue is developed by Panchshil Realty.
3. What configurations are available at 57 Avenue?
The project primarily offers 3.5 BHK and 4.5 BHK residences, with additional podium and duplex variants shown in the developer’s floor-plan information.
4. What is the size of 57 Avenue?
The development is spread across approximately 6.5 acres and includes around 398 residences across four towers.
5. What is the starting price of 57 Avenue?
The indicative starting price for the 3.5 BHK is around ₹4.50 Cr onwards, while final pricing depends on the specific residence and applicable charges.
6. What is the carpet area of the 3.5 BHK?
The 3.5 BHK residences are approximately 2,017–2,033 sq. ft. carpet, depending on the specific inventory.
7. What is the carpet area of the 4.5 BHK?
The 4.5 BHK residences are approximately 3,326–3,474 sq. ft. carpet based on currently available project information.
8. Does 57 Avenue have private gardens?
Yes. The project includes podium-level apartments with private gardens.
9. What are the major amenities at 57 Avenue?
Major amenities include a clubhouse, swimming pool, fitness centre, padel court, skating rink, yoga and dance studio, function room and podium-level lifestyle spaces.
10. How many parking levels are provided?
The project includes three basement levels for parking infrastructure.
11. What is the RERA number of 57 Avenue?
The project is registered under MahaRERA No. PR1260002503013.
12. What is the possession date of 57 Avenue?
Public sources currently show differing timelines. The supplied project brief states December 2029, while current RERA-linked sources list December 2032. Buyers should verify the latest registered RERA timeline before booking.
13. Is 57 Avenue close to Magarpatta City?
Yes. The project is located in Mundhwa and provides access to Magarpatta City and Cybercity.
14. Is 57 Avenue suitable for large families?
The larger 3.5 and 4.5 BHK configurations are designed for buyers seeking spacious residential layouts and additional living flexibility.
15. How can I get the latest details about 57 Avenue?
You can contact PropertyCloud for the latest price, availability, floor plans, brochure and site visit assistance.

Ketan Vishwakarma is a real estate content specialist at PropertyCloud with expertise in residential projects, luxury housing, market analysis, and investment trends. His articles focus on helping buyers make informed property decisions through clear, research-driven insights.