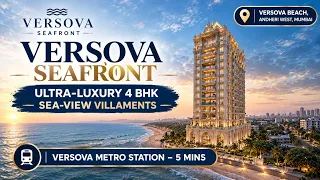
Rustomjee Vista Bay is a premium residential development located in Parel Extension, Mumbai, developed by Rustomjee. Planned across approximately 1.52 acres, the project offers spacious 2 BHK, 3 BHK and 3 BHK Large residences designed for buyers seeking modern living spaces, privacy and a premium urban lifestyle. With a proposed G+27-storey residential tower and only four residences per floor, the development focuses on exclusivity, thoughtful layouts and comfortable living.
One of the project’s distinctive features is its East Marina Harbour lifestyle concept, which aims to create a unique residential experience. The development also highlights Vastu-compliant homes, contemporary finishes and lifestyle amenities designed around wellness, recreation and community living.
Located in Parel Extension, Rustomjee Vista Bay offers access to major road networks, healthcare facilities, educational institutions and lifestyle destinations across Mumbai. Whether you are searching for a luxury home for your family or exploring premium residential property in central Mumbai, this guide covers the project overview, configurations, indicative prices, amenities, connectivity and important details to consider before booking.
Rustomjee Vista Bay: Project Overview
Source: Rustomjee Group India
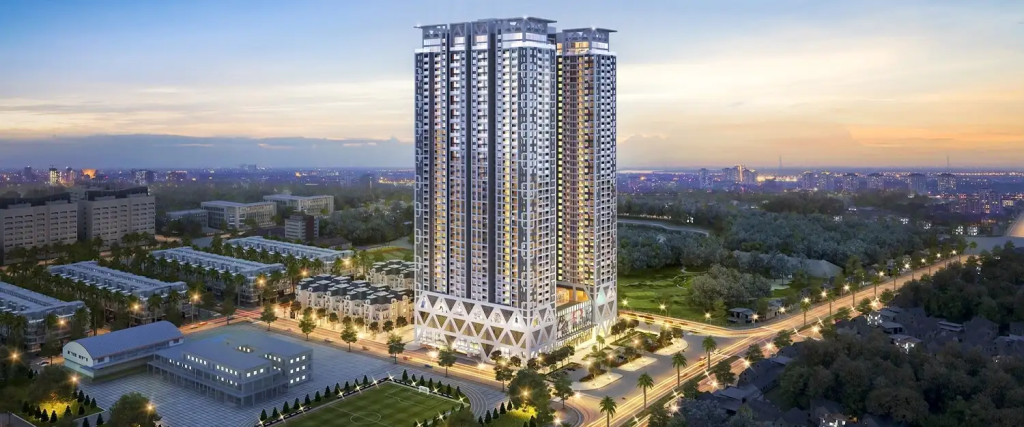
Rustomjee Vista Bay is planned as a premium residential development in Parel Extension, Mumbai. The project combines contemporary architecture with spacious apartment configurations and a low-density residential concept.
Spread across approximately 1.52 acres, the development features a proposed G+27-storey residential tower. With four residences planned per floor, the project aims to offer a more private living environment compared with developments featuring a higher number of apartments on each floor.
The project offers 2 BHK, 3 BHK and 3 BHK Large residences. These configurations cater to different household requirements, from buyers seeking a premium two-bedroom apartment to families looking for larger living spaces.
The development also highlights 100% Vastu-compliant homes, premium fittings and modern finishes. Its East Marina Harbour lifestyle concept provides a distinctive identity to the project’s overall residential offering.
Rustomjee Vista Bay Project Highlights
- Project Name: Rustomjee Vista Bay
- Developer: Rustomjee
- Location: Parel Extension, Mumbai
- Project Type: Premium residential development
- Land Parcel: Approximately 1.52 acres
- Building Structure: G+27 storeys, as provided
- Residences per Floor: 4, as provided
- Configurations: 2 BHK, 3 BHK and 3 BHK Large
- Design Feature: Vastu-compliant homes
- Lifestyle Concept: The East Marina Harbour
- Key Features: Spacious layouts, premium fittings and lifestyle amenities
Project specifications should be verified against the latest official brochure, approved plans and applicable MahaRERA records.
Rustomjee Vista Bay Price List and Configurations
👉 Download E-Brochure: https://shorturl.at/3nOd4
👉 Download Price Sheet: https://shorturl.at/3nOd4
Rustomjee Vista Bay offers three stated residential configurations, with pricing varying according to apartment size and configuration. The supplied prices are indicative starting prices and may change depending on availability, floor, apartment orientation, payment terms and applicable charges.
Rustomjee Vista Bay Price List
| Configuration | Approx. Carpet Area | Indicative Starting Price |
| 2 BHK Luxury Residence | 805 sq. ft. | ₹3.60 crore onwards |
| 3 BHK Luxury Residence | 1,040 sq. ft. | ₹4.66 crore onwards |
| 3 BHK Large Luxury Residence | 1,356 sq. ft. | ₹6.28 crore onwards |
Prices and carpet areas are based on the supplied project information. Confirm the latest price sheet, applicable taxes, registration charges, parking costs and other fees with the authorised sales team.
2 BHK Luxury Residences
The 2 BHK residences at Rustomjee Vista Bay are designed for buyers seeking a premium apartment with a practical layout. With an approximate carpet area of 805 sq. ft. and an indicative starting price of ₹3.60 crore, this configuration may suit couples, small families and professionals looking for a home in central Mumbai.
Before selecting a unit, buyers should review the room dimensions, living and dining arrangement, kitchen layout, storage provisions and natural light. Comparing the complete cost with other residential options in the surrounding area can also help with purchase planning.
3 BHK Luxury Residences
The 3 BHK residences offer a larger layout for families who need additional bedrooms and more flexibility in their living arrangements. The supplied carpet area is approximately 1,040 sq. ft., with an indicative starting price of ₹4.66 crore.
This configuration may appeal to families seeking separate bedrooms, a dedicated work-from-home area or additional space for guests. Buyers should examine the official floor plan to understand the usable layout and the placement of bedrooms, bathrooms and common areas.
3 BHK Large Luxury Residences
The 3 BHK Large residences are the more spacious option listed for the project. With an approximate carpet area of 1,356 sq. ft. and an indicative starting price of ₹6.28 crore, these homes may suit buyers who prioritise additional living space.
Prospective buyers should compare the larger configuration’s layout, room sizes, storage options and overall cost against their household requirements. The final floor plan and unit availability should be confirmed before making a booking decision.
Rustomjee Vista Bay Floor Plans
Source: PropertyCloud
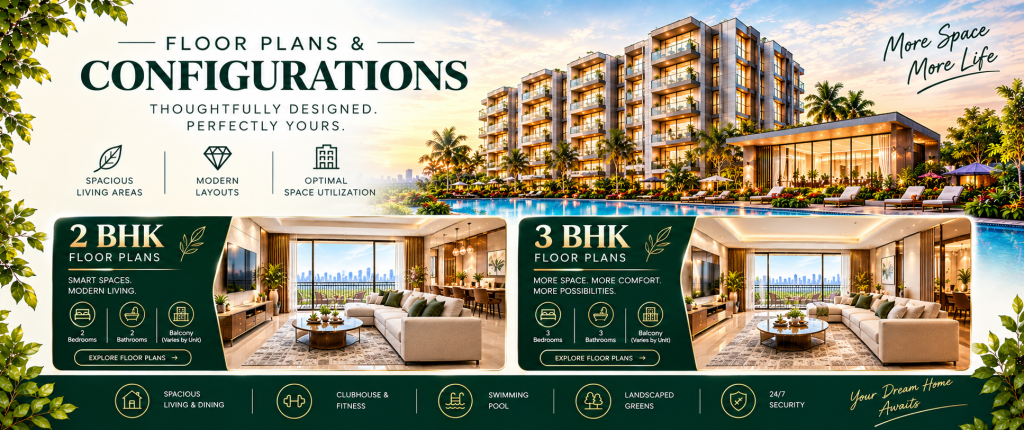
Floor plans help buyers understand how the available carpet area is distributed across a residence. At Rustomjee Vista Bay, the three configurations provide different options according to space requirements and budget.
The 2 BHK residence has a stated carpet area of approximately 805 sq. ft., while the 3 BHK and 3 BHK Large options measure approximately 1,040 sq. ft. and 1,356 sq. ft., respectively.
When reviewing the floor plans, consider:
- Carpet area and room dimensions
- Living and dining space
- Bedroom privacy and placement
- Kitchen and utility arrangements
- Storage and circulation space
- Window orientation and natural light
- Balcony or deck provisions, if applicable
- Lift access and common-area arrangements
Request the latest official floor plans and verify that the carpet area and apartment configuration match the booking documents.
Rustomjee Vista Bay Amenities and Lifestyle
Source: PropertyCloud
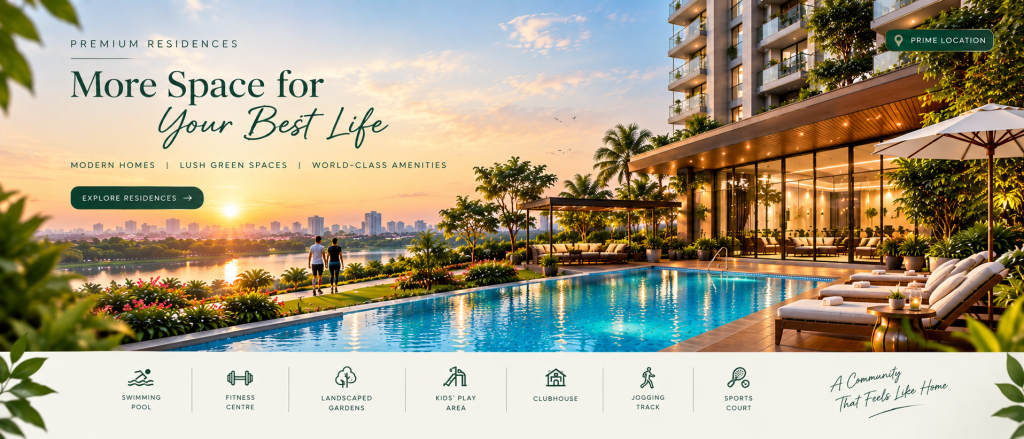
Rustomjee Vista Bay is planned with lifestyle features focused on fitness, wellness, recreation and community interaction. The supplied amenity list includes several facilities intended to support everyday convenience and leisure.
Modern Gymnasium
A modern gymnasium can provide residents with a convenient space for regular exercise. Buyers should confirm the planned equipment, size and operating arrangements.
Landscaped Open Spaces
Landscaped areas can create a pleasant environment within the residential development and offer residents outdoor spaces for relaxation.
Wellness and Relaxation Zones
Dedicated wellness areas are intended to complement the project’s premium lifestyle positioning. The exact facilities and their availability should be confirmed in the official amenities schedule.
Indoor Recreational Spaces
Indoor recreation areas can provide options for leisure and social activities, particularly during the monsoon or hot weather.
Kids’ Play Area
A designated play area can offer children a space for recreation within the development. Families should verify the final design and safety provisions.
Community and Social Zones
Community spaces can support resident interaction and informal gatherings, contributing to the overall residential experience.
Lifestyle and Leisure Spaces
The project also highlights lifestyle and leisure facilities as part of its broader residential concept. Confirm the exact facilities included before booking.
Secure Gated Environment
Security arrangements are an important consideration for residential buyers. Ask the developer for details regarding access control, surveillance and the proposed security systems.
The final amenity list, specifications and completion schedule should be verified through the latest official project documents.
Rustomjee Vista Bay Location and Connectivity
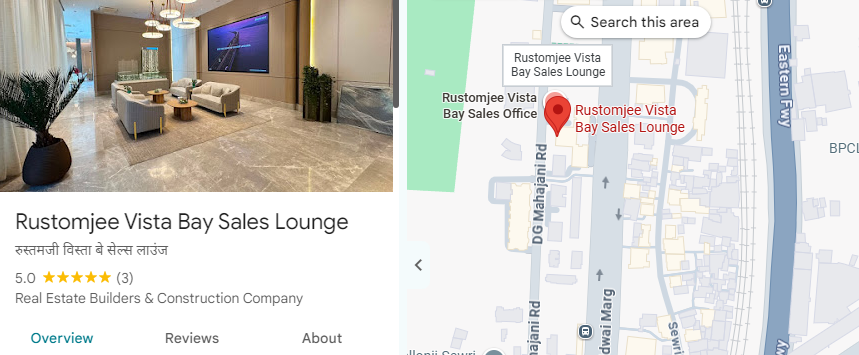
Here is The Rustomjee Vista Bay location and nearby connectivity.
Source: Google Maps
Rustomjee Vista Bay is located in Parel Extension, Mumbai. The location provides access to important road connections, healthcare services, educational institutions, hotels and lifestyle destinations.
The project brief provides the following approximate travel times. These are indicative estimates and may vary depending on traffic, the route taken and the final project entrance.
| Nearby Destination | Approx. Travel Time |
| Atal Setu (MTHL) | 3 minutes |
| Eastern Freeway | 5 minutes |
| Global Hospital | 5 minutes |
| JBCN International School | 5 minutes |
| Raheja College | 10 minutes |
| ITC Grand Central | 10 minutes |
| AER, Four Seasons | 15 minutes |
| Mumbai International Airport | 30 minutes |
Atal Setu and Eastern Freeway
Access to major road connections can help residents travel towards different parts of Mumbai and beyond. The Atal Setu and Eastern Freeway are relevant routes for commuters, although actual journey times depend on the destination and traffic conditions.
Healthcare Facilities
Global Hospital is listed as approximately five minutes away in the supplied project brief. Buyers should check the route and travel time from the actual project entrance.
Educational Institutions
JBCN International School and Raheja College are among the educational destinations mentioned in the supplied connectivity details. Families should verify the exact campuses and current travel routes before making location-based decisions.
ITC Grand Central and AER, Four Seasons
These destinations provide access to hospitality, dining and lifestyle experiences in the wider central Mumbai area. Their proximity may appeal to residents who value access to premium leisure destinations.
Mumbai International Airport
The airport is listed at approximately 30 minutes away. Journey times can vary substantially depending on traffic and the route selected, so regular travellers should assess connectivity during their usual travel hours.
Payment Plan at Rustomjee Vista Bay
The supplied project information mentions a 10:30:30:30 payment plan. Buyers should request a written payment schedule from the authorised sales team to understand the exact stages, milestones and amounts payable.
Before paying a booking amount, review the allotment terms, cancellation provisions, applicable charges and the conditions associated with each instalment. Do not rely on a brief payment-plan description without checking the official agreement and payment schedule.
Connect with our PropertyCloud experts to receive the latest pricing, brochure, and exclusive launch offers.
Related Articles
- Top 10 Real Estate Investment Hotspots in India for 2026
- Buying Your First Home in 2026: Avoid These 10 Costly Mistake
- Vastu Tips for New Home Buyers 2026
- Lucky Fish for Home
Why Consider Rustomjee Vista Bay?
Parel Extension Location
The project’s location may appeal to buyers seeking a premium residence in central Mumbai with access to major roads, commercial areas and everyday services.
Three Residential Configurations
The availability of 2 BHK, 3 BHK and 3 BHK Large residences gives buyers options based on their space requirements and budget.
Low-Density Floor Planning
The stated four residences per floor may appeal to buyers who value privacy. Confirm this detail against the approved building plans.
Vastu-Compliant Homes
The project highlights Vastu-compliant layouts, which may be an important consideration for buyers who prefer this design approach.
Premium Lifestyle Positioning
The planned amenities and East Marina Harbour lifestyle concept contribute to the project’s premium positioning. Buyers should verify the final specifications and facilities before booking.
Conclusion
Rustomjee Vista Bay brings together premium residential configurations, a proposed low-density tower design and a central Mumbai location. With 2 BHK, 3 BHK and 3 BHK Large residences, the development offers options for buyers seeking different levels of living space.
Its proposed amenities, Vastu-compliant homes and East Marina Harbour lifestyle concept add to its positioning as a premium residential address in Parel Extension. Buyers should compare the available floor plans, verify current pricing, review the payment terms and check the project’s registration and approved specifications before proceeding.
Explore Rustomjee Vista Bay with PropertyCloud. Contact our team to enquire about the latest pricing, brochure, floor plans, apartment availability and site visit options.
Disclaimer: This article is for general informational purposes only. Prices, carpet areas, amenities, payment plans, connectivity estimates and project specifications are based on supplied information and may change. Verify all details with the authorised sales team and applicable MahaRERA records before booking.
Frequently Asked Questions
1. Where is Rustomjee Vista Bay located?
Rustomjee Vista Bay is located in Parel Extension, Mumbai.
2. Who is developing Rustomjee Vista Bay?
The project is presented as a residential development by Rustomjee. Confirm the legal developer entity in the official project documents.
3. What configurations are available?
The supplied details list 2 BHK, 3 BHK and 3 BHK Large residences.
4. What is the starting price of Rustomjee Vista Bay?
The indicative starting prices provided are ₹3.60 crore for 2 BHK, ₹4.66 crore for 3 BHK and ₹6.28 crore for 3 BHK Large residences. Confirm current prices and availability.
5. What are the carpet areas?
The supplied carpet areas are approximately 805 sq. ft. for 2 BHK, 1,040 sq. ft. for 3 BHK and 1,356 sq. ft. for 3 BHK Large residences.
6. What is the payment plan?
The supplied information mentions a 10:30:30:30 payment plan. Request the official payment schedule and confirm the conditions for each instalment.
7. What amenities are planned?
The supplied list includes a gymnasium, landscaped open spaces, wellness zones, indoor recreation areas, a kids’ play area, community spaces and lifestyle facilities. Verify the final amenities schedule.
8. How can I get the brochure and floor plans?
Contact PropertyCloud to enquire about the latest brochure, floor plans, price sheet, availability and site visit arrangements.

Ketan Vishwakarma is a real estate content specialist at PropertyCloud with expertise in residential projects, luxury housing, market analysis, and investment trends. His articles focus on helping buyers make informed property decisions through clear, research-driven insights.