Abhee City Urban Glenn is a premium residential development by Abhee Ventures located on Varthur-Sarjapur Main Road in East Bangalore. Designed around a Scottish-inspired theme, the development spans approximately 45 acres and features high-rise residences, a 3-acre golf course, a man-made lake and multiple lifestyle-focused clubhouses.
The project offers 2, 2.5, 3, 3.5 and 4.5 BHK apartments, making it suitable for families looking for spacious homes with access to premium lifestyle amenities. The township is planned with 14 towers rising to 2B+G+35 floors and more than 3,000 apartments across phases.
Located along the Varthur-Sarjapur corridor, Abhee City Urban Glenn provides access to major employment destinations including Wipro SEZ, RGA Tech Park and Whitefield-ITPL.
Abhee City Urban Glenn Overview
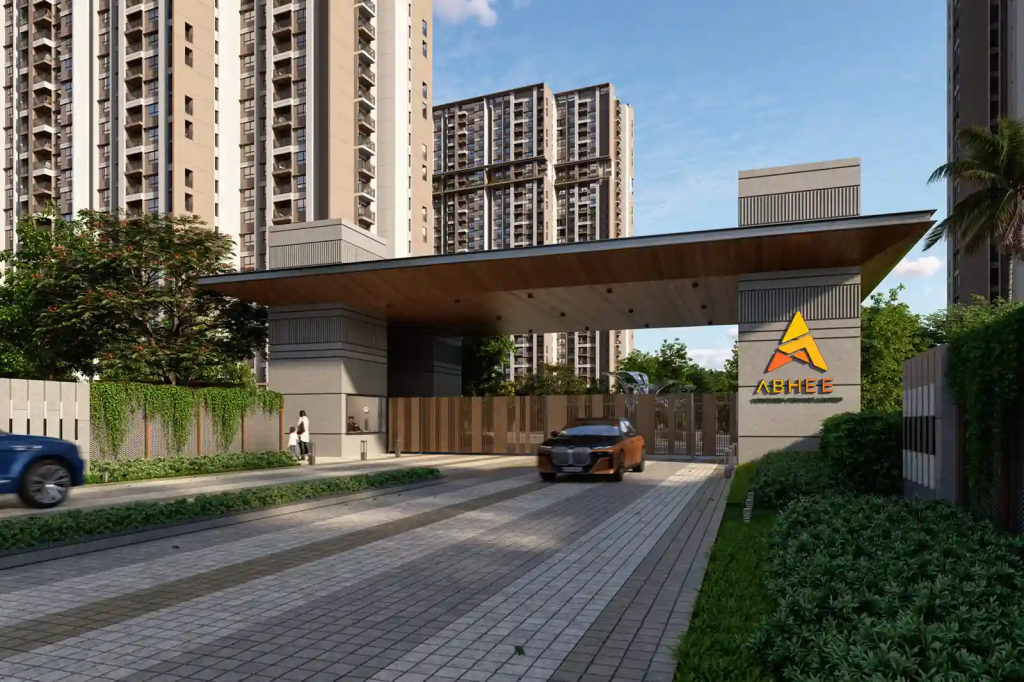
Source : Abhi Group
Abhee City Urban Glenn is planned as a large integrated residential township on the Varthur-Sarjapur Main Road corridor in East Bangalore. The project follows a Scottish-inspired design concept with landscaped spaces, water features and golf-oriented recreation.
The larger township is planned across approximately 45 acres, with 14 high-rise towers structured as 2 Basements + Ground + 35 Floors. The development includes a 3-acre golf course, central man-made lake and four clubhouses planned around different lifestyle requirements.
Phase 1 has received RERA registration under PRM/KA/RERA/1251/308/PR/250826/008887. Buyers should verify the latest phase-specific approvals, pricing and possession information before booking.
Project Details
| Feature | Details |
| Project Name | Abhee City Urban Glenn |
| Developer | Abhee Ventures |
| Location | Varthur-Sarjapur Main Road, East Bangalore |
| Land Area | Approx. 45 Acres |
| Property Type | Premium Apartments |
| Theme | Scottish-Inspired |
| Towers | 14 |
| Structure | 2B + G + 35 Floors |
| Configurations | 2, 2.5, 3, 3.5 & 4.5 BHK |
| Golf Course | 3 Acres |
| Clubhouses | 4 |
| RERA | PRM/KA/RERA/1251/308/PR/250826/008887 |
Abhee City Urban Glenn Project Highlights
- 45-acre integrated residential township
- Scottish-inspired architecture and landscaping
- 3-acre private golf course
- Large man-made central lake
- 4 lifestyle-oriented clubhouses
- 14 high-rise towers
- 2B+G+35 floor configuration
- 2 to 4.5 BHK premium apartments
- 3,000+ apartments planned across the larger township
- Located near Greenwood High International School
- Close to Whitefield, Sarjapur and major IT hubs
Abhee City Urban Glenn Price
👉 Download E-Brochure: https://shorturl.at/E8r2W
👉 Download Price Sheet: https://shorturl.at/E8r2W
The indicative pricing shared for Abhee City Urban Glenn starts from approximately ₹9,999 per sq.ft., with apartment prices varying according to configuration, size, floor, view and applicable charges.
| Configuration | Approx. Size | Indicative Price |
| 2 BHK | 1,185 sq.ft. | ₹1.19 Cr onwards* |
| 2.5 BHK | 1,460 sq.ft. | ₹1.46 Cr onwards* |
| 3 BHK | 1,560–1,755 sq.ft. | ₹1.56 Cr onwards* |
| 3.5 BHK | 2,010 sq.ft. | ₹2.06 Cr onwards* |
| 4.5 BHK | 2,570 sq.ft. | ₹2.64 Cr onwards* |
EOI / Launch Reference: ₹9,999/sq.ft.
Indicative tentative launch pricing: ₹11,000/sq.ft.*
Prices are indicative and subject to change. Additional charges such as GST, registration, maintenance, floor-rise and other applicable charges may apply. Verify the latest official cost sheet before booking.
Abhee City Urban Glenn Floor Plans & Configurations
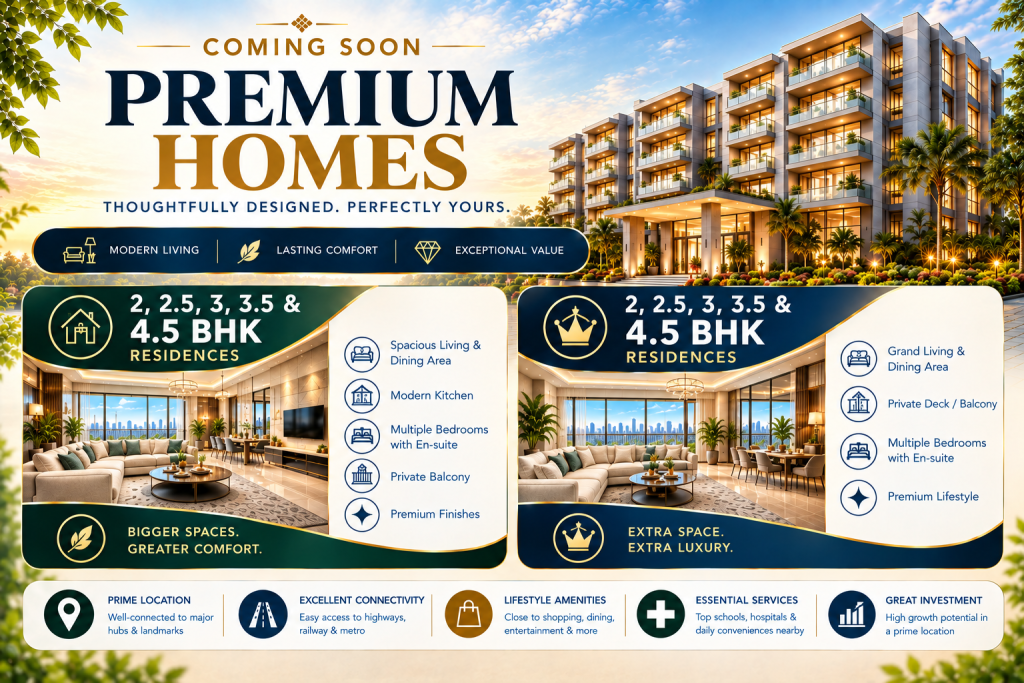
Source: PropertyCloud
The project offers multiple apartment configurations designed for different family sizes and lifestyle requirements.
2 BHK Apartments
The 2 BHK residences are designed for families and working professionals looking for a premium apartment with practical space planning.
Approximate size: 1,185 sq.ft.
Indicative price: ₹1.19 Cr onwards*
2.5 BHK Apartments
The 2.5 BHK configuration provides additional flexibility compared with a conventional 2 BHK, making it suitable for buyers who need an extra room or adaptable home office space.
Approximate size: 1,460 sq.ft.
Indicative price: ₹1.46 Cr onwards*
3 BHK Apartments
The 3 BHK residences provide larger living areas suitable for families seeking additional bedrooms and spacious common areas.
Approximate size: 1,560–1,755 sq.ft.
Indicative price: ₹1.56 Cr onwards*
3.5 BHK Apartments
The 3.5 BHK homes are designed for buyers looking for additional space beyond a conventional 3 BHK.
Approximate size: 2,010 sq.ft.
Indicative price: ₹2.06 Cr onwards*
4.5 BHK Apartments
The larger 4.5 BHK residences cater to buyers looking for expansive premium homes with additional space for family use, work or private requirements.
Approximate size: 2,570 sq.ft.
Indicative price: ₹2.64 Cr onwards*
Key Floor Plan Features
- Multiple apartment configurations
- Spacious living and dining areas
- Dedicated bedrooms
- Large balconies in selected layouts
- Natural light and ventilation
- Premium apartment planning
- Multiple size options for different family requirements
Abhee City Urban Glenn Amenities

Source: PropertyCloud
Abhee City Urban Glenn is planned around a lifestyle-oriented amenity ecosystem combining golf, water landscapes, wellness, sports and community spaces. Current project information highlights a 3-acre golf course, central lake and four clubhouses.
3-Acre Golf Course
The integrated golf course is one of the distinctive features of the township and forms an important part of its Scottish-inspired landscape.
Central Man-Made Lake
The central lake and surrounding water landscapes are planned to create relaxing outdoor spaces within the residential community.
Four Clubhouses
Four clubhouses are planned across the larger township. Phase 1 includes lifestyle spaces such as wellness and sports-focused facilities, with additional clubhouse development planned in later phases.
Swimming Pool
A dedicated swimming and leisure zone provides residents with a space for recreation and relaxation.
Fitness & Wellness
Fitness-oriented spaces support everyday workouts, wellness activities and active living.
Sports Facilities
Indoor and outdoor sports areas provide options for recreational activities across different age groups.
Landscaped Green Spaces
Open landscapes, gardens and walking areas contribute to the overall outdoor character of the township.
Community Spaces
Clubhouse areas and gathering spaces are designed to support social interaction and community activities.
Interior & Exterior Design
The project combines contemporary high-rise architecture with a Scottish-inspired landscape theme.
Key Interior Features
- Spacious apartment layouts
- Large windows for natural light
- Functional living and dining spaces
- Modern bedroom layouts
- Balconies in selected configurations
- Contemporary residential planning
Exterior Features
The master plan combines high-rise towers with landscaped areas, a central water feature and golf-oriented spaces. The overall concept is intended to create a resort-style residential environment within East Bangalore.
Connect with our PropertyCloud experts to receive the latest pricing, brochure, and exclusive launch offers.
Abhee City Urban Glenn Location & Connectivity
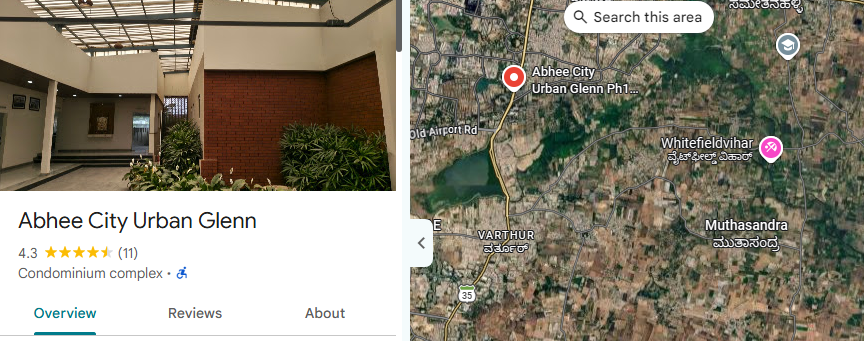
Here is the Abhee City Urban Glenn location and nearby connectivity.
Source: Google Maps
Abhee City Urban Glenn is located on Varthur-Sarjapur Main Road in East Bangalore, in the Gunjur area. The location provides connectivity towards Sarjapur, Whitefield and major employment hubs.
Nearby Connectivity
| Destination | Approx. Travel Time* |
| Sarjapur Road | 5 Minutes |
| Wipro SEZ | 15 Minutes |
| RGA Tech Park | 15 Minutes |
| Whitefield & ITPL | 20 Minutes |
| Outer Ring Road | 20 Minutes |
| Phoenix Marketcity | 20 Minutes |
| Whitefield Railway Station | 20 Minutes |
*Travel times are indicative and depend on traffic and route conditions.
Social Infrastructure Around Abhee City Urban Glenn
Education
The project is located close to reputed educational institutions, including Greenwood High International School, which is identified as a key landmark near the development.
Other schools and educational institutions across the Whitefield, Varthur and Sarjapur corridors are also accessible from the project.
Healthcare
Residents can access hospitals and healthcare facilities located across Whitefield, Varthur and Sarjapur.
Shopping & Entertainment
The location provides access to established shopping and entertainment destinations including Phoenix Marketcity and retail hubs around Whitefield.
Business & Employment
One of the key advantages of the Varthur-Sarjapur corridor is access to established employment zones such as Wipro SEZ, RGA Tech Park and ITPL.
Abhee City Urban Glenn Possession Timeline
Abhee City Urban Glenn is being developed in phases. Current project information states that Phase 1 is RERA-approved and under construction, while the larger township will be delivered in phases. Different sources currently mention varying timelines for individual phases, so buyers should verify the latest RERA filing and agreement-specific possession date for the selected unit.
Why Consider Abhee City Urban Glenn?
Large Township Development
The approximately 45-acre master plan provides a larger community environment compared with smaller standalone residential projects.
Golf-Centric Lifestyle
The 3-acre golf course creates a distinctive recreational feature within the township.
Premium Configuration Options
With 2, 2.5, 3, 3.5 and 4.5 BHK options, buyers can choose a configuration according to their space requirements.
East Bangalore Location
The Varthur-Sarjapur corridor provides access to Whitefield, ITPL, Wipro SEZ and other employment and lifestyle destinations.
Integrated Lifestyle Planning
The combination of clubhouses, lake landscapes, sports, wellness facilities and green spaces creates a broad amenity ecosystem.
Sustainable Living
Abhee City Urban Glenn incorporates landscaped open areas, water landscapes and outdoor recreation into its master plan. The central lake, green spaces and pedestrian-oriented outdoor areas are designed to provide residents with access to nature within the township.
The project’s landscape-led planning also places emphasis on outdoor recreation through the golf course, walking areas and community spaces.
Abhee City Urban Glenn Reviews
Abhee City Urban Glenn is a new residential development, so buyers should consider the project’s current construction stage, RERA disclosures, specifications, payment schedule and developer commitments while evaluating the property.
Before booking, prospective buyers should verify:
- Latest RERA status
- Approved floor plans
- Unit availability
- Final cost sheet
- Construction progress
- Possession date
- Maintenance charges
- Parking allocation
- Applicable taxes and government charges
- Agreement terms
Should You Consider Abhee City Urban Glenn?
Abhee City Urban Glenn may be considered by buyers looking for a large-scale residential community in East Bangalore with a golf-oriented lifestyle, multiple apartment configurations and access to the Varthur-Sarjapur and Whitefield employment corridors.
The project should be evaluated based on the specific phase, unit, pricing, construction progress and official documentation available at the time of purchase.
Why Choose PropertyCloud?
PropertyCloud helps homebuyers explore residential projects across Bangalore and other major Indian real estate markets.
With PropertyCloud, buyers can enquire about:
- Latest project pricing
- Floor plans
- E-brochures
- Price sheets
- Availability
- Site visits
- Project specifications
- Location and connectivity
Our team can help you understand the available options and connect you with the relevant project sales team.
Conclusion
Abhee City Urban Glenn brings together premium apartments, a Scottish-inspired design concept, a 3-acre golf course, a central lake and multiple lifestyle spaces within a large residential township on Varthur-Sarjapur Main Road.
With 2 to 4.5 BHK residences and connectivity towards Whitefield, Sarjapur, ITPL, Wipro SEZ and RGA Tech Park, the project is positioned for buyers seeking a premium lifestyle community in East Bangalore.
For the latest price, floor plans, brochure, availability and site visit details, connect with PropertyCloud.
FAQs
1. Where is Abhee City Urban Glenn located?
Abhee City Urban Glenn is located on Varthur-Sarjapur Main Road in East Bangalore, in the Gunjur area.
2. Who is the developer of Abhee City Urban Glenn?
The project is developed by Abhee Ventures.
3. What configurations are available?
The project offers 2, 2.5, 3, 3.5 and 4.5 BHK apartments.
4. What is the starting price of Abhee City Urban Glenn?
Indicative pricing shared for the project starts around ₹1.19 Cr for selected 2 BHK inventory, subject to availability and applicable charges.
5. What is the size of the project?
The larger township is planned across approximately 45 acres.
6. How many towers are planned?
The master plan includes 14 high-rise towers with a 2B+G+35-floor structure.
7. Does Abhee City Urban Glenn have a golf course?
Yes. The township includes a planned 3-acre integrated golf course.
8. How many clubhouses are planned?
The larger township plan includes four clubhouses, with Phase 1 introducing its initial clubhouse facilities.
9. Is Abhee City Urban Glenn RERA approved?
Phase 1 is registered under RERA number PRM/KA/RERA/1251/308/PR/250826/008887.
10. What are the major nearby employment hubs?
Wipro SEZ, RGA Tech Park and ITPL are among the major employment destinations accessible from the project.
11. Is the project suitable for families?
The project offers multiple apartment configurations and a broad amenity ecosystem including sports, wellness, recreation, landscaped spaces and community facilities.
12. What is the possession timeline?
The development is being delivered in phases. Buyers should verify the latest RERA filing and agreement-specific possession timeline for their selected phase and unit.
13. What is the EOI / launch price?
The project information shared for the launch indicates pricing around ₹9,999 per sq.ft., while the final price can vary based on inventory, floor, view and applicable charges.
14. Is Abhee City Urban Glenn close to Whitefield?
Yes. The project is located on the Varthur-Sarjapur corridor with connectivity towards Whitefield and ITPL.
15. How can I get the latest price and brochure?
You can contact PropertyCloud for the latest available price sheet, brochure, floor plans, inventory details and site visit assistance.

Ketan Vishwakarma is a real estate content specialist at PropertyCloud with expertise in residential projects, luxury housing, market analysis, and investment trends. His articles focus on helping buyers make informed property decisions through clear, research-driven insights.