Prestige Urban Townhouse, also referred to in current project information as Prestige Springwood, is an upcoming ultra-luxury townhouse development by Prestige Group in Yerthiganahalli, Devanahalli, North Bengaluru.
Spread across approximately 9 acres, the project is planned as a low-density gated community with only 60 exclusive townhouses. The development is designed for buyers seeking privacy, expansive living spaces, premium specifications and seamless indoor-outdoor living.
The project offers two large townhouse formats — approximately 4,000 sq.ft. Royale and 5,000 sq.ft. Magnus — with private outdoor spaces and premium lifestyle facilities. Current project information places the starting price at approximately ₹10 Crore, subject to final launch pricing and availability.
Located approximately 3.5 km from Kempegowda International Airport, the development is positioned within North Bengaluru’s rapidly developing Airport Corridor.
An Overview of Prestige Urban Townhouse
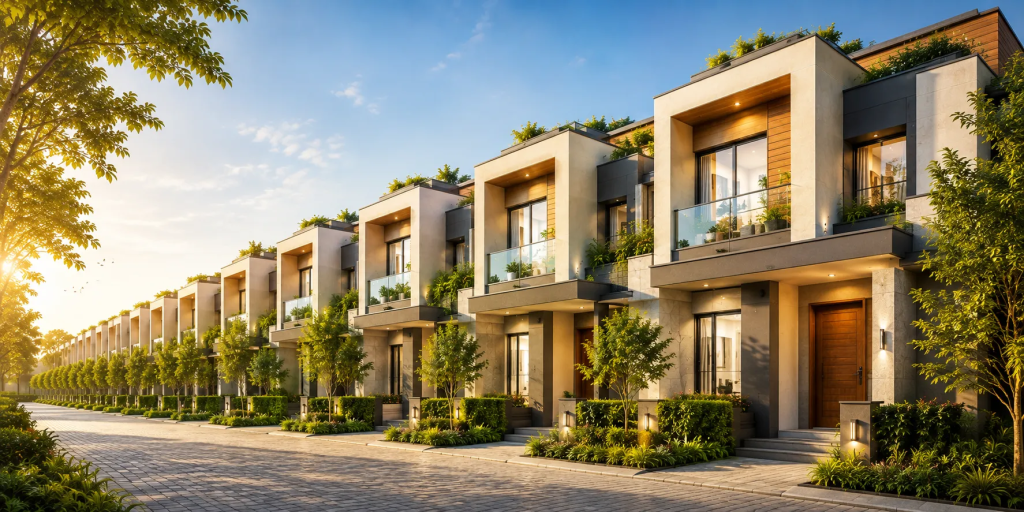
Source : Prestige Group
Prestige Urban Townhouse is an upcoming luxury townhouse development by Prestige Group, located at Yerthiganahalli in Devanahalli, North Bengaluru.
The project is planned across approximately 9 acres with only 60 residences, creating a low-density residential environment focused on privacy and spacious living.
The development features two townhouse formats — Royale and Magnus. The Royale is approximately 4,000 sq.ft., while the Magnus is approximately 5,000 sq.ft. Current project information describes both formats as spacious 4 BHK homes with additional spaces such as an AV room, study and servant room.
Private gardens and oversized outdoor decks are also part of the townhouse concept, supporting the project’s focus on indoor-outdoor living.
Project Details
| Feature | Details |
| Project Name | Prestige Urban Townhouse / Prestige Springwood |
| Developer | Prestige Group |
| Location | Yerthiganahalli, Devanahalli, North Bengaluru |
| Project Type | Ultra-Luxury Townhouses |
| Land Area | Approx. 9 Acres |
| Total Residences | 60 Townhouses |
| Formats | Royale & Magnus |
| Approx. Sizes | 4,000 & 5,000 Sq.Ft. |
| Configuration | 4 BHK |
| Project Status | Pre-Launch |
| RERA Status | Registration Pending |
Prestige Urban Townhouse Project Highlights
- Upcoming luxury townhouse development by Prestige Group
- Approximately 9-acre land parcel
- Only 60 exclusive residences
- Low-density gated community
- Royale and Magnus townhouse formats
- Approximately 4,000 and 5,000 sq.ft. residences
- 4 BHK townhouse layouts
- Private garden spaces
- Oversized outdoor decks
- AV room and study
- Servant room
- Approximately 50,000 sq.ft. clubhouse
- Swimming pool
- Gymnasium
- Yoga pavilion
- Tennis court
- Indoor games
- Mini theatre
- Kids’ activity zone
- Jogging track
- Landscaped open spaces
- Close to Kempegowda International Airport
Current project information describes the development as a 60-home, 9-acre low-rise townhouse community near Devanahalli.
Prestige Urban Townhouse Price
👉 Download E-Brochure: https://tinyurl.com/37c7z3vz
👉 Download Price Sheet: https://tinyurl.com/37c7z3vz
The current indicative starting price for Prestige Urban Townhouse is approximately ₹10 Crore onwards for the 4,000 sq.ft. Royale format.
The larger 5,000 sq.ft. Magnus format is available at a higher price, with current non-official project information indicating pricing up to approximately ₹12.5 Crore. Buyers should confirm the latest official cost sheet before making any payment or booking decision.
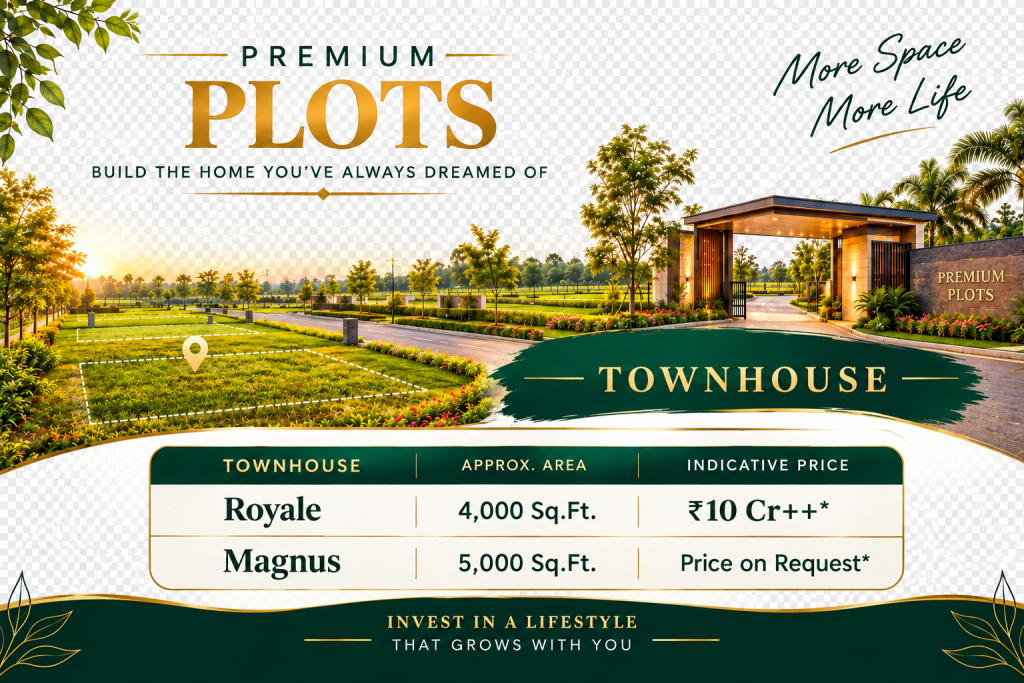
| Townhouse | Approx. Area | Indicative Price |
| Royale | 4,000 Sq.Ft. | ₹10 Cr++* |
| Magnus | 5,000 Sq.Ft. | Price on Request* |
Prices are indicative and may vary depending on inventory, orientation, specifications, launch pricing and applicable charges.
Prestige Urban Townhouse Floor Plans & Configurations
Source: PropertyCloud
Prestige Urban Townhouse offers two large-format townhouse options designed around spacious family living and private outdoor areas.
Royale Townhouse
The Royale Townhouse offers approximately 4,000 sq.ft. of built-up area.
The residence is planned as a spacious 4 BHK home with additional areas such as an AV room, study and servant room. Private garden space and an outdoor deck add to the overall indoor-outdoor living concept.
Approx. Area: 4,000 Sq.Ft.
Configuration: 4 BHK
Indicative Price: ₹10 Cr++*
Magnus Townhouse
The Magnus Townhouse is the larger format at approximately 5,000 sq.ft.
It is designed for buyers looking for larger private spaces, generous living areas and an enhanced luxury residential experience.
Approx. Area: 5,000 Sq.Ft.
Configuration: 4 BHK
Price: Available on Request*
Key Floor Plan Features
The townhouse layouts focus on:
- Spacious living and dining areas
- Large bedrooms
- AV room
- Dedicated study
- Servant room
- Private garden
- Oversized outdoor deck
- Natural light and ventilation
- Formal and informal living areas
- Seamless indoor-outdoor movement
Amenities at Prestige Urban Townhouse

Source: PropertyCloud
Prestige Urban Townhouse is planned around premium lifestyle amenities combining fitness, recreation, wellness and community spaces.
50,000 Sq.Ft. Clubhouse
The approximately 50,000 sq.ft. clubhouse is planned as a central lifestyle destination within the community.
It is designed to provide residents with spaces for fitness, recreation, social gatherings and leisure activities.
Swimming Pool
The swimming pool provides a dedicated space for relaxation and recreational activities within the community.
Gymnasium
A fully equipped gymnasium is planned to support residents’ everyday fitness and wellness requirements.
Yoga Pavilion
The yoga pavilion provides a dedicated space for yoga, meditation and wellness activities.
Tennis Court
The project includes a tennis court for outdoor sports and recreational activities.
Indoor Games Room
The indoor games area provides residents with additional recreational options within the development.
Mini Theatre
A mini theatre adds an entertainment-focused facility for residents and community gatherings.
Kids’ Activity Zone
The children’s activity area provides younger residents with dedicated space for play and recreation.
Jogging Track
A jogging and walking track supports an active lifestyle within the gated community.
Landscaped Open Spaces
The low-density development incorporates landscaped areas and green spaces around the townhouse clusters, supporting the project’s focus on open and private living.
Current project information also describes gardens, parks, green spaces and walking/cycling routes within the community.
Prestige Urban Townhouse Interior & Exterior Design
Prestige Urban Townhouse is planned around a low-rise townhouse concept rather than conventional high-rise apartment living.
The residences are designed to provide larger interiors, private outdoor spaces and a stronger connection between indoor and outdoor areas.
Key Interior Features
The residences focus on:
- Spacious living areas
- Premium bedroom layouts
- AV room
- Study
- Servant room
- Large windows
- Natural light
- Functional family spaces
- Formal and informal living areas
- Premium residential specifications
Exterior Features
The townhouse community is planned as low-rise residential clusters surrounded by landscaped areas.
Private gardens and oversized decks form an important part of the exterior living concept, while walking and recreational spaces are planned throughout the community.
Connect with our PropertyCloud experts to receive the latest pricing, brochure, and exclusive launch offers.
Prestige Urban Townhouse Location & Connectivity
Prestige Urban Townhouse is located at Yerthiganahalli, Devanahalli, in North Bengaluru’s rapidly developing Airport Corridor.
The project is approximately 3.5 km from Kempegowda International Airport and around 600 metres from NH 44, according to current project information.
The location provides access to the airport, aerospace ecosystem, business hubs, emerging infrastructure and lifestyle destinations across North Bengaluru.
Nearby Connectivity
| Destination | Approx. Travel Time |
| Kempegowda International Airport | Approx. 5 Minutes |
| Prestige Forum Mall & Tech Cloud | Approx. 8 Minutes |
| KIADB Aerospace Park | Approx. 5–10 Minutes |
| STRR | Approx. 15 Minutes |
| Emerging Business Hubs | Approx. 10–20 Minutes |
Travel times are indicative and may vary depending on traffic and route conditions.
Social Infrastructure Around Prestige Urban Townhouse
Education
Devanahalli and the wider North Bengaluru Airport Corridor are witnessing increasing residential and educational development.
Families can access schools and educational institutions across Devanahalli, Yelahanka and surrounding North Bengaluru areas.
Healthcare
Healthcare facilities across Devanahalli, Yelahanka and North Bengaluru provide access to hospitals, clinics and everyday medical services.
Shopping & Entertainment
The Airport Corridor is developing its retail and lifestyle infrastructure, while established destinations around North Bengaluru provide shopping, dining and entertainment options.
The project is also positioned close to the planned Prestige Forum Mall & Tech Cloud destination mentioned in the supplied project connectivity information.
Business & Employment
The location provides access to KIADB Aerospace Park and the wider aerospace and industrial ecosystem around Devanahalli.
The development of the Airport Corridor is also supporting new commercial and employment destinations across North Bengaluru.
Prestige Urban Townhouse Possession Timeline
Prestige Urban Townhouse is currently presented as a pre-launch development, and the final possession schedule should be confirmed after the project’s official regulatory registration and launch.
Current non-official project information gives a tentative completion timeline around 2031, but this should not be treated as a contractual possession date until confirmed in the project’s official RERA and agreement documentation.
Why Consider Prestige Urban Townhouse?
Limited 60-Home Community
With only approximately 60 townhouses, the development is planned as a low-density community with a limited number of residences.
Large Residential Formats
The approximately 4,000 and 5,000 sq.ft. formats provide significantly more space than conventional apartment configurations.
Airport Proximity
The project is approximately 3.5 km from Kempegowda International Airport, making the location relevant for frequent air travellers and professionals working around the Airport Corridor.
Private Outdoor Spaces
Private gardens and oversized outdoor decks support the project’s indoor-outdoor living concept.
Low-Rise Luxury Living
The townhouse format provides an alternative to high-rise apartment living, with a focus on privacy, larger layouts and private outdoor spaces.
Prestige Group Development
The project is being developed under the Prestige Group brand, subject to applicable approvals and official project documentation.
Why Choose PropertyCloud?
PropertyCloud helps homebuyers explore residential and luxury real estate projects across Bengaluru and other major Indian markets.
For Prestige Urban Townhouse, PropertyCloud can assist buyers with:
- Latest pricing
- Townhouse availability
- Floor plans
- E-brochure
- Price sheet
- Master plan
- Project presentation
- Site visit assistance
- Construction updates
- Payment plan information
Our team can help you understand the available townhouse formats and connect with the relevant project sales team.
Sustainable Living
Prestige Urban Townhouse incorporates landscaped open areas and private gardens into its low-density planning.
The development also includes walking and cycling areas, providing residents with opportunities for outdoor recreation within the community.
Specific sustainability certifications or green-building ratings should be verified from the developer’s final project documentation.
Prestige Urban Townhouse Reviews
Prestige Urban Townhouse is an upcoming luxury townhouse development, so buyers should evaluate the project using verified information available at the time of purchase.
Before booking, prospective buyers should verify:
- RERA registration status
- Final project approvals
- Master plan
- Floor plans
- Construction specifications
- Latest price sheet
- Payment schedule
- Possession timeline
- Maintenance charges
- Parking arrangements
- Applicable taxes and government charges
Current project sources report that RERA registration is pending, so buyers should not treat preliminary project information as a substitute for official regulatory documentation.
Should You Consider Prestige Urban Townhouse?
Prestige Urban Townhouse may be relevant for buyers looking for an ultra-luxury townhouse in North Bengaluru, particularly those who prefer low-density communities, large-format homes, private outdoor spaces and proximity to Kempegowda International Airport.
The project may suit:
- Luxury homebuyers
- Large families
- Frequent air travellers
- Buyers seeking 4,000+ sq.ft. homes
- Professionals working in North Bengaluru
- Buyers looking for private outdoor spaces
- Buyers interested in Devanahalli’s Airport Corridor
Since the project is currently in the pre-launch stage, buyers should verify the latest regulatory status, official pricing, construction plans and possession timeline before committing funds.
Conclusion
Prestige Urban Townhouse is an upcoming ultra-luxury townhouse development by Prestige Group in Yerthiganahalli, Devanahalli, North Bengaluru.
Planned across approximately 9 acres with only 60 residences, the project focuses on low-density living, large-format 4,000 and 5,000 sq.ft. townhouses, private gardens, oversized decks and premium lifestyle amenities.
Its location approximately 3.5 km from Kempegowda International Airport provides convenient access to the Airport Corridor, while the low-rise townhouse format offers an alternative to conventional high-rise apartment living.
For buyers looking for a spacious luxury residence in Devanahalli, Prestige Urban Townhouse is a project to explore as further official launch and regulatory details become available.
For the latest price, floor plans, brochure, availability and site visit details, connect with PropertyCloud.
Related Articles
- Top 10 Real Estate Investment Hotspots in India for 2026
- Buying Your First Home in 2026: Avoid These 10 Costly Mistakes Before You Invest
- Vastu Tips for New Home Buyers 2026
Frequently Asked Questions
1. Where is Prestige Urban Townhouse located?
Prestige Urban Townhouse is located at Yerthiganahalli, Devanahalli, North Bengaluru.
2. Who is the developer of Prestige Urban Townhouse?
The project is being developed by Prestige Group.
3. How large is the project?
The development is planned across approximately 9 acres.
4. How many townhouses are planned?
The project is planned with approximately 60 luxury townhouses.
5. What configurations are available?
The project offers large-format 4 BHK townhouses in Royale and Magnus formats.
6. What are the townhouse sizes?
The Royale is approximately 4,000 sq.ft., while the Magnus is approximately 5,000 sq.ft.
7. What is the starting price of Prestige Urban Townhouse?
Current indicative information places the starting price around ₹10 Crore onwards for the 4,000 sq.ft. Royale townhouse.
8. What amenities are planned?
Amenities include a clubhouse, swimming pool, gymnasium, yoga pavilion, tennis court, indoor games room, mini theatre, kids’ activity zone and jogging track.
9. Is Prestige Urban Townhouse RERA registered?
Current project information indicates that Karnataka RERA registration is pending. Buyers should verify the latest status before making any payment or booking.
10. How far is Kempegowda International Airport?
The airport is approximately 3.5 km from the project, according to current project information.
11. What is the possession date?
The final possession date should be confirmed after official regulatory registration. Preliminary project sources indicate a timeline around 2031, but this should not be treated as a contractual commitment.
12. Does the project offer private gardens?
Yes. Current project information describes private garden spaces and oversized outdoor decks for the townhouses.
13. What is the difference between Royale and Magnus?
The Royale is approximately 4,000 sq.ft., while the Magnus is approximately 5,000 sq.ft. Both are positioned as large-format luxury townhouses.
14. Is Prestige Urban Townhouse suitable for large families?
The large-format residences, additional AV/study spaces and private outdoor areas are designed to support spacious family living.
15. How can I get the latest Prestige Urban Townhouse price and brochure?
You can connect with PropertyCloud for the latest available pricing, floor plans, brochure, townhouse availability and site visit assistance.

Ketan Vishwakarma is a real estate content specialist at PropertyCloud with expertise in residential projects, luxury housing, market analysis, and investment trends. His articles focus on helping buyers make informed property decisions through clear, research-driven insights.