L&T Realty’s upcoming residential development in Thanisandra, North Bengaluru, is planned as an ultra-luxury residential destination for homebuyers seeking spacious residences, privacy, contemporary architecture and premium lifestyle amenities.
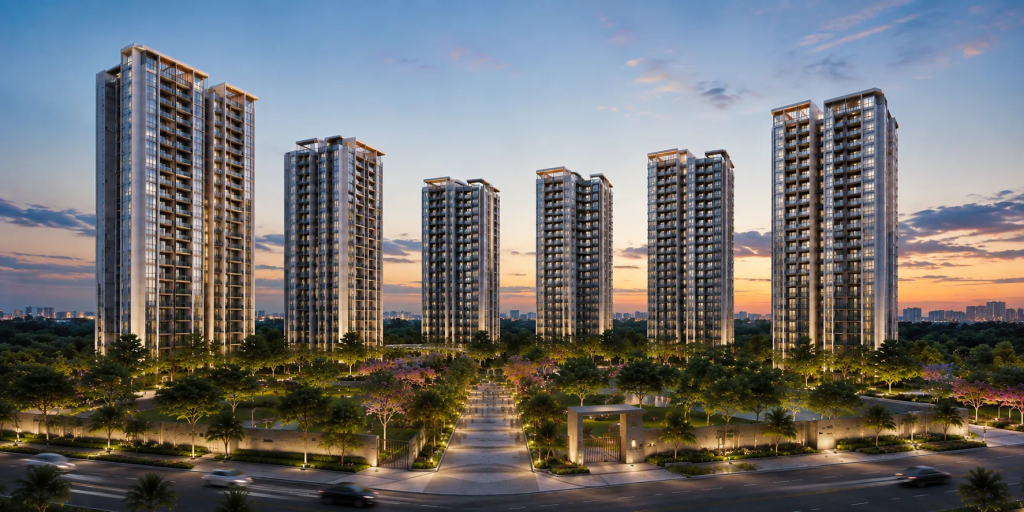
Spread across approximately 12 acres, the development is planned with 7–8 iconic residential towers and around 750–800 premium residences. The project is planned to offer spacious 3, 4 & 5 BHK residences, with towers designed in a 2 Basement + Ground + 37 Floors configuration.
One of the key highlights is its low-density planning, with only 4 residences per floor and 4 high-speed elevators. The residences are also planned with zero common walls, offering enhanced privacy and acoustic comfort.
With approximately 60% open green spaces, scenic lakeside views, contemporary glass façade architecture and a 60,000 sq.ft. luxury clubhouse, L&T Realty Thanisandra is positioned as a premium residential address in North Bengaluru.
Note: The project is currently at the pre-launch/EOI stage. Pricing, configurations, floor plans, specifications, possession timelines and other project details are indicative and subject to confirmation by the developer and applicable approvals.
L&T Realty Thanisandra Overview
Source : L&t Realty Group
L&T Realty Thanisandra is an upcoming ultra-luxury residential development in Thanisandra, North Bengaluru. The project is planned for buyers looking for larger homes, greater privacy, open spaces and premium lifestyle facilities.
The development is planned across approximately 12 acres, with 7–8 residential towers and around 750–800 residences.
The towers are planned with a 2 Basement + Ground + 37 Floors structure, creating a prominent high-rise skyline along the Thanisandra corridor.
The low-density design is one of the project’s major highlights. With only four residences per floor, four high-speed elevators and zero common walls between apartments, the development focuses strongly on privacy and spacious living.
The project is also planned with approximately 60% open green spaces and lakeside views, creating a combination of urban connectivity and landscaped surroundings.
Project Snapshot
| Particulars | Details |
| Developer | L&T Realty |
| Location | Thanisandra, North Bengaluru |
| Land Parcel | Approx. 12 Acres |
| Towers | Approx. 7–8 |
| Total Residences | Approx. 750–800 |
| Configurations | 3, 4 & 5 BHK |
| Tower Structure | 2 Basement + Ground + 37 Floors |
| Residences Per Floor | 4 |
| Elevators | 4 High-Speed Elevators |
| Open Spaces | Approx. 60% |
| Clubhouse | Approx. 60,000 Sq.Ft. |
| Project Status | Pre-Launch / EOI Stage |
| RERA | Registration Awaited* |
Project Highlights
Ultra-Luxury 3, 4 & 5 BHK Residences
The development is planned around spacious 3, 4 and 5 BHK residences, catering to buyers looking for larger family homes with premium specifications.
Low-Density Planning
With only four residences per floor, the project is designed to provide a more private and less crowded residential environment.
Zero Common Walls
The apartments are planned without common walls between neighbouring residences, supporting enhanced privacy and acoustic comfort.
60% Open Green Spaces
Approximately 60% of the development is planned as open space, creating landscaped areas and a more open residential environment.
Lakeside Living
The project is planned around a lakeside setting, with select residences expected to benefit from scenic lake-facing views.
60,000 Sq.Ft. Clubhouse
A large luxury clubhouse forms the centrepiece of the lifestyle offering, complemented by fitness, recreation, sports and community amenities.
Contemporary Architecture
The towers are planned with a modern glass façade and premium architectural design intended to create a distinctive skyline presence.
L&T Realty Thanisandra Price
👉 Download E-Brochure: https://shorturl.at/u2xOB
👉 Download Price Sheet: https://shorturl.at/u2xOB
The project is currently in the pre-launch/EOI stage, and the pricing shared for the development should therefore be considered indicative.
| Configuration | Approx. Size | Indicative Starting Price |
| 3 BHK – Small | 1,600–1,700 Sq.Ft. | ₹3.00 Crore Onwards* |
| 3 BHK – Medium | 2,100–2,200 Sq.Ft. | ₹3.75 Crore Onwards* |
| 3 BHK – Large | 2,400–2,600 Sq.Ft. | ₹4.30 Crore Onwards* |
| 4 BHK – Small | 3,100–3,200 Sq.Ft. | ₹5.75 Crore Onwards* |
| 4 BHK – Medium | 3,400–3,500 Sq.Ft. | ₹6.50 Crore Onwards* |
| 5 BHK | To Be Announced | Price on Request* |
*Prices are indicative and may vary based on floor, tower, view, unit selection, floor-rise charges, taxes, statutory charges and other applicable costs.
Floor Plans & Configurations
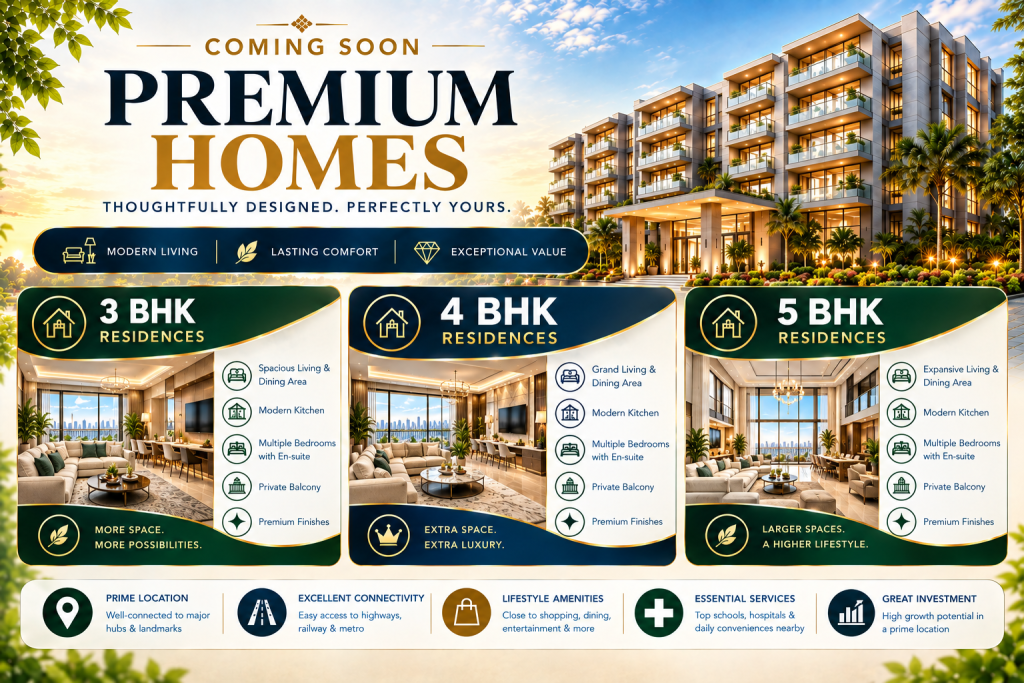
Source: PropertyCloud
3 BHK Small
The 3 BHK Small configuration is planned at approximately 1,600–1,700 sq.ft., providing a spacious three-bedroom layout for families looking for a premium residence in North Bengaluru.
Indicative price: ₹3.00 Crore onwards*
3 BHK Medium
The 3 BHK Medium residences are planned at approximately 2,100–2,200 sq.ft., offering additional living space and larger room dimensions.
Indicative price: ₹3.75 Crore onwards*
3 BHK Large
The 3 BHK Large configuration ranges approximately from 2,400–2,600 sq.ft., designed for buyers seeking significantly larger three-bedroom residences.
Indicative price: ₹4.30 Crore onwards*
4 BHK Small
The 4 BHK Small homes are planned at approximately 3,100–3,200 sq.ft., offering spacious family accommodation with multiple bedrooms and larger common areas.
Indicative price: ₹5.75 Crore onwards*
4 BHK Medium
The 4 BHK Medium residences are planned at approximately 3,400–3,500 sq.ft., positioned for buyers seeking expansive luxury homes.
Indicative price: ₹6.50 Crore onwards*
5 BHK Residences
5 BHK luxury residences are also part of the planned offering. Detailed sizes, floor plans and pricing are expected to be announced by the developer.
Key Floor Plan Features
- Spacious 3, 4 & 5 BHK layouts
- Multiple large-format 3 BHK options
- Large 4 BHK residences
- Zero common walls
- Low-density four-home-per-floor planning
- Four high-speed elevators
- Premium views depending on tower and floor selection
Amenities

Source: PropertyCloud
L&T Realty Thanisandra is planned with a broad lifestyle amenity package focused on fitness, wellness, recreation, sports and community living.
60,000 Sq.Ft. Luxury Clubhouse
The large clubhouse is planned as the social and recreational hub of the development, providing dedicated spaces for residents to relax, exercise and interact.
Swimming Pool
A premium swimming pool is planned for leisure, recreation and fitness.
Fully Equipped Gymnasium
The fitness centre is planned with modern equipment and dedicated workout areas.
Indoor Games Room
Indoor recreation spaces provide residents with options for games and activities within the community.
Multipurpose Hall
The multipurpose hall can support community gatherings, celebrations and private events.
Landscaped Gardens
Large landscaped areas complement the project’s open-space planning and provide green recreational zones.
Children’s Play Area
Dedicated children’s spaces are planned for safe outdoor recreation.
Jogging & Walking Tracks
Dedicated tracks provide opportunities for daily walking, jogging and outdoor fitness.
Indoor & Outdoor Sports
The project is planned with facilities supporting a range of sports and recreational activities.
Wellness & Recreation Zones
Dedicated wellness areas complement the project’s fitness and lifestyle facilities.
Community Gathering Spaces
Social spaces are planned to encourage interaction and community engagement.
Security & CCTV
24×7 security infrastructure and CCTV surveillance are planned across the development.
Interior & Exterior Design
The project is planned around a contemporary architectural language with premium specifications and a modern glass façade.
The spacious residences are designed to focus on privacy, natural light and comfortable family living.
Key Interior Features
- Spacious living and dining areas
- Large bedrooms
- Premium residential layouts
- Enhanced privacy through zero common walls
- Large windows and views
- Premium specifications
- Efficient circulation spaces
- Multiple large-format configurations
Exterior Design
The towers are planned with contemporary glass façade architecture, landscaped surroundings and lakeside views, creating a modern luxury residential environment.

Connect with our PropertyCloud experts to receive the latest pricing, brochure, and exclusive launch offers.
Location & Connectivity
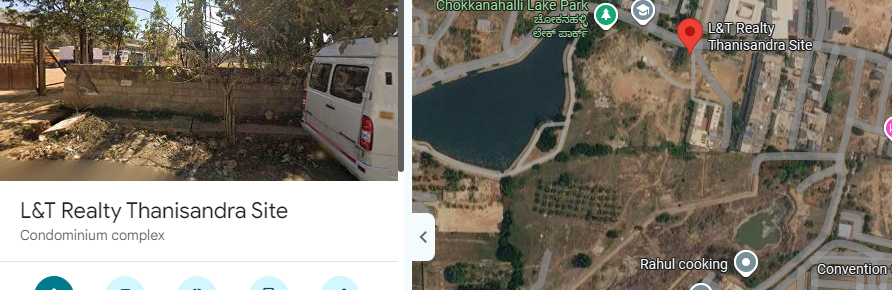
Here is the L&t Realty Thanisandra location and nearby connectivity.
Source: Google Maps
Thanisandra is one of North Bengaluru’s established residential and employment corridors, offering access to Manyata Tech Park, Hebbal, Outer Ring Road, Yelahanka and the airport corridor.
Nearby Connectivity
| Destination | Approx. Travel Time |
| Manyata Tech Park | Approx. 10 Minutes |
| Hebbal | Approx. 15 Minutes |
| Outer Ring Road | Approx. 15 Minutes |
| Nagawara Metro Station | Approx. 15 Minutes |
| Yelahanka | Approx. 20 Minutes |
| Kempegowda International Airport | Approx. 30 Minutes |
Travel times are approximate and depend on traffic and route conditions.
Social Infrastructure Around Thanisandra
Education
The wider North Bengaluru region has access to several schools, colleges and educational institutions, making Thanisandra suitable for families seeking established social infrastructure.
Healthcare
Hospitals and healthcare facilities across Hebbal, Nagawara, Yelahanka and nearby neighbourhoods provide access to everyday and specialised healthcare services.
Shopping & Entertainment
Residents can access malls, supermarkets, restaurants and entertainment destinations across Thanisandra, Hebbal, Nagawara and surrounding North Bengaluru neighbourhoods.
Business & Employment
One of the key advantages of Thanisandra is its proximity to Manyata Tech Park and the broader Hebbal–Nagawara–ORR employment corridor.
Booking & EOI Details
The Expression of Interest (EOI) window is currently open for the upcoming development.
An EOI allows interested buyers to register their interest and explore early access to project information and preferred inventory, subject to the developer’s terms.
During the EOI/site-visit process, buyers can explore:
- Detailed floor plans
- Master layout
- Tower positioning
- Available inventory
- Latest pricing
- Payment plans
- Premium specifications
- Clubhouse and amenities
- Project updates
- Booking procedure
Since the project is at the pre-launch stage, buyers should verify all commercial and regulatory details before making a booking or financial commitment.
Possession Timeline
The project is currently at the pre-launch/EOI stage. A final possession timeline should be considered subject to the developer’s official launch, approvals and RERA registration.
Current third-party project information provides only indicative timelines, so buyers should rely on the RERA-registered completion date and official developer documentation once available.
Why Consider L&T Realty Thanisandra?
Spacious Luxury Residences
The project focuses on large-format 3, 4 and 5 BHK homes, providing more living space than conventional apartment configurations.
Privacy-Focused Planning
Four residences per floor and zero common walls are key planning features for buyers who prioritise privacy.
Lakeside Setting
The lakeside environment adds a distinctive element to the residential setting.
Premium Lifestyle Amenities
The 60,000 sq.ft. clubhouse and planned lifestyle facilities provide a wide range of recreation and wellness options.
North Bengaluru Connectivity
The location provides access to Manyata Tech Park, Hebbal, ORR, Yelahanka and Kempegowda International Airport.
Low-Density Community
With approximately 750–800 residences planned across around 12 acres, the project is designed as a relatively low-density premium development.
Why Choose PropertyCloud?
PropertyCloud helps homebuyers understand upcoming residential developments with project-specific information and assistance.
With PropertyCloud, buyers can explore:
- Latest project pricing
- Floor plans
- Project brochures
- Master plans
- Unit availability
- Payment plans
- EOI information
- Site visit assistance
- Project walkthroughs
- Developer and project updates
Our team can also assist buyers in understanding the configuration options and comparing available residences based on their requirements.
Sustainable Living
The project incorporates several planning features aimed at creating a greener residential environment.
Approximately 60% open green spaces, landscaped areas and lakeside surroundings contribute to a more open community environment.
The emphasis on natural surroundings, open areas and outdoor recreation is designed to provide residents with a balance between urban convenience and a premium residential lifestyle.
L&T Realty Thanisandra Reviews
As the project is currently upcoming and at the pre-launch/EOI stage, long-term resident reviews are not yet available.
Potential buyers should evaluate the project based on verified information covering:
- Developer credentials
- RERA registration
- Approved plans
- Construction progress
- Specifications
- Floor plans
- Pricing
- Payment schedule
- Location
- Amenities
- Possession timeline
Once construction progresses and residents occupy the development, resident experiences can provide additional insight into construction quality, maintenance and community living.
Should You Consider L&T Realty Thanisandra?
L&T Realty Thanisandra may be relevant for buyers specifically looking for large-format 3, 4 and 5 BHK residences in North Bengaluru, particularly those who value low-density planning, privacy, open spaces and proximity to major employment corridors.
However, because the project is still at the pre-launch/EOI stage, buyers should verify the final RERA registration, approved plans, official cost sheet, specifications, possession date and payment schedule before making a purchase decision.
Conclusion
L&T Realty Thanisandra is planned as an ultra-luxury residential development in one of North Bengaluru’s established growth corridors.
With approximately 12 acres, 7–8 towers, 750–800 residences, 3, 4 & 5 BHK homes, four residences per floor, zero common walls, approximately 60% open spaces and a 60,000 sq.ft. clubhouse, the project is designed around spacious and privacy-focused living.
Its Thanisandra location also provides convenient access to Manyata Tech Park, Hebbal, Outer Ring Road, Nagawara and Kempegowda International Airport.
For buyers exploring premium large-format residences in North Bengaluru, the project’s final RERA details, official pricing, floor plans and launch information will be important factors to review before proceeding.
Related Projects
- L&T Elara Celestia
- L&T Realty Thanisandra
- TVS Emerald Altura
- Embassy Edge Devanahalli
- Embassy Greenshore Devanahalli
Related Articles
Explore more PropertyCloud guides covering premium residential projects, new launches and upcoming developments across Bengaluru.
Frequently Asked Questions
1. Where is L&T Realty Thanisandra located?
L&T Realty Thanisandra is planned in the Thanisandra area of North Bengaluru, with the development positioned close to the Chokkanahalli Lake/Thanisandra corridor.
2. Who is the developer of L&T Realty Thanisandra?
The project is being developed by L&T Realty, the real estate arm of the Larsen & Toubro Group.
3. What configurations are available at L&T Realty Thanisandra?
The planned offering includes 3, 4 and 5 BHK residences.
4. What is the starting price of L&T Realty Thanisandra?
Indicative pricing starts at approximately ₹3.00 Crore onwards for the 3 BHK Small configuration. Final pricing is subject to the official cost sheet.
5. What is the size of the 3 BHK apartments?
The planned 3 BHK configurations range from approximately 1,600 sq.ft. to 2,600 sq.ft.
6. What is the size of the 4 BHK apartments?
The planned 4 BHK configurations range from approximately 3,100 sq.ft. to 3,500 sq.ft.
7. Are 5 BHK apartments available?
Yes. 5 BHK luxury residences are part of the planned offering, with detailed sizes and pricing yet to be announced.
8. How large is the L&T Realty Thanisandra project?
The development is planned across approximately 12 acres.
9. How many apartments are planned?
Approximately 750–800 residences are planned across 7–8 towers.
10. What is the tower structure?
The towers are planned with a 2 Basement + Ground + 37 Floors structure.
11. How many residences are there per floor?
The project is planned with only 4 residences per floor, supporting its low-density positioning.
12. Does the project have a clubhouse?
Yes. A 60,000 sq.ft. luxury clubhouse is planned along with multiple lifestyle amenities.
13. Is L&T Realty Thanisandra RERA registered?
The project is currently at the pre-launch/EOI stage, and RERA registration is awaited according to current project information. Buyers should verify the Karnataka RERA portal before booking.
14. Is EOI open for L&T Realty Thanisandra?
Current project information indicates that the EOI window is open. Buyers should verify the latest EOI terms, amount and refund/adjustment conditions before submitting an EOI.
15. How far is Manyata Tech Park from L&T Realty Thanisandra?
Manyata Tech Park is approximately 10 minutes away, depending on the route and traffic conditions.

Ketan Vishwakarma is a real estate content specialist at PropertyCloud with expertise in residential projects, luxury housing, market analysis, and investment trends. His articles focus on helping buyers make informed property decisions through clear, research-driven insights.