North Bengaluru has emerged as one of Bengaluru’s important residential destinations, supported by expanding infrastructure, technology and aerospace employment hubs, educational institutions, and excellent connectivity to the airport.
Among the emerging residential locations in North Bengaluru, Gummanahalli offers convenient access to major employment and business destinations, including KIADB Hardware Park, KIADB Aerospace Park and other technology hubs.
If you’re looking for a premium home with spacious configurations and a low-density community environment, Sora & Saki is a residential development worth exploring.
Developed by Assetz Property Group, Sora & Saki is located at Gummanahalli in North Bengaluru, close to KIADB Hardware Park.
An Overview of Sora & Saki
Sora & Saki is a premium residential development by Assetz Property Group, spread across approximately 11 acres at Gummanahalli in North Bengaluru.
The project is planned across 7 towers in 3 phases, with more than 900 residences.
One of the key highlights of Sora & Saki is its focus on low-density residential planning. The project is planned at approximately 83 apartments per acre, compared with 125+ apartments per acre in many developments in the surrounding area.
The project offers only 3 BHK and 4 BHK residences, catering to families looking for larger and more spacious homes.
Another notable feature is approximately 73% carpet-area efficiency, including balconies, providing a focus on usable living space within the residences.
Sora & Saki also incorporates a mixed-use development concept with approximately 50,000 sq.ft. of commercial space, adding convenience and functionality to the overall development.
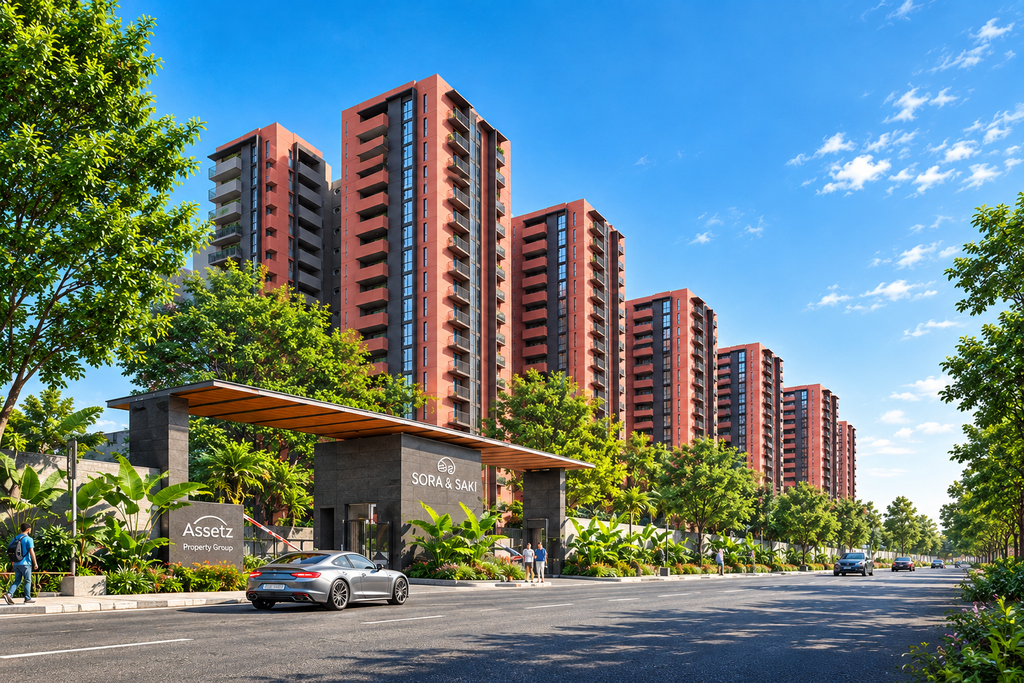
Checkout the aesthetically designed Sora & Saki for luxury modern lifestyle in Gummanhalli, North Bengaluru.
Source: Assetz Group
Sora & Saki Project Highlights
- Premium Residential Development by Assetz Property Group
- Approximately 11 Acres of Development
- 7 Towers
- 3 Phases
- 900+ Residences
- Low-Density Planning
- Approximately 83 Apartments Per Acre
- 3 & 4 BHK Premium Residences
- Approximately 73% Carpet-Area Efficiency Including Balconies
- Approximately 50,000 Sq.Ft. Commercial Space
- Located at Gummanahalli
- Close to KIADB Hardware Park
- Proximity to KIADB Aerospace Park
- Close to REVA University
- Swimming Pool
- Kids’ Pool
- Gymnasium & Fitness Areas
- Outdoor Sports Court
- Jogging Track
- Indoor Games Areas
- Yoga & Wellness Spaces
- Children’s Recreation Areas
- Party & Social Spaces
- Landscaped Green Areas
Sora & Saki Price
👉 Download E-Brochure:https://tinyurl.com/y83j66vx
👉 Download Price Sheet: https://tinyurl.com/y83j66vx
Sora & Saki offers premium 3 BHK and 4 BHK residences designed for families looking for spacious homes in North Bengaluru.
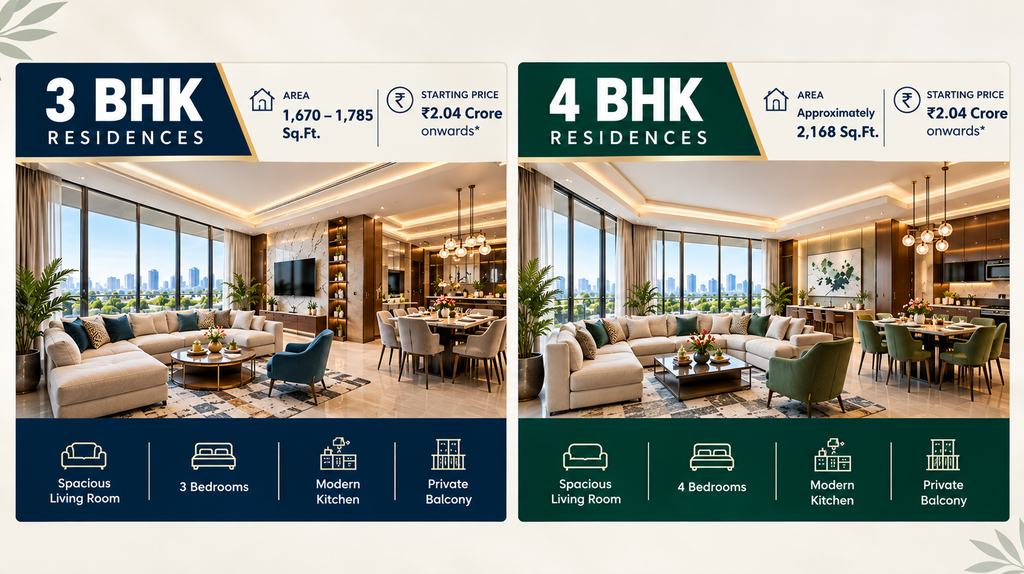
3 BHK Residences
🏡 Area: 1,670 – 1,785 Sq.Ft.
💰 Starting Price: ₹2.04 Crore onwards*
4 BHK Residences
🏡 Area: Approximately 2,168 Sq.Ft.
💰 Starting Price: ₹2.04 Crore onwards*
Prices are indicative and subject to change based on availability, floor, unit, specifications, applicable charges and other terms. Buyers should confirm the latest price sheet before making a purchase decision.
Connect with our PropertyCloud experts to receive the latest pricing, brochure, and exclusive launch offers.
Floor Plans & Apartment Configurations
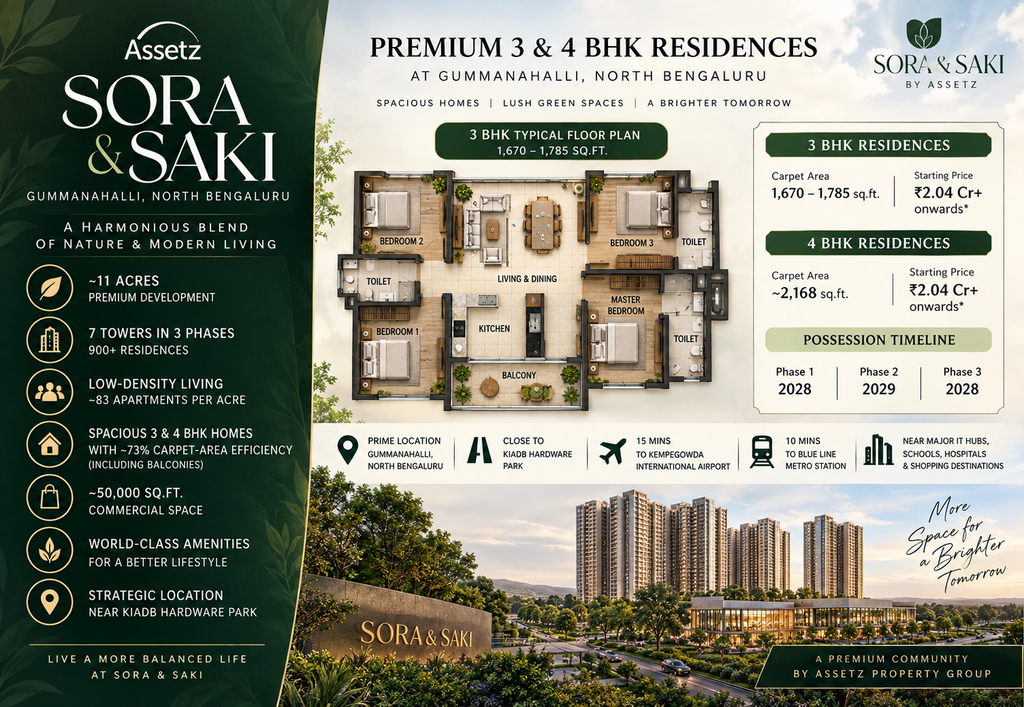
Sora & Saki focuses exclusively on spacious 3 BHK and 4 BHK residences, giving buyers larger home configurations within a premium community.
3 BHK Apartments
The 3 BHK residences range from approximately 1,670 to 1,785 sq.ft.
These homes are designed for families seeking generous living spaces, well-planned bedrooms, comfortable common areas and better usable space.
The 3 BHK configuration can be suitable for:
- Growing families
- Working professionals
- Families upgrading to a larger home
- Luxury homebuyers
- Buyers seeking spacious residences in North Bengaluru
4 BHK Apartments
The 4 BHK residences offer approximately 2,168 sq.ft. of space and are designed for buyers seeking a larger premium home.
The configuration provides additional flexibility for families requiring larger bedrooms, spacious living areas and dedicated spaces for work, study or family activities.
The project’s focus on larger configurations makes Sora & Saki suitable for buyers who prefer spacious homes over compact apartment layouts.
Checkout the Sora & Saki floor plan and floor configuration of 3, 4. BHK apartment.
Source: PropertyCloud
World-Class Lifestyle Amenities
Sora & Saki is planned as a premium residential community with amenities focused on fitness, recreation, wellness and family living.
Recreation
- Swimming Pool
- Kids’ Pool
- Indoor Games Areas
- Outdoor Sports Court
- Party & Social Spaces
- Children’s Recreation Areas
Fitness & Wellness
- Gymnasium
- Fitness Areas
- Jogging Track
- Yoga & Wellness Spaces
Family Amenities
- Kids’ Pool
- Children’s Recreation Areas
- Landscaped Green Areas
- Community Spaces
- Social & Party Areas
The overall amenity planning is focused on creating a comfortable environment where residents can enjoy recreation, fitness, wellness and family activities within the community.
Check out the Sora & Saki photos of luxurious amenities and facilities.
Source : Propertycloud
Interior Specifications
Sora & Saki is designed around spacious residences and efficient use of living space.
The project’s approximately 73% carpet-area efficiency, including balconies, focuses on providing a higher proportion of usable space within the homes.
Key planning considerations include:
- Spacious Living Areas
- Well-Planned Bedrooms
- Modern Kitchen Spaces
- Comfortable Bathrooms
- Balconies
- Efficient Floor Plans
- Natural Light & Ventilation
- Premium Residential Environment
Specific flooring, electrical fittings, kitchen specifications, bathroom fixtures and material brands should be confirmed from the latest project specification sheet.

Location & Connectivity
One of Sora & Saki’s key advantages is its location at Gummanahalli in North Bengaluru, close to KIADB Hardware Park.
The project provides access to important technology, aerospace, education and business destinations in North Bengaluru.
Nearby Connectivity
| Landmark | Approx. Travel Time |
| KIADB Hardware Park | Approx. 1 Minute |
| REVA University | Approx. 2 Minutes |
| Bhartiya Centre of Information Technology | Approx. 7 Minutes |
| Manyata Tech Park | Approx. 12 Minutes |
| KIADB Aerospace Park | Approx. 10–15 Minutes |
| L&T Tech Park | Approx. 15 Minutes |
| Kempegowda International Airport | Approx. 15 Minutes |
| Blue Line Metro Station | Approx. 10 Minutes |
Travel times are approximate and may vary depending on traffic and road conditions.
The location is particularly relevant for professionals working around North Bengaluru’s technology, aerospace and business hubs.
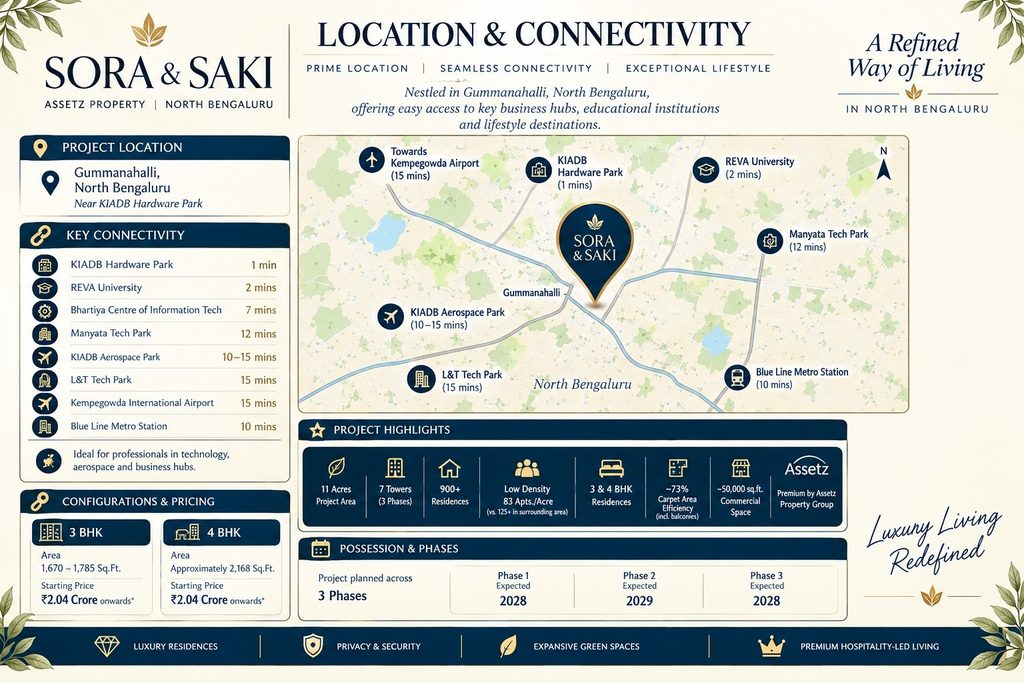
Here is the Sora & Saki Location and nearby connectivity.
Source : Google Map
Social Infrastructure
Residents at Sora & Saki benefit from access to several educational, commercial, healthcare and lifestyle destinations across North Bengaluru.
The surrounding social infrastructure includes:
- Schools
- Universities
- Colleges
- Hospitals
- Shopping Destinations
- Technology Parks
- Business Centres
- Restaurants & Cafes
- Supermarkets
- Daily Convenience Stores
The proximity to REVA University, KIADB Hardware Park and major employment hubs adds to the practical appeal of the location for families and working professionals.
Project Planning
Sora & Saki is planned across approximately 11 acres with 7 towers and 3 phases, accommodating more than 900 residences.
The project adopts a low-density approach with approximately 83 apartments per acre.
Key planning features include:
- Approximately 11-Acre Development
- 7 Towers
- 3 Phases
- 900+ Residences
- Low-Density Planning
- Approximately 83 Apartments Per Acre
- 73% Approximate Carpet-Area Efficiency Including Balconies
- 50,000 Sq.Ft. Approximate Commercial Space
- Landscaped Green Areas
- Recreational Facilities
- Fitness & Wellness Areas
The mixed-use concept also integrates approximately 50,000 sq.ft. of commercial space, providing an additional layer of convenience within the development.
Parking Facilities
Sora & Saki is planned as a premium residential community with facilities designed to support residents and visitors.
Parking planning is intended to provide convenient access to the residential towers and common areas.
Residents should confirm the latest parking allocation, parking type and associated charges from the current project documents before booking.
Possession & Phases
Sora & Saki is planned across three phases.
Phase 1 & Phase 3
Expected Possession: 2028
Phase 2
Expected Possession: 2029
The possession timeline is subject to the project’s construction progress and applicable approvals.
Investment Potential
North Bengaluru has developed into an important residential and employment corridor, supported by technology parks, aerospace infrastructure, educational institutions and connectivity to Kempegowda International Airport.
Sora & Saki offers several characteristics that may be relevant to buyers evaluating the project:
- Gummanahalli Location
- Proximity to KIADB Hardware Park
- Access to KIADB Aerospace Park
- Proximity to REVA University
- Connectivity to Manyata Tech Park
- Access to L&T Tech Park
- Proximity to Kempegowda International Airport
- Low-Density Community Planning
- Spacious 3 & 4 BHK Residences
- 11-Acre Development
- Mixed-Use Development Concept
The combination of residential demand, employment hubs and infrastructure development makes North Bengaluru an important market to evaluate for long-term real estate purchases.
Property appreciation and rental returns depend on market conditions and are not guaranteed.
Why Sora & Saki Stands Out
- Premium Development by Assetz Property Group
- Approximately 11 Acres
- 7 Towers
- 3 Phases
- 900+ Residences
- Low-Density Planning
- Approximately 83 Apartments Per Acre
- Premium 3 & 4 BHK Residences
- 73% Approximate Carpet-Area Efficiency Including Balconies
- Approximately 50,000 Sq.Ft. Commercial Space
- Close to KIADB Hardware Park
- Approx. 2 Minutes from REVA University
- Approx. 10–15 Minutes from KIADB Aerospace Park
- Approx. 15 Minutes from Kempegowda International Airport
- Swimming Pool & Kids’ Pool
- Gymnasium & Fitness Areas
- Jogging Track
- Outdoor Sports Court
- Indoor Games Areas
- Yoga & Wellness Spaces
- Children’s Recreation Areas
- Landscaped Green Areas
Why Choose PropertyCloud?
Buying a premium home involves careful planning, access to the latest project information and professional guidance.
PropertyCloud helps homebuyers explore residential projects across India’s leading cities and simplifies the property search and buying process.
PropertyCloud assists homebuyers with:
- Latest Pricing
- Floor Plans
- Project Brochures
- Site Visit Assistance
- Home Loan Guidance
- Payment Plan Information
- Availability Updates
- Investment Consultation
- End-to-End Buying Support
Whether you’re purchasing your first home or expanding your investment portfolio, PropertyCloud helps simplify your home-buying journey.
If you’re also exploring other premium developments in Bangalore, you may like Assetz Twin Lake City for its World Class Amenities and Easy Connectivity.
Conclusion
Sora & Saki brings together spacious residences, low-density planning, lifestyle amenities and strategic connectivity in Gummanahalli, North Bengaluru.
Spread across approximately 11 acres, the project is planned across 7 towers and 3 phases, with more than 900 residences. The development offers exclusively 3 BHK and 4 BHK homes, with approximately 73% carpet-area efficiency including balconies.
Its proximity to KIADB Hardware Park, REVA University, KIADB Aerospace Park, Manyata Tech Park, L&T Tech Park and Kempegowda International Airport makes the project relevant for professionals and families looking for a well-connected North Bengaluru address.
With its larger home configurations, low-density planning, extensive amenities and mixed-use development concept, Sora & Saki offers a premium residential proposition for buyers exploring North Bengaluru.
For the latest pricing, floor plans, brochure, payment plans, available inventory or to schedule a private site visit, reach out using the contact details provided in the description.
Related Articles
Frequently Asked Questions
1. Where is Sora & Saki located?
Sora & Saki is located at Gummanahalli in North Bengaluru, near KIADB Hardware Park.
2. Who is the developer of Sora & Saki?
Sora & Saki is developed by Assetz Property Group.
3. What configurations are available at Sora & Saki?
The project offers premium 3 BHK and 4 BHK residences.
4. What is the size of the 3 BHK apartments?
The 3 BHK residences range from approximately 1,670 to 1,785 sq.ft.
5. What is the size of the 4 BHK apartments?
The 4 BHK residences are approximately 2,168 sq.ft.
6. What is the starting price of Sora & Saki?
The provided pricing indicates ₹2.04 Crore onwards* for the listed configurations. Buyers should confirm the latest price sheet for current unit-level pricing.
7. What amenities are available at Sora & Saki?
Amenities include a swimming pool, kids’ pool, gymnasium, fitness areas, outdoor sports court, jogging track, indoor games, yoga and wellness spaces, children’s recreation areas, party spaces and landscaped green areas.

Ketan Vishwakarma is a real estate content specialist at PropertyCloud with expertise in residential projects, luxury housing, market analysis, and investment trends. His articles focus on helping buyers make informed property decisions through clear, research-driven insights.