Arvind Goregaon is an upcoming premium residential development by Arvind SmartSpaces, located in Siddharth Nagar, Goregaon, Mumbai, along SV Road. Planned across approximately 2.75 acres, the project is designed to offer premium 2, 3 and 4 BHK residences with spacious layouts, private decks and modern lifestyle amenities.
The development is planned with four residential towers rising up to approximately 42 storeys, along with dedicated podium-level amenities and landscaped recreational spaces. Its SV Road frontage and location in Goregaon make it an option for homebuyers exploring premium residential properties in Mumbai’s western suburbs.
With more than 25 planned lifestyle amenities, approximately 40,000 sq. ft. of podium amenities and an expected possession timeline of 2031, Arvind Goregaon is positioned for buyers looking for a contemporary residential environment. This guide covers the project overview, configurations, indicative pricing, amenities, connectivity and EOI details.
Arvind Goregaon: Project Overview
Source : Arvind Smartspaces
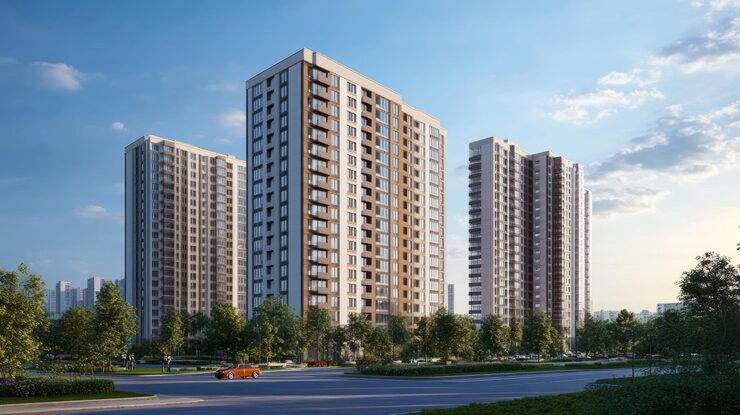
Arvind Goregaon is an upcoming residential project by Arvind SmartSpaces in Siddharth Nagar, Goregaon, Mumbai. The development is planned on an approximately 2.75-acre land parcel, with four residential towers designed to rise up to around 42 storeys.
The project is planned to offer 2, 3 and 4 BHK residences with spacious layouts and decks in every residence. Its proposed development structure includes three basements, a ground floor, five podium levels, amenities on the sixth floor and residential floors from the seventh to the 42nd floor.
The project also plans to include approximately 40,000 sq. ft. of podium amenities, more than 25 lifestyle facilities, a central park, a dedicated temple and landscaped recreational areas.
Located directly along SV Road, Arvind Goregaon offers a residential address in an established part of Mumbai’s western suburbs. Homebuyers can evaluate the project based on its planned configurations, location, lifestyle features, pricing and expected possession timeline.
Key Highlights of Arvind Goregaon
- Project Name: Arvind Goregaon
- Developer: Arvind SmartSpaces
- Location: Siddharth Nagar, Goregaon, Mumbai
- Land Parcel: Approximately 2.75 acres
- Towers: Four residential towers planned
- Building Height: Up to approximately 42 storeys
- Configurations: 2, 3 and 4 BHK residences
- Podium Amenities: Approximately 40,000 sq. ft.
- Lifestyle Amenities: More than 25 planned amenities
- Residence Features: Decks in all residences
- Parking: Surface car parking planned
- Indicative Rate: ₹35,000 per sq. ft. onwards
- EOI Amounts: ₹2 lakh for 2 BHK, ₹3 lakh for 3 BHK and ₹5 lakh for 4 BHK
- Expected Possession: 2031, subject to official project documentation
Project specifications, pricing, EOI conditions and timelines should be verified with the developer before making a booking decision.
Arvind Goregaon Price List and Configurations
👉 Download E-Brochure: https://shorturl.at/KbVjy
👉 Download Price Sheet: https://shorturl.at/KbVjy
Arvind Goregaon is planned to offer multiple residential configurations for different household requirements. The indicative starting rate shared for the project is ₹35,000 per sq. ft. onwards.
| Configuration | Approximate Area | Indicative Rate |
| 2 BHK | 800+ sq. ft. | ₹35,000 per sq. ft. onwards |
| 3 BHK | 1,100–1,200 sq. ft. | ₹35,000 per sq. ft. onwards |
| 4 BHK | 1,600+ sq. ft. | ₹35,000 per sq. ft. onwards |
The areas above are based on the supplied project brief. Confirm whether the quoted areas represent carpet area or another measurement before comparing prices.
The rate of ₹35,000 per sq. ft. is indicative, not a confirmed final agreement price. The total cost may vary depending on the area calculation, selected residence, floor, applicable taxes, parking and other charges. Request an official cost sheet before proceeding.
2 BHK Residences
The 2 BHK residences are planned with approximate areas of 800 sq. ft. and above. This configuration may suit smaller families, working professionals and buyers seeking a home in Goregaon.
The project brief highlights decks in all residences, offering an additional outdoor space. Buyers should review the official floor plan to understand the living and dining arrangement, bedroom sizes, kitchen layout, storage and deck dimensions.
The availability of 2 BHK homes may be limited during the initial launch phase, according to the supplied project information. Confirm the current inventory and pricing directly with the authorised sales team.
3 BHK Residences
The 3 BHK residences are planned with approximate areas ranging from 1,100 to 1,200 sq. ft. This configuration may appeal to families who need additional space for children, guests or a dedicated work area.
Before selecting a unit, compare the available layouts and verify the exact carpet area. Buyers should also assess the orientation, floor level, natural light, ventilation and deck usability.
4 BHK Residences
The 4 BHK residences are planned with approximate areas of 1,600 sq. ft. and above. This larger configuration may suit families seeking additional living space and greater flexibility for different household needs.
Review the exact floor plan to understand the distribution of bedrooms, living spaces, kitchen and deck. Since the stated area is approximate, confirm the final dimensions and total price of the selected residence.
EOI and Early-Bird Benefits at Arvind Goregaon
Arvind Goregaon has indicated an Expression of Interest (EOI) process for buyers interested in the project’s launch phase. The EOI amounts provided in the project brief vary by configuration.
| Configuration | Indicative EOI Amount |
| 2 BHK | ₹2 lakh |
| 3 BHK | ₹3 lakh |
| 4 BHK | ₹5 lakh |
Early-bird benefits have been indicated for the first 100 EOIs. The supplied information also mentions approximately 200 units planned in one tower during the launch phase, with limited 2 BHK residences.
These details are subject to official confirmation. An EOI should not be assumed to guarantee a particular unit, final price or allocation.
Before paying, ask for written confirmation of the EOI terms, refund conditions, payment deadlines, allotment process and eligibility for early-bird benefits. Confirm whether the amount is refundable and under what conditions.
Floor Plans at Arvind Goregaon
Source: PropertyCloud
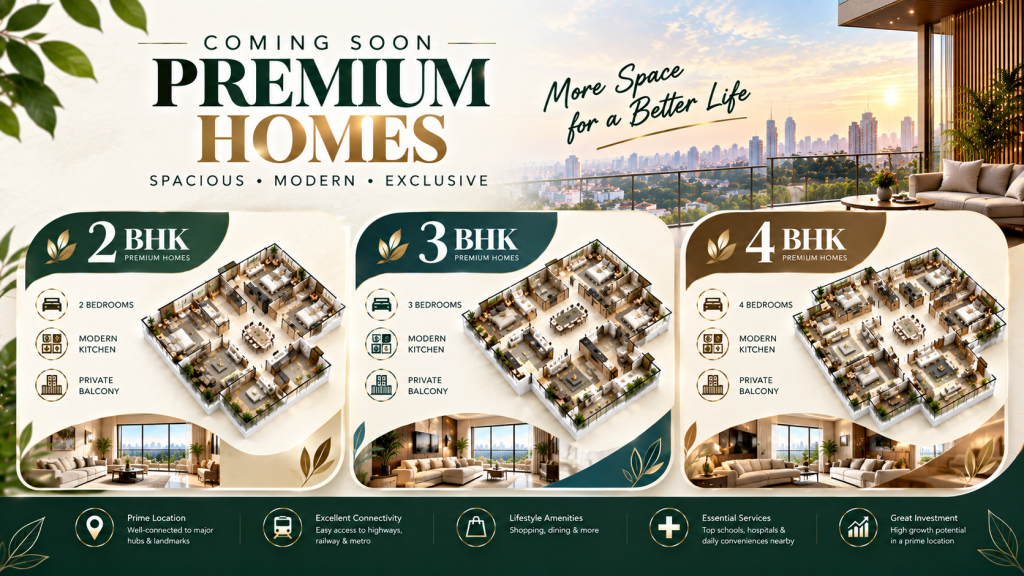
Floor plans help buyers assess how efficiently the available space is designed and whether a residence fits their lifestyle.
When comparing the 2, 3 and 4 BHK options at Arvind Goregaon, consider:
- Bedroom dimensions and privacy
- Living and dining space
- Kitchen and utility arrangement
- Storage and circulation areas
- Deck size and usability
- Natural light and ventilation
- Floor level and residence orientation
The project brief mentions decks in all residences. Buyers should verify the deck dimensions and the final layout against the official floor plan for the selected unit.
Amenities at Arvind Goregaon

Source: PropertyCloud
Arvind Goregaon is planned with approximately 40,000 sq. ft. of podium amenities and more than 25 lifestyle facilities. The proposed amenity offering is intended to provide spaces for recreation, relaxation and community interaction.
Podium-Level Amenities
The project plans dedicated podium-level amenities within its proposed tower layout. Buyers should request the latest amenity plan to understand the location, accessibility and final specifications of these facilities.
Central Park and Landscaped Spaces
A central park and landscaped recreational spaces are among the planned features. Such areas can provide residents with outdoor spaces for relaxation and informal community activities.
Dedicated Temple
The supplied project brief includes a dedicated temple as part of the planned development. Buyers should verify its location and final design through the official project plan.
Decks in All Residences
Private decks are a highlighted feature across the proposed residences. They may provide additional outdoor space for relaxing or enjoying the surrounding views, depending on the unit’s position and layout.
Surface Car Parking
Surface car parking is included in the supplied project information. Buyers should confirm the parking allocation, availability, associated charges and final arrangements with the developer.
The final amenity list, facilities and specifications should be confirmed through the official brochure and project documentation.
Location Advantage of Arvind Goregaon
Arvind Goregaon is located in Siddharth Nagar, Goregaon, Mumbai, directly along SV Road. Goregaon is an established western suburb with residential neighbourhoods, commercial areas and access to important city roads.
The project’s stated SV Road frontage and corner-plot positioning are among its highlighted location features. Buyers should consider how these features relate to access, traffic, convenience and the surrounding neighbourhood.
Connectivity from Arvind Goregaon
The approximate distances and travel times provided in the project brief include:
| Location or Landmark | Approximate Travel Time |
| SV Road | Direct frontage |
| Maruti Showroom | 1 minute |
| Ekta Tripolis | 2 minutes |
| Mrinal Tai Flyover | 2 minutes |
These are indicative estimates supplied for the project. Actual journey times depend on traffic, route conditions and the precise access point.
SV Road Connectivity
SV Road is an important road corridor in Mumbai’s western suburbs. Direct frontage may be useful for residents travelling to nearby neighbourhoods and local commercial destinations.
Buyers should visit the site to assess road access, traffic conditions, pedestrian movement and the convenience of entering or leaving the development during peak hours.
Everyday Convenience
When evaluating Arvind Goregaon, prospective residents should also assess access to schools, hospitals, grocery stores, shopping destinations, public transport and workplaces. The most suitable location depends on each household’s daily travel needs.
Check current routes and distances using maps and, where possible, visit the surrounding area before making a decision.
Why Consider Arvind Goregaon?
Arvind Goregaon may appeal to buyers looking for an upcoming residential development in Goregaon. The key factors to evaluate include:
Established location: Siddharth Nagar and SV Road place the project within Goregaon’s existing urban environment.
Multiple configurations: The planned 2, 3 and 4 BHK options offer different choices for households with varying space requirements.
Decks in every residence: Private decks are a highlighted feature of the proposed homes.
Podium amenities: Approximately 40,000 sq. ft. of planned podium amenities and more than 25 lifestyle facilities form part of the project’s positioning.
EOI opportunities: The indicated EOI process may be relevant to buyers interested in the launch phase, subject to written terms and availability.
Upcoming development: The expected possession timeline is 2031, according to the supplied information. Buyers should confirm the contractual timeline through official project documents.
These features should be weighed against the final price, approvals, construction progress, ongoing costs and the buyer’s personal requirements. They do not guarantee property appreciation or investment returns.

Connect with our PropertyCloud experts to receive the latest pricing, brochure, and exclusive launch offers.
Related Articles
- Top 10 Real Estate Investment Hotspots in India for 2026
- Buying Your First Home in 2026: Avoid These 10 Costly Mistakes Before You Invest
- Vastu Tips for New Home Buyers 2026
Important Things to Check Before Booking
Before paying an EOI or booking amount for Arvind Goregaon, prospective buyers should:
- Verify the project’s MahaRERA registration and applicable approvals through official records.
- Confirm the current project status and contractual possession timeline.
- Obtain the latest floor plans and confirm the carpet area of each configuration.
- Request a complete cost sheet, including applicable taxes and other charges.
- Get the EOI refund policy and early-bird offer conditions in writing.
- Verify the final amenity list, parking arrangements and maintenance charges.
- Visit the site to assess road access, traffic and nearby facilities.
- Review the booking form and relevant legal documents with a qualified professional.
These checks help buyers understand the actual terms before committing funds.
Conclusion
Arvind Goregaon by Arvind SmartSpaces is an upcoming residential development planned in Siddharth Nagar, Goregaon, Mumbai. The project proposes premium 2, 3 and 4 BHK residences, decks in all homes, approximately 40,000 sq. ft. of podium amenities and more than 25 lifestyle facilities.
Its SV Road frontage, planned tower development and range of residential configurations make it worth evaluating for buyers exploring premium homes in Goregaon. The indicated EOI amounts and early-bird benefits may also be relevant to interested buyers, subject to official confirmation.
Before making a decision, verify the project’s approvals, final prices, floor plans, EOI terms, amenities and possession timeline. Obtain written confirmation of all charges and conditions before paying any amount.
For the latest pricing, floor plans, brochure, payment plans, EOI benefits and site visit details, connect with PropertyCloud.
PropertyCloud — Helping You Discover Better Property Opportunities!
Frequently Asked Questions About Arvind Goregaon
1. Where is Arvind Goregaon located?
Arvind Goregaon is planned in Siddharth Nagar, Goregaon, Mumbai, with direct frontage along SV Road.
2. Who is the developer of Arvind Goregaon?
The project is presented as an upcoming residential development by Arvind SmartSpaces.
3. What configurations are planned at Arvind Goregaon?
The supplied project details list 2, 3 and 4 BHK residences, with decks planned in all residences.
4. What is the indicative price of Arvind Goregaon?
The indicative rate provided is ₹35,000 per sq. ft. onwards. The final price depends on the selected unit, applicable area measurement and other charges.
5. What are the approximate residence areas?
The supplied areas are 800+ sq. ft. for 2 BHK, 1,100–1,200 sq. ft. for 3 BHK and 1,600+ sq. ft. for 4 BHK. Confirm whether these figures refer to carpet area before booking.
6. What are the EOI amounts for Arvind Goregaon?
The supplied EOI amounts are ₹2 lakh for 2 BHK, ₹3 lakh for 3 BHK and ₹5 lakh for 4 BHK residences. Confirm the official terms and refund policy before payment.
7. What amenities are planned at Arvind Goregaon?
The project brief highlights approximately 40,000 sq. ft. of podium amenities, more than 25 lifestyle amenities, a central park, a dedicated temple, landscaped recreational spaces and surface car parking.
8. What is the expected possession date?
The supplied project information indicates an expected possession timeline of 2031. Buyers should confirm the official contractual date and current project status.
9. How can I get the Arvind Goregaon brochure and price list?
Contact PropertyCloud or the authorised sales team to request the latest brochure, floor plans, price list, EOI details, availability and site visit information.
Explore Residential Projects on PropertyCloud
Homebuyers comparing upcoming residential developments in Mumbai can explore PropertyCloud to review project locations, configurations, amenities and indicative prices.
Visit the PropertyCloud residential property listings to explore available projects and compare options based on your budget and preferred location.

Ketan Vishwakarma is a real estate content specialist at PropertyCloud with expertise in residential projects, luxury housing, market analysis, and investment trends. His articles focus on helping buyers make informed property decisions through clear, research-driven insights.