Kalpataru Estella Parkcity is a premium residential development located in Kalpataru Parkcity on Kolshet Road, Thane. Developed by the Kalpataru Group, the project offers thoughtfully designed 2 BHK and 3 BHK homes with decks, catering to homebuyers looking for contemporary living spaces, lifestyle amenities and convenient connectivity across Thane and Mumbai.
The project stands out for its planned green spaces, a 25,000 sq. ft. clubhouse, premium retail frontage and proximity to Namo Grand Central Park. With access through Kolshet Road and Old Agra Road, the development offers connectivity to major roads, business districts and everyday conveniences.
For buyers exploring premium flats in Thane, Kalpataru Estella Parkcity presents a residential option that combines modern homes, recreational facilities and an established township environment.
Kalpataru Estella Parkcity: Project Overview
Source: Kalpataru Group India
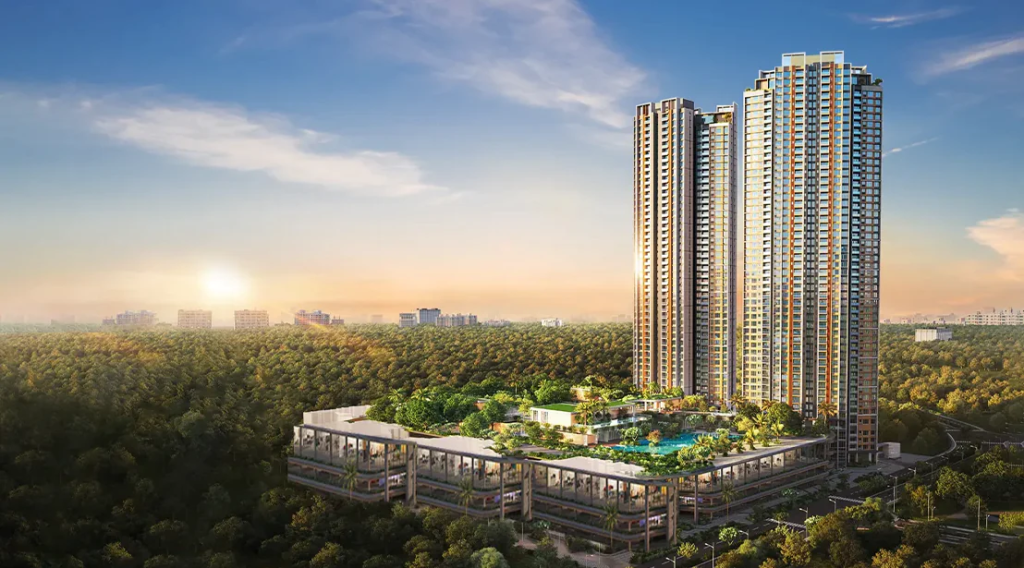
Kalpataru Estella Parkcity is part of the larger Kalpataru Parkcity development in Kolshet Road, Thane. The project focuses on comfortable urban living, with residential configurations designed to accommodate different family requirements.
The 2 BHK and 3 BHK residences feature decks that provide additional usable space and an opportunity to enjoy outdoor views. The project also highlights landscaped open areas, recreational amenities and a clubhouse intended to support fitness, leisure and community activities.
Key Project Highlights
| Project Detail | Information |
| Project Name | Kalpataru Estella Parkcity |
| Developer | Kalpataru Group |
| Location | Kolshet Road, Thane |
| Project Type | Premium residential development |
| Configurations | 2 BHK and 3 BHK Smart Homes |
| Home Feature | Residences with decks |
| Open Green Spaces | Approximately 55%, as stated in the project brief |
| Clubhouse | Approximately 25,000 sq. ft. |
| Nearby Landmark | Namo Grand Central Park |
| Access Roads | Kolshet Road and Old Agra Road |
| Starting Price | ₹1.75 crore onwards for 2 BHK |
| 3 BHK Starting Price | ₹2.41 crore onwards |
Project specifications and availability should be confirmed with the developer.
Kalpataru Estella Parkcity Price and Configurations
👉 Download E-Brochure: https://tinyurl.com/36m72j6f
👉 Download Price Sheet: https://tinyurl.com/36m72j6f
Kalpataru Estella Parkcity offers two primary residential configurations: 2 BHK and 3 BHK Smart homes. The layouts are intended to provide functional living spaces for individuals, couples and families seeking a premium home in Thane.
2 BHK Apartments
The 2 BHK residences are suitable for small families, working professionals and buyers looking to upgrade from a smaller apartment. With an indicative area of 783–794 sq. ft., these homes offer a practical configuration for everyday living.
The deck adds an additional dimension to the living space, subject to the final unit layout. Buyers should compare available floor plans, room dimensions, orientation and views before selecting a unit.
- Configuration: 2 BHK
- Indicative area: 783–794 sq. ft.
- Starting price: ₹1.75 crore onwards
3 BHK Smart Apartments
The 3 BHK Smart homes are designed for families who require additional space for children, guests or a home office. With an indicative area ranging from 999 to 1,147 sq. ft., these residences may appeal to buyers seeking a larger home within the Kalpataru Parkcity development.
The final usable space and room configuration should be checked against the official floor plan and applicable area definitions.
- Configuration: 3 BHK Smart
- Indicative area: 999–1,147 sq. ft.
- Starting price: ₹2.41 crore onwards
Indicative Price Comparison
| Configuration | Indicative Area | Starting Price |
| 2 BHK | 783–794 sq. ft. | ₹1.75 crore onwards |
| 3 BHK Smart | 999–1,147 sq. ft. | ₹2.41 crore onwards |
Prices may vary depending on the selected unit, floor, view, applicable taxes, parking, other charges and current developer offers. Confirm the final cost sheet before making a purchase decision.
Floor Plans at Kalpataru Estella Parkcity
Source: PropertyCloud
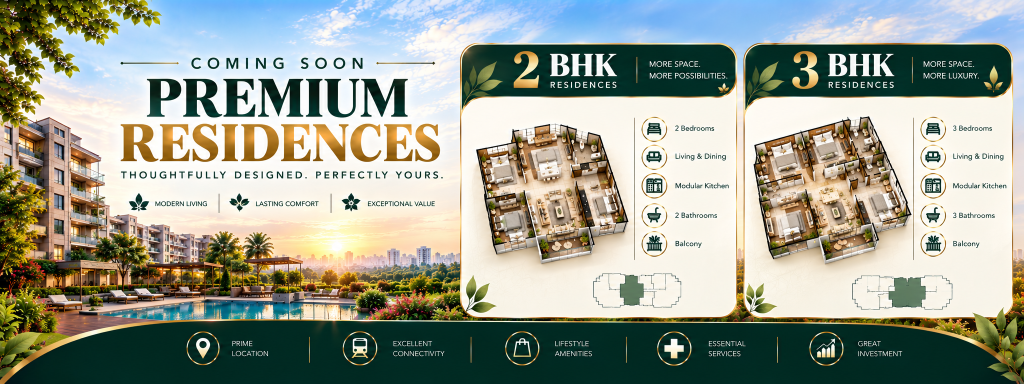
Choosing the right floor plan is important when purchasing a home for long-term use. Kalpataru Estella Parkcity’s 2 BHK and 3 BHK configurations offer different space options to suit varied household requirements.
What Homebuyers Should Check
Living and dining areas: Check whether the layout offers sufficient room for furniture, family activities and entertaining guests.
Bedrooms: Review bedroom dimensions, wardrobe space, ventilation and privacy.
Kitchen design: Consider storage, counter space, ventilation and convenience for everyday cooking.
Deck and outdoor space: Understand the deck’s dimensions, accessibility and orientation.
Natural light and ventilation: Compare available units to identify layouts that receive suitable daylight and airflow.
Request the latest official floor plans and verify the applicable carpet area, layout dimensions and unit availability before booking.
Amenities at Kalpataru Estella Parkcity
Source: PropertyCloud
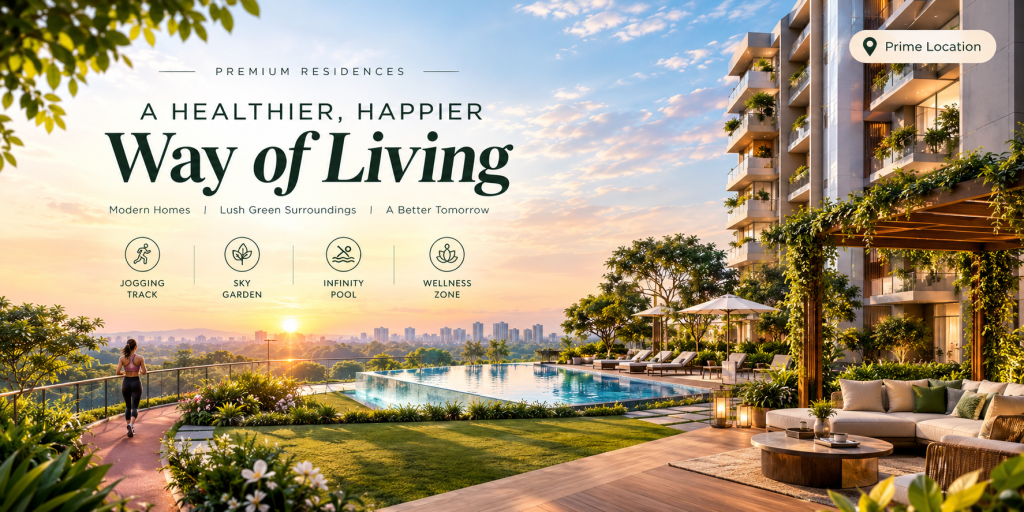
The development highlights lifestyle amenities designed to support fitness, recreation, relaxation and community interaction. Its proposed combination of green surroundings and indoor and outdoor facilities may appeal to residents with different age groups and interests.
25,000 Sq. Ft. Clubhouse
The clubhouse is positioned as a central recreational space for residents. Depending on the final facility specifications, clubhouse spaces can support social gatherings, leisure activities and community events. Confirm the actual facilities and access arrangements with the developer.
Open Green Spaces
The project highlights approximately 55% open green spaces. Landscaped areas can provide residents with opportunities to unwind outdoors and enjoy a more open residential environment. Buyers should verify the approved project layout and the precise definition of the advertised open-space figure.
Tree House and Chinese Gardens
The tree house and Chinese gardens are among the distinctive features mentioned in the project brief. These elements are intended to introduce themed outdoor spaces and add variety to the landscaped environment.
Children’s Play Area
A dedicated children’s play area can offer younger residents space for play and interaction. Parents should review the location, safety provisions and supervision arrangements.
Indoor and Outdoor Recreation
Indoor and outdoor recreational facilities can provide options for leisure activities without requiring residents to travel elsewhere. The available activities and equipment should be confirmed against the latest amenities list.
Sports and Fitness Facilities
Sports facilities can support an active lifestyle and encourage regular physical activity. Buyers interested in specific sports or fitness features should ask for a detailed inventory of the facilities included in the project.
Location and Connectivity: Kolshet Road, Thane
Kolshet Road is an established residential area in Thane, with access to major roads and several employment, retail and social infrastructure destinations. Kalpataru Estella Parkcity also highlights dual access through Kolshet Road and Old Agra Road.
The project’s location may suit buyers who want to remain connected to Thane’s commercial areas while retaining access to wider Mumbai road networks.
Approximate Connectivity
| Destination | Indicative Travel Time |
| Eastern Express Highway | 5 minutes |
| Upcoming Metro Station | 5 minutes |
| Ghodbunder Road | 5 minutes |
| LBS Marg | 15 minutes |
| Navi Mumbai | 30 minutes |
| Bhiwandi–Kalyan Junction | 35 minutes |
| Mumbai International Airport | 35 minutes |
Travel times are indicative estimates from the supplied project information. Actual journeys depend on the exact destination, route, traffic and transport availability. Confirm the metro station name, operational status and distance before relying on it for daily commuting.
Road Connectivity
Access to the Eastern Express Highway, Ghodbunder Road and LBS Marg can help residents travel towards different parts of Thane and Mumbai. The dual-access feature may also offer route flexibility, although actual convenience depends on traffic conditions and the project’s entry and exit arrangements.
Everyday Convenience
The broader Thane area offers residential neighbourhoods and access to everyday services. Before purchasing, buyers should map their regular destinations, including workplaces, schools, hospitals, supermarkets and public transport stops, to assess whether the location fits their routine.
Payment Plan and Initial Investment
The project brief mentions a 10:90 bank subvention plan with zero SDR, along with an indicative initial outflow of approximately ₹18 lakh onwards for a 2 BHK and ₹24.7 lakh onwards for a 3 BHK.
| Configuration | Indicative Initial Outflow |
| 2 BHK | ₹18 lakh onwards |
| 3 BHK Smart | ₹24.7 lakh onwards |
These figures are indicative and are stated to include 10% plus GST as specified in the supplied pricing grid. The exact payment structure, eligibility and charges must be verified directly with the developer and participating bank.
Before committing, request a written payment schedule and clarify the meaning of zero SDR, applicable taxes, statutory charges, loan terms, construction-linked payments, cancellation conditions and any conditions attached to the subvention offer. Do not assume that an advertised payment plan removes all financing costs or obligations.
Connect with our PropertyCloud experts to receive the latest pricing, brochure, and exclusive launch offers.
Why Consider Kalpataru Estella Parkcity?
Homes for Different Family Needs
The 2 BHK and 3 BHK options offer a choice for buyers with different space requirements and budgets. The deck feature may also be attractive to those who value additional outdoor space.
Lifestyle-Oriented Amenities
The clubhouse, landscaped spaces, tree house, gardens, play area and recreational facilities aim to provide leisure options within the residential development.
Access to Major Road Networks
The stated connectivity to the Eastern Express Highway, Ghodbunder Road and LBS Marg may benefit residents travelling across Thane and other parts of the Mumbai region.
Established Township Setting
Being part of Kalpataru Parkcity places the project within a larger residential development. Buyers should examine the surrounding infrastructure, access routes and actual operational facilities to determine the benefits relevant to their household.
Important Checks Before Booking
Before purchasing a residence at Kalpataru Estella Parkcity, prospective buyers should:
- Verify the project’s MahaRERA registration and applicable approvals.
- Request the latest price sheet, floor plans and inventory details.
- Confirm carpet area, parking availability and all additional charges.
- Review the written payment plan and bank subvention conditions.
- Check construction status, possession timelines and contractual commitments.
- Visit the site to assess access roads, surroundings and travel routes.
- Confirm which amenities are operational, planned or subject to completion.
These checks can help buyers compare the project with other residential options in Thane using verified information rather than advertised starting prices alone.
Conclusion
Kalpataru Estella Parkcity brings together premium 2 BHK and 3 BHK homes with decks, a clubhouse, landscaped spaces and access to major road networks in Kolshet Road, Thane. Its stated open spaces, recreational amenities and location within Kalpataru Parkcity may appeal to homebuyers looking for a contemporary residential environment.
However, the right purchase decision requires more than comparing starting prices. Review the latest floor plans, total cost, payment-plan conditions, approvals and construction details before proceeding.
Looking for Kalpataru Estella Parkcity in Thane? Connect with PropertyCloud to enquire about available configurations, the latest price sheet, floor plans, project brochure and site visits. Verify all current offers and project details before booking your home.
Frequently Asked Questions
1. Where is Kalpataru Estella Parkcity located?
Kalpataru Estella Parkcity is located in Kalpataru Parkcity on Kolshet Road, Thane, Maharashtra.
2. What configurations are available?
The project brief lists 2 BHK residences and 3 BHK Smart homes, both with decks.
3. What is the starting price of a 2 BHK?
The indicative starting price is ₹1.75 crore onwards for a 2 BHK residence, subject to current availability and applicable charges.
4. What is the starting price of a 3 BHK Smart home?
The indicative starting price is ₹2.41 crore onwards. Buyers should obtain a current, unit-specific quotation.
5. What are the key amenities?
The stated highlights include a 25,000 sq. ft. clubhouse, open green spaces, a tree house, Chinese gardens, a children’s play area, and indoor and outdoor recreational and sports facilities.
6. What payment plan is mentioned?
The project brief mentions a 10:90 bank subvention plan with zero SDR. Eligibility, charges and terms should be confirmed in writing with the developer and bank.
7. Is Kalpataru Estella Parkcity worth considering?
It may be worth considering for buyers seeking premium 2 BHK or 3 BHK homes in Kolshet Road, Thane, with lifestyle amenities and road connectivity. The decision should depend on the verified total cost, construction status, location suitability and individual budget.

Ketan Vishwakarma is a real estate content specialist at PropertyCloud with expertise in residential projects, luxury housing, market analysis, and investment trends. His articles focus on helping buyers make informed property decisions through clear, research-driven insights.