Icon OPUS 50 is a premium boutique mixed-use development by Icon Developers, located on 16th Road, Bandra West, Mumbai, near Mini Punjab. Planned as a standalone nine-storey building, the project combines residential apartments and commercial spaces in an established neighbourhood known for its lifestyle destinations, shopping streets and connectivity to important business districts.
The development features retail spaces on the ground floor, commercial offices on the first and second floors, and residential apartments from the third to ninth floors. The residential component comprises approximately 28 apartments, with four flats planned per floor and two high-speed elevators.
Icon OPUS 50 offers premium 2 and 3 BHK residences designed around natural light, cross-ventilation and efficient space utilisation. Its highlighted features include a separate south-facing residential lobby, dedicated vehicle entry and exit, mechanical puzzle-stack parking, rooftop open leisure space and dedicated fitness and wellness amenities.
The project offers 2 BHK residences with approximately 650 sq. ft. RERA carpet area, starting at ₹3.77 Cr++, and 3 BHK residences with approximately 821 sq. ft. RERA carpet area, starting at ₹4.76 Cr++. Commercial spaces of approximately 1,400 sq. ft. carpet area are also indicated at an indicative price of ₹10.50 Cr++.
With access to Carter Road, Linking Road, Juhu, Bandra Railway Station, Bandra Kurla Complex and Chhatrapati Shivaji Maharaj International Airport, Icon OPUS 50 may interest buyers exploring premium property in Bandra West.
Icon OPUS 50 Project Overview
Source : Icon Developers
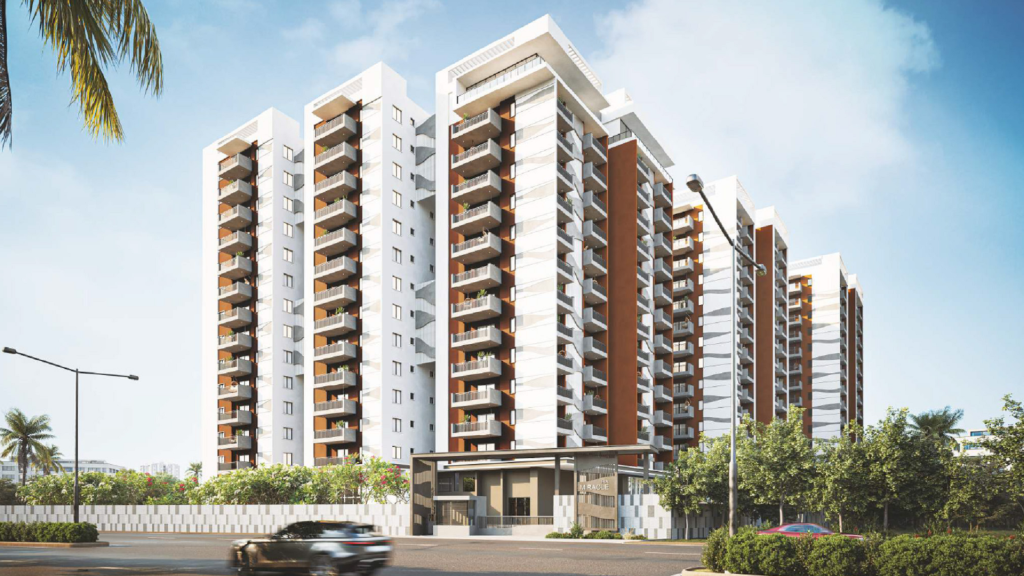
Icon OPUS 50 is a premium mixed-use development by Icon Developers on 16th Road, Bandra West, Mumbai, near Mini Punjab. The project is planned as a standalone nine-storey building with residential apartments and commercial spaces.
Its floor-wise arrangement separates the different uses within the development. Retail spaces occupy the ground floor, commercial offices and spaces are planned on the first and second floors, and residential apartments are located from the third to ninth floors. The ground-floor retail spaces have already been allotted and are not available for sale.
The residential section comprises approximately 28 apartments, with four flats planned per floor. Two high-speed elevators are provided for residents. The project highlights a separate south-facing residential lobby and dedicated vehicle entry and exit arrangements.
Apartment planning focuses on natural light, cross-ventilation and efficient use of available space. The development also features mechanical puzzle-stack parking, rooftop open leisure space and dedicated fitness and wellness amenities. Vastu-compliant layouts are another highlighted feature.
Project Details
| Project Information | Details |
| Project Name | Icon OPUS 50 |
| Developer | Icon Developers |
| Location | 16th Road, Bandra West, Mumbai |
| Project Type | Boutique Mixed-Use Development |
| Building Structure | Standalone, 9 Storeys |
| Ground Floor | Retail spaces, already allotted |
| First and Second Floors | Commercial spaces |
| Third to Ninth Floors | Residential apartments |
| Residential Units | Approximately 28 |
| Floor Density | 4 flats per floor |
| Elevators | 2 high-speed elevators |
| Configurations | 2 & 3 BHK |
| 2 BHK Carpet Area | 650 sq. ft. RERA carpet |
| 3 BHK Carpet Area | 821 sq. ft. RERA carpet |
| Commercial Carpet Area | Approximately 1,400 sq. ft. |
| MahaRERA Number | PM1180002601226 |
| Target Possession | December 2027 |
| Stated RERA Timeline | March–September 2028 |
Details are based on the supplied project information. Buyers should verify the latest approvals, specifications, prices, availability and registered possession schedule with the developer.
Icon OPUS 50 Project Highlights
Icon OPUS 50 brings residential and commercial spaces together within a boutique standalone building in Bandra West.
Key highlights include:
- Premium development by Icon Developers.
- Located on 16th Road, Bandra West, near Mini Punjab.
- Standalone nine-storey building.
- Ground-floor retail spaces already allotted.
- Commercial offices on the first and second floors.
- Residential apartments from the third to ninth floors.
- Approximately 28 residential apartments.
- Four flats planned per residential floor.
- Two high-speed elevators.
- Premium 2 and 3 BHK residences.
- Separate south-facing residential lobby.
- Dedicated vehicle entry and exit.
- Mechanical puzzle-stack car parking.
- Rooftop open leisure space.
- Dedicated fitness and wellness amenities.
- Vastu-compliant layouts.
- Commercial spaces of approximately 1,400 sq. ft. carpet area.
Icon OPUS 50 Price and Configurations
👉 Download E-Brochure: https://tinyurl.com/4fwdtbmz
👉 Download Price Sheet: https://tinyurl.com/4fwdtbmz
Icon OPUS 50 offers two residential configurations: 2 BHK and 3 BHK apartments. Commercial offices and spaces are also planned on the first and second floors.
Icon OPUS 50 Price List
| Configuration | Carpet Area | Indicative Starting Price |
| 2 BHK Residence | 650 sq. ft. | ₹3.77 Cr++ |
| 3 BHK Residence | 821 sq. ft. | ₹4.76 Cr++ |
| Commercial Space | 1,400 sq. ft. | ₹10.50 Cr++ |
The supplied indicative residential base rate is ₹58,000++ per sq. ft., while the commercial base rate is approximately ₹75,000++ per sq. ft. Mechanical parking is indicated at approximately ₹15 lakh per slot, payable additionally.
The prices are indicative and may change according to the selected unit, floor, availability and applicable charges. The plus signs indicate that buyers should confirm the complete cost structure rather than assume the quoted starting price represents the final amount payable.
Before booking, request an updated cost sheet covering the base consideration, parking, GST, stamp duty, registration fees and any other applicable charges. Confirm the payment schedule and any additional charges in writing.
2 BHK Residences
The 2 BHK apartments are designed for buyers looking for a premium two-bedroom home in Bandra West. The supplied RERA carpet area is approximately 650 sq. ft., with a starting price of ₹3.77 Cr++ and an indicative residential base rate of ₹58,000++ per sq. ft.
The project highlights efficient space utilisation, natural light and cross-ventilation. These planning considerations can contribute to the everyday usability of an apartment, although the actual experience will depend on the selected unit’s orientation, floor and layout.
3 BHK Residences
The 3 BHK apartments offer an additional bedroom for buyers who require more flexibility. The supplied RERA carpet area is approximately 821 sq. ft., with a starting price of ₹4.76 Cr++.
The additional bedroom may be used as a children’s room, guest room, study or work-from-home space, depending on the household’s requirements. The project highlights natural light, cross-ventilation and efficient space planning.
Commercial Spaces
Icon OPUS 50 also includes commercial offices and spaces on the first and second floors. The supplied information indicates a commercial carpet area of approximately 1,400 sq. ft., an indicative price of ₹10.50 Cr++ and a base rate of approximately ₹75,000++ per sq. ft.
The ground-floor retail spaces have already been allotted and are not available for sale. Buyers interested in the commercial component should therefore enquire specifically about the available offices on the first and second floors.
Before considering a commercial unit, verify its exact floor and location, approved usage, access arrangements, lift provisions, parking availability, maintenance charges and applicable taxes. Businesses should also evaluate whether the unit’s layout and access arrangements suit their operational requirements.
Icon OPUS 50 Floor Plans and Apartment Layouts
Source: PropertyCloud
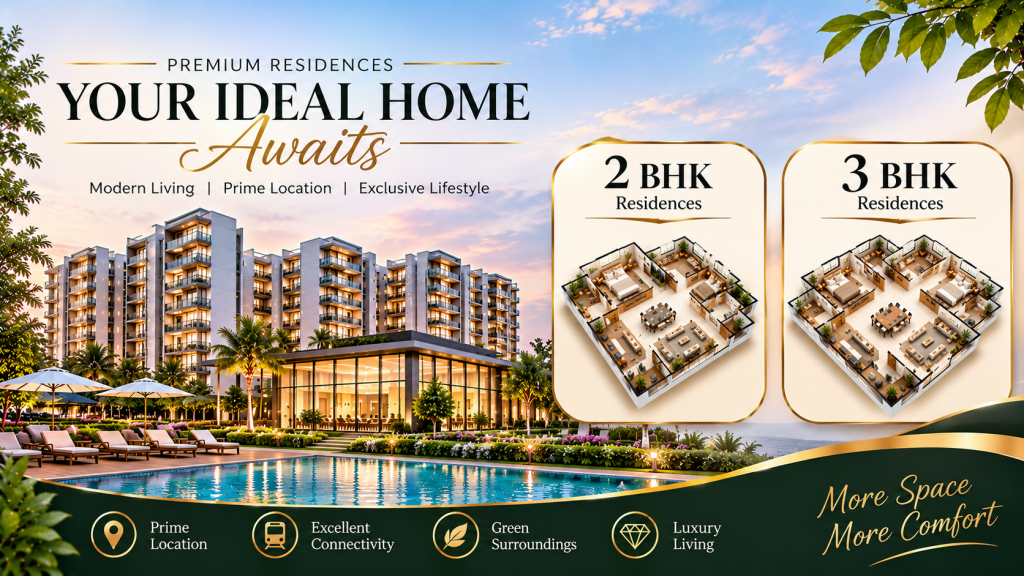
Floor plans help buyers understand how an apartment’s carpet area is distributed between bedrooms, living areas, dining spaces, kitchens and other sections. They are an important part of evaluating a property before booking.
Icon OPUS 50 offers the following supplied residential configurations:
- 2 BHK: Approximately 650 sq. ft. RERA carpet area.
- 3 BHK: Approximately 821 sq. ft. RERA carpet area.
Residential apartments are planned from the third to the ninth floors, with four flats per floor. Two high-speed elevators are provided.
Icon OPUS 50 Amenities and Lifestyle
Source: PropertyCloud
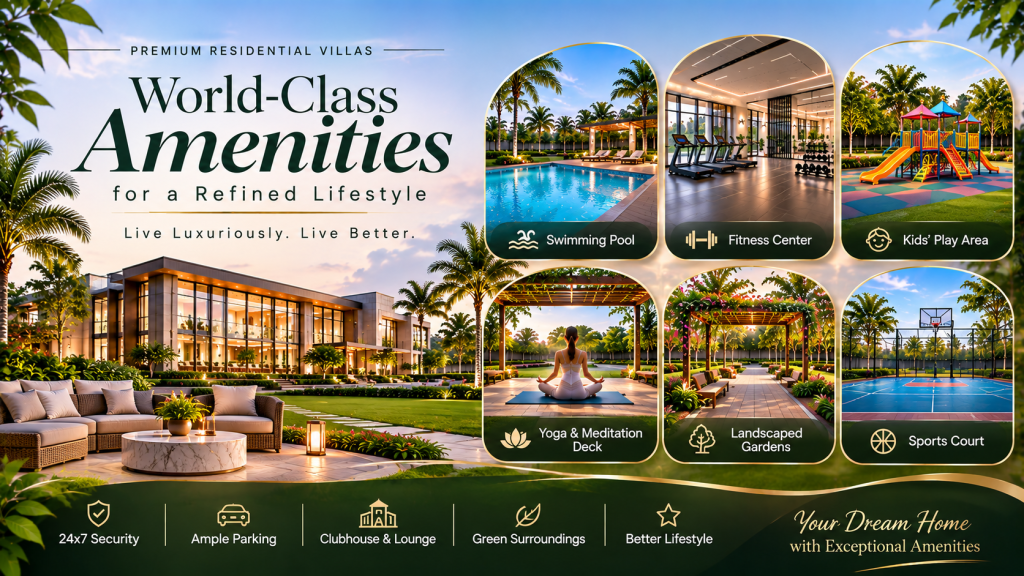
Icon OPUS 50 highlights facilities and functional features planned around residential convenience, fitness, wellness and leisure. Its boutique building format includes dedicated residential access, organised vehicle movement and shared spaces.
Mechanical Puzzle-Stack Parking
The development features a mechanical puzzle-stack parking system intended to utilise the available parking space efficiently. Dedicated vehicle entry and exit arrangements are also planned.
Separate Residential Lobby
A separate south-facing residential entrance lobby is one of the project’s highlighted features. It is intended to provide residents with a distinct access point separate from the commercial and retail components.
Rooftop Open Leisure Space
Icon OPUS 50 includes a planned rooftop open leisure space for residents. This area is intended to provide an outdoor setting for relaxation and leisure within the development.
Fitness and Wellness Amenities
Dedicated fitness and wellness amenities are highlighted as part of the project. These facilities are intended to support everyday exercise and wellness activities within the development.
Vastu-Compliant Layouts
Vastu-compliant layouts are another highlighted feature. Buyers who prioritise Vastu considerations should examine the individual apartment’s orientation, entrance position, room arrangements and kitchen layout before selecting a residence.
Icon OPUS 50 Specifications and Project Features
The project highlights a number of planning and functional features intended to support everyday convenience.
These include a standalone nine-storey structure, approximately 28 residential apartments, four flats per residential floor, two high-speed elevators, a separate south-facing residential lobby, dedicated vehicle entry and exit, mechanical puzzle-stack parking and rooftop open leisure space.
Detailed information about flooring, kitchen fittings, doors, windows, electrical provisions, plumbing, fire-safety systems and construction materials was not included in the supplied project details. Buyers should request the official technical specifications document and check that the final specifications are recorded in the agreement for sale.
Icon OPUS 50 Location and Connectivity
Icon OPUS 50 is located on 16th Road, Bandra West, Mumbai, near Mini Punjab. Bandra West is an established residential and lifestyle destination with shopping streets, restaurants, cafes and access to important commercial areas.
The supplied travel estimates indicate access to Carter Road, Linking Road, Juhu Beach, Bandra Railway Station, BKC and Chhatrapati Shivaji Maharaj International Airport.
Icon OPUS 50 Connectivity
| Destination | Approximate Travel Time |
| Linking Road | 2 minutes |
| Carter Road | 3 minutes |
| Juhu Beach Area | 10 minutes |
| Bandra Railway Station | 10 minutes |
| Bandra Kurla Complex | 12 minutes |
| Chhatrapati Shivaji Maharaj International Airport | 15 minutes |
These are supplied Google Maps driving estimates. Actual travel times may vary depending on traffic, route, time of day and the exact project entrance.
Road Connectivity
The project’s location on 16th Road provides access to established destinations across Bandra West and the surrounding western suburbs. Linking Road is listed at approximately two minutes, while Carter Road is listed at approximately three minutes.
Juhu Beach is listed at approximately ten minutes. These nearby destinations may be relevant for residents who regularly visit shopping, dining and recreational areas.
Railway Connectivity
Bandra Railway Station is listed at approximately ten minutes from the development. The station provides a suburban railway connection for people travelling across Mumbai.
Prospective residents who rely on public transport should check the actual route from the project entrance, available train services and their preferred commuting arrangements.
Commercial Connectivity
Bandra Kurla Complex is listed at approximately twelve minutes from Icon OPUS 50. BKC is an important commercial and business district in Mumbai.
This location may be relevant for professionals and business owners who need access to offices and commercial establishments in the area. Actual travel times should be checked during normal commuting hours.
Airport Connectivity
Chhatrapati Shivaji Maharaj International Airport is listed at approximately fifteen minutes from the project. This may be useful for frequent travellers and professionals who regularly require domestic or international air connectivity.
Social Infrastructure Around Icon OPUS 50
Access to shopping, healthcare, education and employment destinations can influence everyday convenience. Icon OPUS 50’s Bandra West location provides access to established lifestyle and commercial areas.
Shopping and Daily Needs
Linking Road is listed at approximately two minutes from the project and offers access to shopping and retail destinations. Bandra West also has restaurants, cafes, supermarkets and everyday convenience stores.
Healthcare Facilities
Specific hospitals and healthcare facilities were not included in the supplied project information. Buyers should independently identify nearby hospitals, multispeciality centres, clinics and emergency services. Check actual travel times from the project entrance rather than relying only on broad neighbourhood distances.
Educational Institutions
The supplied details do not identify specific schools or colleges. Families considering the development should research nearby educational institutions in Bandra West and surrounding neighbourhoods. Confirm travel routes, commute times and admission availability directly with the institutions.
Employment Hubs
BKC is listed at approximately twelve minutes from the development. Its commercial district may be relevant for professionals working in corporate offices and business establishments. The project’s location also provides access to commercial destinations across Bandra and the western suburbs.
Icon OPUS 50 Possession Timeline
According to the supplied information, the developer’s target possession is December 2027, while the stated RERA timeline is March–September 2028. The supplied MahaRERA registration number is PM1180002601226.
What Buyers Should Verify Before Booking
Before purchasing a residence or commercial unit, review the following:
- MahaRERA registration and project disclosures.
- Registered completion and possession timeline.
- Latest construction progress.
- Approved building plans and project permissions.
- Residential and commercial floor-wise usage.
- Individual apartment carpet-area statements.
- Latest official price sheet and complete cost breakup.
- Agreement for sale and payment schedule.
- Applicable taxes, registration and other charges.
- Parking allocation, cost and mechanical system details.
- Commercial unit availability and approved usage.
- Final amenities list and technical specifications.
- Lift provisions and maintenance responsibilities.
- Conditions relating to delayed possession.
- Occupancy Certificate commitments and documentation.
Important commitments should be obtained in writing. Buyers should retain copies of official documents, payment receipts and correspondence throughout the purchase process.

Connect with our PropertyCloud experts to receive the latest pricing, brochure, and exclusive launch offers.
Related Articles
- Top 10 Real Estate Investment Hotspots in India for 2026
- Buying Your First Home in 2026: Avoid These 10 Costly Mistakes
- Vastu Tips for New Home Buyers 2026
- Lucky Fish for Home
Why Consider Icon OPUS 50?
Icon OPUS 50 may be worth evaluating for buyers exploring premium 2 and 3 BHK apartments or commercial spaces in Bandra West.
The project offers a boutique standalone building format with residential apartments and commercial spaces. Its floor-wise arrangement separates the residential component from the retail and office sections.
The residential options include 2 BHK apartments with approximately 650 sq. ft. carpet area and 3 BHK apartments with approximately 821 sq. ft. carpet area. This gives buyers two configurations to compare according to their space requirements.
The development has approximately 28 residential apartments, with four flats planned per floor. Two high-speed elevators and a separate south-facing residential lobby are among its highlighted features.
The project also includes dedicated vehicle entry and exit arrangements and mechanical puzzle-stack parking. Buyers should understand the parking system, allocation and additional charges before making a decision.
Conclusion
Icon OPUS 50 is a premium boutique mixed-use development by Icon Developers, located on 16th Road, Bandra West, Mumbai, near Mini Punjab. The standalone nine-storey building combines ground-floor retail spaces, commercial offices on the first and second floors, and residential apartments from the third to ninth floors.
The residential component comprises approximately 28 apartments, with four flats planned per floor and two high-speed elevators. The project offers 2 BHK residences with approximately 650 sq. ft. RERA carpet area, starting at ₹3.77 Cr++, and 3 BHK residences with approximately 821 sq. ft. RERA carpet area, starting at ₹4.76 Cr++.
Its highlighted features include a separate south-facing residential lobby, mechanical puzzle-stack parking, rooftop open leisure space, dedicated fitness and wellness amenities and Vastu-compliant layouts. Commercial spaces of approximately 1,400 sq. ft. carpet area are also indicated at an indicative price of ₹10.50 Cr++.
Frequently Asked Questions
1. Where is Icon OPUS 50 located?
Icon OPUS 50 is located on 16th Road, Bandra West, Mumbai, near Mini Punjab.
2. Who is the developer of Icon OPUS 50?
The project is developed by Icon Developers.
3. What type of development is Icon OPUS 50?
It is a premium boutique mixed-use development combining residential apartments and commercial spaces within a standalone nine-storey building.
4. What configurations are available?
The residential configurations include 2 BHK and 3 BHK apartments.
5. What is the carpet area of the 2 BHK apartments?
The supplied RERA carpet area is approximately 650 sq. ft.

Ketan Vishwakarma is a real estate content specialist at PropertyCloud with expertise in residential projects, luxury housing, market analysis, and investment trends. His articles focus on helping buyers make informed property decisions through clear, research-driven insights.