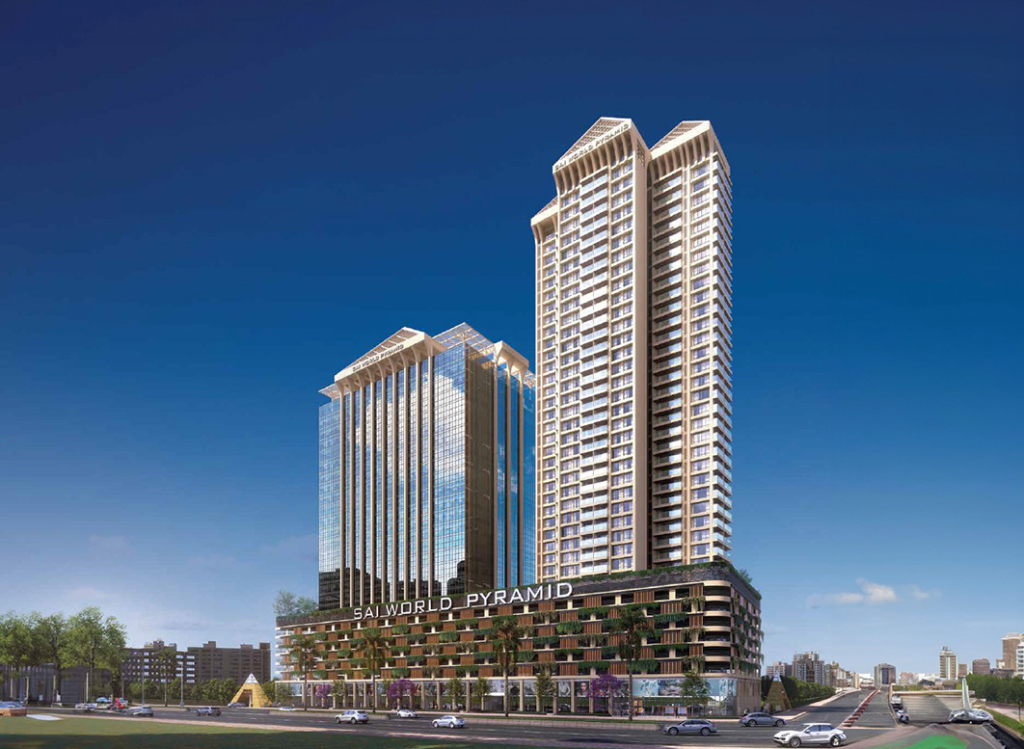
Sai World Pyramid, also known as Codename Positive Life, is a mixed-use development by Paradise Group Builders & Developers in Shiravane, Nerul, Navi Mumbai. Planned across approximately 2 acres, the project brings residential apartments, commercial offices and high-street retail together within one development. Its proposed components include a G+40-storey residential tower, a G+29-storey commercial business park and a retail arcade across the Ground and First floors.
The commercial tower includes dedicated IT, ITES and office spaces from the 10th to the 29th floors. The retail section is planned with 61 units. The development also features multiple parking levels from P2 to P7, lifestyle amenities on the 8th floor and a service level on the 9th floor, according to the supplied project information.
The project follows a distinctive Pyramid Energy concept, with wellness-focused spaces including a Pyramid Meditation Zone, Yoga Zone, Acupressure Reflexology Pathways and Pyramid Gazebos. Its residential offering includes 2 BHK and 3 BHK homes, while commercial buyers can consider Compact, Medium and Large office configurations.
Sai World Pyramid Project Overview
Source : Paradise Group
Sai World Pyramid is designed as an integrated destination for living, working and retail. The residential tower is planned as G+40 storeys and offers 2 BHK and 3 BHK residences. The commercial business park is planned as G+29 storeys, with office floors dedicated to IT, ITES and other commercial requirements. The retail arcade occupies the Ground and First floors and is planned to include 61 retail units.
The project’s mixed-use format brings different property categories into one development. Homebuyers can evaluate the residential apartments, businesses can assess the office spaces, and retail buyers can explore the shop units. Each category has different requirements, so buyers should review the relevant plans, approvals, specifications and cost documents before deciding.
Project Details
| Project Information | Details |
| Project Name | Sai World Pyramid |
| Also Known As | Codename Positive Life |
| Developer | Paradise Group Builders & Developers |
| Location | Shiravane, Nerul, Navi Mumbai |
| Project Type | Residential, Commercial and Retail |
| Land Parcel | Approximately 2 Acres |
| Residential Tower | G+40 Storeys |
| Commercial Business Park | G+29 Storeys |
| Retail Arcade | Ground + 1 Storey |
| Retail Units | 61 |
| IT/ITES Office Floors | 10th to 29th floors |
| Parking | P2 to P7 |
| Lifestyle Amenities | 8th Floor |
| Service Level | 9th Floor |
| Residential Options | 2 BHK and 3 BHK |
| Commercial Options | Compact, Medium and Large Offices |
These details are based on the project information supplied for this article. Buyers should verify the latest approved plans, registrations, specifications and availability through official project documents.
Sai World Pyramid Project Highlights
Key highlights of Sai World Pyramid include:
- Developed by Paradise Group Builders & Developers.
- Located in Shiravane, Nerul, Navi Mumbai.
- Approximately 2-acre development.
- G+40-storey residential tower.
- G+29-storey commercial business park.
- Ground and First-floor high-street retail arcade.
- 61 planned retail units.
- IT, ITES and office spaces on the 10th to 29th floors.
- Parking levels from P2 to P7.
- Lifestyle amenities planned on the 8th floor.
- 2 BHK and 3 BHK residential configurations.
- Compact, Medium and Large commercial offices.
- Pyramid Meditation Zone, Yoga Zone, reflexology pathways and gazebos.
Residential Configurations and Price List
👉 Download E-Brochure: https://tinyurl.com/5upbex34
👉 Download Price Sheet: https://tinyurl.com/5upbex34
Sai World Pyramid offers 2 BHK and 3 BHK residences. The supplied details provide usable carpet area, saleable area and indicative starting prices for each configuration. Buyers should compare the measurements carefully and confirm the exact area definitions in the official documents.
Residential Price List
| Configuration | Usable Carpet Area | Saleable Area | Starting Price |
| 2 BHK | 801 sq. ft. | 1,365 sq. ft. | ₹2 Cr onwards |
| 3 BHK Type 1 | 1,232 sq. ft. | 2,095 sq. ft. | ₹3.045 Cr onwards |
| 3 BHK Type 2 | 1,423 sq. ft. | 2,420 sq. ft. | ₹3.51 Cr onwards |
Prices are indicative starting figures and may vary according to floor selection and applicable floor-rise charges. Stamp duty, registration, GST, society maintenance and optional covered car parking charges are payable separately, as applicable. Request a current written cost sheet before booking.
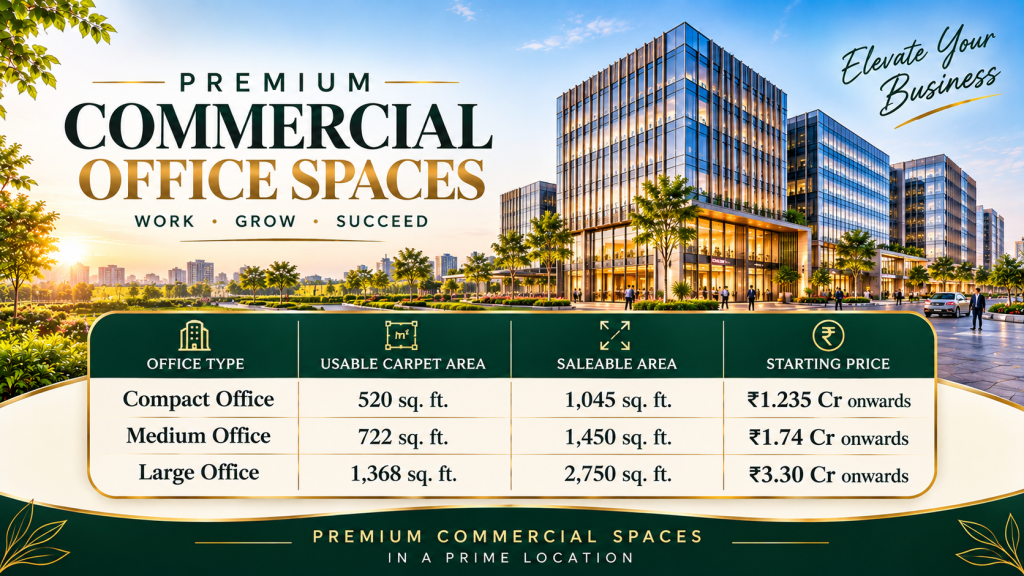
Commercial Office Configurations and Price List
The commercial business park includes office spaces intended for IT, ITES and other business requirements. Three categories are listed: Compact, Medium and Large.
Commercial Office Price List
| Office Type | Usable Carpet Area | Saleable Area | Starting Price |
| Compact Office | 520 sq. ft. | 1,045 sq. ft. | ₹1.235 Cr onwards |
| Medium Office | 722 sq. ft. | 1,450 sq. ft. | ₹1.74 Cr onwards |
| Large Office | 1,368 sq. ft. | 2,750 sq. ft. | ₹3.30 Cr onwards |
Commercial prices are indicative and may vary according to floor selection and applicable floor-rise charges. Buyers should request a separate commercial cost sheet covering taxes, registration, maintenance, parking and other applicable expenses.
Floor Plans and Area Details
Source: PropertyCloud
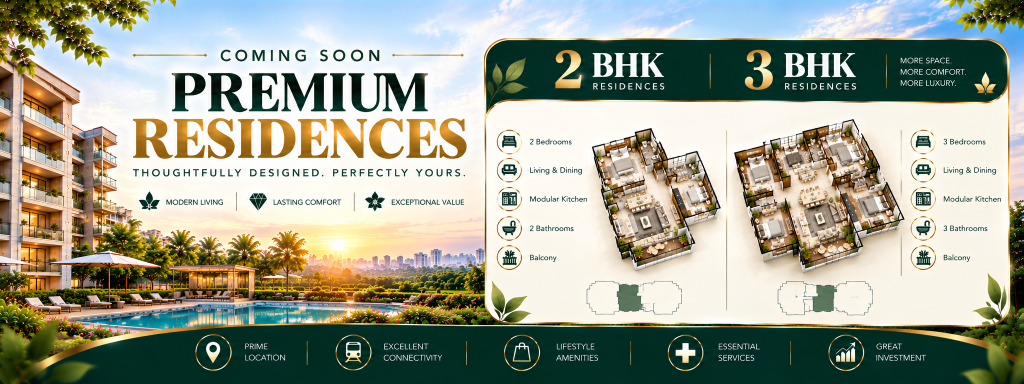
Floor plans are essential when comparing homes and offices. The supplied information lists usable carpet area and saleable area as separate measurements. Buyers should not treat these figures as interchangeable. Request the official area statement and confirm the definitions used in the agreement and applicable project documents.
Residential buyers should examine bedroom dimensions, living and dining proportions, kitchen layout, bathrooms, ventilation, window orientation and storage. They should also check the apartment’s floor, view, lift access and parking allocation.
Commercial buyers should assess usable work area, entrance, workstation planning, meeting-room possibilities, electrical load, air-conditioning, internet infrastructure, lift access and fire-safety arrangements. Retail buyers should examine shop frontage, visibility, customer access, permitted business activity, loading arrangements and maintenance obligations. Always rely on the unit-specific approved plan rather than a general project illustration.
Amenities and Lifestyle
Source: PropertyCloud
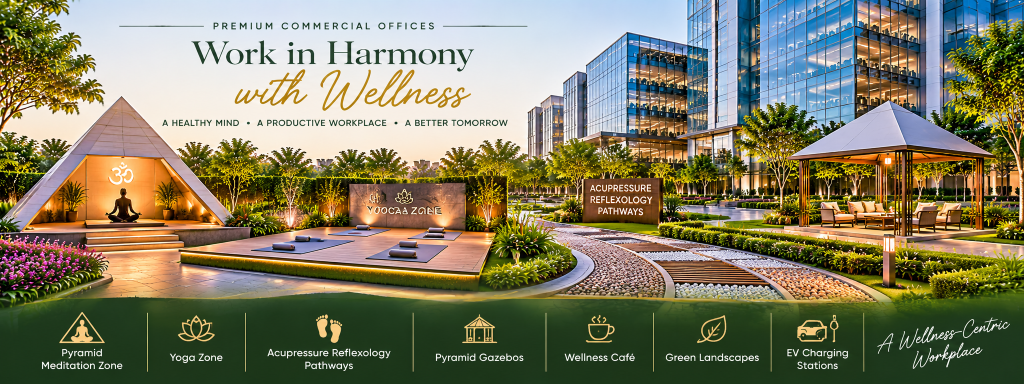
Sai World Pyramid follows a Pyramid Energy concept focused on wellness, holistic living and balance. The supplied amenity list includes spaces for meditation, yoga, reflexology and relaxation.
Pyramid Meditation Zone
The Pyramid Meditation Zone is planned as a dedicated space for meditation and quiet reflection. It may appeal to residents who wish to include mindfulness in their routine. Buyers should check its final location, access and operating arrangements.
Yoga Zone
The Yoga Zone is intended to provide an area for yoga and wellness activities. Its practical value will depend on the final design, usable space, accessibility and management guidelines. Review the latest amenity plan to understand its arrangement.
Acupressure Reflexology Pathways
Acupressure Reflexology Pathways are included in the supplied amenity list. They are intended to add a wellness-oriented feature to the development’s recreational spaces. Verify the final design and availability in the approved amenity schedule.
Pyramid Gazebos
Pyramid Gazebos are another feature associated with the Pyramid Energy concept. These spaces are planned for relaxation and spending time within the development. Their final placement and access arrangements should be checked in the latest plans.
Location and Connectivity
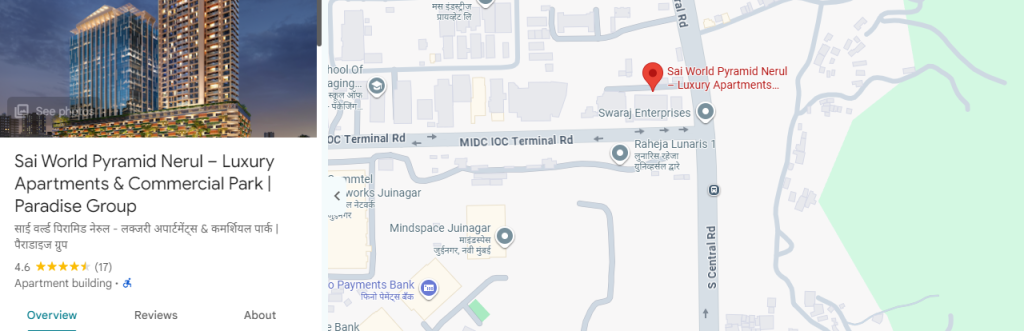
Here is The Sai World Pyramid location and nearby connectivity.
Source: Google Maps
Sai World Pyramid is located in Shiravane, Nerul, Navi Mumbai. The supplied connectivity information highlights access to Juinagar Railway Station, Dr. D.Y. Patil Sports Stadium, Nexus Seawoods Mall and Navi Mumbai International Airport.
Connectivity from Sai World Pyramid
| Destination | Approximate Travel Time |
| Juinagar Railway Station | 14 Minutes |
| Dr. D.Y. Patil Sports Stadium | 9 Minutes |
| Nexus Seawoods Mall | 19 Minutes |
| Navi Mumbai International Airport | 10 Minutes |
Travel times are approximate and may vary depending on traffic, route, road conditions and time of day. Buyers should check journeys from the project entrance, particularly during their usual commuting hours.
Railway Connectivity
Juinagar Railway Station is listed at approximately 14 minutes from the project. Railway access may be useful for residents travelling to different parts of Navi Mumbai and Mumbai. Buyers who depend on local trains should assess the road journey, available transport options and peak-hour travel time.
Sports and Shopping Destinations
Dr. D.Y. Patil Sports Stadium is listed at approximately 9 minutes, while Nexus Seawoods Mall is listed at approximately 19 minutes. These destinations may add convenience for residents interested in sporting events, shopping, dining and entertainment. Actual travel times should be checked independently.
Airport Connectivity
Navi Mumbai International Airport is listed at approximately 10 minutes in the supplied project details. Buyers should verify the route and current travel time before relying on this estimate for regular journeys.
Commercial and Business Potential
The commercial business park is an important component of Sai World Pyramid. The supplied information identifies the 10th to 29th floors for IT, ITES and office spaces. The Ground and First-floor retail arcade is planned with 61 units.
Businesses evaluating offices should consider location, floor, layout, building services, employee access and operating expenses. Retail buyers should assess frontage, visibility, customer movement, permitted use and maintenance obligations.
A mixed-use development may bring different property categories together, but it does not guarantee business performance, rental income or investment returns. Buyers should conduct market research, compare similar properties and evaluate acquisition and operating costs before making a commercial purchase.
Connect with our PropertyCloud experts to receive the latest pricing, brochure, and exclusive launch offers.
Related Articles
- Top 10 Real Estate Investment Hotspots in India for 2026
- Buying Your First Home in 2026: Avoid These 10 Costly Mistakes
- Vastu Tips for New Home Buyers 2026
- Lucky Fish for Home
Important Things to Check Before Booking
Before booking a residence, office or retail unit, verify the project’s current MahaRERA registration and disclosures, sanctioned plans, title-related documents and applicable approvals. Request the latest unit-specific floor plan, area statement, specifications, price sheet and agreement documents.
Residential buyers should confirm registered carpet area, apartment orientation, parking allocation, possession commitment and amenity schedule. Commercial buyers should verify permitted use, office services, fire-safety provisions, power arrangements, maintenance charges and access conditions. Retail buyers should examine shop location, frontage, usage permissions and operating rules.
The supplied prices are indicative starting prices. Floor selection and applicable floor-rise charges may affect the final amount. Stamp duty, registration, GST, society maintenance and optional covered car parking charges are payable separately, as applicable. Ask for every charge in writing and clarify payment milestones before transferring funds. Make payments only through verified official channels and retain receipts.
Conclusion
Sai World Pyramid, also known as Codename Positive Life, is a mixed-use development by Paradise Group Builders & Developers in Shiravane, Nerul, Navi Mumbai. Planned across approximately 2 acres, it brings together a G+40-storey residential tower, a G+29-storey commercial business park and a retail arcade across the Ground and First floors.
The residential offering includes 2 BHK homes with a stated usable carpet area of 801 sq. ft. and two 3 BHK options with stated usable carpet areas of 1,232 sq. ft. and 1,423 sq. ft. Indicative starting prices are ₹2 crore, ₹3.045 crore and ₹3.51 crore respectively. Commercial options include Compact, Medium and Large offices, with indicative starting prices of ₹1.235 crore, ₹1.74 crore and ₹3.30 crore.
The Pyramid Meditation Zone, Yoga Zone, Acupressure Reflexology Pathways and Pyramid Gazebos form part of the supplied wellness-focused amenity offering. The project also includes 61 planned retail units and dedicated IT/ITES office floors.
Before booking, verify registrations, approved plans, unit areas, prices, specifications, payment terms and applicable charges. For the latest residential and commercial availability, detailed cost sheets, floor plans, e-brochure and site-visit assistance, connect with PropertyCloud.
PropertyCloud — Helping You Discover Better Property Opportunities!
Frequently Asked Questions
1. Where is Sai World Pyramid located?
It is in Shiravane, Nerul, Navi Mumbai.
2. Who is the developer?
Paradise Group Builders & Developers.
3. What homes are available?
2 BHK and 3 BHK residences.
4. Are offices available?
Yes, Compact, Medium and Large offices.
5. How many retail units are planned?
The arcade includes 61 units.
6. What amenities are listed?
Meditation, yoga, reflexology pathways and pyramid gazebos.
7. How can I get details?
Contact PropertyCloud for latest availability, prices, cost sheets, floor plans, brochures and site visits.

Ketan Vishwakarma is a real estate content specialist at PropertyCloud with expertise in residential projects, luxury housing, market analysis, and investment trends. His articles focus on helping buyers make informed property decisions through clear, research-driven insights.