Aakriti Emerald is a premium residential apartment development by Aakriti Projects, located in Nisarga Layout, Hoskote, Bangalore East. Spread across approximately 1.57 acres, the project features a single residential tower with G+4 floors and a total of 130 residences. Offering thoughtfully planned 2, 3 and 4 BHK homes, Aakriti Emerald is designed for families seeking comfortable living spaces in an emerging residential location.
The project highlights include 100% Vastu-compliant layouts, North and East-facing apartment options, no common walls between apartments, open balconies and private green spaces for select ground-floor homes. With a range of lifestyle amenities, including a clubhouse, swimming pool, gymnasium, sports facilities and landscaped gardens, the development focuses on recreation, wellness and family living.
Located in Hoskote, Aakriti Emerald offers connectivity to nearby schools, industrial areas, employment destinations and public transport facilities. The project is expected to be ready for possession around August 2028.
Aakriti Emerald Project Overview
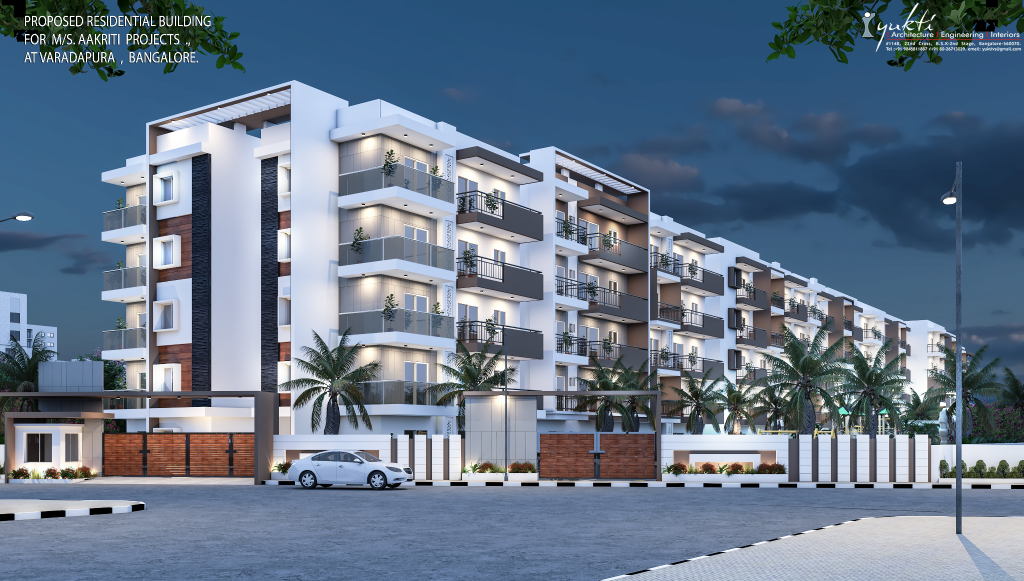
Source : Aakriti Projects
Aakriti Emerald is a residential project by Aakriti Projects situated in Nisarga Layout, Hoskote, Bangalore East. The development is spread across approximately 1.57 acres and features one residential tower with a G+4 floor structure.
The project comprises 130 residential units across 2, 3 and 4 BHK configurations. Its apartment planning focuses on Vastu compliance, privacy and comfortable everyday living. The homes are designed with North or East-facing options, while the no common walls concept is intended to provide additional privacy between apartments.
Another highlighted feature is the provision of open balconies and private green spaces or gardens for select ground-floor residences. These features add outdoor elements to the residential environment.
With amenities covering fitness, recreation, sports and family activities, Aakriti Emerald aims to provide a residential community suited to different household requirements.
Aakriti Emerald Project Details
| Project Particulars | Details |
| Project Name | Aakriti Emerald |
| Developer | Aakriti Projects |
| Location | Nisarga Layout, Hoskote, Bangalore East |
| Land Parcel | Approx. 1.57 Acres |
| Total Towers | 1 |
| Structure | G+4 Floors |
| Total Units | 130 Residences |
| Configurations | 2, 3 & 4 BHK |
| Apartment Planning | 100% Vastu-Compliant Layouts |
| Facing Options | North & East |
| Privacy Feature | No Common Walls Between Apartments |
| Outdoor Features | Open Balconies and Select Private Gardens |
| Expected Possession | August 2028 |
Aakriti Emerald Project Highlights
Aakriti Emerald brings together practical apartment configurations and residential planning features for homebuyers in Bangalore East.
- Developed by Aakriti Projects
- Located in Nisarga Layout, Hoskote
- Approximately 1.57-acre land parcel
- Single residential tower
- G+4 floors structure
- Total of 130 residential units
- Premium 2, 3 and 4 BHK residences
- 100% Vastu-compliant layouts
- North and East-facing options
- No common walls between apartments
- Open balconies
- Private green spaces for select ground-floor homes
- Clubhouse and swimming pool
- Multiple indoor and outdoor sports facilities
- Expected possession around August 2028
Aakriti Emerald Price and Configurations
👉 Download E-Brochure: https://tinyurl.com/mrm8vrw6
👉 Download Price Sheet: https://tinyurl.com/mrm8vrw6
Aakriti Emerald offers 2, 3 and 4 BHK residences with different carpet areas and indicative price ranges. Buyers can choose a configuration based on their family size, space requirements and budget.
The project offers compact 2 BHK residences, larger 3 BHK homes and spacious 4 BHK options.
Aakriti Emerald Price List
| Configuration | Approx. Carpet Area | Indicative Price |
| 2 BHK | 655 sq. ft. | ₹64.48–₹78.64 Lakh onwards* |
| 3 BHK | 859–1,121 sq. ft. | ₹84.63 Lakh–₹1.13 Cr onwards* |
| 4 BHK | 1,121 sq. ft. | ₹1.20 Cr onwards* |
Prices are indicative and subject to change based on unit availability, floor, apartment selection, applicable charges and developer offers. Confirm the latest price sheet with the developer before booking.
2 BHK Residences
The 2 BHK residences at Aakriti Emerald offer an approximate carpet area of 655 sq. ft. These homes may suit small families, working professionals and first-time homebuyers looking for a practical apartment in Hoskote.
The configuration provides two bedrooms and living spaces designed for everyday residential requirements. With indicative prices ranging from ₹64.48 lakh to ₹78.64 lakh onwards, the 2 BHK option provides an entry-level configuration within the project.
Buyers should review the actual floor plan, room dimensions, kitchen layout, ventilation and storage provisions before selecting a unit.
3 BHK Residences
The 3 BHK residences offer approximate carpet areas ranging from 859 to 1,121 sq. ft. This configuration may be suitable for growing families looking for additional space and flexibility.
The extra bedroom can be used for children, guests or a home office, depending on individual requirements. The indicative price range starts from ₹84.63 lakh and goes up to ₹1.13 Cr onwards.
Buyers should compare the available 3 BHK layouts to understand differences in bedroom sizes, living and dining arrangements, balcony access and overall usability.
4 BHK Residences
The 4 BHK residences at Aakriti Emerald offer an approximate carpet area of 1,121 sq. ft., with indicative prices starting at ₹1.20 Cr onwards.
This configuration may appeal to larger families looking for multiple bedrooms and additional flexibility within their home. Buyers should carefully examine the floor plan, room dimensions and space utilisation to understand whether the layout meets their requirements.
The exact apartment availability, specifications and final pricing should be confirmed with the project sales team.
Understanding the Final Cost
The advertised starting price of an apartment may not represent the complete purchase cost. The final amount payable can depend on the selected unit, floor, applicable taxes and additional charges.
Before booking a residence at Aakriti Emerald, buyers should request a detailed cost sheet covering:
- Basic apartment price
- Floor-rise charges, if applicable
- Preferential location charges, if applicable
- Parking charges, if applicable
- Clubhouse or amenity charges, if applicable
- Maintenance deposit
- Applicable taxes and statutory charges
- Stamp duty and registration expenses
- Other charges mentioned in the agreement
A complete cost breakdown helps buyers understand the total financial commitment and compare different apartment configurations.
Aakriti Emerald Floor Plans

Source: PropertyCloud
Floor plans are an important part of evaluating a residential property. At Aakriti Emerald, buyers can explore the available 2, 3 and 4 BHK layouts to understand how the apartment spaces are organised.
The project highlights 100% Vastu-compliant layouts with North and East-facing options. Buyers interested in these features should request the actual floor plans and verify the orientation of their preferred apartment.
While reviewing the layouts, consider:
- Living and dining area dimensions
- Bedroom sizes and placement
- Kitchen layout and utility provisions
- Bathroom positioning
- Balcony access and usable space
- Natural light and ventilation
- Privacy between neighbouring apartments
- Overall carpet area and room utilisation
The project also highlights no common walls between apartments. Buyers should verify how this feature is implemented in the approved apartment layouts.
Aakriti Emerald Amenities and Lifestyle

Source: PropertyCloud
Aakriti Emerald offers a range of amenities designed around fitness, wellness, recreation and family activities. The project combines indoor facilities with outdoor sports and landscaped areas to support an active residential lifestyle.
The key amenities include a clubhouse, swimming pool, gymnasium, kids’ play area, landscaped gardens, indoor games area, jogging track, skating rink, basketball court, badminton court and multi-sports facilities.
Clubhouse and Swimming Pool
The clubhouse provides a shared space for residents to participate in recreational and community activities. It can serve as a place for social gatherings and leisure within the residential development.
The swimming pool is another highlighted amenity, offering residents a dedicated space for recreation and relaxation.
Buyers should confirm the clubhouse facilities, swimming pool specifications, access arrangements and maintenance provisions during their site visit.
Gymnasium and Fitness Facilities
The gymnasium supports residents who prefer to maintain their fitness routines within the residential community.
The project also highlights a jogging track, giving residents an outdoor space for walking and running. Together, these facilities contribute to the development’s focus on everyday fitness and wellness.
Indoor Games and Kids’ Play Area
The indoor games area provides recreational opportunities for residents, while the kids’ play area is designed to give children a dedicated space for activities and play.
These shared facilities may be particularly relevant for families looking for recreational options within their residential community.
Outdoor Sports Facilities
Aakriti Emerald highlights multiple outdoor sports facilities, including:
- Basketball court
- Badminton court
- Skating rink
- Multi-sports facilities
These amenities provide opportunities for residents to participate in sports and outdoor activities without having to travel outside the development.
Landscaped Gardens and Jogging Track
Landscaped gardens contribute to the outdoor environment of the project, offering residents spaces to relax and spend time outdoors.
The jogging track adds another recreational feature for residents who prefer outdoor fitness activities. Select ground-floor homes also highlight private green spaces or gardens, providing an additional outdoor element for those units.
Aakriti Emerald Location and Connectivity
Aakriti Emerald is located in Nisarga Layout, Hoskote, Bangalore East. Hoskote is a residential and industrial area with access to educational institutions, employment destinations and public transport facilities.
The project’s location provides connectivity to Hoskote Bus Stop, Hoskote Industrial Area, Whitefield Railway Station and Whitefield Kadugodi Metro Station.
For families, the nearby educational institutions highlighted in the project information may also be an important consideration.
Aakriti Emerald Connectivity
The following travel times are approximate and based on the project information provided.
| Location | Approx. Travel Time |
| Hoskote Bus Stop | 14 minutes |
| Hoskote Industrial Area | 15 minutes |
| Whitefield Railway Station | 30 minutes |
| Whitefield Kadugodi Metro Station | 37 minutes |
| Bearys Global Research Triangle | 23 minutes |
| Siemens Limited | 24 minutes |
Travel times are indicative and may vary depending on traffic, route and road conditions.
Road and Public Transport Connectivity
The project is located in Nisarga Layout, Hoskote, with access to the surrounding Hoskote area and its road network.
The supplied connectivity details also highlight Hoskote Bus Stop, Whitefield Railway Station and Whitefield Kadugodi Metro Station. These transport options may be relevant for residents who commute towards other parts of Bangalore.
Buyers should check the actual routes, available public transport services and peak-hour travel times based on their daily destinations.
Employment and Industrial Hubs
Hoskote provides access to industrial and employment destinations in Bangalore East. The project information highlights connectivity to Hoskote Industrial Area, Bearys Global Research Triangle and Siemens Limited.
These locations may be relevant for professionals and families evaluating residential options close to employment areas.
Actual commute times should be checked based on the specific workplace and travel schedule.
Educational Institutions Near Aakriti Emerald
Access to schools and educational facilities is an important consideration for families purchasing a home.
The project information highlights the following nearby educational institutions:
| Educational Institution | Approx. Travel Time |
| Eqube International School | 1 minute |
| Tiny Bells Preschool | 1 minute |
| Pinnacle International School | 3 minutes |
| Capstone High CBSE School | 8 minutes |
Travel times are approximate and should be independently checked before making a purchase decision.
Aakriti Emerald Possession Timeline
Aakriti Emerald is expected to be ready for possession around August 2028, according to the project information provided.
| Possession Particulars | Timeline |
| Expected Possession | August 2028 |
Before booking, buyers should verify the project’s RERA registration, the possession date recorded in the RERA documents, construction progress and the possession terms mentioned in the agreement.
The expected possession timeline should not be treated as a guaranteed handover date without confirmation from the official project documents.

Connect with our PropertyCloud experts to receive the latest pricing, brochure, and exclusive launch offers.
Related Articles
- Top 10 Real Estate Investment Hotspots in India for 2026
- Buying Your First Home in 2026: Avoid These 10 Costly Mistakes
- Vastu Tips for New Home Buyers 2026
- Lucky Fish for Home
Why Consider Aakriti Emerald?
Aakriti Emerald brings together several residential features that may appeal to homebuyers exploring properties in Hoskote, Bangalore East.
1. Choice of 2, 3 and 4 BHK Residences
The project offers three apartment configurations, allowing buyers to evaluate different layouts based on their family size, space requirements and budget.
2. Vastu-Compliant Apartment Layouts
The project highlights 100% Vastu-compliant homes with North and East-facing options. Buyers who prioritise apartment orientation can review the available layouts and select according to their preferences.
3. Privacy-Focused Planning
The no common walls concept is one of the project’s highlighted features. It is intended to provide greater separation between neighbouring residences.
4. Private Outdoor Spaces
Open balconies and private green spaces for select ground-floor residences add outdoor elements to the apartment layouts.
5. Lifestyle Amenities
The project offers a mix of fitness, sports and recreational facilities, including a swimming pool, gymnasium, jogging track, skating rink, basketball court and badminton court.
6. Hoskote Location
Its location in Nisarga Layout provides access to Hoskote Bus Stop, Hoskote Industrial Area, nearby schools and selected employment destinations in Bangalore East.
Conclusion
Aakriti Emerald is a residential development by Aakriti Projects in Nisarga Layout, Hoskote, Bangalore East. Spread across approximately 1.57 acres, the project features one tower with G+4 floors and a total of 130 residences across 2, 3 and 4 BHK configurations.
Its key highlights include Vastu-compliant layouts, North and East-facing options, no common walls between apartments, open balconies and private green spaces for select ground-floor homes. The development also offers lifestyle amenities such as a clubhouse, swimming pool, gymnasium, landscaped gardens and multiple sports facilities.
With indicative prices starting at ₹64.48 lakh for 2 BHK residences, ₹84.63 lakh for 3 BHK residences and ₹1.20 Cr for 4 BHK residences, Aakriti Emerald can be evaluated by buyers looking for homes in Hoskote, Bangalore East.
Before making a purchase decision, compare the available floor plans, verify the final apartment cost, check the project approvals and RERA details, and visit the site to assess the location and construction progress.
For the latest availability, pricing, floor plans, e-brochure, payment plans, offers and site visits, connect with PropertyCloud.
Frequently Asked Questions
1. Where is Aakriti Emerald located?
Aakriti Emerald is located in Nisarga Layout, Hoskote, Bangalore East.
2. Who is the developer of Aakriti Emerald?
The project is developed by Aakriti Projects.
3. What configurations are available at Aakriti Emerald?
The project offers 2, 3 and 4 BHK residential apartments.
4. What is the starting price of Aakriti Emerald?
The indicative starting price is ₹64.48 lakh for 2 BHK, ₹84.63 lakh for 3 BHK and ₹1.20 Cr for 4 BHK residences.
5. What are the carpet areas of the apartments?
The approximate carpet areas are 655 sq. ft. for 2 BHK, 859–1,121 sq. ft. for 3 BHK and 1,121 sq. ft. for 4 BHK residences.

Ketan Vishwakarma is a real estate content specialist at PropertyCloud with expertise in residential projects, luxury housing, market analysis, and investment trends. His articles focus on helping buyers make informed property decisions through clear, research-driven insights.