Avant Park West is a premium residential development located in Vile Parle West, Mumbai, offering thoughtfully planned 1, 1.5, 2, 3 and 4 BHK residences. Designed for homebuyers seeking spacious apartments, modern amenities and convenient access to important destinations across Mumbai, the project brings together contemporary living and an established neighbourhood.
Planned across an approximately 1-acre land parcel, Avant Park West features a single tower with two exclusive wings. The development is designed with a structure of 2 Basements + Ground + 11 Storeys, offering multiple apartment configurations to suit different family sizes and lifestyle requirements.
Avant Park West Project Overview
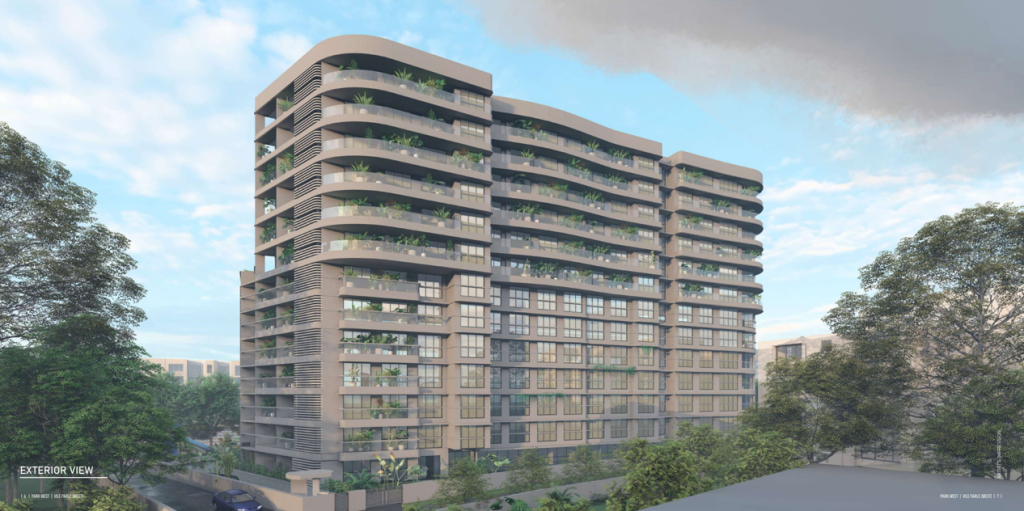
Source : Avant Group
Avant Park West is a premium residential development located in Vile Parle West, Mumbai. Planned across approximately 1 acre, the project features a single residential tower with two exclusive wings. It offers multiple apartment configurations, including 1, 1.5, 2, 3 and 4 BHK residences, catering to different family sizes and lifestyle requirements.
The development is planned with a structure of 2 Basements + Ground + 11 Storeys. Its residential offering combines multiple home sizes with lifestyle amenities such as a swimming pool, gymnasium, exclusive clubhouse, indoor and outdoor games, open-to-sky terrace garden and landscaped spaces.
Avant Park West also highlights private decks in selected residences, a Zen garden and a designer entrance lobby. These features contribute to the project’s premium residential positioning.
Located in Vile Parle West, the development provides access to educational institutions, healthcare facilities, shopping destinations, railway connectivity, metro connectivity and Mumbai Airport. The established neighbourhood is an important consideration for buyers looking for a premium home in Mumbai’s western suburbs.
Project Details
| Project Information | Details |
| Project Name | Avant Park West |
| Location | Vile Parle West, Mumbai |
| Land Parcel | Approx. 1 acre |
| Development | Single tower |
| Wings | 2 exclusive wings |
| Structure | 2 Basements + Ground + 11 Storeys |
| Configurations | 1, 1.5, 2, 3 & 4 BHK |
| Amenities | Premium lifestyle amenities |
| Key Features | Private decks, terrace garden, Zen garden |
| Soft Possession | December 2026 |
| Possession with OC | March 2027 |
Avant Park West Project Highlights
- Premium residential development in Vile Parle West, Mumbai.
- Approximately 1-acre land parcel.
- Single residential tower with two exclusive wings.
- Structure of 2 Basements + Ground + 11 Storeys.
- Multiple configurations from 1 BHK to 4 BHK.
- Swimming pool and fully equipped gymnasium.
- Exclusive clubhouse and indoor and outdoor games.
- Open-to-sky terrace garden and Zen garden.
- Landscaped open spaces.
- Private decks in selected residences.
- High-speed elevators with stretcher lift.
- Modern security systems.
Avant Park West Price and Configurations
👉 Download E-Brochure: https://tinyurl.com/2mzns6p7
👉 Download Price Sheet: https://tinyurl.com/2mzns6p7
Avant Park West offers five apartment configurations: 1 BHK, 1.5 BHK, 2 BHK, 3 BHK and 4 BHK. The different layouts provide options for buyers with varying space requirements and budgets.
The stated carpet areas range from approximately 467 sq. ft. for 1 BHK residences to 3,128 sq. ft. for larger 4 BHK residences. The indicative starting prices vary according to the apartment configuration and selected unit.
Avant Park West Price List
| Configuration | Carpet Area | Indicative Starting Price |
| 1 BHK | Approx. 467 sq. ft. | ₹2.41 Cr onwards* |
| 1.5 BHK | Approx. 684 sq. ft. | ₹3.53 Cr onwards* |
| 2 BHK | Approx. 986–1,032 sq. ft. | ₹5.10 Cr onwards* |
| 3 BHK | Approx. 1,113–1,619 sq. ft. | ₹5.75 Cr onwards* |
| 4 BHK | Approx. 1,625–3,128 sq. ft. | ₹8.40 Cr onwards* |
1 BHK Residences
The 1 BHK residences at Avant Park West offer a stated carpet area of approximately 467 sq. ft., with indicative prices starting at ₹2.41 crore onwards.
This configuration may suit individuals, couples and smaller households looking for a home in Vile Parle West. Buyers can review the apartment layout to understand the arrangement of the bedroom, living area, kitchen and other spaces.
1.5 BHK Residences
The 1.5 BHK apartments have a stated carpet area of approximately 684 sq. ft. and an indicative starting price of ₹3.53 crore onwards.
The additional half-bedroom space can offer flexibility for a study, work-from-home area or other household requirements, depending on the actual floor plan. This configuration may appeal to buyers who need more flexibility than a conventional one-bedroom apartment.
2 BHK Residences
The 2 BHK residences offer stated carpet areas ranging from approximately 986 sq. ft. to 1,032 sq. ft. The indicative starting price is ₹5.10 crore onwards.
These homes may be suitable for couples and small families looking for two bedrooms and additional living space. Buyers can compare the available layouts to understand room sizes and other apartment features before selecting a unit.
3 BHK Residences
The 3 BHK apartments offer stated carpet areas ranging from approximately 1,113 sq. ft. to 1,619 sq. ft., with indicative prices starting at ₹5.75 crore onwards.
This configuration may be suitable for families requiring additional bedrooms and more living space. The range of available carpet areas gives buyers different options to explore within the 3 BHK category.
4 BHK Residences
The 4 BHK residences offer stated carpet areas ranging from approximately 1,625 sq. ft. to 3,128 sq. ft. The indicative starting price is ₹8.40 crore onwards.
These larger homes may appeal to families seeking spacious residences in Vile Parle West. Buyers should review the available floor plans to understand the differences in layouts, room sizes and private deck provisions, wherever applicable.
Understanding the Final Cost
The starting price of an apartment may not represent the complete purchase cost. The final amount can vary depending on the selected unit, floor, orientation, availability and applicable charges.
Before booking, buyers should request a detailed cost sheet and clarify whether the quoted price includes:
- Car parking charges.
- Floor-rise charges, if applicable.
- Clubhouse or amenity charges.
- Maintenance deposits.
- Corpus contributions.
- GST and other applicable taxes.
- Any additional charges specified by the developer.
Buyers should also review the booking amount, payment schedule and agreement terms. Comparing the complete cost across available configurations can help in making a more informed purchase decision.
All prices are indicative starting prices based on the project details provided. Confirm the latest quotation, availability and applicable charges with the authorised sales team.
Avant Park West Floor Plans and Apartment Layouts
Source: PropertyCloud
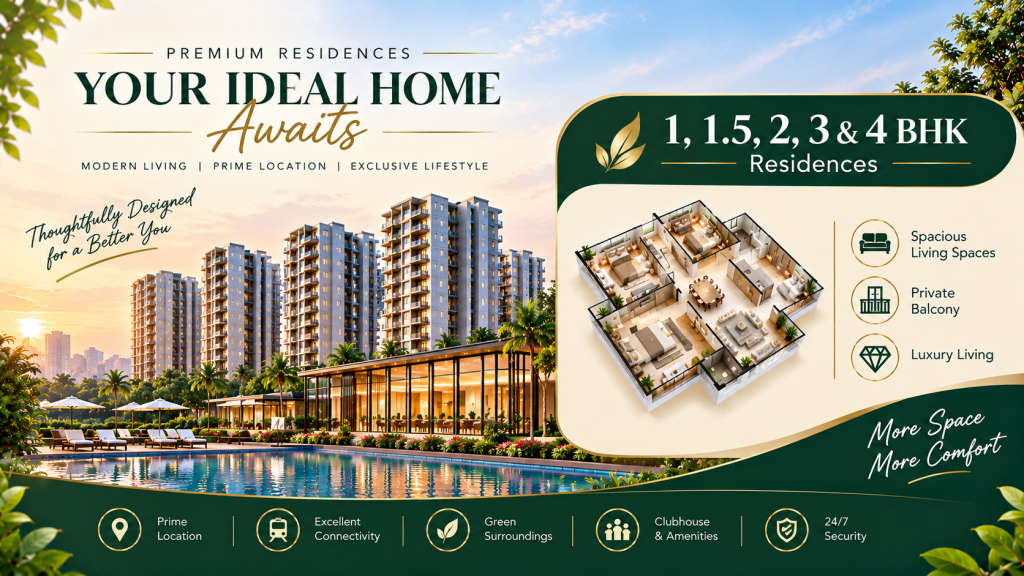
Avant Park West offers five apartment configurations, giving buyers a choice of different home sizes. The stated carpet areas range from approximately 467 sq. ft. to 3,128 sq. ft.
The 1 BHK and 1.5 BHK options may suit individuals and smaller households, while the 2 BHK and 3 BHK layouts provide additional bedrooms and living space. The 4 BHK residences offer larger carpet areas for buyers looking for more spacious homes.
Selected residences are also highlighted with private decks. Buyers should review the latest official floor plans to understand the exact room dimensions, balcony or deck provisions, ventilation, orientation and usable space of each apartment.
What Buyers Should Check
Before selecting an apartment at Avant Park West, buyers should consider:
- Exact carpet area mentioned in the agreement.
- Bedroom and living-room dimensions.
- Kitchen layout and utility provisions, if applicable.
- Balcony or private deck availability.
- Window placement and natural light.
- Apartment orientation and floor level.
- Lift access and common-area planning.
- Differences between available configurations.
The latest sanctioned floor plans and apartment-specific layouts should be obtained from the developer before booking.
Avant Park West Amenities and Lifestyle
Source: PropertyCloud
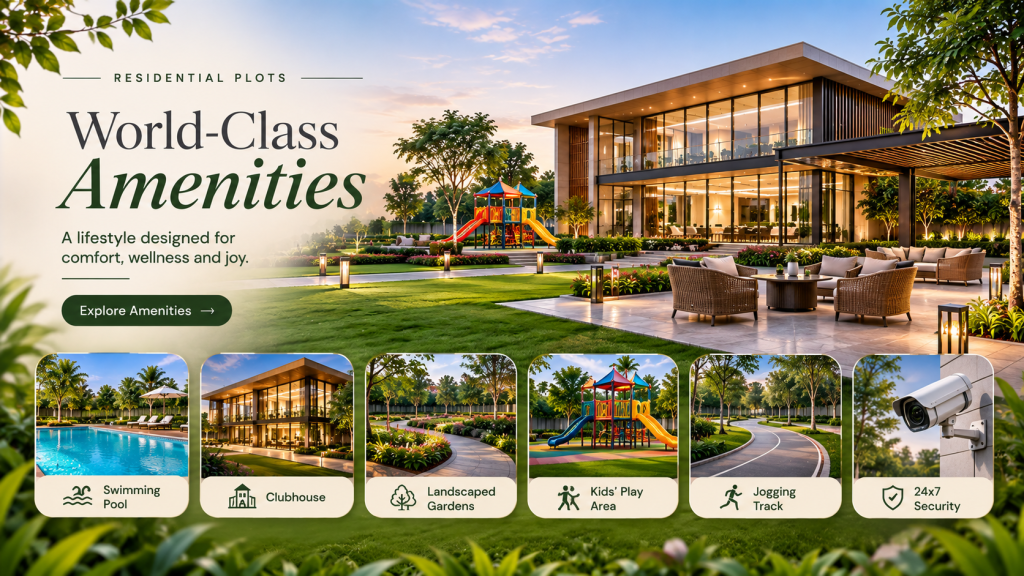
Avant Park West is planned with lifestyle amenities focused on fitness, recreation, relaxation and community living. The project highlights a swimming pool, fully equipped gymnasium, exclusive clubhouse, indoor and outdoor games, terrace garden and landscaped open spaces.
These facilities are intended to provide residents with opportunities for leisure and everyday activities within the residential development.
Swimming Pool
The swimming pool provides a recreational space for residents and adds to the project’s lifestyle offering. It can be used for leisure and relaxation, subject to the project’s operational guidelines.
Gymnasium
The fully equipped gymnasium is planned to support residents’ fitness routines. Having a fitness facility within the residential premises can make it more convenient to include exercise in everyday schedules.
Exclusive Clubhouse
The exclusive clubhouse is planned as a community space for residents. It can support indoor recreation, social interaction and community activities.
Indoor and Outdoor Games
Indoor and outdoor games facilities provide recreational options for different age groups. These spaces are intended to encourage active lifestyles and offer opportunities for residents to spend time together.
Open-to-Sky Terrace Garden
The open-to-sky terrace garden offers an outdoor environment within the development. It provides an additional space for residents to relax and enjoy time away from their apartments.
Zen Garden
The Zen garden is designed as a relaxation-focused outdoor space. It adds to the project’s landscaped environment and provides residents with a quieter area within the residential community.
Landscaped Open Spaces
Landscaped open spaces contribute greenery to the residential development. These areas can provide places for residents to relax and enjoy the outdoor environment.
Designer Entrance Lobby
The designer entrance lobby contributes to the project’s overall arrival experience. It forms an important part of the common areas and the residential development’s design.
High-Speed Elevators and Security Systems
The project highlights high-speed elevators with a stretcher lift, along with modern security systems. These facilities are intended to support everyday convenience and building access.
Avant Park West Location and Connectivity
Avant Park West is located in Vile Parle West, Mumbai, an established residential neighbourhood with access to educational institutions, healthcare facilities, shopping destinations and public transport.
The locality offers connectivity to important parts of the western suburbs, including Andheri, Juhu and Santacruz. Its access to railway and metro services provides additional commuting options for residents.
The project is also positioned within convenient reach of Mumbai Airport, making its location relevant for frequent travellers and professionals who require airport access.
Nearby destinations mentioned in the supplied project details include CNM School, Nanavati Hospital, PVR Dynamics Mall, Reliance Smart Bazaar and Prithvi Theatre.
Avant Park West Connectivity
The following travel times are approximate and based on the project information provided. Actual journey times may vary according to traffic conditions, route selection and time of travel.
| Destination | Approx. Travel Time |
| CNM School | 3–5 minutes |
| PVR Dynamics Mall | 5 minutes |
| Vile Parle Railway Station | 5 minutes |
| Reliance Smart Bazaar | 5–6 minutes |
| Nanavati Hospital | 5–8 minutes |
| D N Nagar Metro Station | 10–12 minutes |
| Mumbai Airport | 10 minutes |
| Prithvi Theatre | 10 minutes |
| JW Marriott Mumbai Juhu | 10–12 minutes |
Road Connectivity
Vile Parle West provides access to surrounding western suburban neighbourhoods and important city destinations. Residents can travel towards Andheri, Juhu and Santacruz through the local road network.
The actual driving time to different destinations depends on traffic and the route taken.
Railway Connectivity
Vile Parle Railway Station is approximately 5 minutes away according to the supplied project details. The station provides access to Mumbai’s suburban railway network, offering a commuting option for residents travelling across the city.
Metro Connectivity
D N Nagar Metro Station is approximately 10–12 minutes away based on the supplied travel estimates. This provides another public transport option for residents travelling towards connected parts of Mumbai.
Airport Connectivity
Mumbai Airport is approximately 10 minutes away according to the project information. This location advantage may be useful for frequent air travellers and professionals who regularly commute for business.
Shopping and Recreation
PVR Dynamics Mall and Reliance Smart Bazaar are approximately 5–6 minutes away. Prithvi Theatre and JW Marriott Mumbai Juhu are also accessible in approximately 10–12 minutes, based on the supplied estimates.
Social Infrastructure Around Avant Park West
The surrounding Vile Parle West neighbourhood offers access to educational institutions, healthcare facilities, shopping destinations and entertainment options. These facilities support the everyday requirements of residents.
Education
CNM School is approximately 3–5 minutes away according to the supplied connectivity details. Families can explore educational institutions in Vile Parle West and surrounding neighbourhoods based on their preferred curriculum and requirements.
Healthcare
Nanavati Hospital is approximately 5–8 minutes away based on the provided travel estimates. Residents can also explore other healthcare facilities across Vile Parle, Andheri and nearby neighbourhoods.
Shopping and Daily Needs
PVR Dynamics Mall and Reliance Smart Bazaar are among the nearby destinations mentioned in the project information. Their proximity provides access to shopping and everyday requirements.
Entertainment and Lifestyle
Prithvi Theatre and JW Marriott Mumbai Juhu are accessible from the project. These destinations add to the entertainment, dining and lifestyle options available in the surrounding area.
Avant Park West Construction Update and Possession Timeline
According to the construction update provided, the eighth slab has been completed out of the planned 11 floors.
The indicative possession milestones are:
| Possession Milestone | Timeline |
| Soft Possession | December 2026 |
| Possession with OC | March 2027 |
The above dates are based on the supplied project details. Buyers should confirm the latest construction progress, expected completion schedule and Occupation Certificate status directly with the developer.
What Buyers Should Verify
Before booking a residence at Avant Park West, buyers should verify:
- Latest construction progress and site status.
- Current RERA registration and project details.
- Approved building plans and floor configuration.
- Applicable possession date and OC status.
- Apartment-specific carpet area.
- Final price and complete cost sheet.
- Payment schedule and agreement terms.
- Amenities and specifications included in the project.
The official project documents and agreement for sale should be treated as the reference for legal, financial and possession-related commitments.
Related Articles
Homebuyers exploring residential properties in Mumbai can also compare other projects and localities through PropertyCloud’s real estate guides.
- Ajmera Solis, Vikhroli East, Mumbai
- Haware One & Only Crown, Bandra East, Mumbai
- Bhutra Sky Heights 2.0, Mira Road East, Mumbai
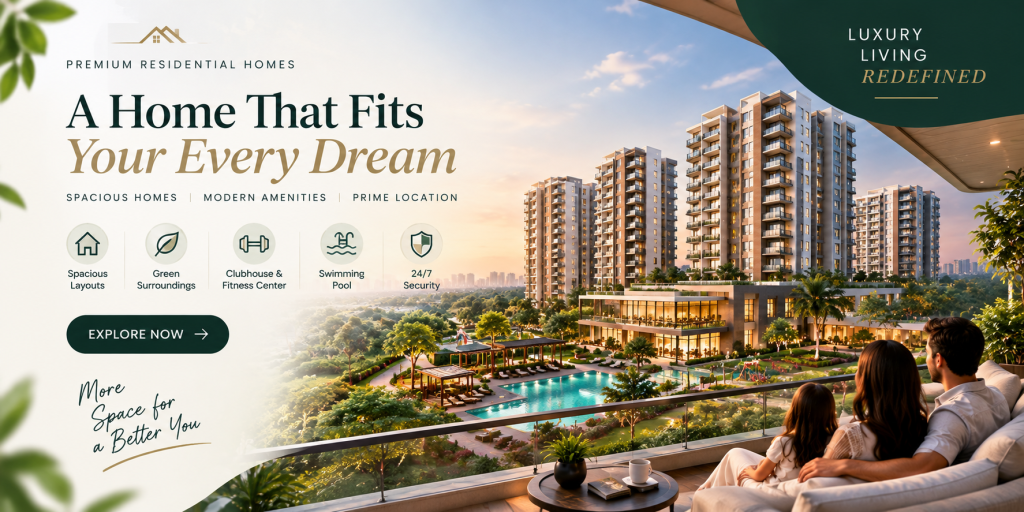
Connect with our PropertyCloud experts to receive the latest pricing, brochure, and exclusive launch offers.
Related Articles
- Top 10 Real Estate Investment Hotspots in India for 2026
- Buying Your First Home in 2026: Avoid These 10 Costly Mistakes
- Vastu Tips for New Home Buyers 2026
- Lucky Fish for Home
Why Consider Avant Park West?
Avant Park West may be worth exploring for buyers looking for premium residences in Vile Parle West. Its multiple apartment configurations, lifestyle facilities and location advantages provide several factors to evaluate before making a purchase decision.
Multiple Apartment Configurations
The project offers 1, 1.5, 2, 3 and 4 BHK residences. This range allows buyers to compare different home sizes based on their family requirements and preferred budget.
Established Vile Parle West Location
The project is located in an established residential neighbourhood with access to railway connectivity, metro services, educational institutions, hospitals and shopping destinations.
Planned Lifestyle Facilities
The swimming pool, gymnasium, clubhouse, games facilities, terrace garden and landscaped spaces form part of the project’s lifestyle offering.
Private Decks and Outdoor Spaces
Selected residences are highlighted with private decks, while the project also includes a Zen garden and open-to-sky terrace garden. Buyers should check the exact provisions in the apartment-specific plans.
Choice of Home Size
With stated carpet areas ranging from approximately 467 sq. ft. to 3,128 sq. ft., buyers can explore different layouts depending on their space requirements.
A Property to Evaluate Against Your Budget
The indicative starting prices range from ₹2.41 crore for 1 BHK residences to ₹8.40 crore for 4 BHK residences. Buyers should compare the final cost, carpet area, apartment layout and additional charges before deciding whether a particular unit meets their budget.
Conclusion
Avant Park West is a premium residential development in Vile Parle West, Mumbai, planned across approximately 1 acre with a single tower and two exclusive wings. The project offers 1, 1.5, 2, 3 and 4 BHK residences, catering to buyers with different space requirements.
Its amenities include a swimming pool, gymnasium, exclusive clubhouse, indoor and outdoor games, terrace garden, Zen garden and landscaped open spaces. The location provides access to Vile Parle Railway Station, D N Nagar Metro Station, Mumbai Airport, CNM School, Nanavati Hospital and nearby shopping and entertainment destinations.
With indicative prices starting at ₹2.41 crore onwards and a stated soft possession timeline of December 2026, Avant Park West is an option for buyers exploring premium homes in Vile Parle West.
For the latest prices, floor plans, apartment availability, construction updates, brochure and site visit details, connect with PropertyCloud.
PropertyCloud — Helping You Discover Better Property Opportunities!
Frequently Asked Questions
1. Where is Avant Park West located?
Avant Park West is located in Vile Parle West, Mumbai.
2. Who is the developer of Avant Park West?
The developer’s name has not been specified in the project information provided. Buyers should confirm the developer’s legal entity and project details from the official project documents.
3. What configurations are available at Avant Park West?
The project offers 1 BHK, 1.5 BHK, 2 BHK, 3 BHK and 4 BHK residences.
4. What is the starting price of Avant Park West?
The indicative starting price is ₹2.41 crore onwards for 1 BHK residences. Prices vary by configuration and selected unit.
5. What are the apartment sizes at Avant Park West?
The stated carpet areas are approximately 467 sq. ft. for 1 BHK, 684 sq. ft. for 1.5 BHK, 986–1,032 sq. ft. for 2 BHK, 1,113–1,619 sq. ft. for 3 BHK and 1,625–3,128 sq. ft. for 4 BHK residences.

Ketan Vishwakarma is a real estate content specialist at PropertyCloud with expertise in residential projects, luxury housing, market analysis, and investment trends. His articles focus on helping buyers make informed property decisions through clear, research-driven insights.