Dhuleva One 50 is an ultra-luxury residential development located on Babulnath Road in Malabar Hill, South Mumbai. Associated with House of Abhinandan Lodha (HOABL), the project is presented as an exclusive residential address designed for buyers seeking privacy, spacious residences and premium views of the Arabian Sea and Mumbai skyline.
Spread across approximately 1.25 acres of freehold land, Dhuleva One 50 is planned as an 80-storey tower with a stated height of 336 metres. The development features just 50 residences, with one apartment per floor, offering an exclusive living concept in one of South Mumbai’s established luxury residential locations.
The project highlights panoramic views of the sea, Queen’s Necklace and Hanging Gardens, alongside private elevators and dedicated amenity spaces. With connectivity to the Coastal Road, Charni Road Railway Station, Nariman Point and other key destinations, Dhuleva One 50 is positioned for buyers exploring ultra-luxury real estate in Malabar Hill.
An Overview of Dhuleva One 50
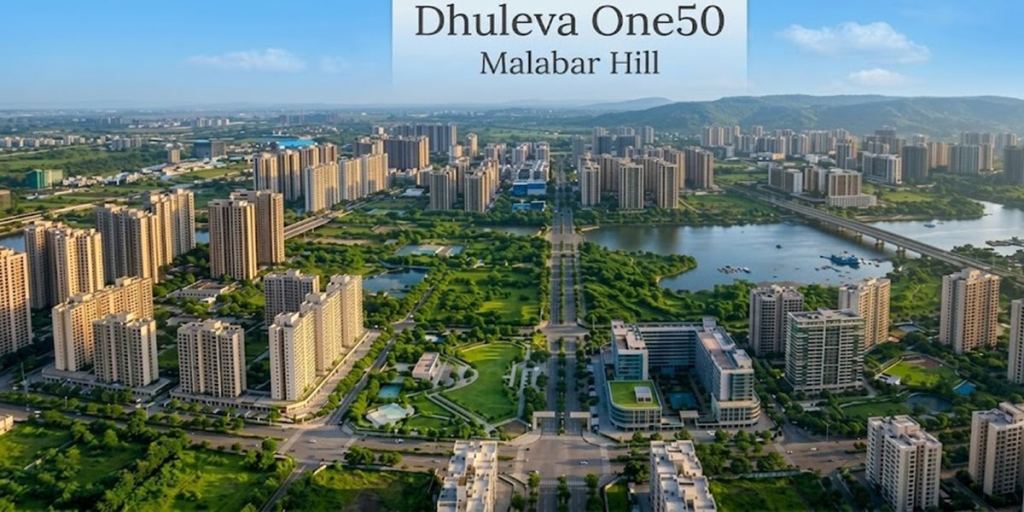
Source : Dhuleva Group
Dhuleva One 50 is an ultra-luxury residential development on Babulnath Road in Malabar Hill, South Mumbai. Associated with House of Abhinandan Lodha, the project is planned across approximately 1.25 acres of freehold land.
The development is described as an 80-storey tower with a height of approximately 336 metres and only 50 residences. Its one-apartment-per-floor concept is intended to provide privacy and exclusivity for residents seeking a premium residential experience.
One of the project’s key selling points is its elevated outlook, with views of the Arabian Sea, Queen’s Necklace and Hanging Gardens highlighted in the supplied project information.
The development also proposes dedicated amenity floors between the 13th and 15th levels, along with private elevators, service elevators and a stretcher elevator.
For buyers considering luxury real estate in South Mumbai, Dhuleva One 50 combines an exclusive residential concept with access to established business districts, transport links and prominent city destinations.
Dhuleva One 50 Project Highlights
- Project Name: Dhuleva One 50
- Developer Association: House of Abhinandan Lodha (HOABL), as supplied
- Location: Babulnath Road, Malabar Hill, South Mumbai
- Land Parcel: Approximately 1.25 acres of freehold land
- Tower Height: Approximately 336 metres, as supplied
- Building Configuration: 80 storeys, as supplied
- Total Residences: 50 homes
- Privacy Concept: One apartment per floor, as described
- Simplex Residence Size: Approximately 4,700 sq. ft.
- Other Configurations: Duplex and triplex residences
- Amenity Floors: 13th to 15th floors, as supplied
- Quoted Price: ₹1.35 lakh per sq. ft., subject to confirmation
- Internal Completion: 2031, as supplied
- RERA Completion: 2033, as supplied
Buyers should verify the project’s legal developer entity, approved specifications, RERA registration, title documents and possession commitments through official documentation before booking.
Dhuleva One 50 Price
👉 Download E-Brochure: https://tinyurl.com/z3t9thx5
👉 Download Price Sheet: https://tinyurl.com/z3t9thx5
Dhuleva One 50 is positioned in the ultra-luxury residential segment of South Mumbai. The supplied pricing information quotes a rate of ₹1.35 lakh per sq. ft., while the simplex residence is listed at approximately 4,700 sq. ft.
| Configuration | Approx. Size | Indicative Quoted Price |
| Simplex Residence | 4,700 sq. ft. | ₹1.35 lakh per sq. ft. |
| Duplex Residence | Available on request | Price on request |
| Triplex Residence | Available on request | Price on request |
The quoted rate is indicative and subject to change. The total consideration will depend on the selected residence, applicable area definition, floor, specifications and other charges.
Buyers should request an official price sheet that confirms the rate basis, total unit consideration, taxes, stamp duty, registration, parking and any other applicable fees. The exact area measurement used for pricing should also be verified.
Dhuleva One 50 Floor Plans & Configurations
Source: PropertyCloud
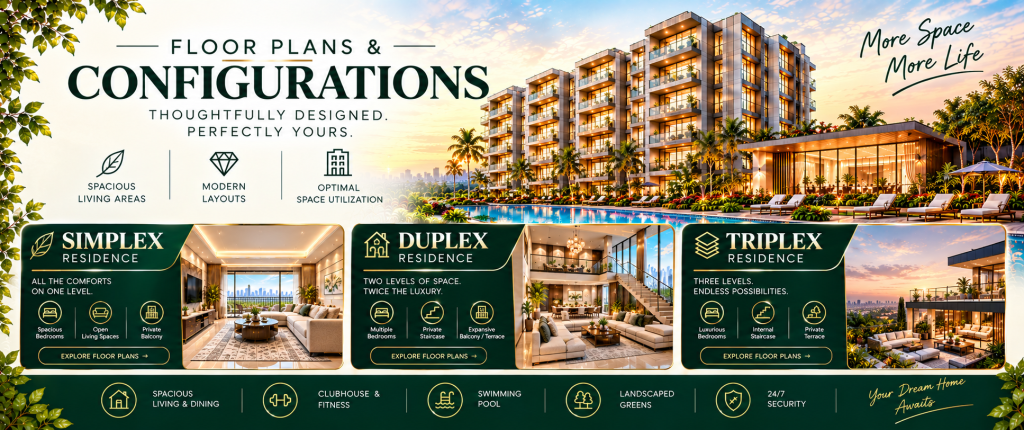
Dhuleva One 50 is planned around a limited collection of luxury residences, with simplex, duplex and triplex options mentioned in the supplied project details. These configurations may appeal to buyers seeking larger living spaces and a more private residential environment.
Simplex Residences
The simplex residences are listed at approximately 4,700 sq. ft.
The large-format layout may appeal to buyers seeking spacious living and dining areas, multiple bedrooms and a premium home in Malabar Hill. The official floor plan should be reviewed to confirm room dimensions, circulation, views, service areas and the precise area calculation.
Duplex Residences
Duplex residences are mentioned as part of the project’s residential offering, with sizes available on request.
A duplex configuration generally spans two internal levels, but the exact arrangement and specifications of the units at Dhuleva One 50 should be confirmed through official floor plans. Buyers should check the staircase layout, bedroom distribution, private spaces and included features.
Triplex Residences
Triplex residences are also listed, with detailed sizes available on request.
These homes may suit buyers seeking a multi-level residence with additional space and separation between living areas. The developer should confirm the exact configuration, carpet area, layout and price for each available unit.
Since the project is described as having only 50 residences, buyers should request current availability and complete unit-specific details before making a decision.
Luxury Amenities at Dhuleva One 50
Source: PropertyCloud
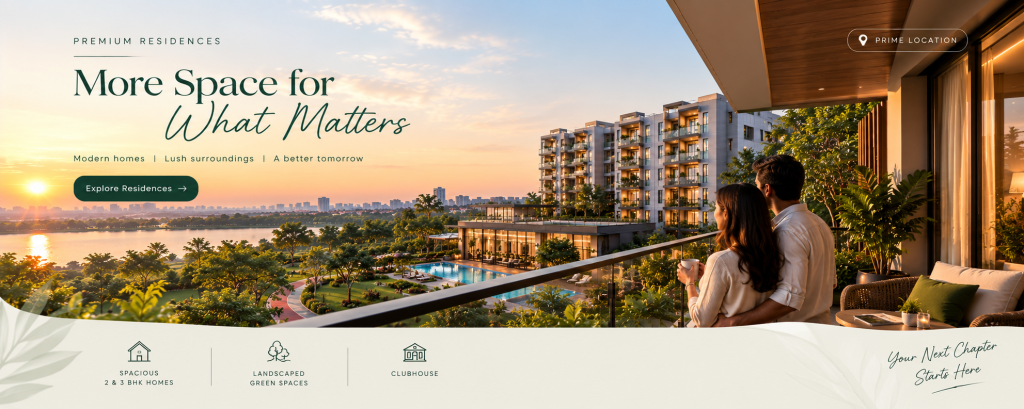
Dhuleva One 50 is designed around an exclusive residential concept, with dedicated amenity floors and vertical circulation facilities intended to support privacy and convenience.
Private Elevators & Exclusive Access
The supplied project details mention two private elevators. These are intended to provide residents with a more exclusive access experience. Buyers should confirm how private elevator access is configured for individual residences.
Dedicated Amenity Floors
Amenity spaces are planned between the 13th and 15th floors. The exact facilities, layouts and operational arrangements should be confirmed through the official project brochure.
Sea & City Views
The project highlights views of the Arabian Sea, Queen’s Necklace and Hanging Gardens. Actual views will depend on the residence, orientation, elevation and surrounding development. Buyers should verify the outlook from their selected unit rather than assuming every residence offers identical views.
Elevator Infrastructure
The supplied information lists seven elevators in total:
- 2 private elevators
- 2 regular elevators
- 2 service elevators
- 1 stretcher elevator
This elevator arrangement is intended to support resident access, service movement and emergency-related requirements. Buyers should confirm the final approved elevator specifications and allocation.
Interior & Exterior Design
Dhuleva One 50 is presented as a high-rise luxury residential development with a limited number of residences and a focus on privacy, views and spacious layouts.
The supplied project details describe an approximately 336-metre tower with 80 storeys and 50 homes. The one-apartment-per-floor concept is intended to distinguish the project from developments with a larger number of residences on each level.
Buyers should examine the official architectural plans, sample specifications and available show residences, if any, to assess the actual interior finish and design quality.
Important details to verify include flooring, kitchen specifications, bathroom fittings, ceiling heights, window systems, air-conditioning provisions, private elevator access and the precise layout of simplex, duplex and triplex residences.

Connect with our PropertyCloud experts to receive the latest pricing, brochure, and exclusive launch offers.
Dhuleva One 50 Location & Connectivity
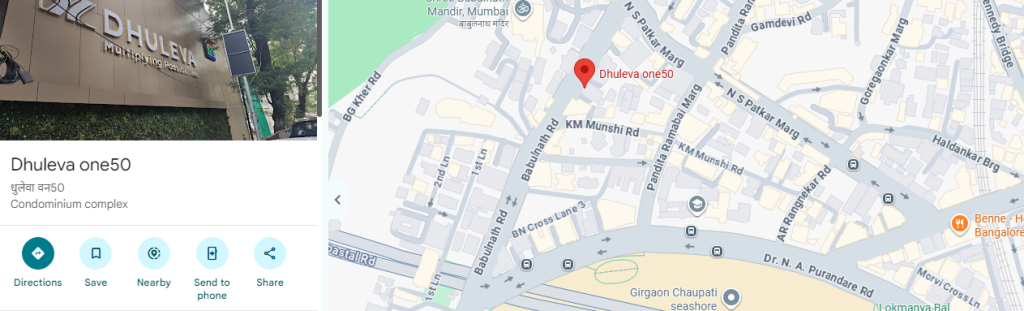
Here is The Dhuleva One 50 location and nearby connectivity.
Source: Google Maps
Dhuleva One 50 is located on Babulnath Road in Malabar Hill, South Mumbai, near Shree Babulnath Mandir.
The location provides access to established South Mumbai neighbourhoods, railway connectivity, the Coastal Road and important business destinations. This may be relevant to buyers whose personal or professional activities are centred around South Mumbai and the wider Mumbai business district.
Nearby Connectivity
| Destination | Approx. Travel Time |
| Coastal Road entry | 2 minutes |
| Charni Road Railway Station | 5 minutes |
| Bandra–Worli Sea Link | 10 minutes |
| Nariman Point / Colaba | 12 minutes |
| Lower Parel business district | 12 minutes |
| Bandra-Kurla Complex (BKC) | 20 minutes |
| Mumbai International Airport | 30 minutes |
Travel times are approximate estimates from the supplied project information and may vary depending on traffic, route and time of day.
Buyers should check the actual route from the project entrance and assess typical peak-hour travel times before purchasing.
Social Infrastructure Around Dhuleva One 50
Malabar Hill and the surrounding South Mumbai neighbourhoods offer access to established residential, commercial and lifestyle destinations. Buyers should evaluate the available social infrastructure based on their family’s daily needs.
Educational Institutions
Prospective residents can assess schools, colleges and other educational institutions across Malabar Hill and neighbouring South Mumbai areas. The most suitable options will depend on the preferred curriculum, admission requirements and daily commuting arrangements.
Current locations and travel times should be verified before making a decision.
Healthcare Facilities
Buyers should evaluate nearby hospitals, specialist clinics, diagnostic centres and emergency medical facilities. Access to healthcare is particularly important when comparing premium residences for long-term family living.
Confirm current locations and realistic travel times from the project.
Shopping & Entertainment
Malabar Hill and South Mumbai provide access to dining, shopping, cultural and recreational destinations. The location may suit residents who prefer an established urban neighbourhood with access to central Mumbai.
Buyers should consider their preferred shopping areas, restaurants, cultural venues and leisure activities when assessing the location.
Why Consider Dhuleva One 50?
Dhuleva One 50 may appeal to buyers seeking an exclusive luxury residence in Malabar Hill. The following factors are worth considering:
- Limited residences: The project is described as having only 50 homes.
- One apartment per floor: The proposed layout focuses on residential privacy.
- Large simplex residences: The supplied simplex size is approximately 4,700 sq. ft.
- Duplex and triplex options: Multiple residential formats are mentioned.
- Elevated views: Sea, Queen’s Necklace and Hanging Gardens views are highlighted.
- South Mumbai location: The project offers access to key city destinations and business districts.
- Dedicated amenity floors: Amenity spaces are planned between the 13th and 15th floors.
- Private elevator facilities: The supplied information includes two private elevators.
However, a premium location and exclusive design do not guarantee investment returns. Buyers should evaluate the total acquisition cost, title and approvals, construction progress, market comparables, resale liquidity, maintenance costs and possession commitments before investing.
Why Choose PropertyCloud?
PropertyCloud helps homebuyers explore residential projects and compare property options based on their location, budget and lifestyle requirements.
With PropertyCloud, you can:
- Explore luxury properties across Mumbai and other cities
- Enquire about current pricing and available residences
- Request brochures and floor plans
- Compare configurations and project features
- Seek assistance with site visits
- Get information to support your property search
Connect with PropertyCloud to enquire about Dhuleva One 50 and request the latest available project details.
Sustainable Living
The supplied project information focuses on the tower’s height, limited number of residences, views, elevator arrangements and dedicated amenity floors. It does not specify particular sustainability systems.
Buyers interested in sustainable living should request official details about energy efficiency, rainwater harvesting, water recycling, waste management, renewable energy and green-building certifications, if applicable.
These features should be verified through project documentation rather than assumed based on the project’s luxury positioning.
Dhuleva One 50 Reviews
When evaluating Dhuleva One 50, buyers should distinguish between the project’s advertised features and details confirmed through approved plans and official disclosures.
The supplied information highlights a limited collection of residences, premium views, private elevators and a South Mumbai location. It does not establish verified resident reviews or completed-project performance.
Before booking, prospective buyers should review:
- Developer identity and track record
- Land title and freehold documentation
- RERA registration and approved plans
- Construction status and building approvals
- Official floor plans and area definitions
- Unit-specific views and specifications
- Total purchase cost and payment schedule
- Possession commitments and delay provisions
- Maintenance costs and long-term resale considerations
An in-person site visit, where permitted, and a review of the official legal and project documents can help buyers make an informed decision.
Should You Buy Dhuleva One 50?
If you are looking for an ultra-luxury residence in Malabar Hill, South Mumbai, Dhuleva One 50 may be worth evaluating.
The project is described as a boutique development with only 50 residences, a one-apartment-per-floor concept, large simplex homes and duplex and triplex options. Its proposed height and highlighted sea and city views may appeal to buyers seeking an exclusive address.
Before making a booking decision, verify the developer entity, RERA registration, approved height and floor count, freehold title, available configurations, unit-specific views, final price and contractual possession date. The supplied information mentions internal completion in 2031 and RERA completion in 2033; these dates should be checked against the latest official records and agreement.
Conclusion
Dhuleva One 50 is presented as an ultra-luxury residential development on Babulnath Road in Malabar Hill, South Mumbai. The supplied project details describe approximately 1.25 acres of freehold land, an 80-storey tower, a stated height of 336 metres and just 50 residences.
With simplex, duplex and triplex configurations, private elevators, dedicated amenity floors and highlighted sea and city views, the project is positioned for buyers exploring exclusive luxury real estate in South Mumbai.
For the latest pricing, floor plans, brochures, availability, payment details and site visit assistance, connect with PropertyCloud to assess whether Dhuleva One 50 meets your requirements.
PropertyCloud — Helping You Discover Better Property Opportunities!
Related Articles
- Top 10 Real Estate Investment Hotspots in India for 2026
- Buying Your First Home in 2026: Avoid These 10 Costly Mistakes
- Vastu Tips for New Home Buyers 2026
- Lucky Fish for Home
Frequently Asked Questions
1. Where is Dhuleva One 50 located?
Dhuleva One 50 is described as being located on Babulnath Road in Malabar Hill, South Mumbai, near Shree Babulnath Mandir.
2. Who is associated with Dhuleva One 50?
The supplied project information associates the development with House of Abhinandan Lodha (HOABL). Buyers should verify the legal developer and promoter details through official project documentation.
3. How many residences are planned at Dhuleva One 50?
The supplied details state that the project has 50 residences, with one apartment per floor.
4. What is the simplex residence size?
The simplex residences are listed at approximately 4,700 sq. ft. Buyers should confirm the exact area definition and unit-specific floor plan.
5. What is the quoted price of Dhuleva One 50?
The supplied information quotes ₹1.35 lakh per sq. ft. Prices and availability may change, so buyers should request an official cost sheet and confirm the total consideration.
6. Are duplex and triplex residences available?
Duplex and triplex residences are mentioned in the supplied project details, with sizes available on request. Buyers should confirm availability, layouts and pricing with the authorised sales team.
7. What amenities are highlighted at Dhuleva One 50?
The supplied details mention private elevators, dedicated amenity spaces, service elevators, a stretcher elevator and views of the sea, Queen’s Necklace and Hanging Gardens.
8. What is the expected possession timeline?
The supplied information mentions internal completion in 2031 and RERA completion in 2033. Buyers should verify the latest RERA record and contractual possession date before booking.
9. How can I get the Dhuleva One 50 brochure and latest pricing?
You can contact PropertyCloud to enquire about the latest brochure, floor plans, unit availability, pricing and site visit arrangements.

Ketan Vishwakarma is a real estate content specialist at PropertyCloud with expertise in residential projects, luxury housing, market analysis, and investment trends. His articles focus on helping buyers make informed property decisions through clear, research-driven insights.